
Sold!
$855,000
3
Beds
2/1
Baths
2,548
Living Area
-
Property Description
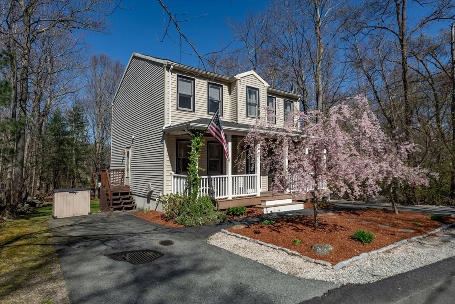
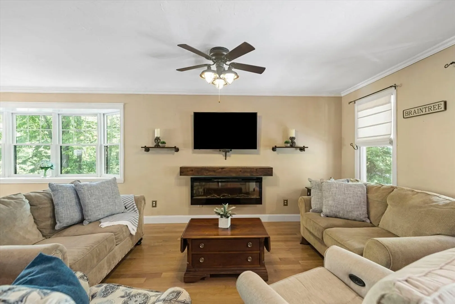
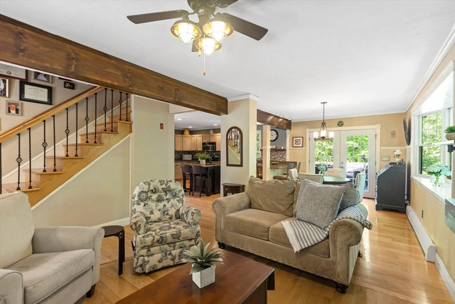
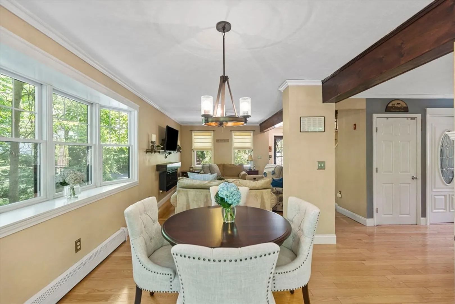
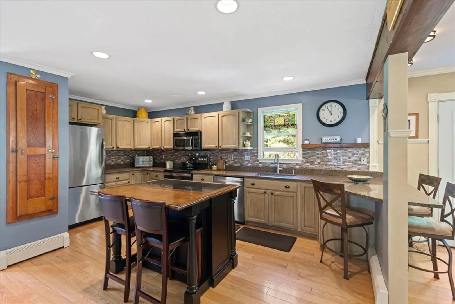
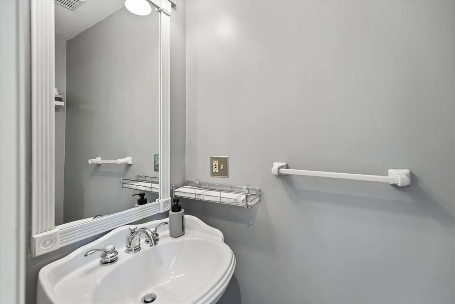
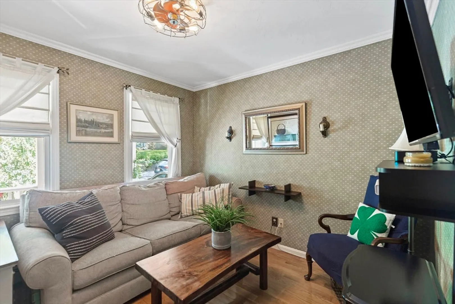
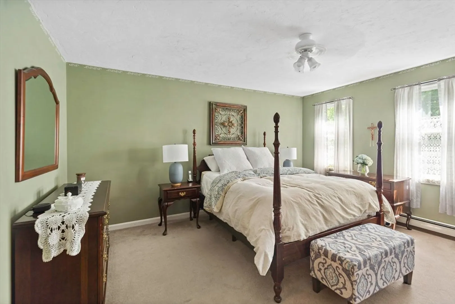
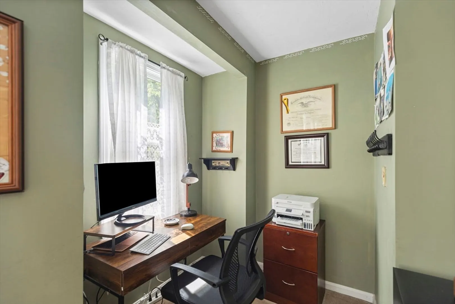
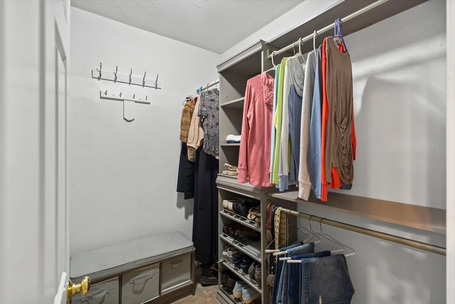
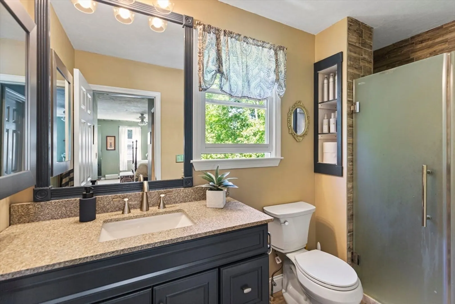
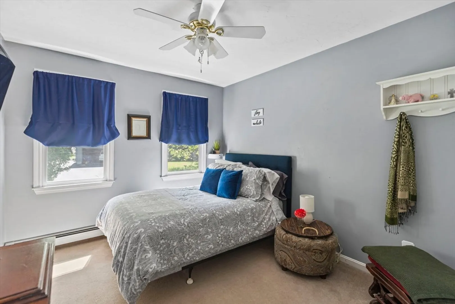
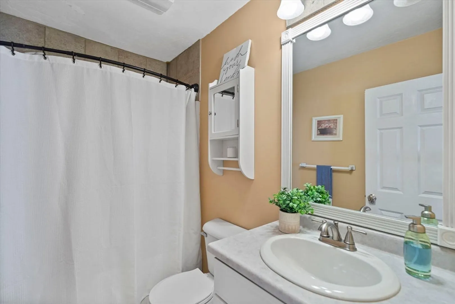
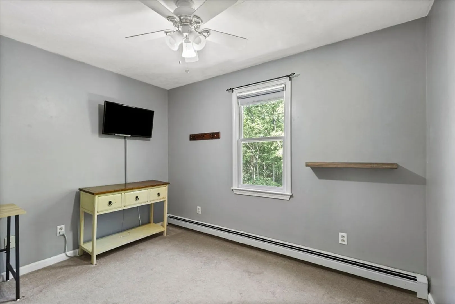
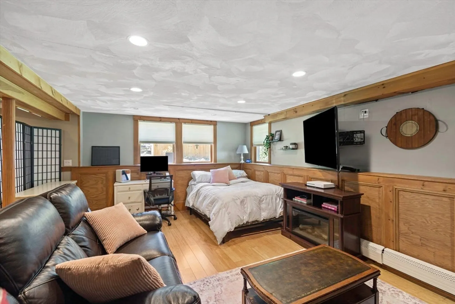
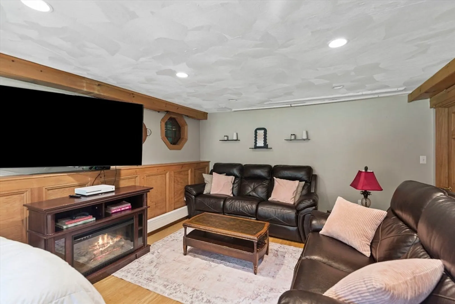
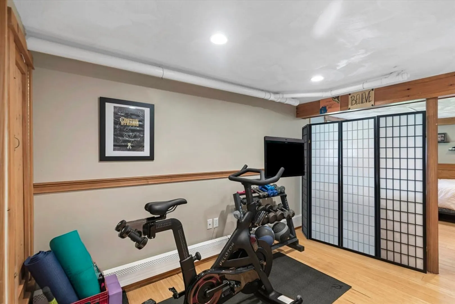
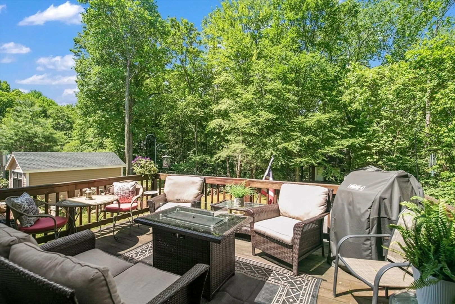
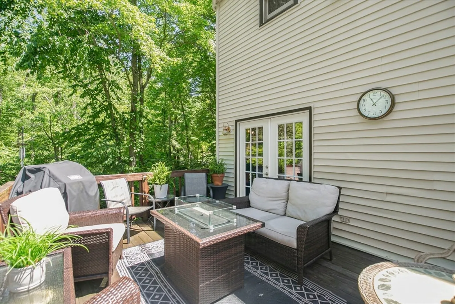
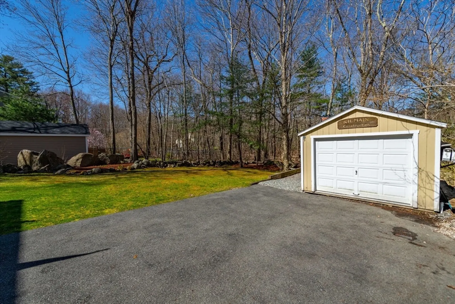
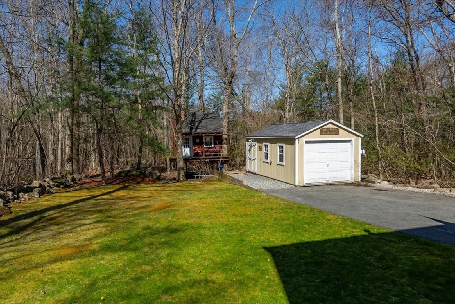
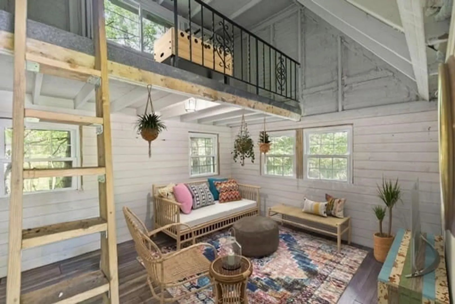
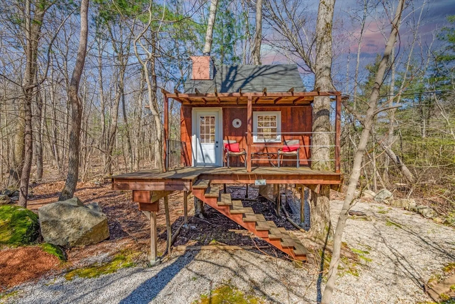
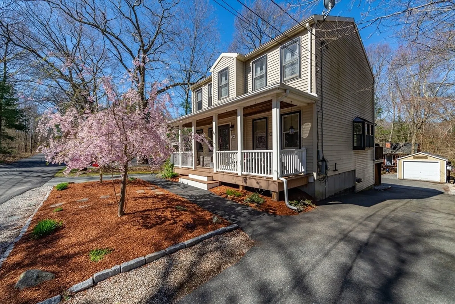
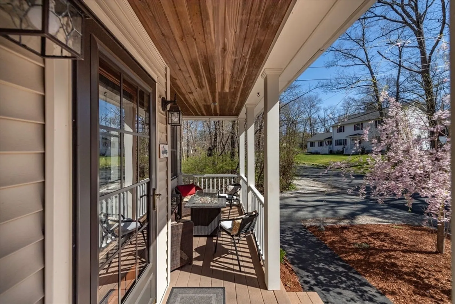
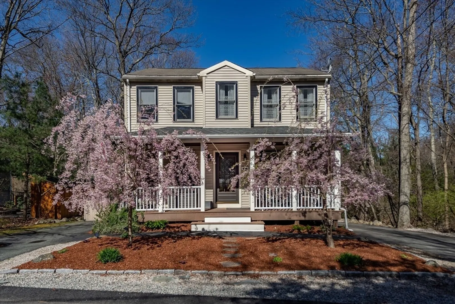
OPEN HOUSES CANCELLED OFFER ACCEPTEDLocated in the desirable neighborhood of Braintree Highlands, this home is set on a secluded street, abutting conservation land, & offers direct access to Cranberry Pond Trails. Perfect for today’s lifestyle, the 1st floor features an open concept living, dining, & kitchen area, plus a bonus room for an office, den, or guest room & a convenient 1/2 bath. Upstairs enjoy a primary suite w/ its full bath & WIC as well as 2 more spacious bedrooms, 2nd full bathroom & a pull down attic for storage. The finished basement provides flexible space for a family room or home gym & offers plenty of additional storage. The outdoors space is abundant & perfect for relaxing or entertaining w/ a farmer's porch, an expansive back deck +a tree house with a loft & electricity! Parking is plentiful w/ room for multiple cars & a detached garage. Experience the convenience of Braintree living & the tranquility of nature right at your doorstep! Get ready to fall in love!
-
Highlights
- Area: Braintree Highlands
- Parking Spots: 6
- Property Type: Single Family Residence
- Total Rooms: 7
- Status: Closed
- Heating: Baseboard, Oil
- Property Class: Residential
- Style: Colonial
- Year Built: 1998
-
Additional Details
- Appliances: Water Heater, Range, Disposal, Microwave, Washer, Dryer, ENERGY STAR Qualified Refrigerator, ENERGY STAR Qualified Dishwasher
- Construction: Frame
- Exterior Features: Porch, Deck - Wood, Deck - Composite, Rain Gutters, Screens
- Foundation: Concrete Perimeter
- Lot Features: Wooded, Cleared, Gentle Sloping
- Year Built Details: Actual
- Zoning: B
- Basement: Full, Partially Finished, Walk-Out Access
- Exclusions: Electric Fire Place And Mantle, Rubber Gym Flooring In Garage.
- Flooring: Wood, Tile, Carpet, Hardwood, Engineered Hardwood, Flooring - Hardwood
- Interior Features: Ceiling Fan(s), Lighting - Overhead, Den, Internet Available - Broadband
- Roof: Shingle
- Year Built Source: Public Records
-
Amenities
- Community Features: Public Transportation, Shopping, Park, Walk/Jog Trails, Medical Facility, Bike Path, Conservation Area, Highway Access, House of Worship, Private School, Public School, T-Station
- Parking Features: Detached, Paved Drive, Off Street, Paved
- Covered Parking Spaces: 1
-
Utilities
- Electric: Circuit Breakers
- Water Source: Public
- Sewer: Public Sewer
-
Fees / Taxes
- Assessed Value: $637,100
- Compensation Based On: Gross/Full Sale Price
- Taxes: $6,040
- Buyer Agent Compensation: 2%
- Tax Year: 2024
Similar Listings
Sold
38 Photos
Sold
35 Photos
Sold
1 Photo
Sold
31 Photos
Content © 2026 MLS Property Information Network, Inc. The information in this listing was gathered from third party resources including the seller and public records.
Listing information provided courtesy of Coldwell Banker Realty - Norwell - Hanover Regional Office.
MLS Property Information Network, Inc. and its subscribers disclaim any and all representations or warranties as to the accuracy of this information.
