
Sold!
$1,215,000
4
Beds
2/1
Baths
2,898
Living Area
-
Property Description
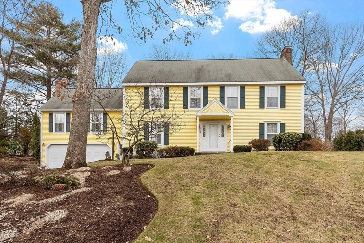
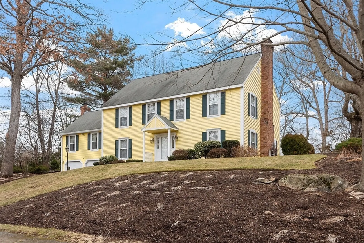
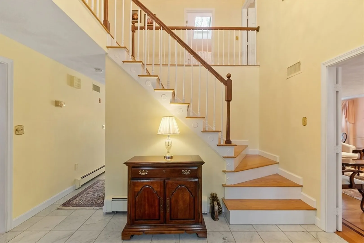
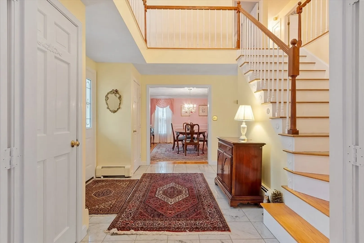
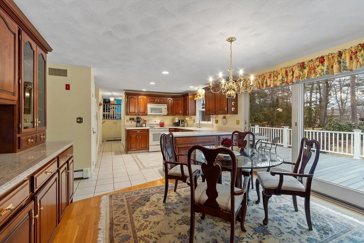
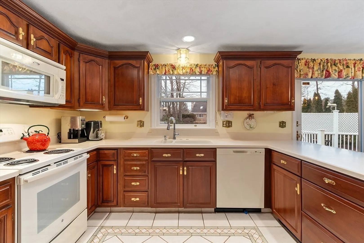
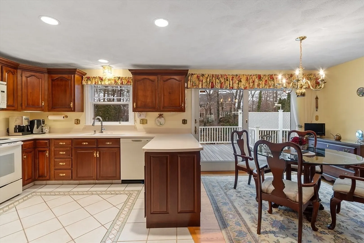
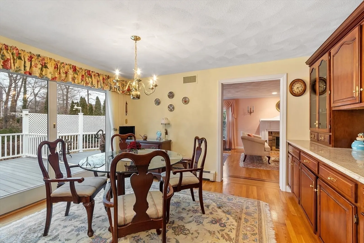
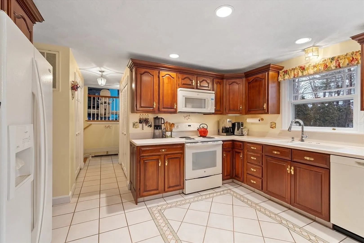
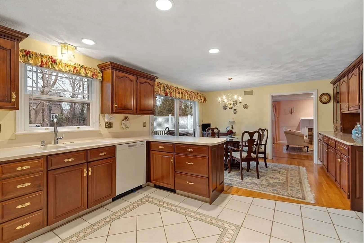
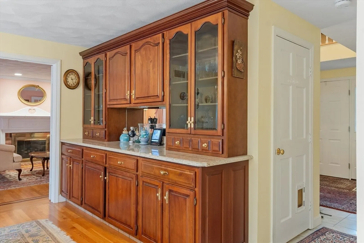
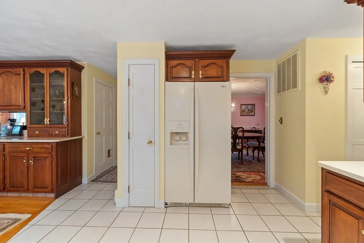
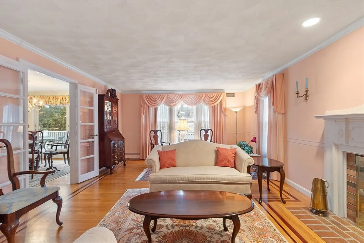
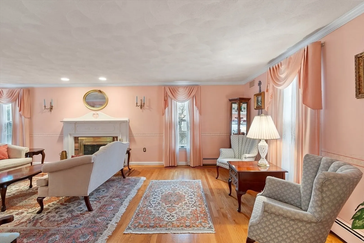
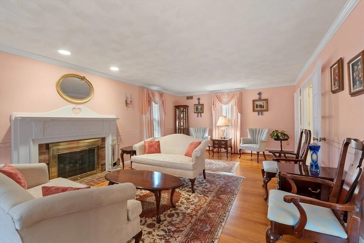
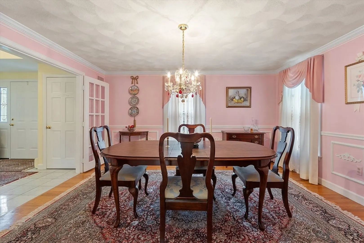
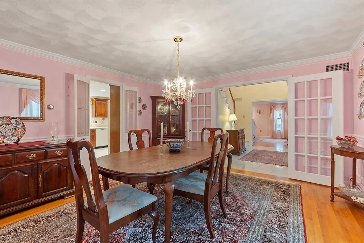
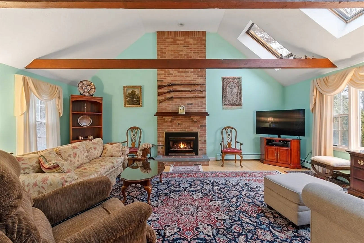
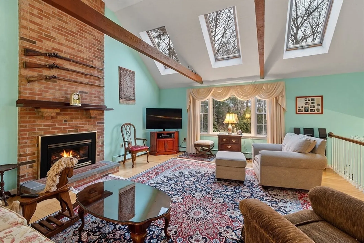
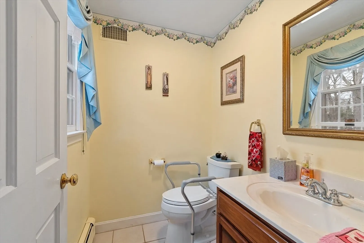
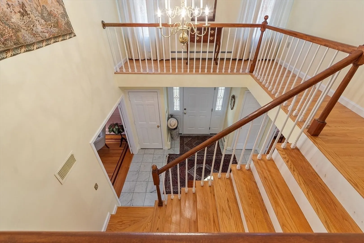
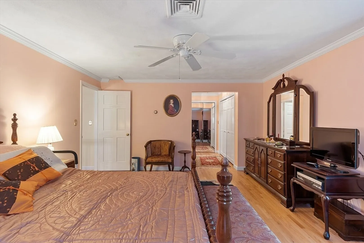
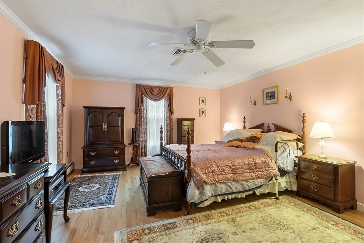
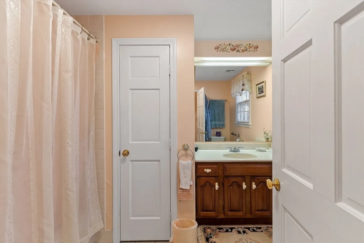
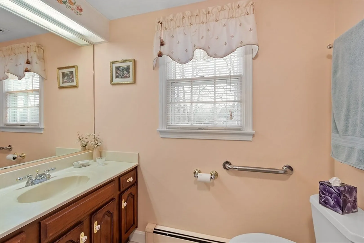
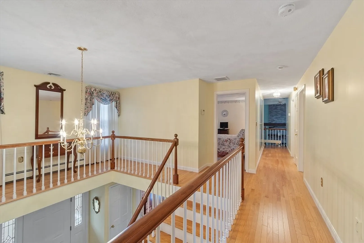
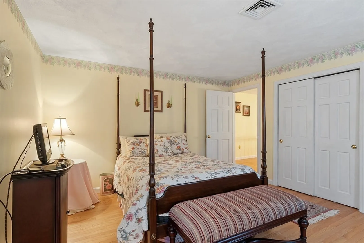
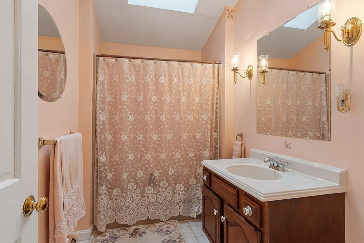
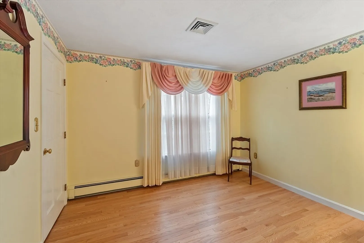
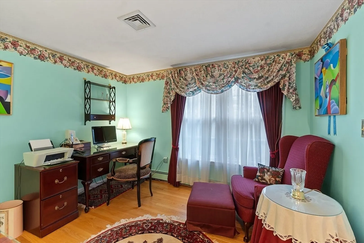
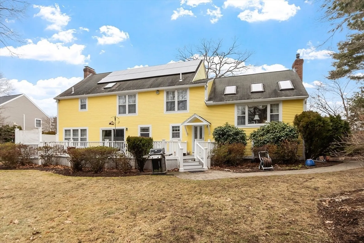
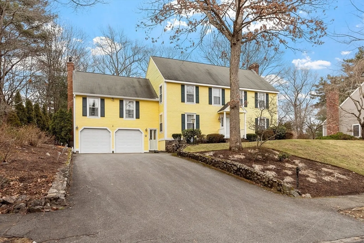
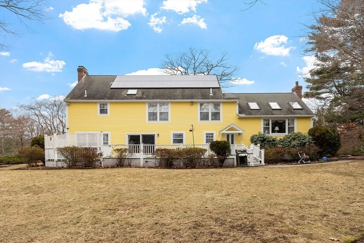
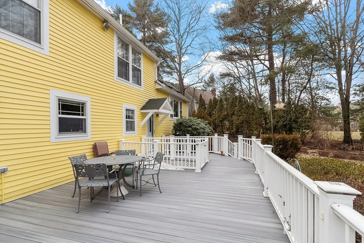
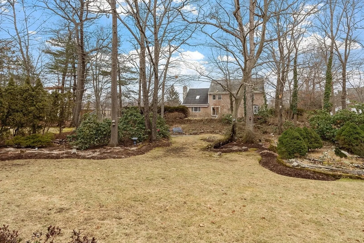
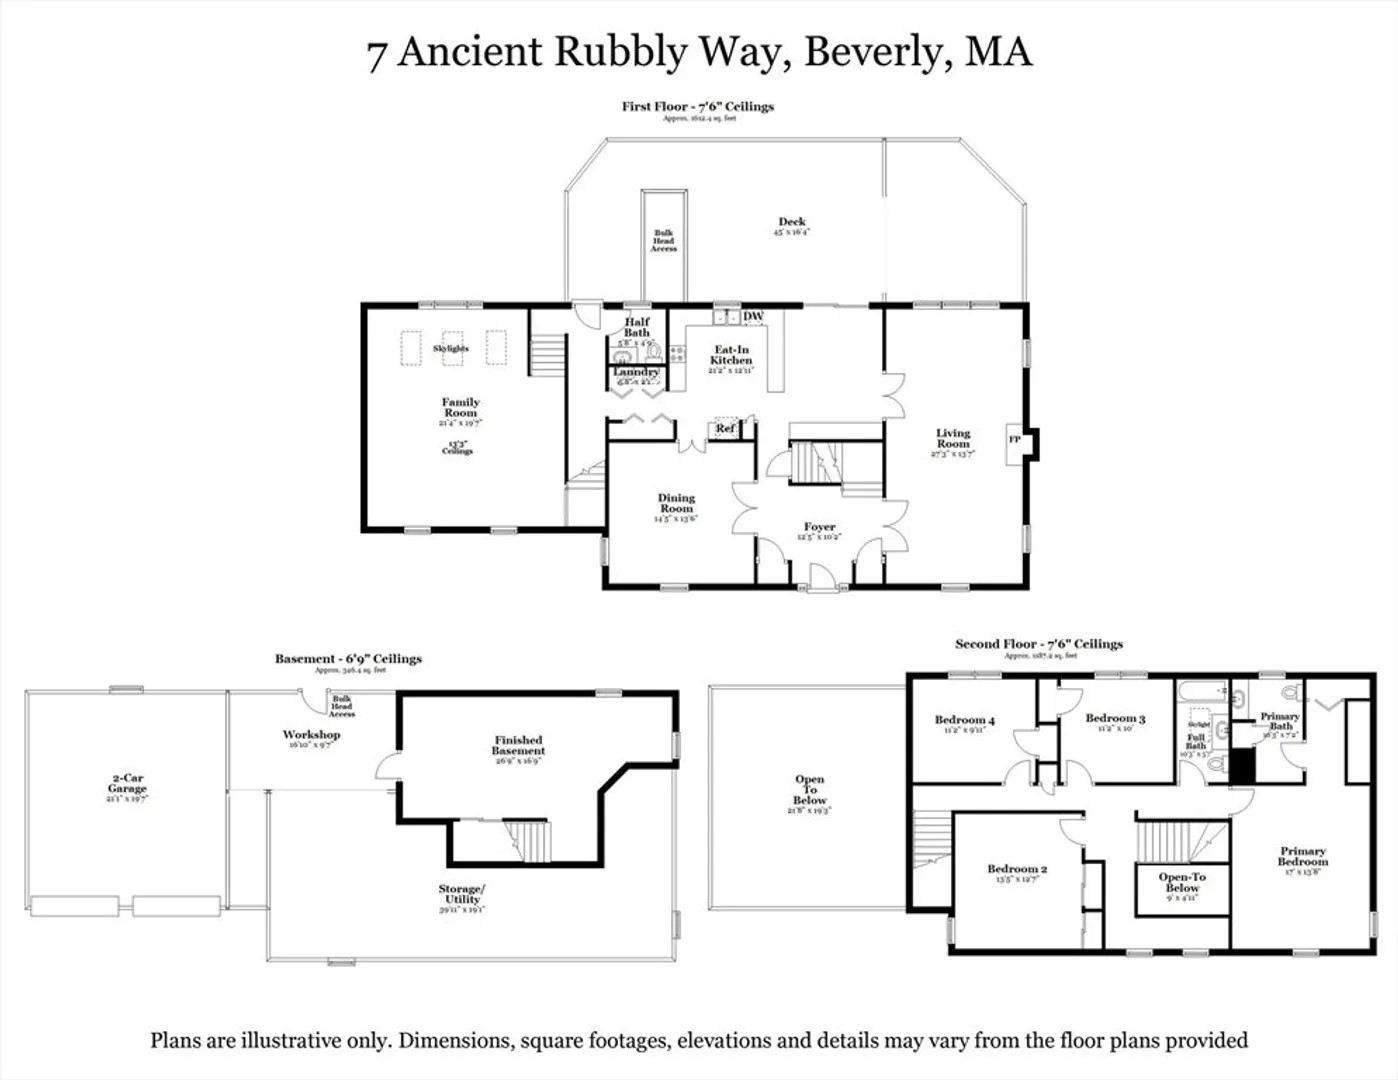
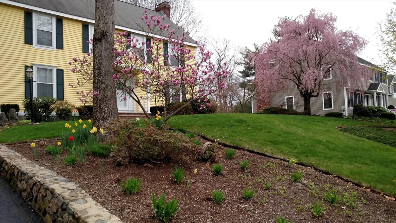
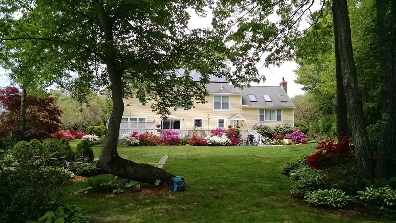
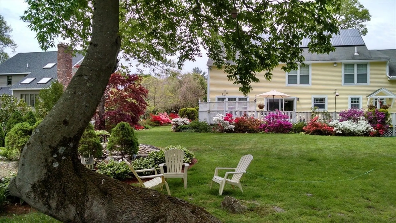
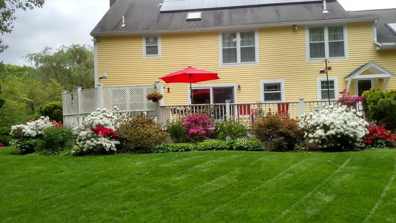
Pride of ownership shines through! Meticulously maintained colonial,ideally situated on a private 1/2 acre lot in cozy Centerville.Step into the welcoming 2-story foyer with double coat closets.Oversized kitchen is a standout feature,with Corian counters,updated appliances,abundant custom cabinetry,and a spacious eat-in area.Slider leads directly to the expansive rear deck for seamless indoor-outdoor living. French doors lead to the formal dining room, which features wainscoting, chair rails, and crown molding. The sunny,front-to-back living room has HW floors and a fireplace. On the other side of the kitchen sits the go-to spot for gathering - the spacious family room with HW floors,beamed cathedral ceiling w/three skylights,gas fireplace,and Andersen picture window overlooking the lush backyard. 1/2 bath rounds out level one. Upstairs, find the primary BR w/en-suite bath plus three additional bedrooms and another full bath. Lower level partially finished with lots of storage space.
-
Highlights
- Area: Centerville (Bvly)
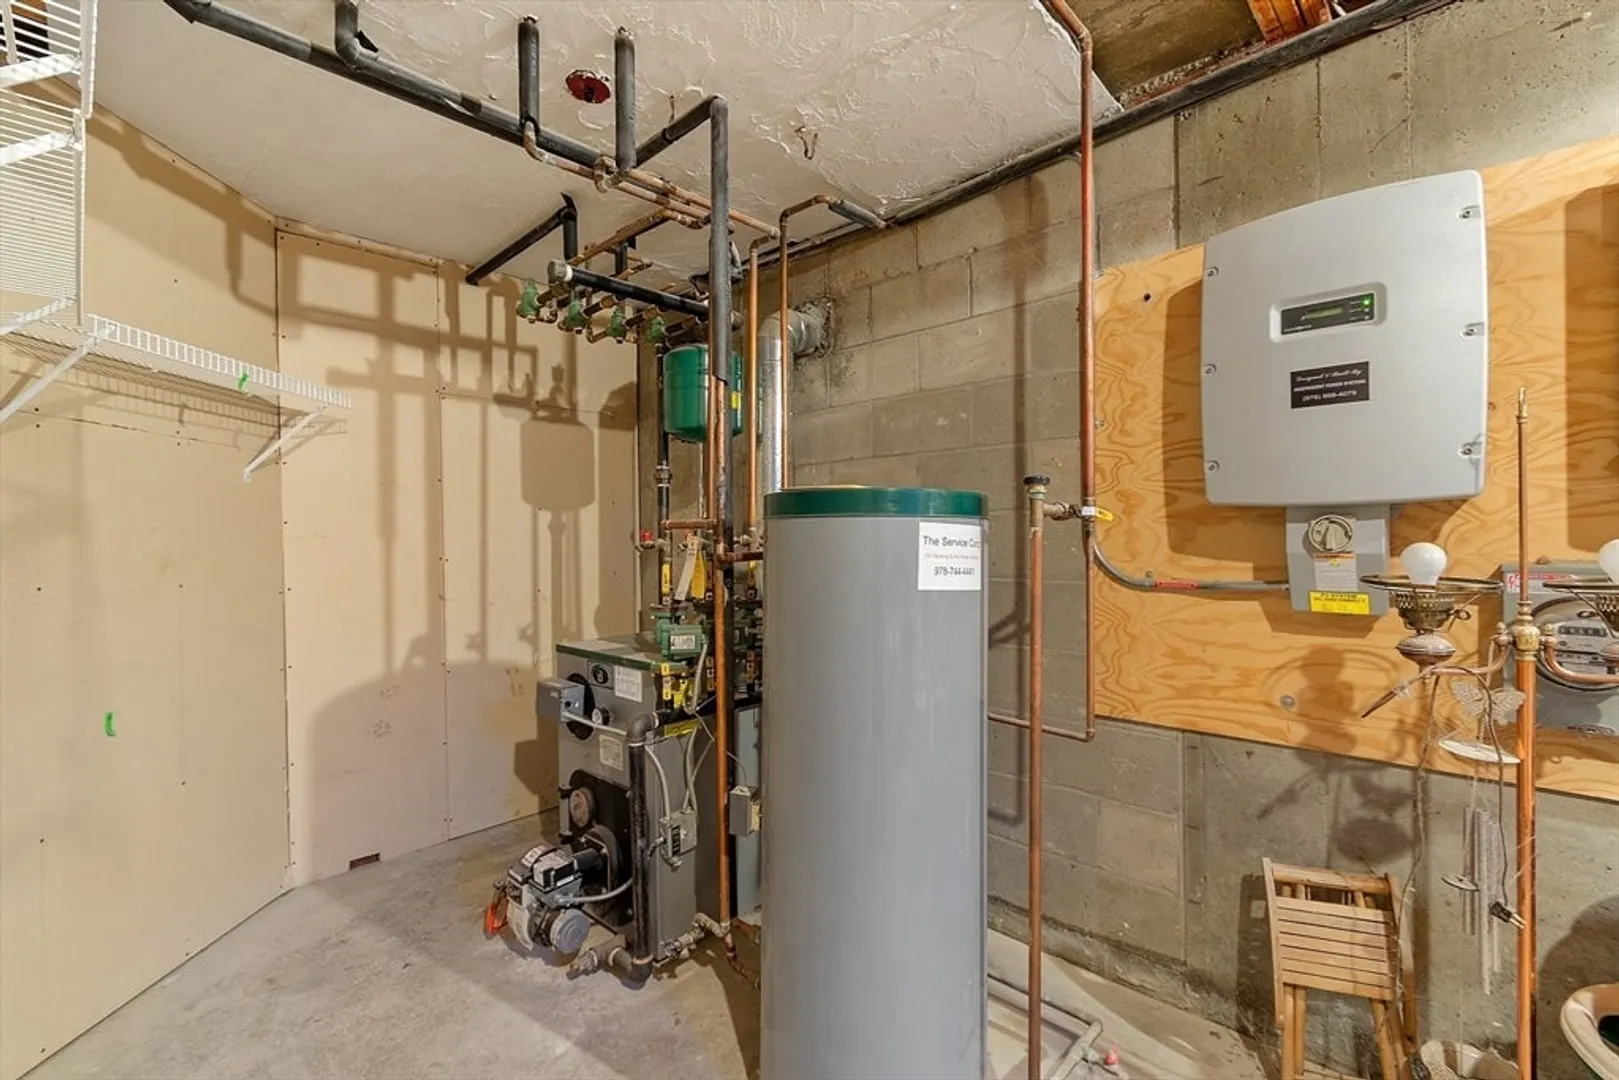
- Heating: Baseboard, Oil
- Property Class: Residential
- Style: Colonial
- Year Built: 1987
- Cooling: Central Air
- Parking Spots: 6
- Property Type: Single Family Residence
- Total Rooms: 9
- Status: Closed
-
Additional Details
- Appliances: Water Heater, Range, Dishwasher, Disposal, Microwave, Refrigerator, Freezer, Washer, Dryer
- Construction: Frame
- Exterior Features: Deck - Composite, Rain Gutters
- Flooring: Tile, Hardwood, Flooring - Wall to Wall Carpet, Laminate, Flooring - Wood
- Interior Features: Lighting - Overhead, Bonus Room, Central Vacuum
- Road Frontage Type: Public
- SqFt Source: Public Record
- Year Built Source: Public Records
- Basement: Full, Partially Finished, Interior Entry, Bulkhead, Concrete
- Exclusions: Dining Room Chandelier.
- Fireplaces: 2
- Foundation: Concrete Perimeter
- Lot Features: Wooded, Level
- Roof: Shingle
- Year Built Details: Actual
- Zoning: R22
-
Amenities
- Community Features: Shopping, Park, Walk/Jog Trails, Golf, Medical Facility, Conservation Area, Highway Access, House of Worship, Private School, Public School, University, Sidewalks
- Parking Features: Attached, Garage Door Opener, Storage, Paved Drive, Off Street, Paved
- Covered Parking Spaces: 2
- Security Features: Security System
-
Utilities
- Electric: 200+ Amp Service, Other (See Remarks)
- Water Source: Public
- Sewer: Public Sewer
-
Fees / Taxes
- Assessed Value: $937,300
- Taxes: $10,301
- Tax Year: 2025
Similar Listings
Sold
42 Photos
Sold
42 Photos
Sold
42 Photos
Sold
42 Photos
Content © 2026 MLS Property Information Network, Inc. The information in this listing was gathered from third party resources including the seller and public records.
Listing information provided courtesy of J. Barrett & Company.
MLS Property Information Network, Inc. and its subscribers disclaim any and all representations or warranties as to the accuracy of this information.
