
Sold!
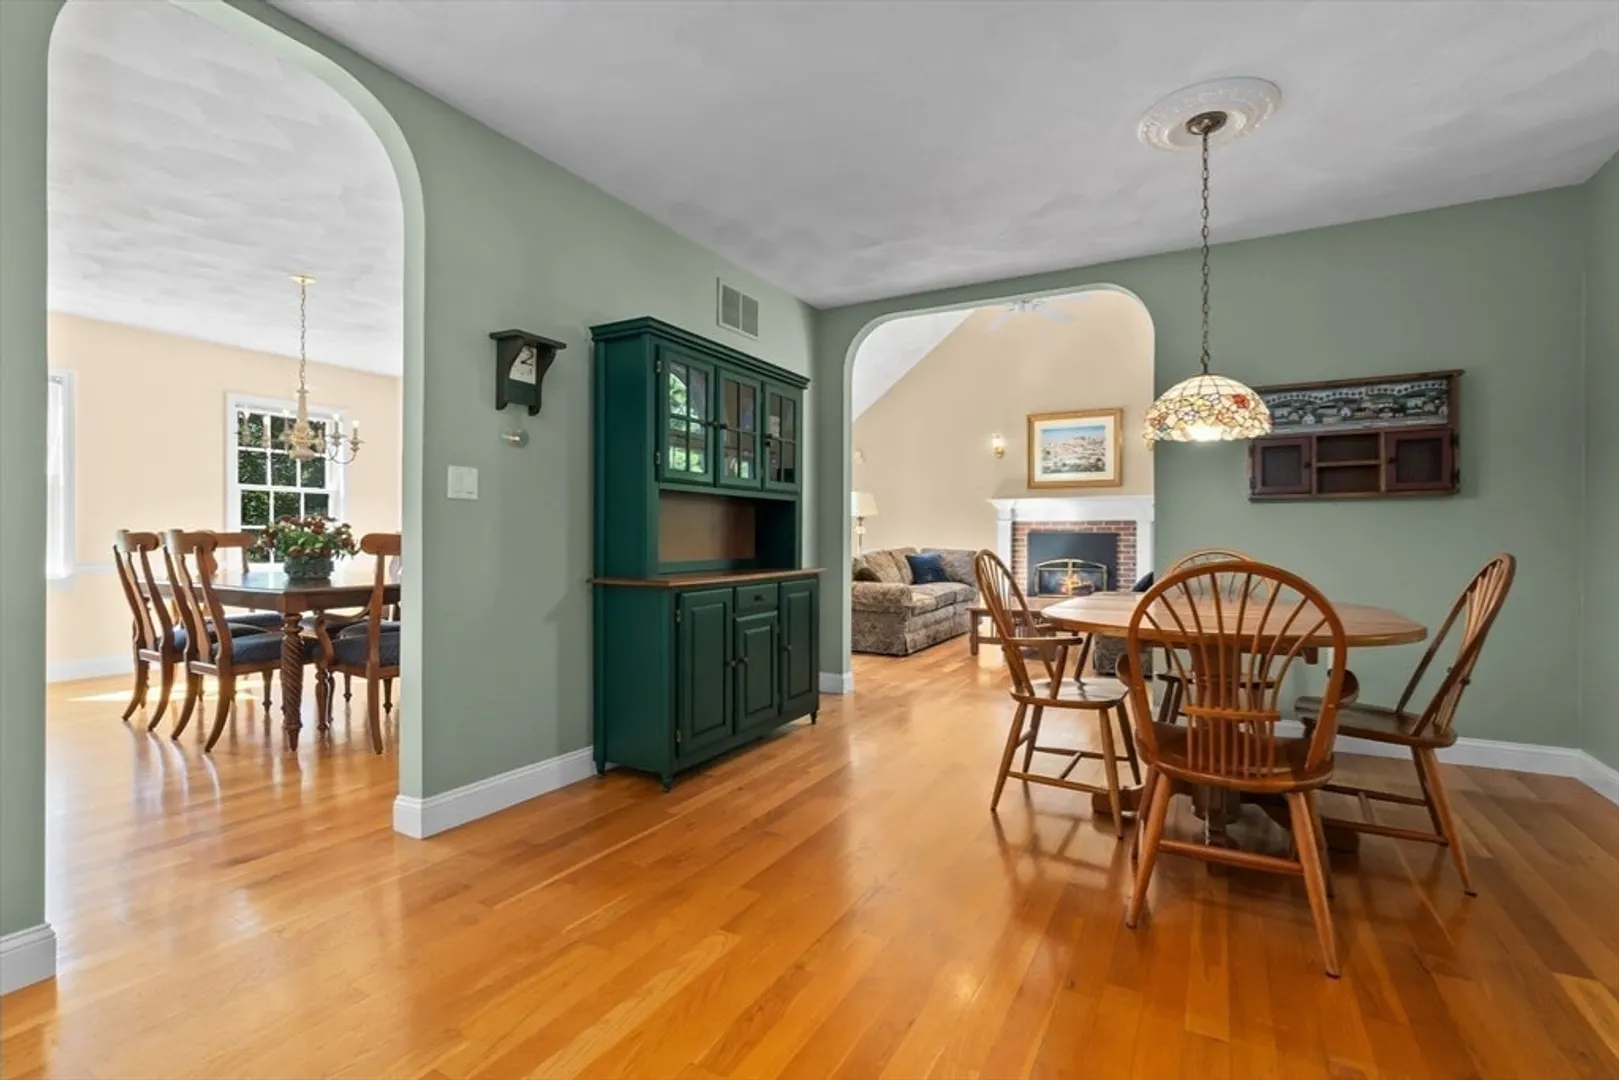
$1,330,000
4
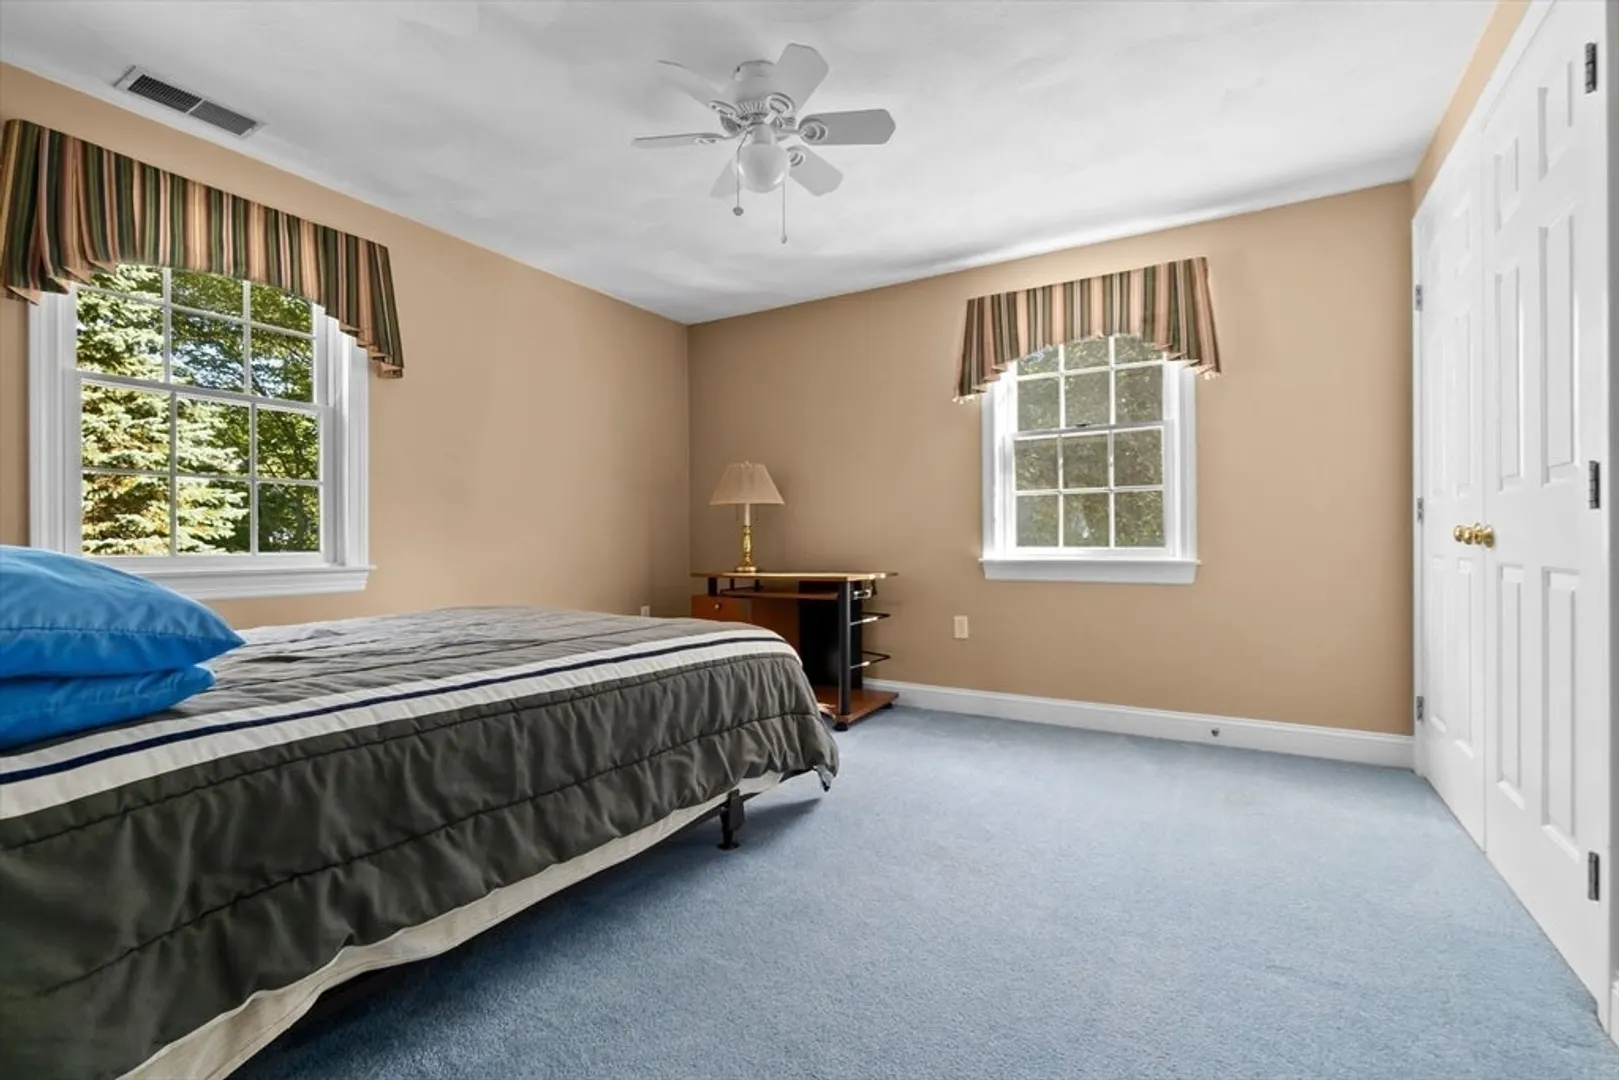
Beds
2/1
Baths
3,284
Living Area
-
Property Description
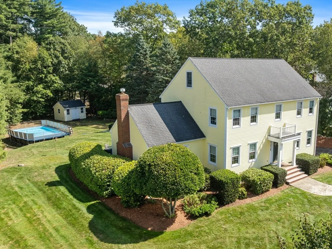
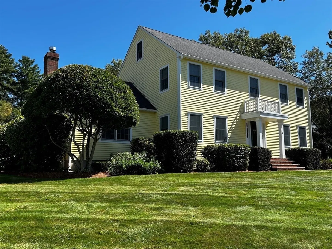
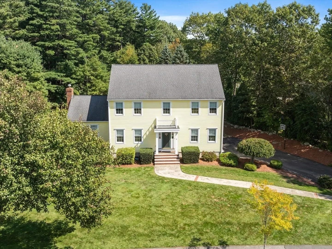
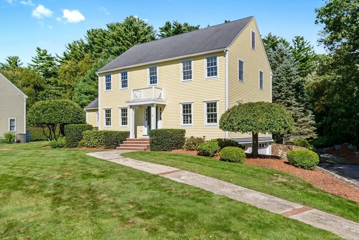
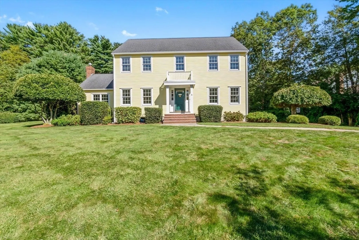
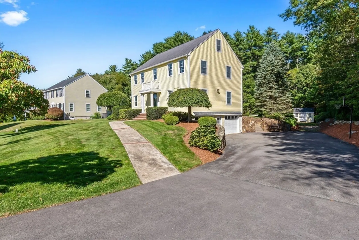
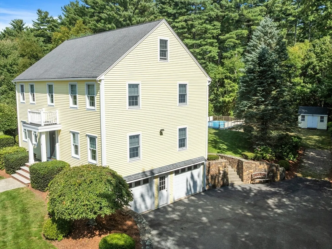
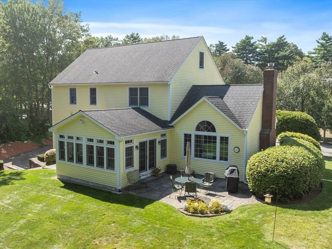
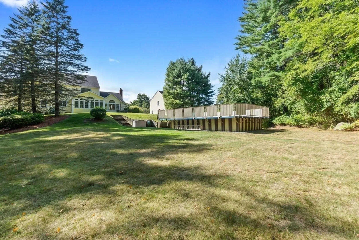
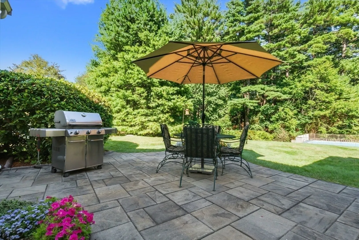
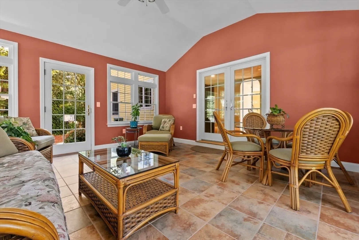
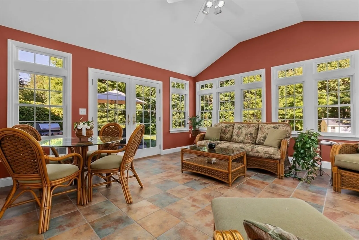
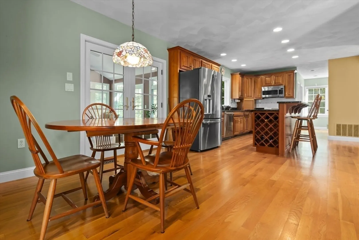
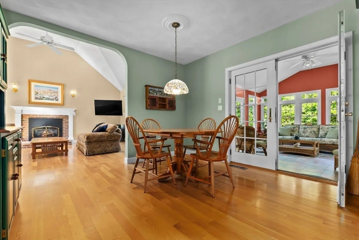
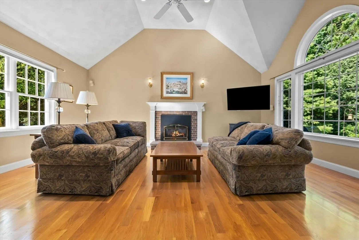
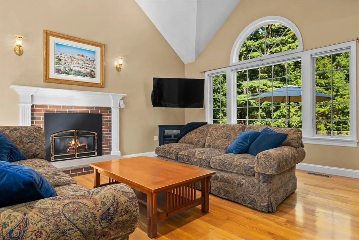
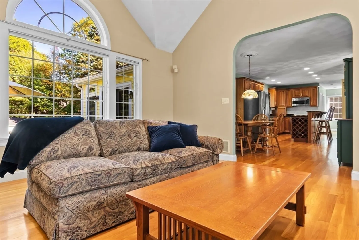
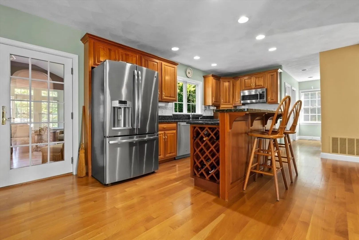
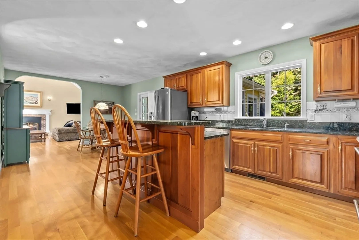
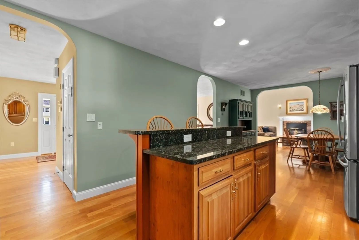
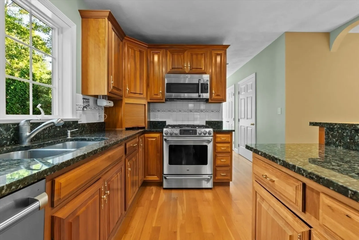
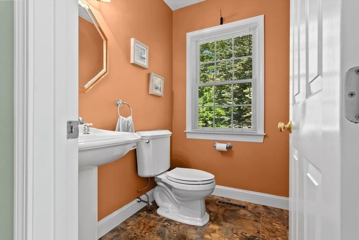
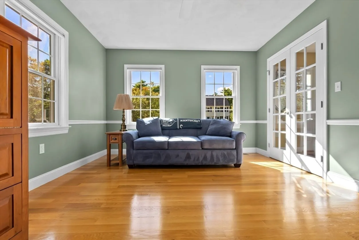
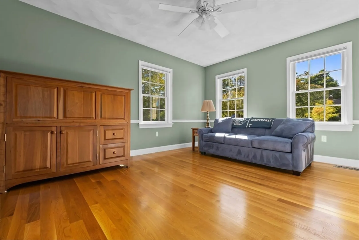
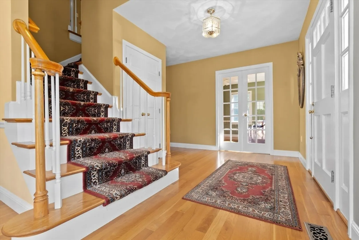
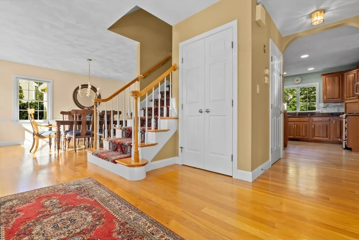
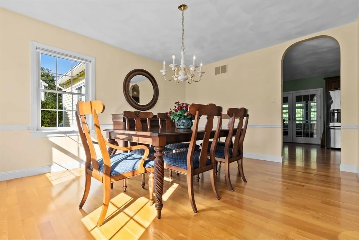
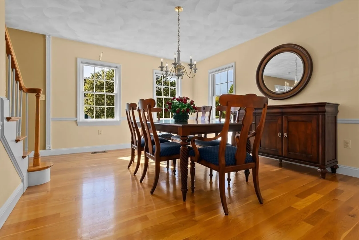
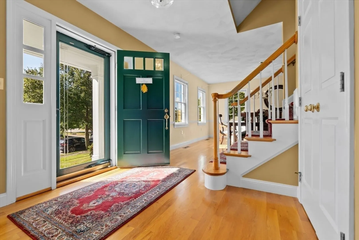
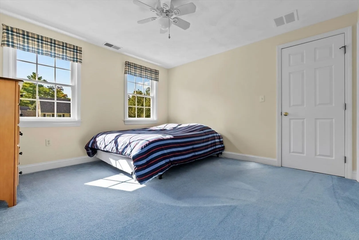
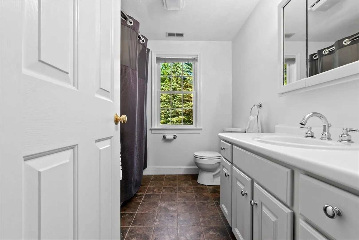
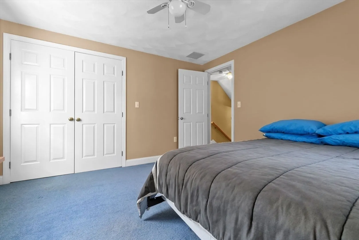
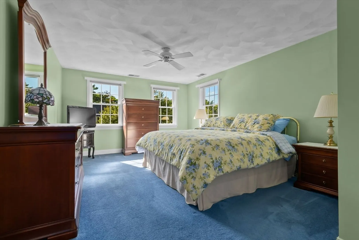
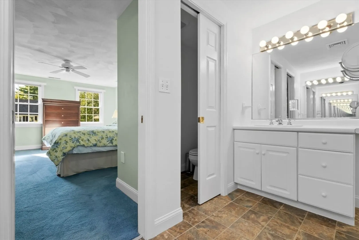
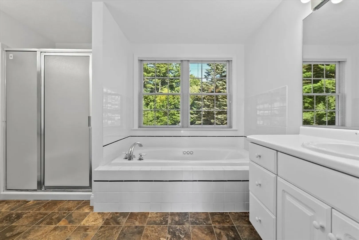
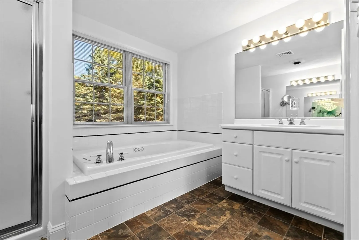
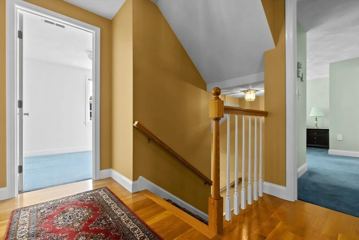
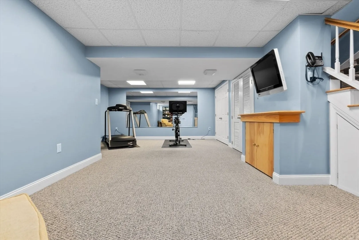
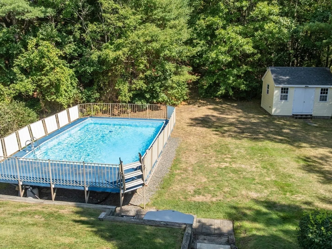
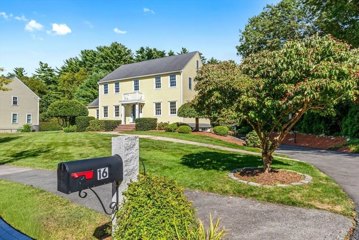
Situated in the highly desirable cul de sac neighborhood of Centerville. This is your opportunity to be the second owner of this 10 room 4 bedroom 2.5 bath home spanning 3,284 sf of living space. Featuring an open concept style 1st floor with granite / stainless kitchen / cherry cabinets, center island, recess lighting + breakfast nook. The kitchen opens to the living room with cathedral ceiling + gas fireplace which also opens to the elegant dining room and the 4 season sun room that includes vaulted ceilings and a wall of windows. Sun room opens to the patio, professionally manicured yard, + above ground pool. 1st floor includes a beautiful 1/2 bath, laundry room, pantry + home office/sitting room. Hardwood is found throughout with tile in the sun room. 2nd floor features a primary suite with jacuzzi tub, shower ,double vanity +walk in closet. 3 additional bedrooms & a 2nd full bath are on this floor. Finished LL, CAir, Cvac, irrigation, storage shed, invisible fence, awesome yard!
-
Highlights
- Area: Centerville (Bvly)
- Heating: Forced Air, Oil
- Property Class: Residential
- Style: Colonial
- Year Built: 1996
- Cooling: Central Air, Dual
- Parking Spots: 12
- Property Type: Single Family Residence
- Total Rooms: 10
- Status: Closed
-
Additional Details
- Appliances: Water Heater, Range, Dishwasher, Disposal, Microwave, Refrigerator, Washer, Dryer, Vacuum System
- Construction: Frame
- Fireplaces: 1
- Foundation: Concrete Perimeter
- Lot Features: Cul-De-Sac, Wooded, Easements
- Roof: Shingle
- Year Built Details: Approximate
- Zoning: R15
- Basement: Full, Partially Finished, Walk-Out Access, Interior Entry, Garage Access
- Exterior Features: Patio, Pool - Above Ground, Rain Gutters, Storage, Professional Landscaping, Sprinkler System, Screens, Garden, Invisible Fence, Stone Wall
- Flooring: Tile, Carpet, Hardwood, Flooring - Wall to Wall Carpet, Flooring - Stone/Ceramic Tile, Flooring - Hardwood
- Interior Features: Exercise Room, Sun Room, Foyer, Office, Central Vacuum, Walk-up Attic
- Road Frontage Type: Public
- SqFt Source: Measured
- Year Built Source: Public Records
-
Amenities
- Community Features: Public Transportation, Shopping, Tennis Court(s), Park, Walk/Jog Trails, Golf, Medical Facility, Bike Path, Conservation Area, Highway Access, House of Worship, Marina, Private School, Public School, Sidewalks
- Parking Features: Attached, Under, Garage Door Opener, Storage, Workshop in Garage, Garage Faces Side, Paved Drive, Off Street
- Waterfront Features: Ocean, 1 to 2 Mile To Beach
- Covered Parking Spaces: 2
- Pool Features: Above Ground
-
Utilities
- Electric: Circuit Breakers, 200+ Amp Service
- Water Source: Public
- Sewer: Public Sewer
-
Fees / Taxes
- Assessed Value: $949,600
- Taxes: $10,436
- Tax Year: 2025
Similar Listings
Sold
42 Photos
Sold
38 Photos
Sold
42 Photos
Sold
41 Photos
Content © 2026 MLS Property Information Network, Inc. The information in this listing was gathered from third party resources including the seller and public records.
Listing information provided courtesy of Columbus and Over Group, LLC.
MLS Property Information Network, Inc. and its subscribers disclaim any and all representations or warranties as to the accuracy of this information.
