
Sold!
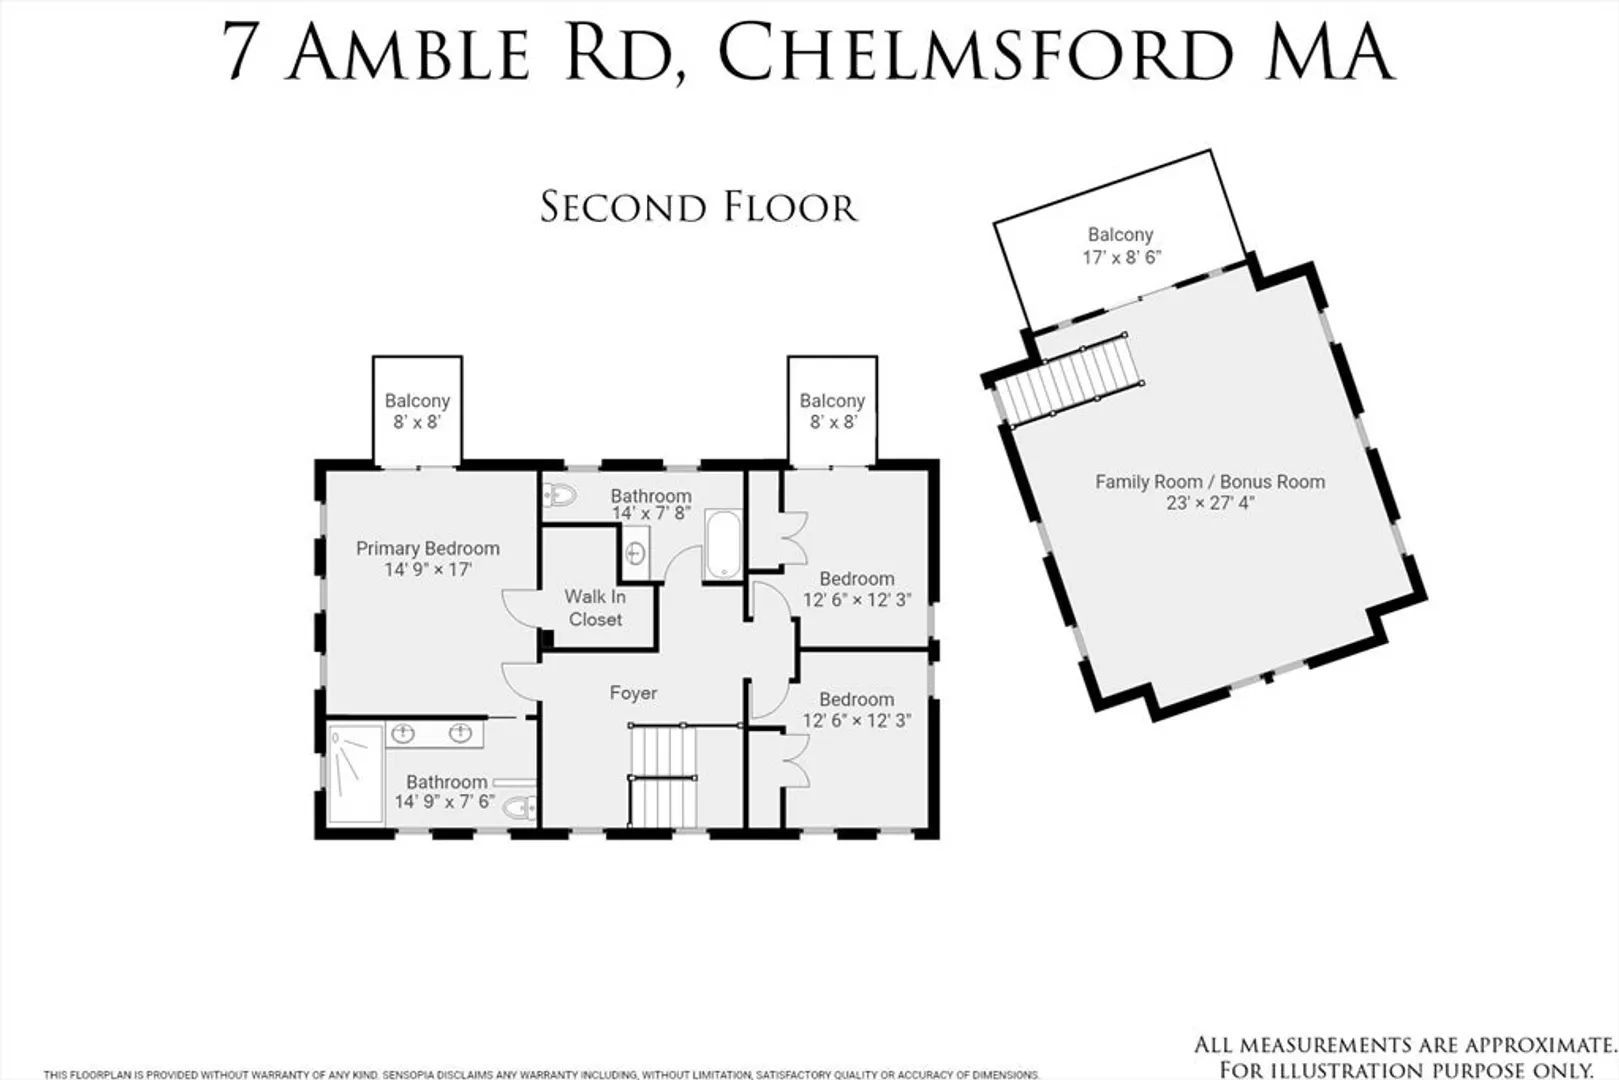
$1,375,000
4
Beds
3/1
Baths
3,703
Living Area
-
Property Description
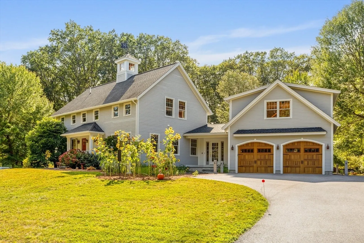
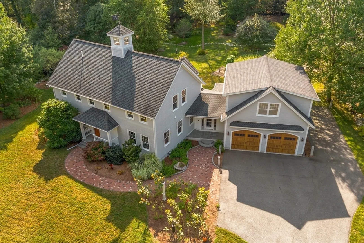
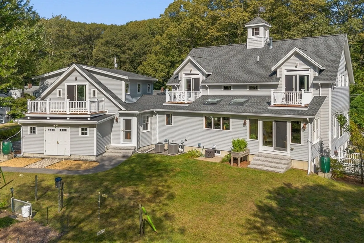
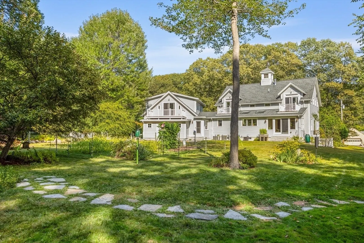
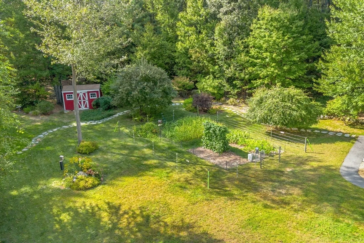
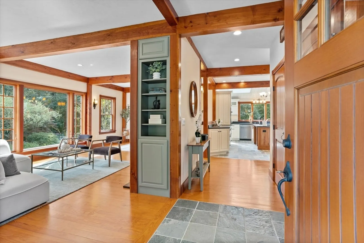
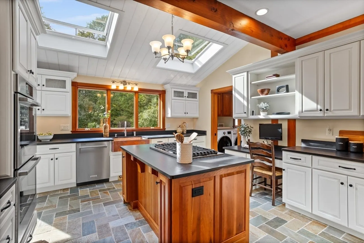
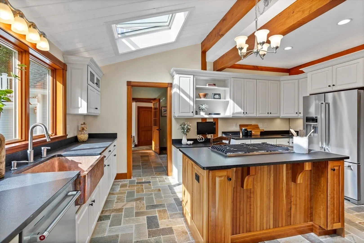
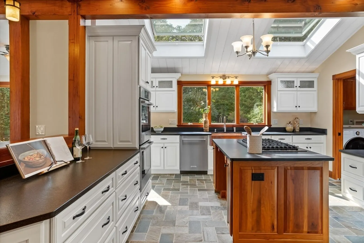
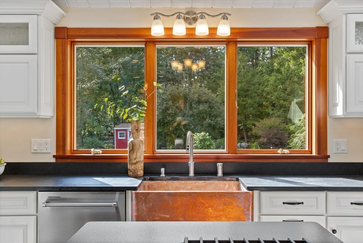
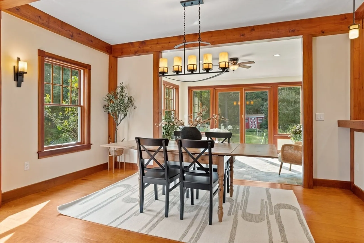
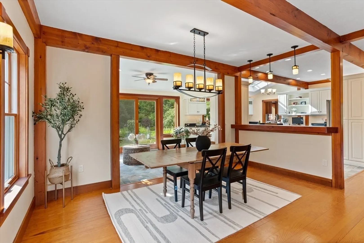
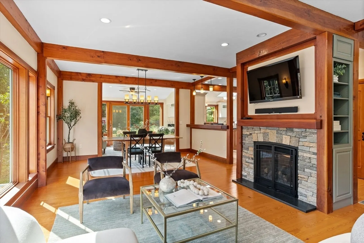
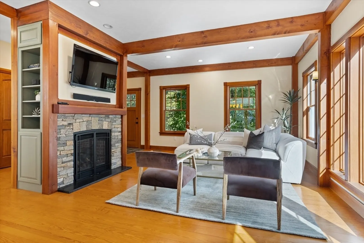
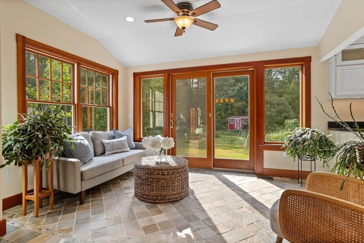
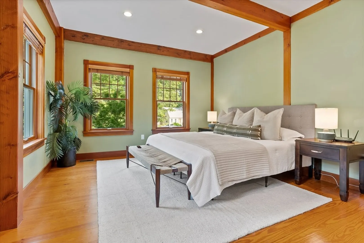
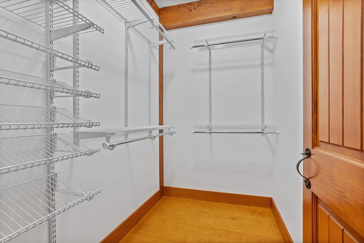
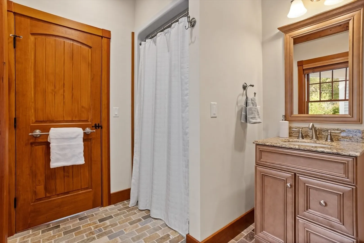
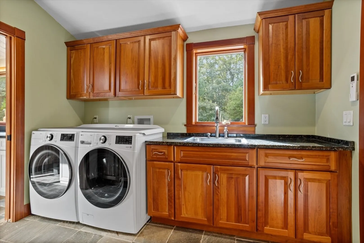
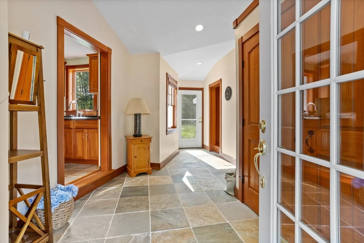
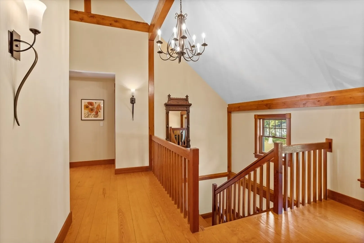
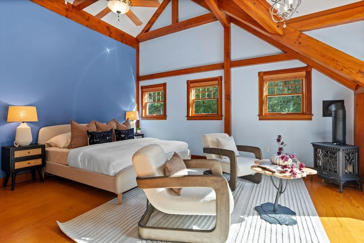
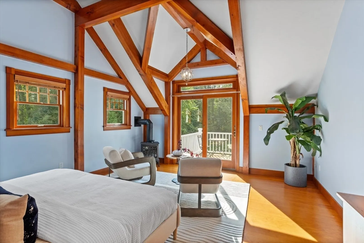
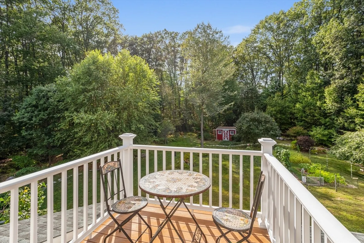
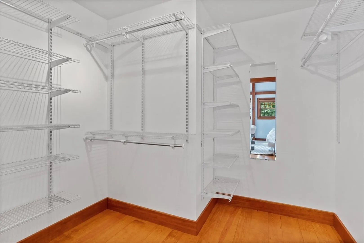
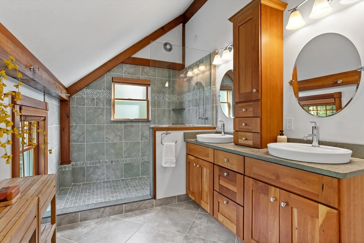
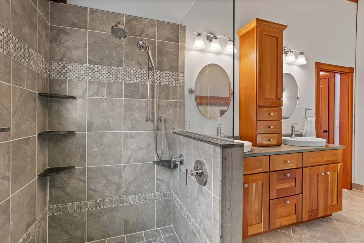
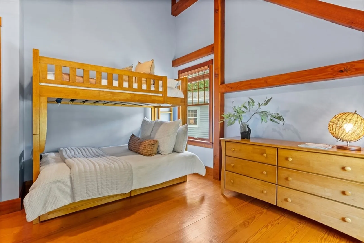
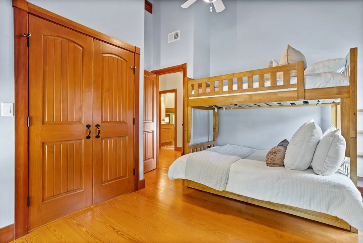
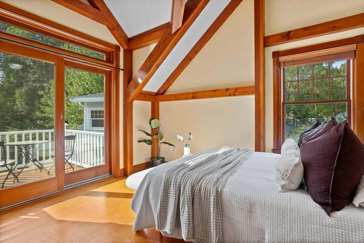
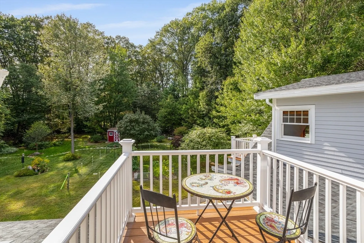
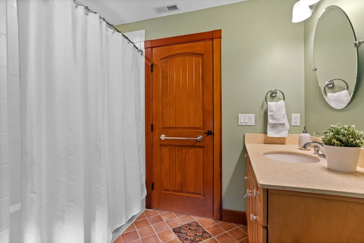
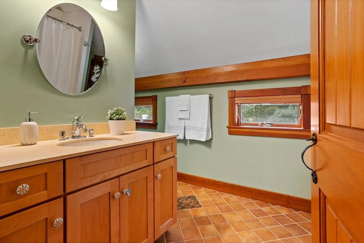
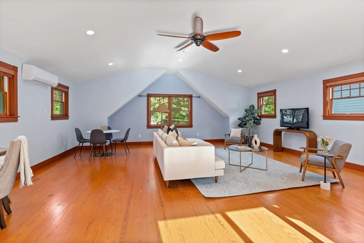
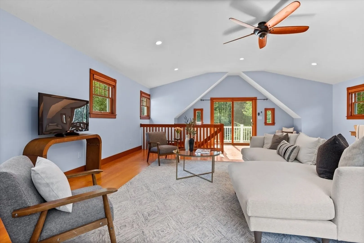
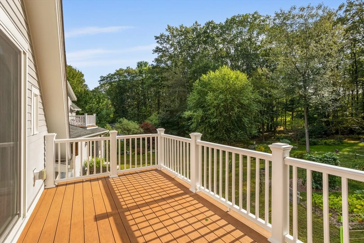
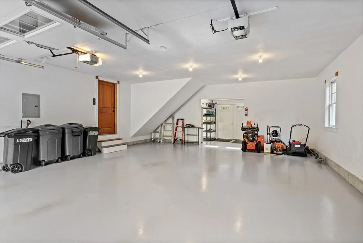
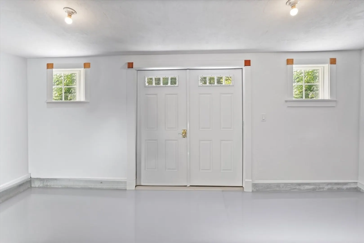
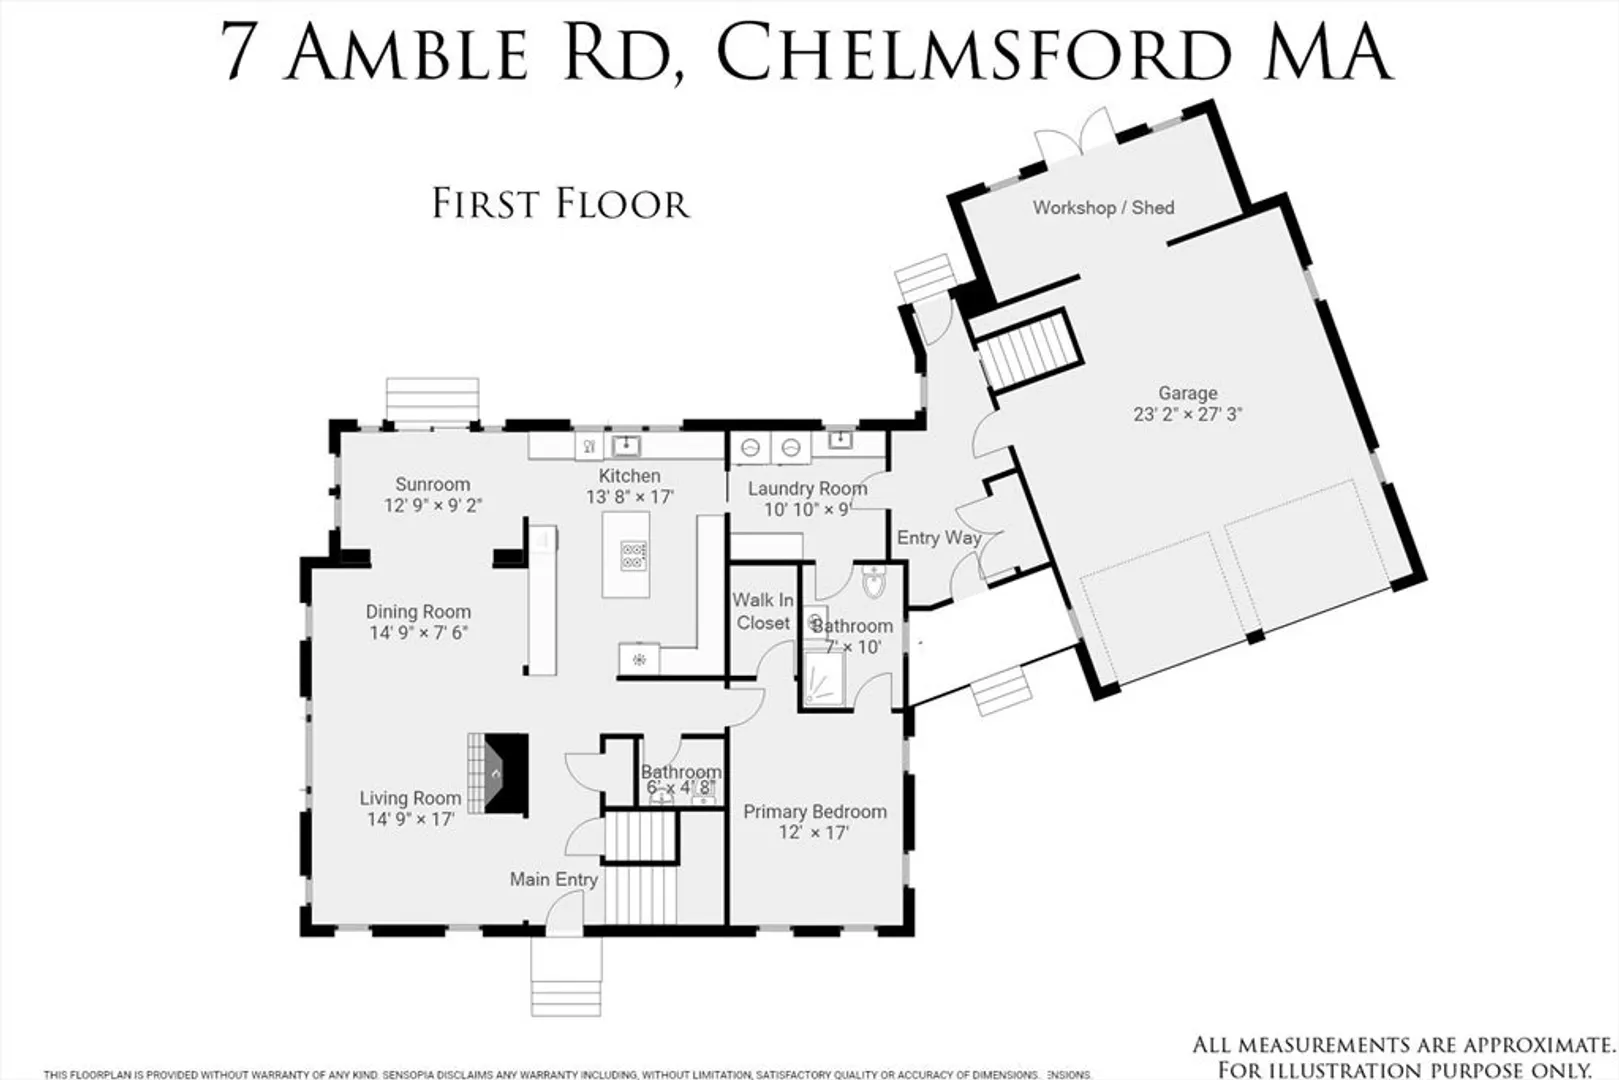
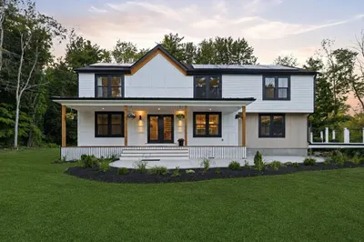
Stunning, custom-designed authentic post & beam Yankee Barn Home showcasing extraordinary craftsmanship & meticulous care. Built for the discerning buyer, it features CertainTeed fiber cement siding, Azek trim, Andersen 400 windows/doors, and Energy Star HRV/ERV systems for efficiency. This home offers 1st & 2nd Floor Primary En-Suites. The Granary kitchen impresses with Schuler maple & cherry cabinetry, copper sink, flamed black granite counters and stone flooring. Wide-plank southern yellow pine floors anchor the main living areas, complemented by natural stone in sunroom, baths, pantry, and entryways. The garage includes a workshop, while outdoors boasts a Walter Kehm–designed landscape with native plantings, organic vegetable garden & fruit trees, rain barrels, and stone walkways. Please note this property has Ring cameras on the interior and exterior of home that record both audio and video.
-
Highlights
- Cooling: Central Air, ENERGY STAR Qualified Equipment, Ductless
- Parking Spots: 8
- Property Type: Single Family Residence
- Total Rooms: 11
- Status: Closed
- Heating: Forced Air, Natural Gas, ENERGY STAR Qualified Equipment, Ductless
- Property Class: Residential
- Style: Other (See Remarks)
- Year Built: 2010
-
Additional Details
- Appliances: Gas Water Heater, Disposal, ENERGY STAR Qualified Refrigerator, ENERGY STAR Qualified Dryer, ENERGY STAR Qualified Dishwasher, ENERGY STAR Qualified Washer, Cooktop, Oven, Plumbed For Ice Maker
- Construction: Post & Beam
- Exterior Features: Balcony / Deck, Balcony - Exterior, Porch, Balcony, Rain Gutters, Storage, Professional Landscaping, Screens, Drought Tolerant/Water Conserving Landscaping, Fruit Trees, Garden
- Flooring: Tile, Hardwood, Stone / Slate, Renewable/Sustainable Flooring Materials, Flooring - Stone/Ceramic Tile, Flooring - Hardwood
- Interior Features: Bathroom - 3/4, Bathroom - Double Vanity/Sink, Bathroom - Tiled With Shower Stall, Cathedral Ceiling(s), Beamed Ceilings, Countertops - Stone/Granite/Solid, Countertops - Upgraded, Cabinets - Upgraded, Lighting - Sconce, Ceiling Fan(s), Vaulted Ceiling(s), Recessed Lighting, Slider, Closet, Lighting - Pendant, Bathroom, Bonus Room, Entry Hall, Foyer, Sun Room, Internet Available - Broadband, High Speed Internet, Other
- Roof: Shingle
- Year Built Details: Actual, Renovated Since
- Zoning: Rb
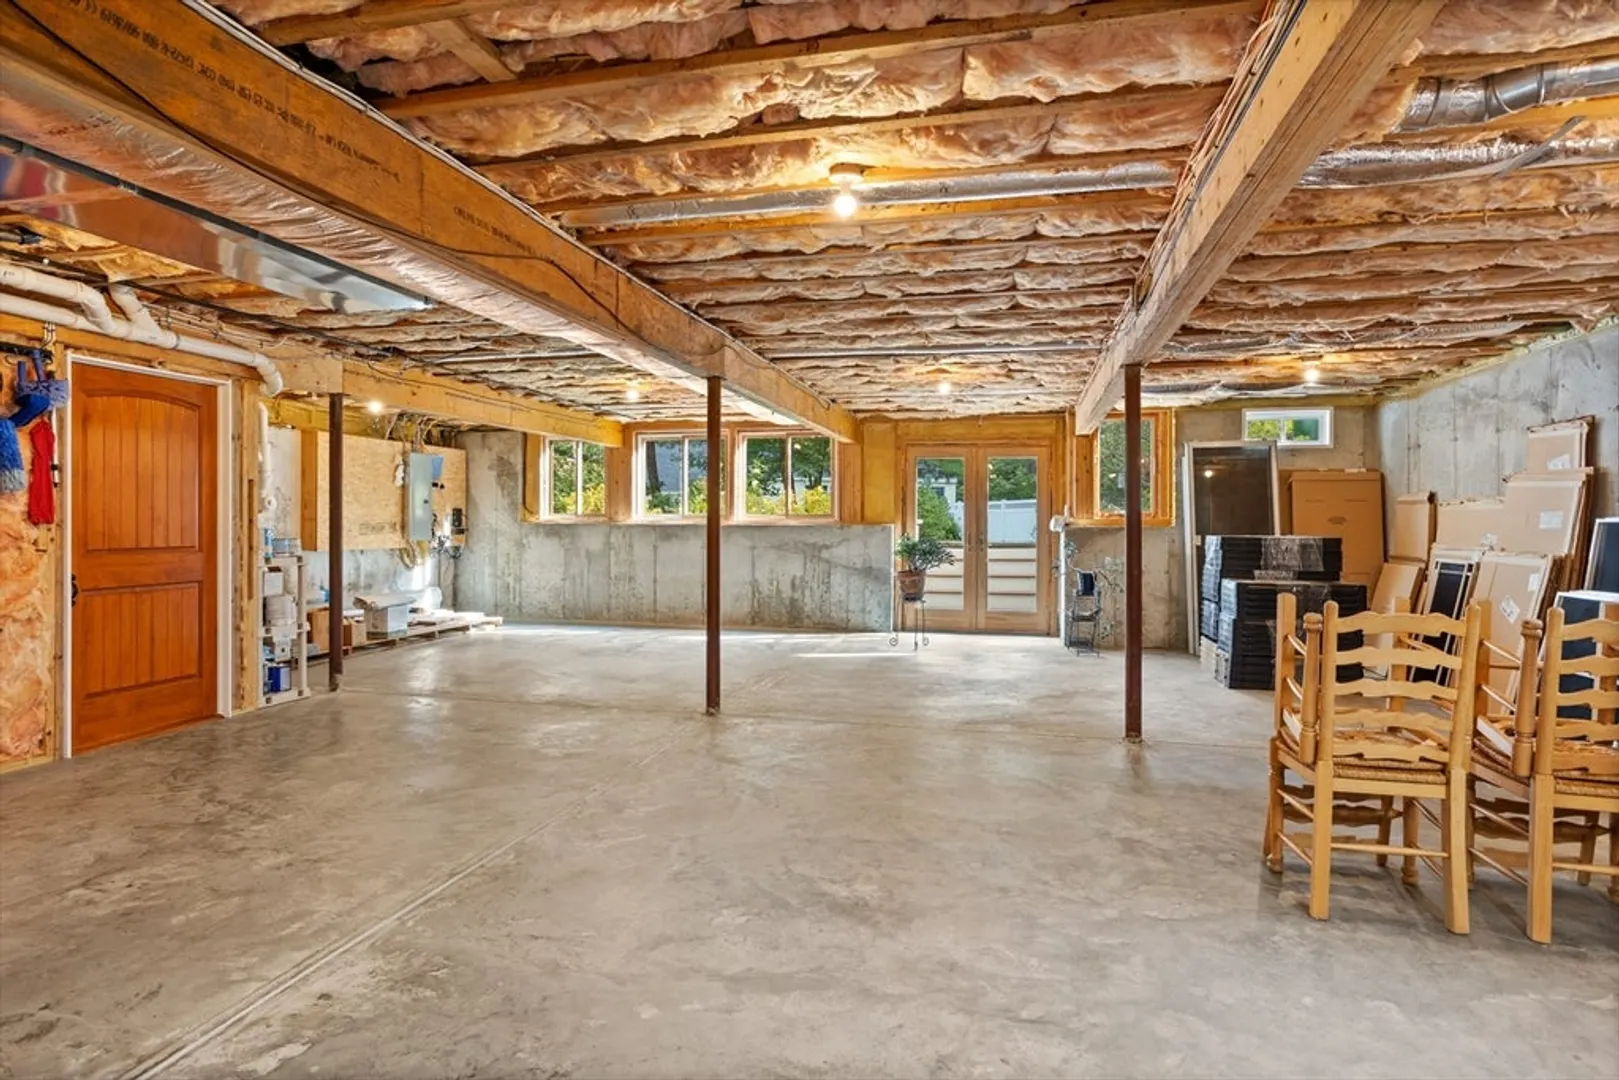
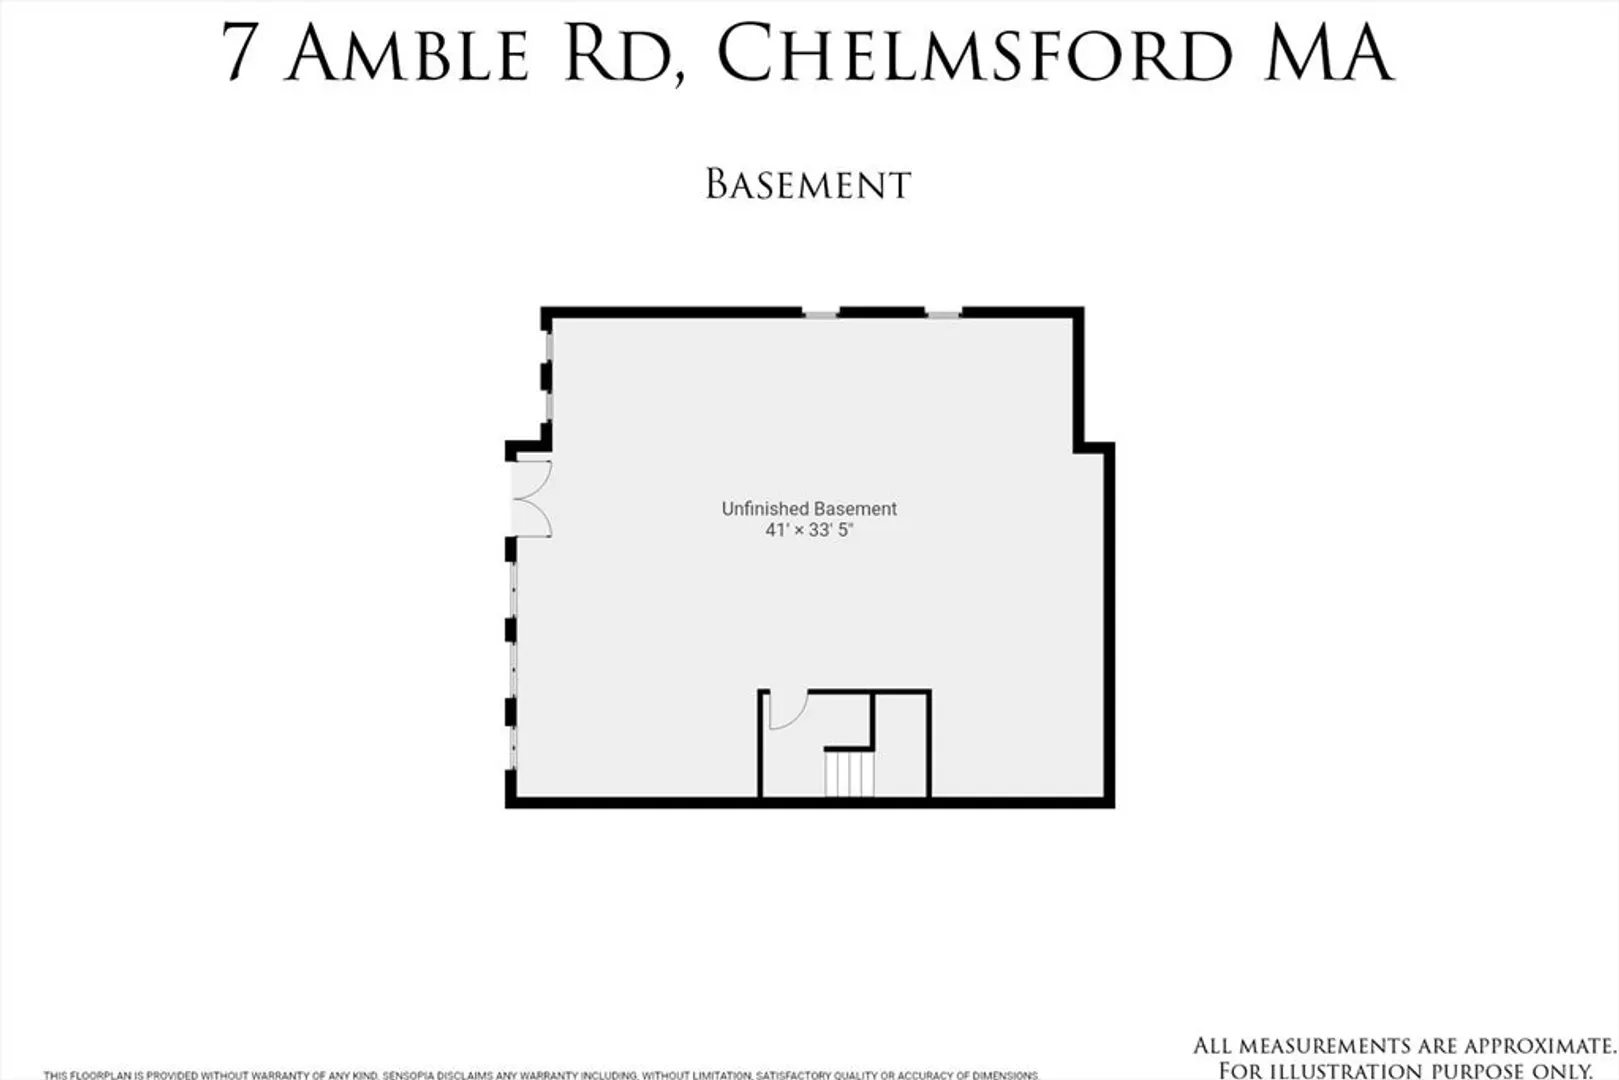
- Basement: Full, Walk-Out Access, Interior Entry, Concrete, Unfinished
- Exclusions: Small Tv In Kit., Blue Bird Bath, Snow Blower, Power Washer, Leaf Blower, Tv & Sound Bar In Livingrm
- Fireplaces: 2
- Foundation: Concrete Perimeter
- Road Frontage Type: Public
- SqFt Source: Public Record
- Year Built Source: Public Records
-
Amenities
- Community Features: Shopping, Walk/Jog Trails, Golf, Bike Path, Conservation Area
- Parking Features: Attached, Garage Door Opener, Workshop in Garage, Garage Faces Side, Oversized, Paved Drive, Off Street
- Covered Parking Spaces: 2
-
Utilities
- Electric: Generator, 200+ Amp Service, Generator Connection
- Water Source: Public
- Sewer: Public Sewer
-
Fees / Taxes
- Assessed Value: $992,200
- Taxes: $13,792
- Tax Year: 2025
Similar Listings
Sold
42 Photos
Sold
1 Photo
Sold
42 Photos
Sold
42 Photos
Content © 2026 MLS Property Information Network, Inc. The information in this listing was gathered from third party resources including the seller and public records.
Listing information provided courtesy of Keller Williams Realty-Merrimack.
MLS Property Information Network, Inc. and its subscribers disclaim any and all representations or warranties as to the accuracy of this information.
