
Sold!
$510,000
3
Beds
1
Bath
1,242
Living Area
-
Property Description
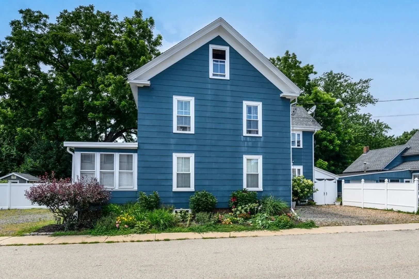
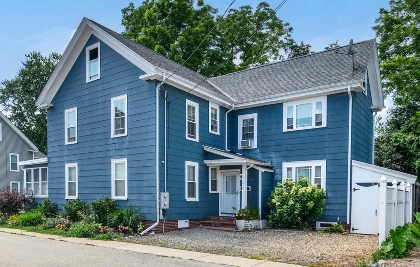
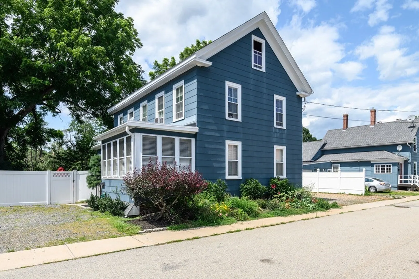
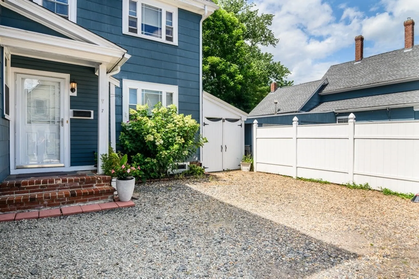
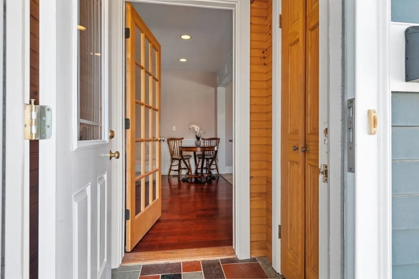
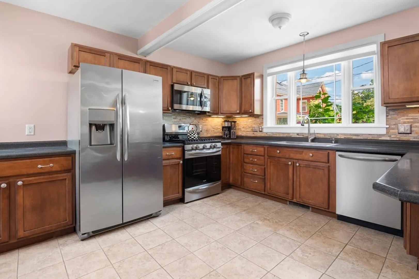
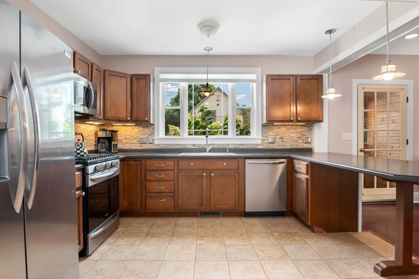
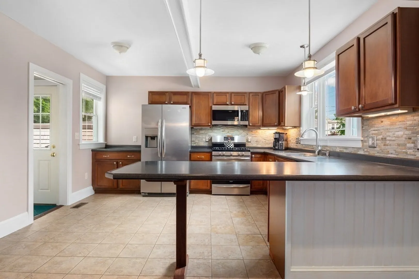
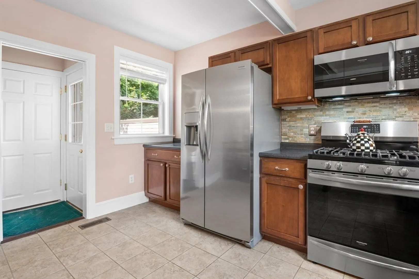
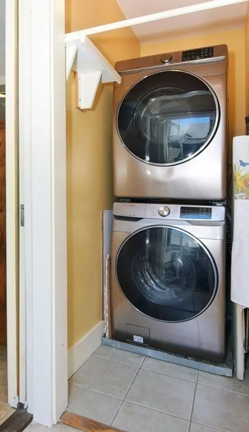
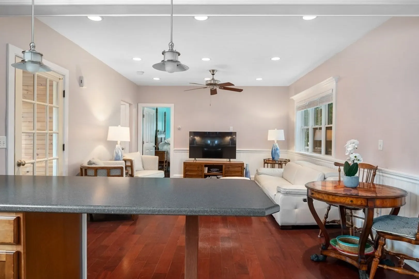
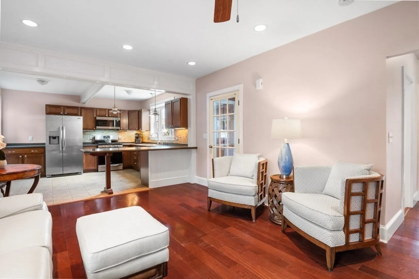
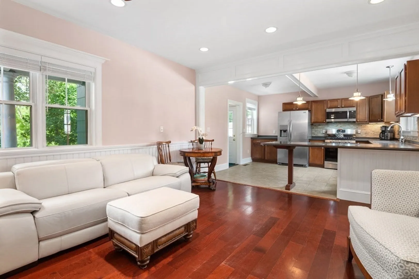
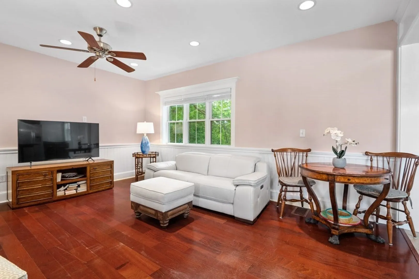
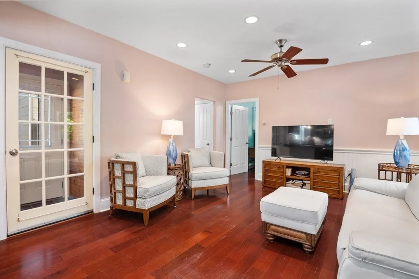
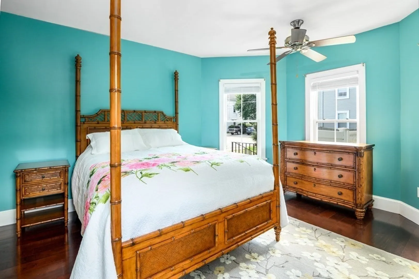
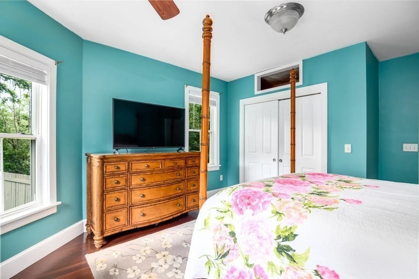
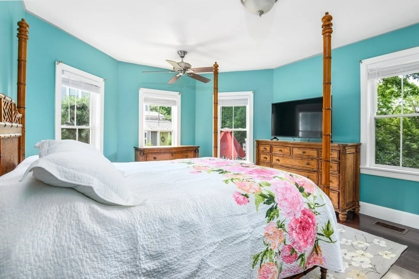
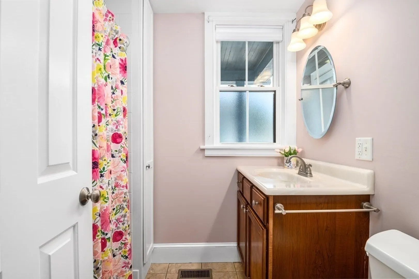
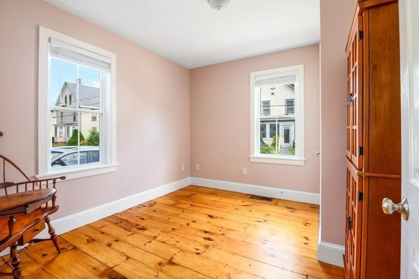
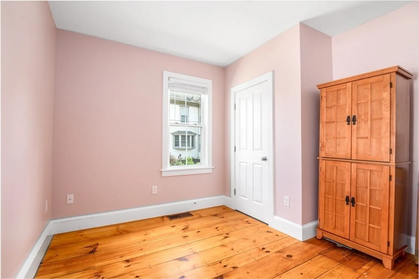
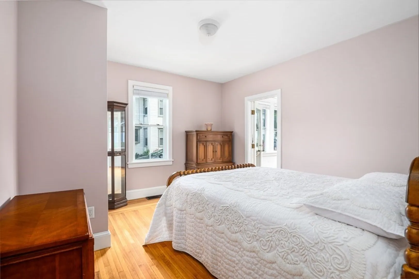
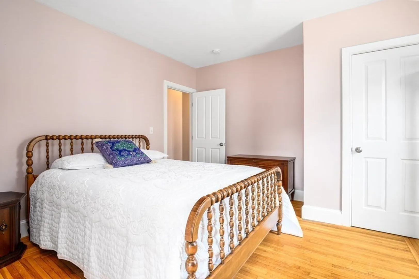
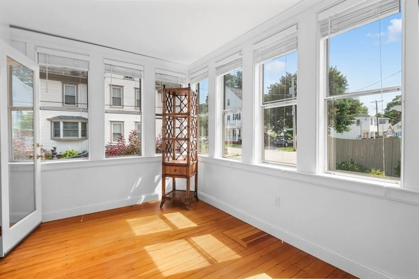
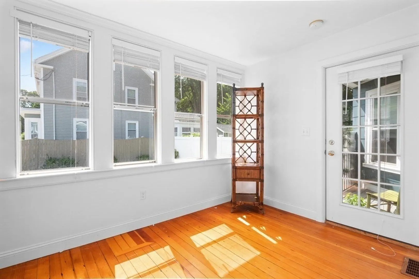
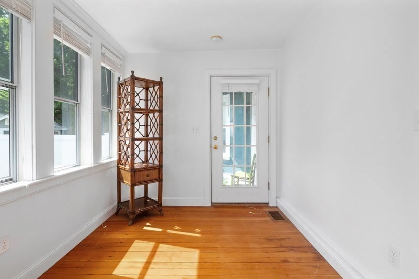
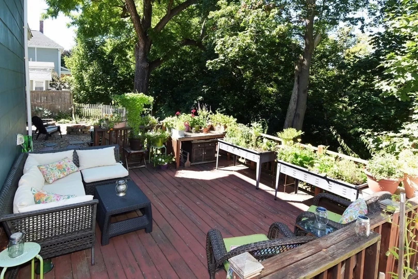
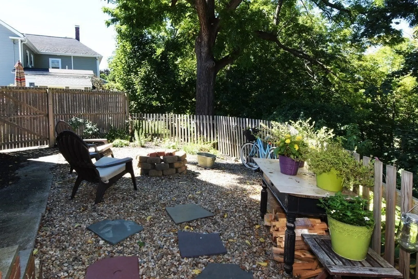
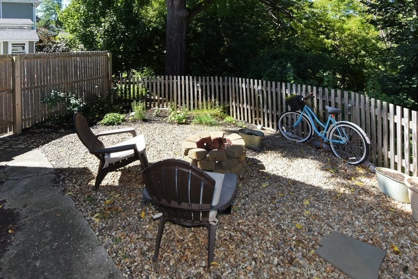
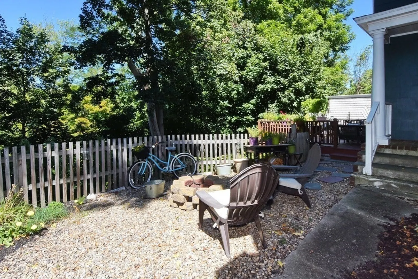
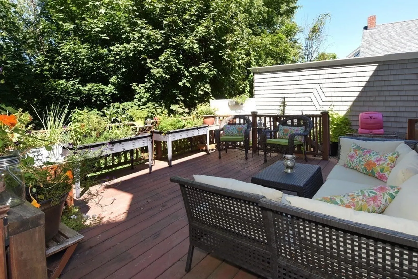
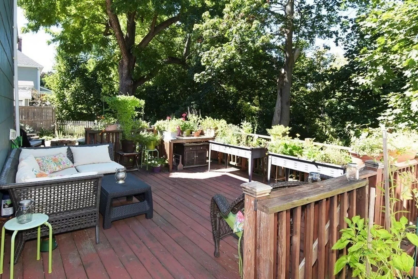
Life is good on 7 Albion Street! Don't miss out on this lovely, single-level, three-bedroom condo, which offers a spacious open concept living room and kitchen with breakfast bar and SS appliances. Natural light floods every room! The airy primary bedroom with gleaming wood floors and angle bay windows makes for a wonderful sanctuary. The two additional bedrooms are cozy and the whole unit boasts plenty of closet space for all your storage needs. The sunroom is a sweet oasis. The washer/dryer is conveniently located on the main level tucked away off the kitchen. The backyard is magical and extends across the entire building and is exclusive to this unit. There's a deck and built-in fire pit area all fenced-in which backs up to a private wooded lot; what a refuge! This unit also has ownership of the entire basement which is huge. This property is quietly tucked into a wonderful neighborhood w/ two deeded parking spaces. The advantage of condo life that feels like single family living.
-
Highlights
- Building Name: 7-9 Albion Street Condominiums
- HOA Fee: $150
- Property Class: Residential
- Stories: 1
- Unit Number: 1
- Status: Closed
- Heating: Forced Air, Natural Gas, Unit Control
- Parking Spots: 2
- Property Type: Condominium
- Total Rooms: 6
- Year Built: 1860
-
Additional Details
- Appliances: Range, Dishwasher, Disposal, Microwave, Refrigerator, Washer, Dryer
- Construction: Frame
- Flooring: Wood, Tile, Hardwood, Pine
- Pets Allowed: Yes
- SqFt Source: Public Record
- Year Built Details: Approximate
- Year Converted: 2015
- Basement: Y
- Exterior Features: Porch, Deck - Wood, Fenced Yard, Rain Gutters
- Interior Features: Sun Room, Internet Available - Broadband
- Roof: Shingle
- Total Number of Units: 2
- Year Built Source: Public Records
- Zoning: 1021
-
Amenities
- Parking Features: Off Street, Deeded, Stone/Gravel
-
Utilities
- Sewer: Public Sewer
- Water Source: Public
-
Fees / Taxes
- Assessed Value: $335,500
- Tax Year: 2023
- HOA Fee Includes: Insurance, Maintenance Grounds, Snow Removal
- Taxes: $5,482
Similar Listings
Sold

31 Photos
Sold
31 Photos
Sold
17 Photos
Sold
27 Photos
Content © 2026 MLS Property Information Network, Inc. The information in this listing was gathered from third party resources including the seller and public records.
Listing information provided courtesy of William Raveis Real Estate.
MLS Property Information Network, Inc. and its subscribers disclaim any and all representations or warranties as to the accuracy of this information.
