
Sold!
$555,900
2
Beds
2
Baths
1,040
Living Area
-
Property Description
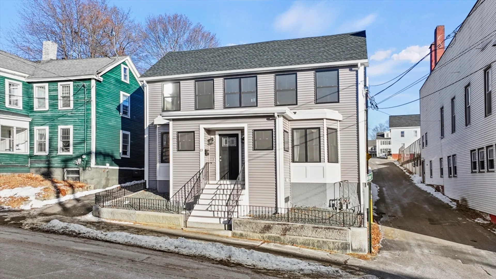
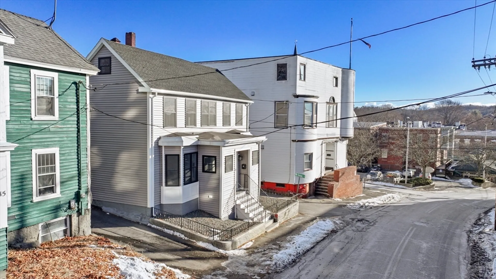
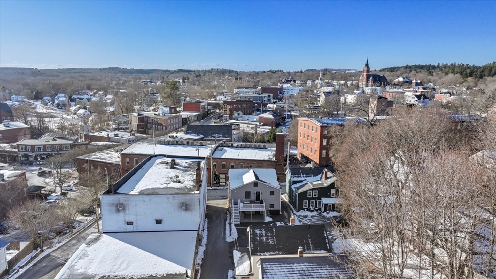
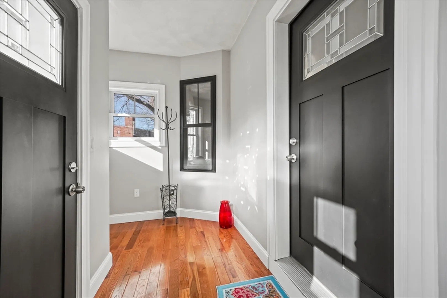
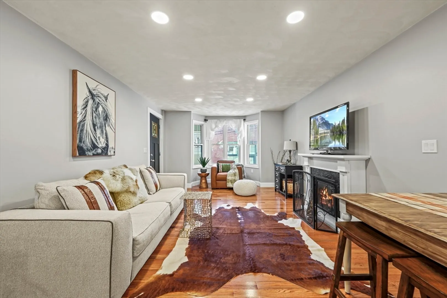
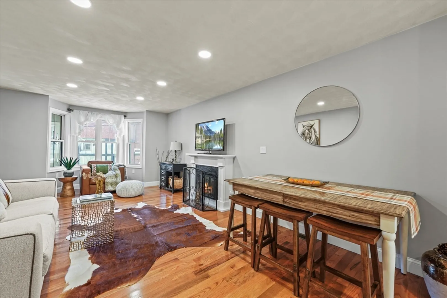
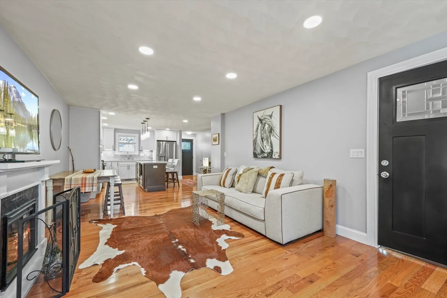
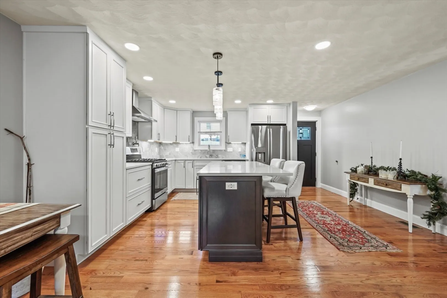
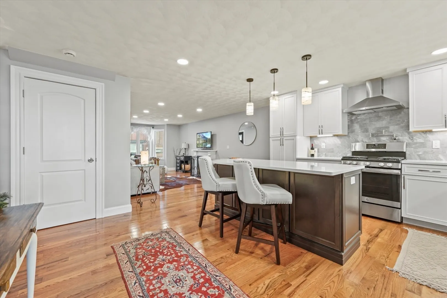
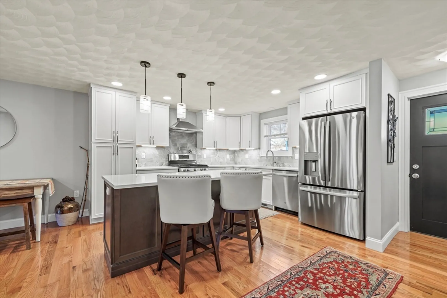
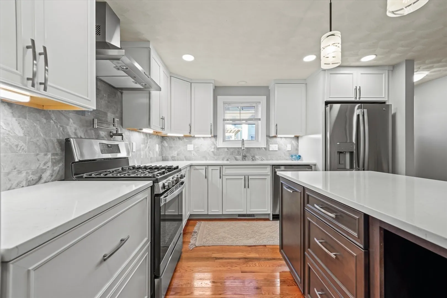
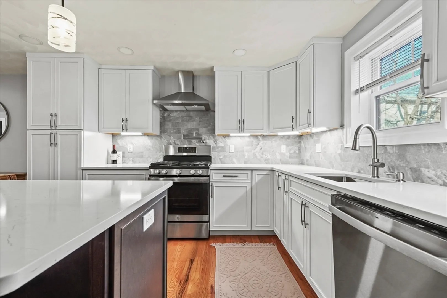
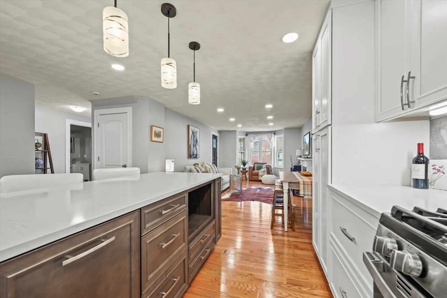
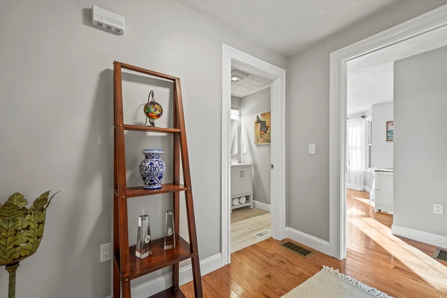
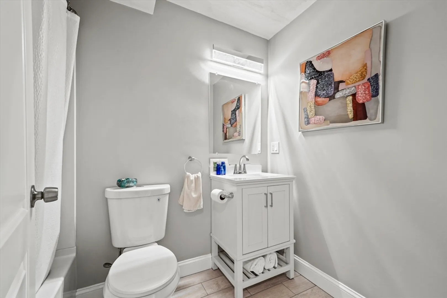
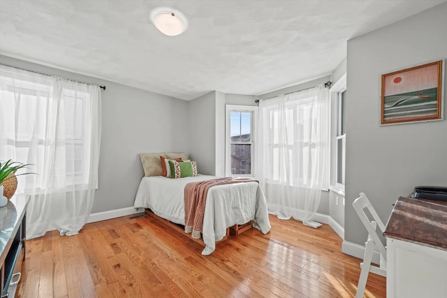
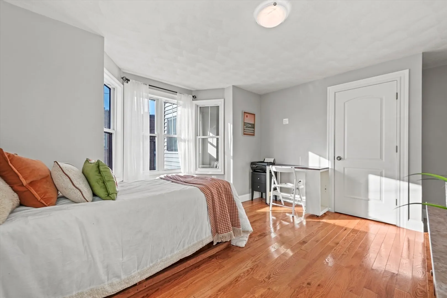
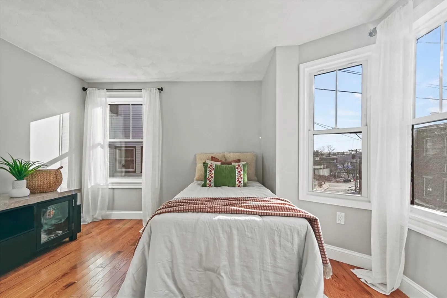
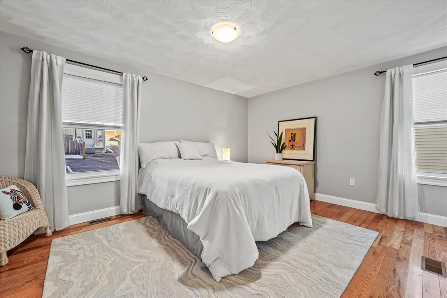
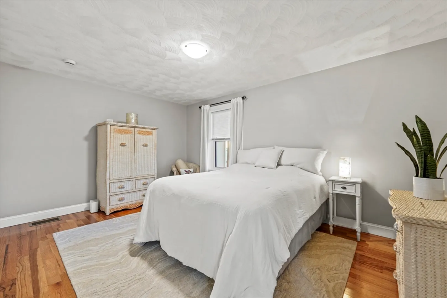
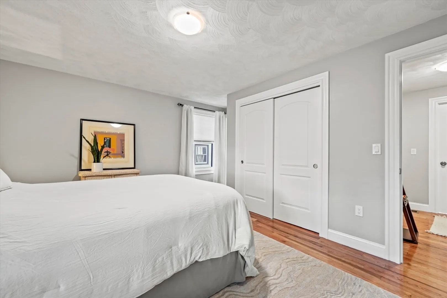
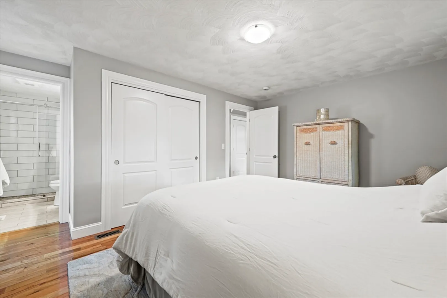
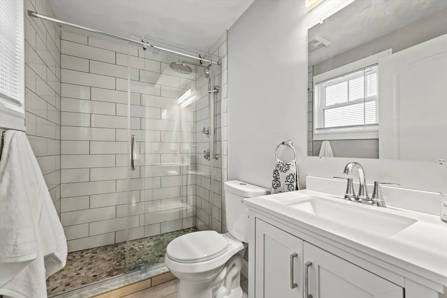
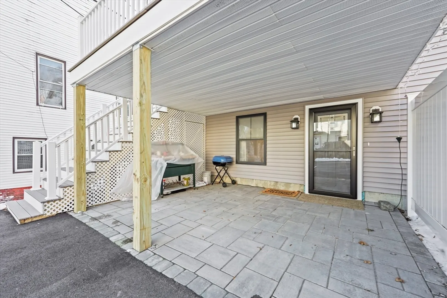
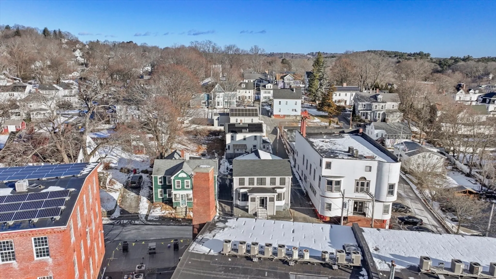
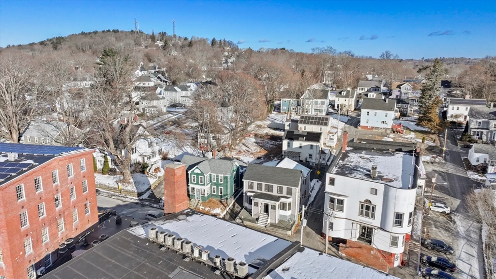
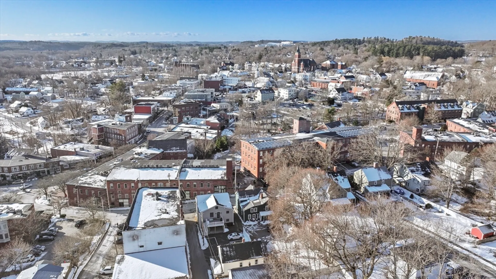
Stunning Newly Renovated 2-Bed, 2-Bath Condo in the Heart of Amesbury! Welcome to this beautifully renovated condo offering modern living just steps from vibrant downtown Amesbury! This 2024 full renovation blends contemporary style with classic charm, featuring two spacious bedrooms and two full bathrooms designed for comfort and convenience. Inside, you’ll find a thoughtfully updated open-concept living space, complete with hardwood flooring, stylish finishes, private patio, and a sleek kitchen with stainless steel appliances, and quartz countertops. The primary suite offers a private retreat with an en-suite bath, while the second bedroom is perfect for guests, a home office, or additional living space. Located in a prime location, this home is just a short stroll to Amesbury’s charming shops, top-rated restaurants, parks, and more. With easy access to major highways and local amenities, this is an ideal opportunity for those looking for modern living in a thriving community.
-
Highlights
- Cooling: Central Air
- HOA Fee: $215
- Property Class: Residential
- Stories: 1
- Unit Number: 1
- Status: Closed
- Heating: Forced Air, Natural Gas
- Parking Spots: 2
- Property Type: Condominium
- Total Rooms: 6
- Year Built: 2024
-
Additional Details
- Basement: Y
- Exclusions: Washer And Dryer Not Included.
- Fireplaces: 1
- SqFt Source: Owner
- Year Built Details: Approximate
- Zoning: Res
- Construction: Frame
- Exterior Features: Patio
- Roof: Shingle
- Total Number of Units: 2
- Year Built Source: Owner
-
Amenities
- Community Features: Public Transportation, Shopping, Park, Walk/Jog Trails, Highway Access, Public School
-
Utilities
- Sewer: Public Sewer
- Water Source: Public
-
Fees / Taxes
- Assessed Value: $500,000
- HOA Fee Includes: Insurance, Snow Removal, Reserve Funds
- Taxes: $4,375
- HOA Fee Frequency: Monthly
- Tax Year: 2025
Similar Listings
Sold
23 Photos
Sold
35 Photos
Sold
32 Photos
Sold
42 Photos
Content © 2026 MLS Property Information Network, Inc. The information in this listing was gathered from third party resources including the seller and public records.
Listing information provided courtesy of Lamacchia Realty, Inc..
MLS Property Information Network, Inc. and its subscribers disclaim any and all representations or warranties as to the accuracy of this information.
