
Rented!
$6,200/mo
4
Beds
2
Baths
1,725
Living Area
-
Property Description
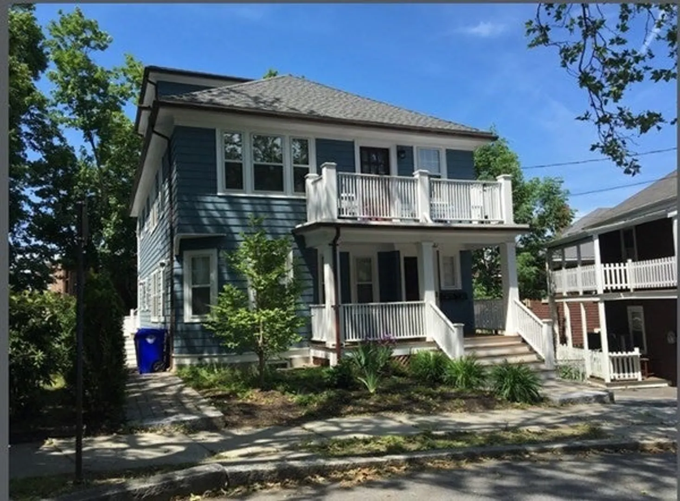
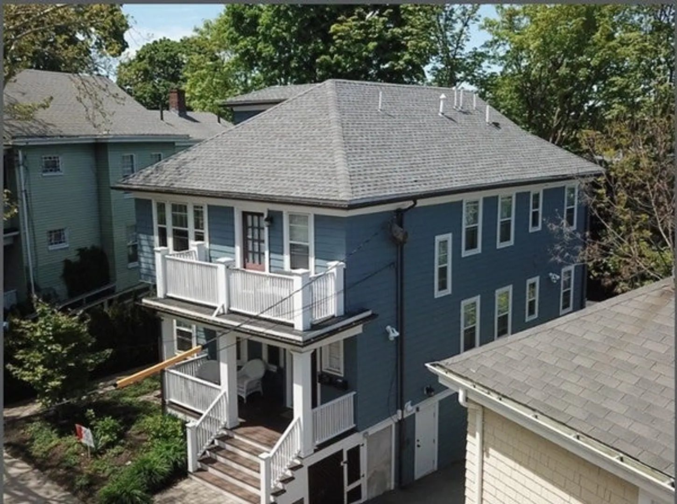
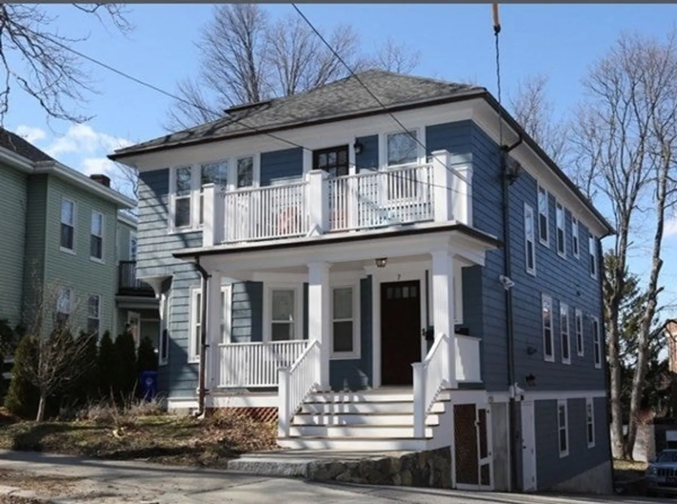
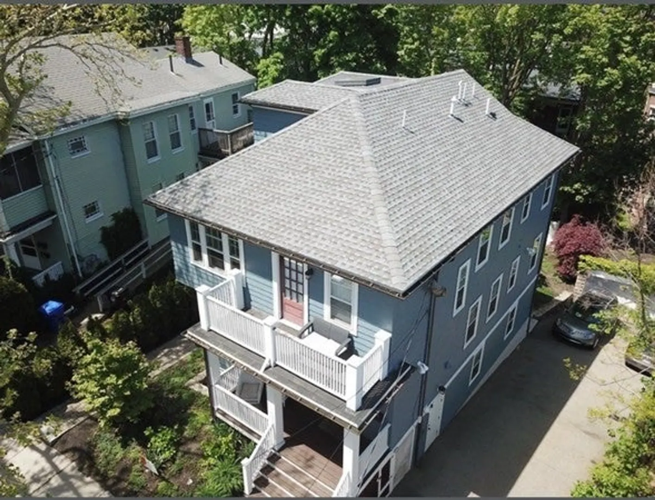
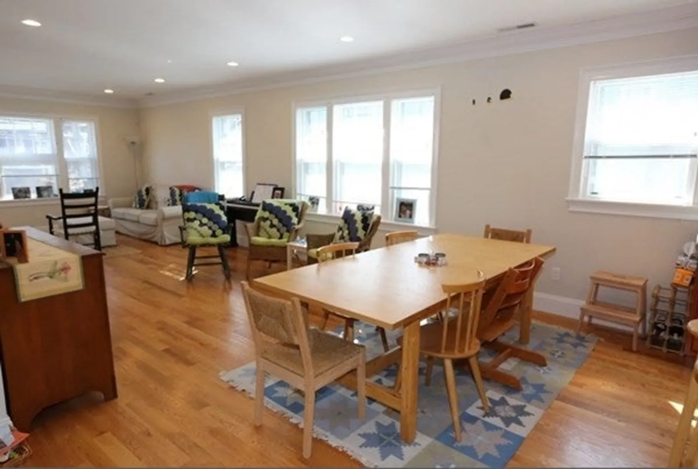
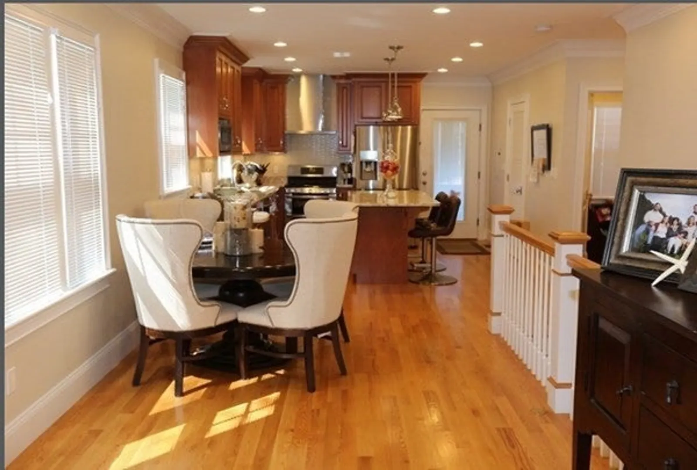
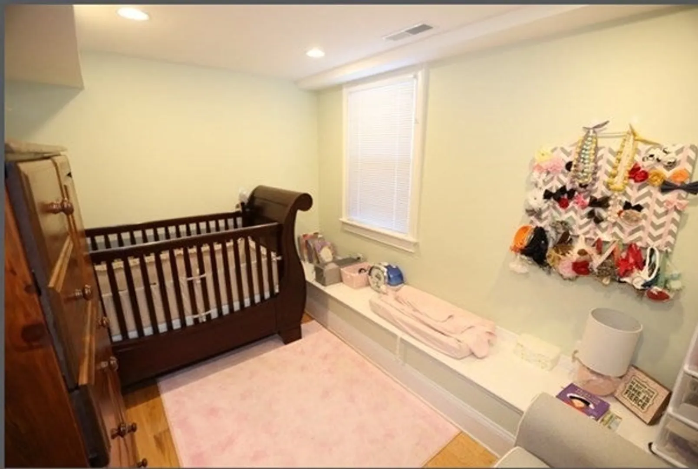
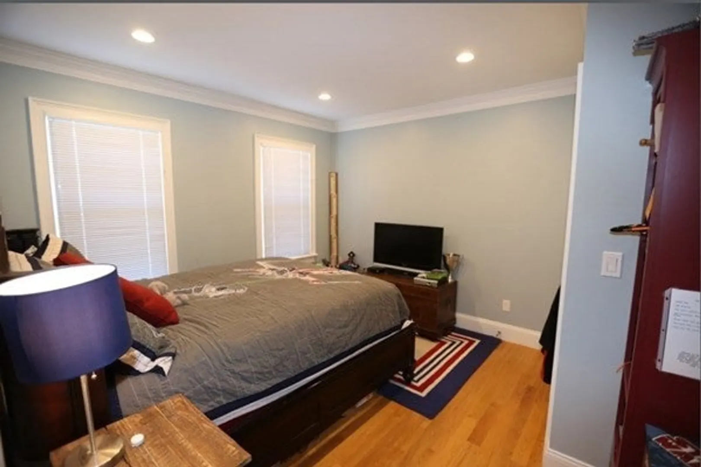
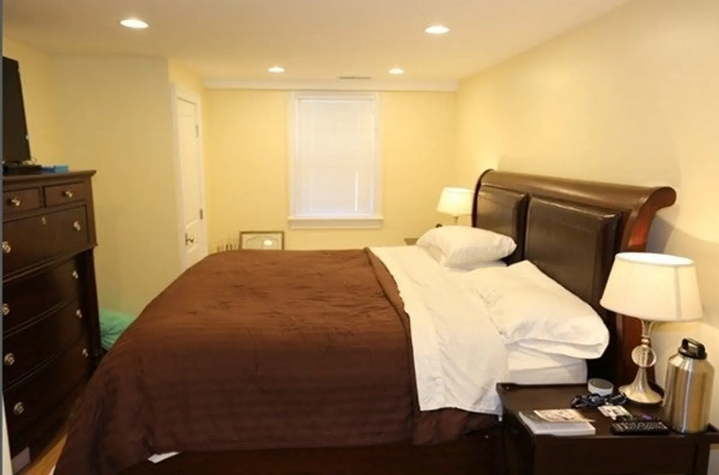
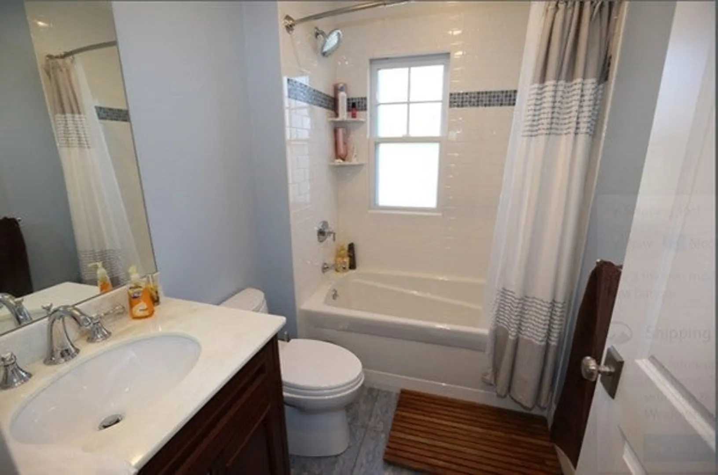
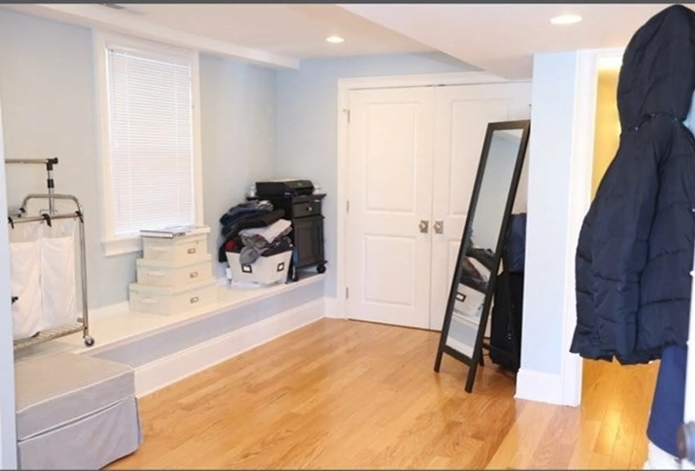
4 bedrooms, 2 baths, hardwood floors, cherry cabinets, granite countertops, stainless steel appliances, laundry in unit, pre-wired for Internet, walk-in master closet and 2 parking spaces included in rent - 1 car garage and 1 open space included in rent. Open common area floor plan flows naturally from living, dining and kitchen. Gut renovation in 2013. This is a sun-filled unit with views of Longwood Medical area within 1 mile. Move in as early as September 1, 2024.
-
Highlights
- Area: Brookline Village
- Heating: Natural Gas, Forced Air
- Property Class: Residential Lease
- Total Rooms: 7
- Year Built: 2014
- Has View: Yes
- Parking Spots: 2
- Property Type: Attached (Townhouse/Rowhouse/Duplex)
- Unit Number: 2
- Status: Closed
-
Additional Details
- Appliances: Range, Dishwasher, Disposal, Microwave, Refrigerator, Washer, Dryer, Range Hood
- Exterior Features: Porch, Deck, Patio, Rain Gutters, Professional Landscaping, Sprinkler System, Decorative Lighting, Fenced Yard, City View(s), Integrated Pest Management, Drought Tolerant/Water Conserving Landscaping, Garden, Stone Wall, ET Irrigation Controller
- Year Built Details: Renovated Since
- Available Date: September 1, 2024
- View: City
- Year Built Source: Owner
-
Amenities
- Community Features: Public Transportation, Shopping, Pool, Tennis Court(s), Park, Walk/Jog Trails, Golf, Medical Facility, Bike Path, Conservation Area, Highway Access, House of Worship, Public School, T-Station, University
- Security Features: Security System
- Covered Parking Spaces: 1
-
Fees / Taxes
- Rental Fee Includes: Trash Collection, Snow Removal, Garden Area, Laundry Facilities, Parking
Similar Listings
Sold
6 Photos
Sold
18 Photos
Sold
8 Photos
Sold
9 Photos
Content © 2026 MLS Property Information Network, Inc. The information in this listing was gathered from third party resources including the seller and public records.
Listing information provided courtesy of Coldwell Banker Realty - Newton.
MLS Property Information Network, Inc. and its subscribers disclaim any and all representations or warranties as to the accuracy of this information.
