
44 Evergreen St #4
$5,950/mo
4
Beds
2/1
Baths
2,286
Sqft
- Request Info
- Call
- Save
-
More
- Mortgage Calculator

Property Tools
$5,950/mo
4
Beds
2/1
Baths
2,286
Living Area
-
Property Description
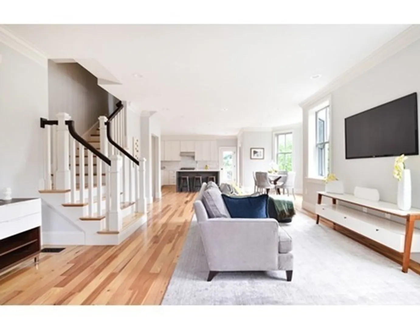
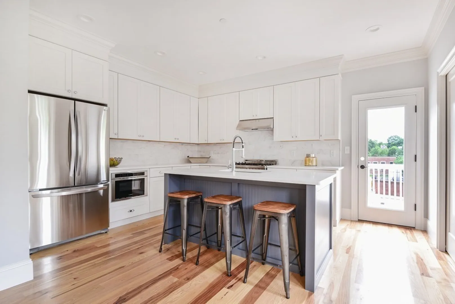
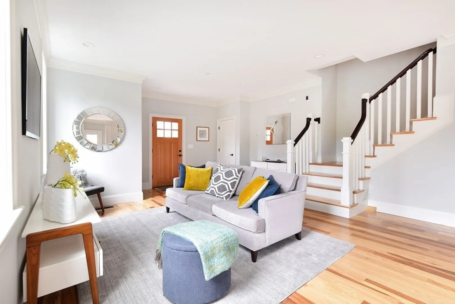
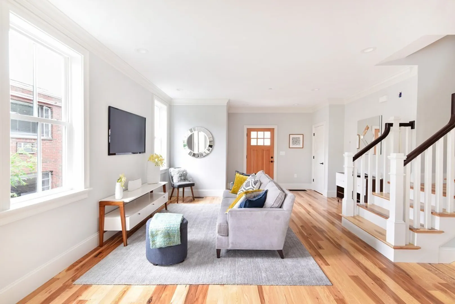
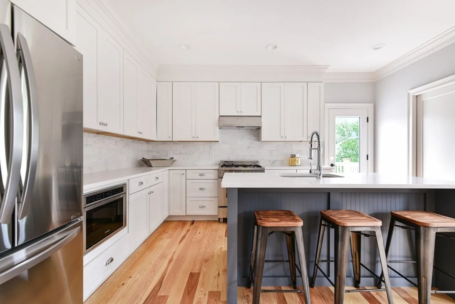
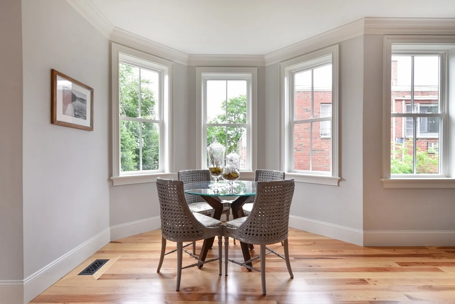
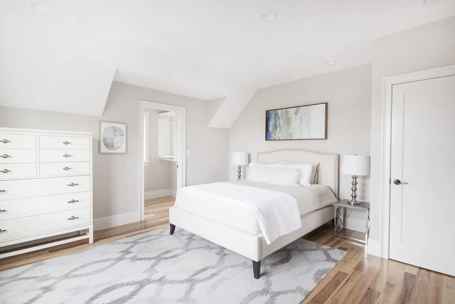
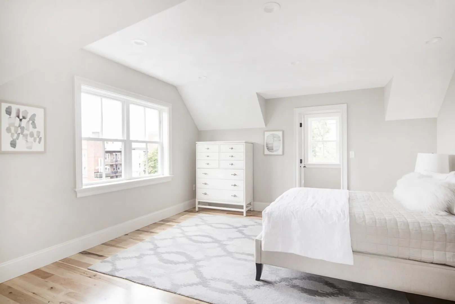
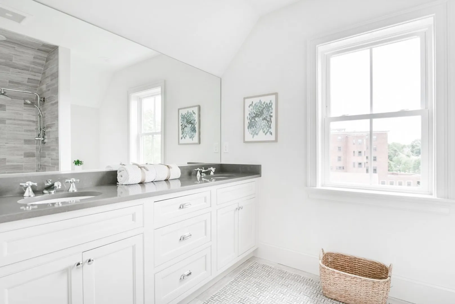
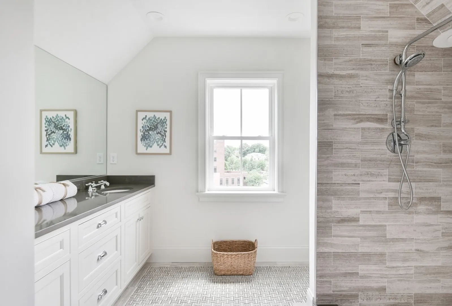
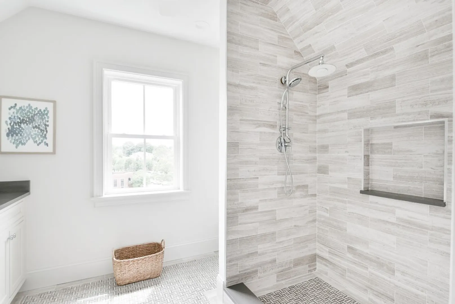
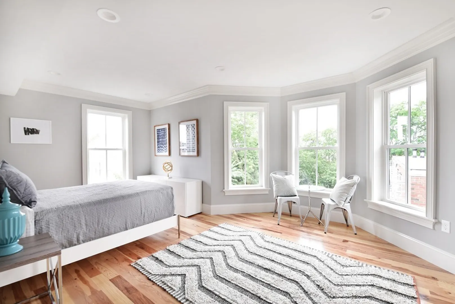
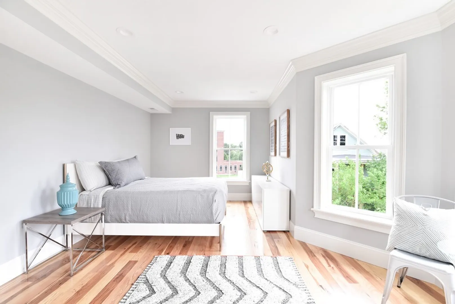
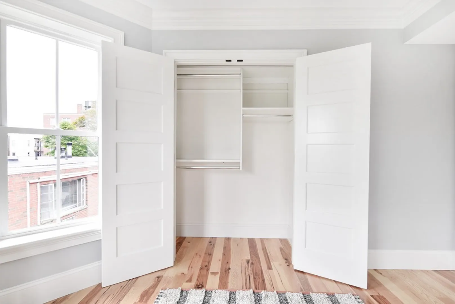
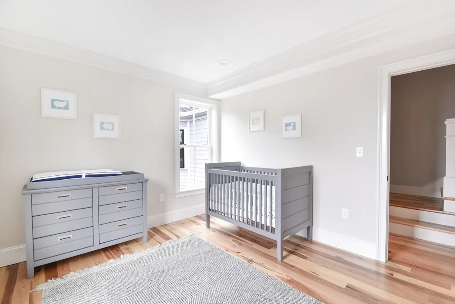
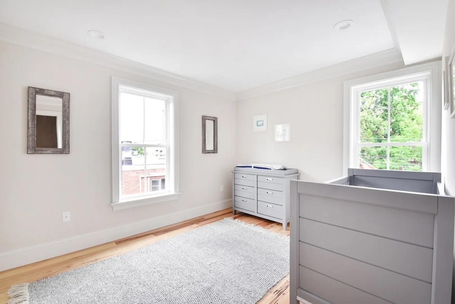
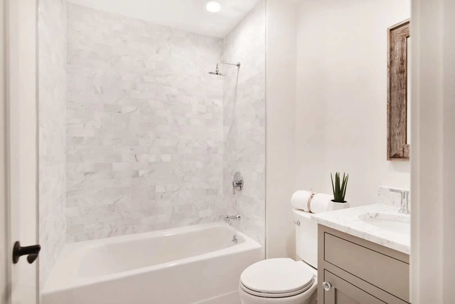
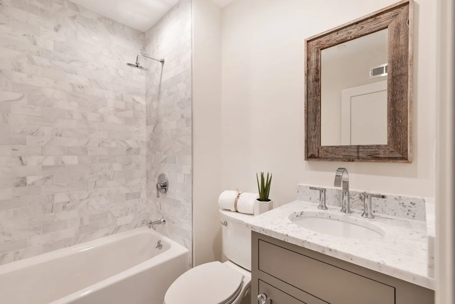
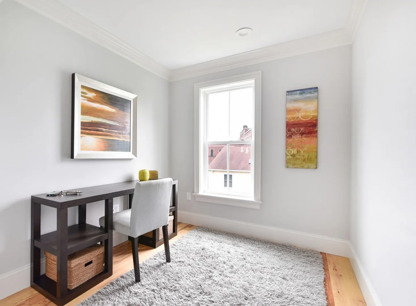
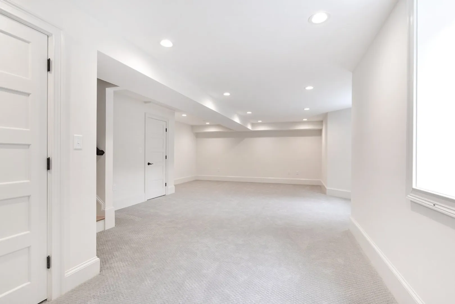
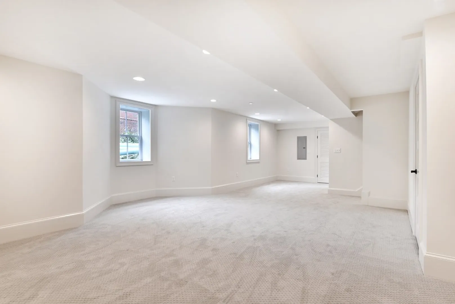
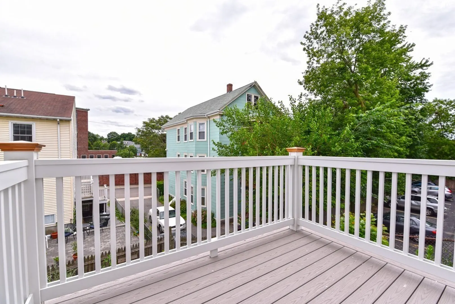
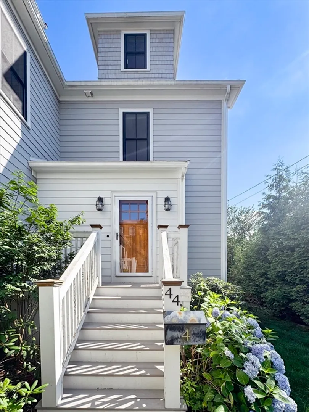
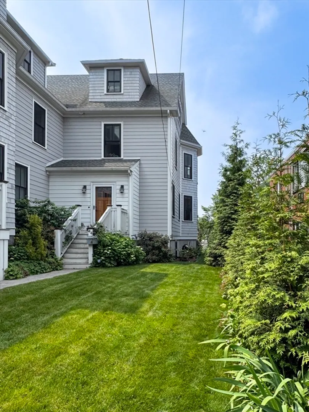
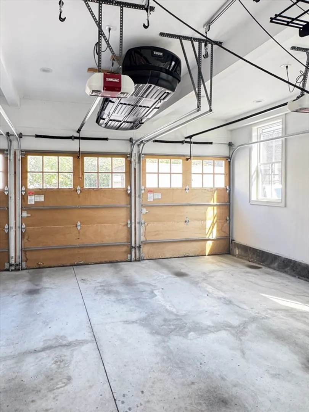
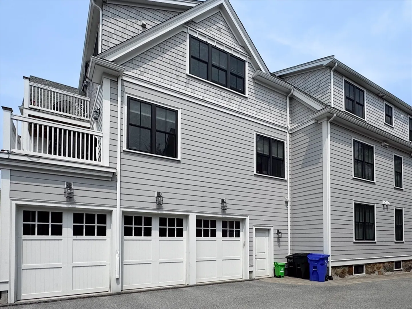
Stunning 2018 Construction 3–4BR + Den/2.5BA Townhouse w/ Private Entrance, One Car Garage, Deck & Garden in Prime JP! Set back from the street in one of Jamaica Plain’s most coveted neighborhoods, this spacious ~2,286 sq ft 4-level townhouse offers privacy, natural light, and flexible living. The main level features an open layout w/ hardwood floors, bay windows, and a chef’s kitchen w/ quartz counters, island, shaker cabinets, Bosch & Bertazzoni appliances, and gas cooking. Upstairs are 2 large bedrooms, a marble full bath, and ample storage. Top-level primary suite boasts 2 walk-in closets, spa-like bath w/ limestone shower & double vanity, and treetop views. Finished lower level includes family/rec room or 4th BR, in-unit laundry, and direct access to 1-car garage. Enjoy 3-zone HVAC, hickory flooring, high-efficiency systems, and a rear deck + yard area. Rare opportunity close to Longwood Medical Area and Brookline Village. Steps to Green Line T and parks, Whole Foods, restaurants.
-
Highlights
- Area: Jamaica Plain
- Parking Spots: 2
- Property Type: Condominium
- Unit Number: 4
- Status: Active
- Heating: Natural Gas, Forced Air
- Property Class: Residential Lease
- Total Rooms: 9
- Year Built: 2018
-
Additional Details
- Appliances: Range, Dishwasher, Disposal, Microwave, Refrigerator, Washer, Dryer
- Exterior Features: Deck, Rain Gutters, Garden
- Pets Allowed: Yes w/ Restrictions
- Year Built Details: Actual
- Available Date: September 26, 2026
- Interior Features: Den, Internet Available - Broadband, High Speed Internet
- SqFt Source: Unit Floor Plan
- Year Built Source: Public Records
-
Amenities
- Community Features: Public Transportation, Shopping, Tennis Court(s), Park, Walk/Jog Trails, Golf, Medical Facility, Bike Path, Conservation Area, Highway Access, Private School, Public School, T-Station
- Covered Parking Spaces: 1
-
Fees / Taxes
- Rental Fee Includes: Water, Sewer, Snow Removal, Gardener, Parking
Similar Listings
Sold
36 Photos
Sold
6 Photos
Sold
70 Photos
Sold
6 Photos
Content © 2026 MLS Property Information Network, Inc. The information in this listing was gathered from third party resources including the seller and public records.
Listing information provided courtesy of Regatta Realty.
MLS Property Information Network, Inc. and its subscribers disclaim any and all representations or warranties as to the accuracy of this information.