
Sold!
$1,600,000
3
Beds
2
Baths
1,658
Living Area
-
Property Description
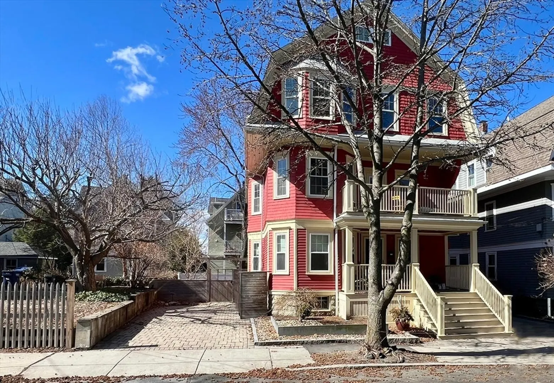
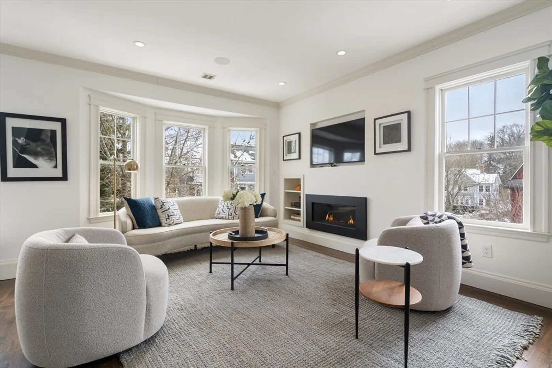
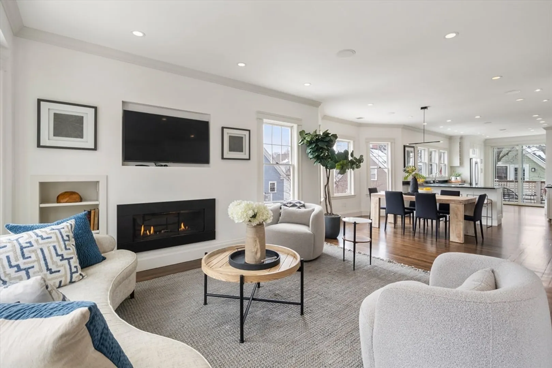
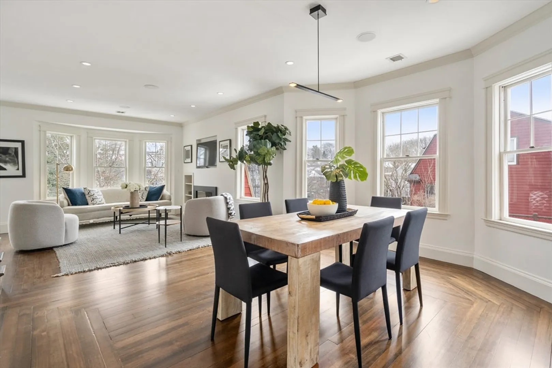
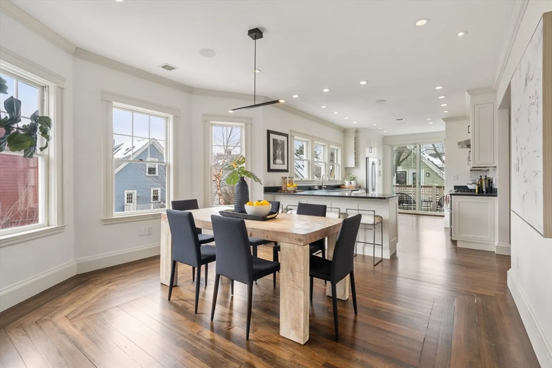
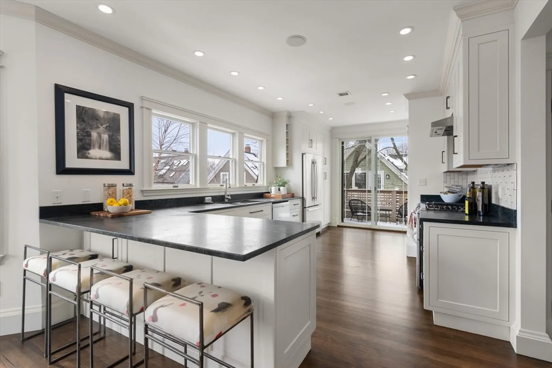
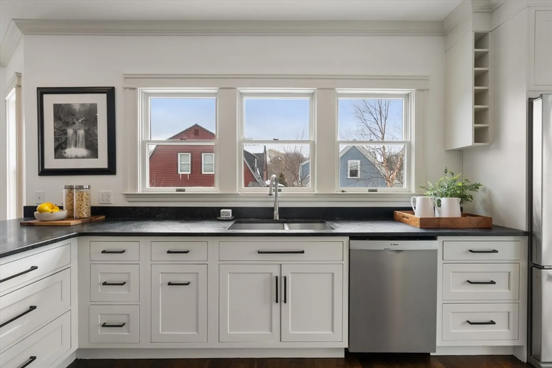
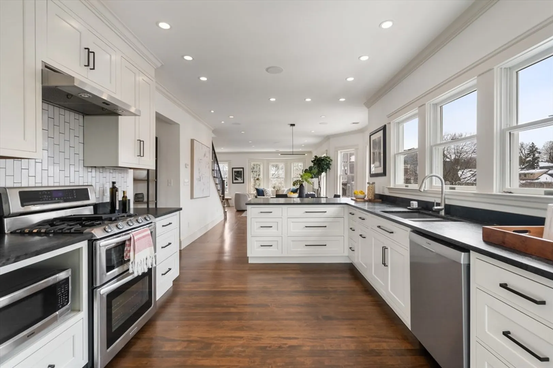
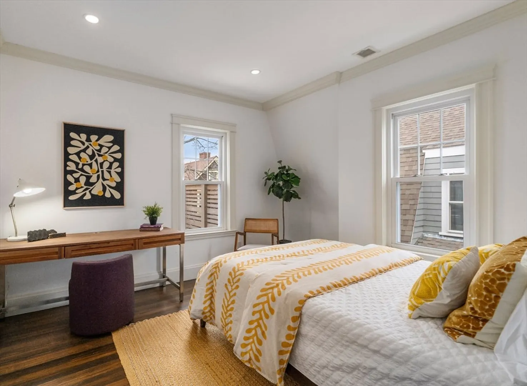
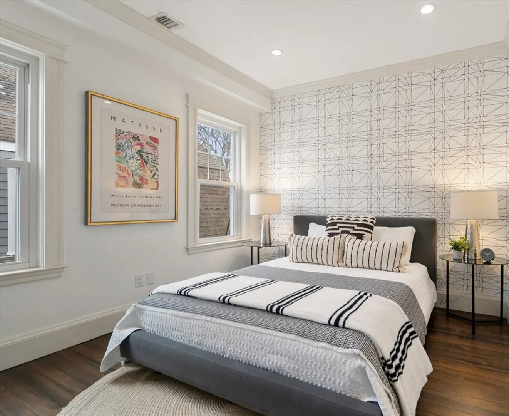
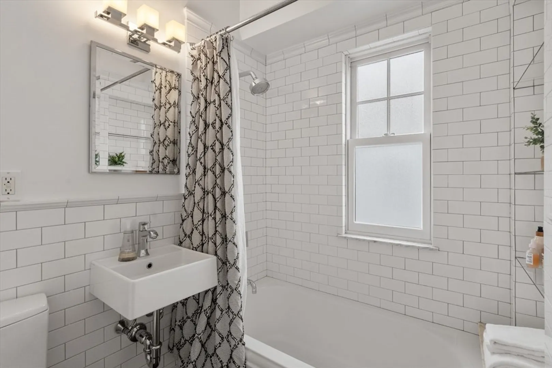
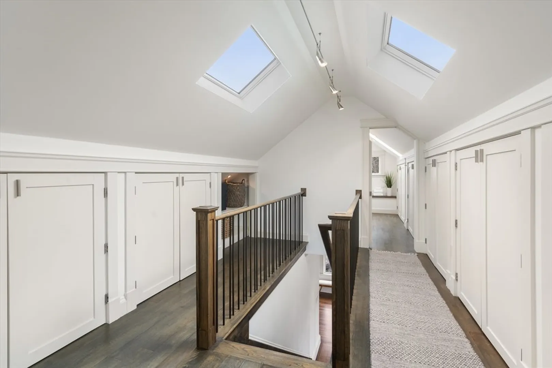
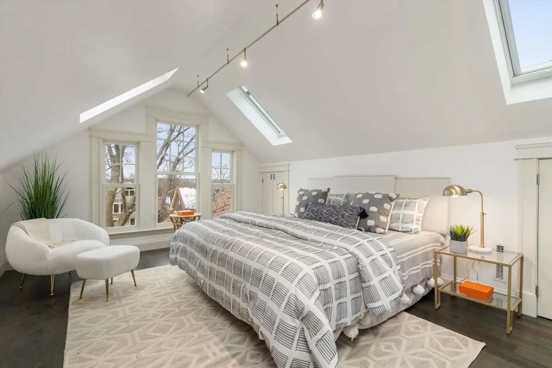
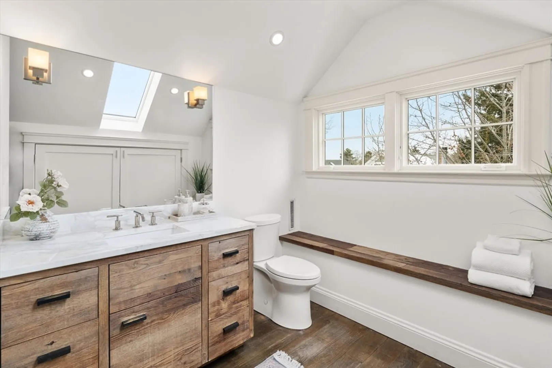
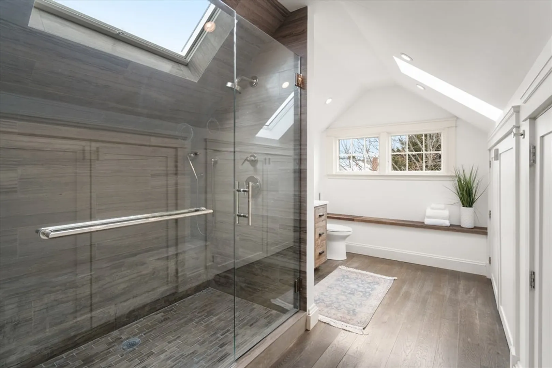
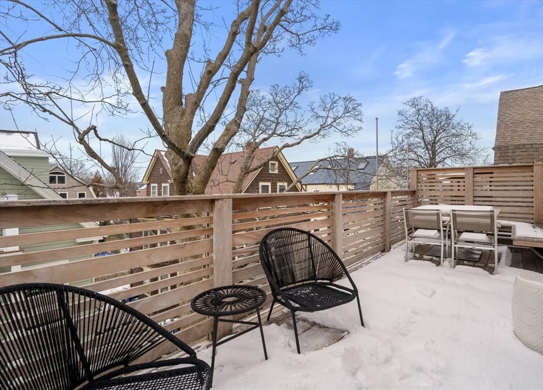
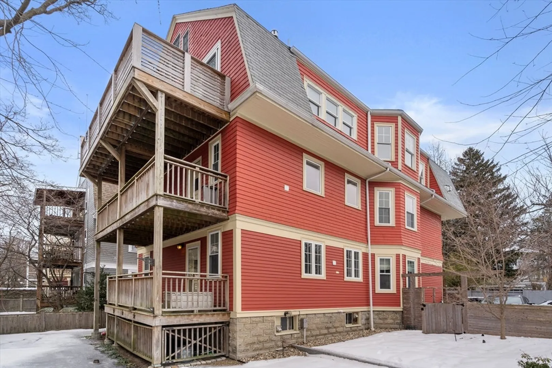
Located in the heart of Huron Village, this chic condo offers well-designed space spanning two levels with high-end finishes throughout. The main floor has an open floor plan with incredible light and endless windows. Includes living room, dining room, and a delightful kitchen with stone countertops, peninsula, stainless appliances and big sliding glass doors to an oversized deck with built-in seating. This floor has 2 generously sized bedrooms and a full bath with tub. Top floor features a primary suite with skylights, built-in shelving, 5 double closets, and a dramatic wall of windows with a long view. Primary bath has skylights, walk-in shower and laundry closet. Exclusive use of driveway plus a shared yard and garden. Basement storage. Living here offers easy access to Formaggio Kitchen, Bryn Mawr Book Store, Graymist Studio, Base Crave, and so much more. Sited within a half mile radius of Fresh Pond Reservation and Danehy Park.
-
Highlights
- Area: West Cambridge
- Heating: Forced Air, Natural Gas
- Parking Spots: 2
- Property Type: Condominium
- Total Rooms: 6
- Year Built: 1911
- Cooling: Central Air
- HOA Fee: $333
- Property Class: Residential
- Stories: 2
- Unit Number: 3
- Status: Closed
-
Additional Details
- Basement: Y
- Exterior Features: Porch, Patio, Fenced Yard, Garden
- Interior Features: Office
- Roof: Shingle
- Total Number of Units: 3
- Year Built Source: Public Records
- Construction: Frame
- Fireplaces: 2
- Pets Allowed: Yes
- SqFt Source: Public Record
- Year Built Details: Actual
- Zoning: res
-
Amenities
- Community Features: Public Transportation, Shopping, Park, Walk/Jog Trails, Bike Path, Conservation Area, Highway Access, House of Worship, Private School, Public School, T-Station, University
- Parking Features: Off Street, Paved
-
Utilities
- Sewer: Public Sewer
- Water Source: Public
-
Fees / Taxes
- Assessed Value: $1,254,700
- HOA Fee Includes: Water, Sewer, Insurance
- Taxes: $8,187
- HOA Fee Frequency: Monthly
- Tax Year: 2025
Similar Listings
Sold

24 Photos
Sold
0 Photos
Sold
28 Photos
Sold
30 Photos
Content © 2026 MLS Property Information Network, Inc. The information in this listing was gathered from third party resources including the seller and public records.
Listing information provided courtesy of Compass.
MLS Property Information Network, Inc. and its subscribers disclaim any and all representations or warranties as to the accuracy of this information.
