
$1,850,000
3
Beds
3/1
Baths
1,914
Living Area
-
Property Description
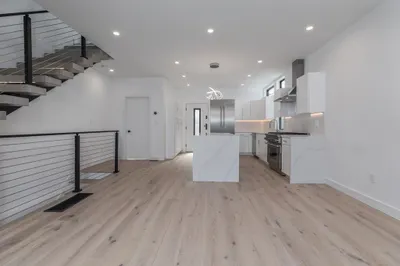
Tucked along a quiet, tree-lined street in Baldwin, the Cambridge neighborhood between Harvard and Porter Squares, this custom three-bedroom townhome offers the privacy of a single-family home, complete with its own entrance, private outdoor spaces, and deeded parking. The main level features 9'4" ceilings and an open-concept kitchen flowing into the living and dining areas, anchored by a gas fireplace. Upstairs are two bedrooms, including a primary suite with en suite bath, walk-in closet, and private balcony for morning coffee. The third floor opens to a generous 17' x 14' roof deck, perfect for summer barbecues, outdoor dining, and evenings with friends. With 8'4" ceilings, the lower level adds a media room, third bedroom, and full bath, creating a comfortable retreat for guests. Moments from Harvard Square, the Red Line, Porter Square commuter rail, HLS, and many of Cambridge's best restaurants and cafes.
-
Highlights
- Area: Agassiz
- Cooling: Heat Pump, Individual, Unit Control, Air Source Heat Pumps (ASHP), Ductless
- HOA Fee: $325
- Property Class: Residential
- Stories: 4
- Unit Number: 3
- Status: Closed
- Building Name: The Residences At 24 Wendell
- Heating: Heat Pump, Electric, Individual, Unit Control, Radiant, Air Source Heat Pumps (ASHP), Ductless
- Parking Spots: 1
- Property Type: Condominium
- Total Rooms: 5
- Year Built: 1869
-
Additional Details
- Appliances: Range, Dishwasher, Disposal, Microwave, Refrigerator, Freezer, Washer, Dryer
- Exterior Features: Deck - Roof, Balcony
- Flooring: Tile, Hardwood
- SqFt Source: Measured
- Year Built Details: Actual
- Year Converted: 2026
- Basement: Y
- Fireplaces: 1
- Pets Allowed: Yes
- Total Number of Units: 4
- Year Built Source: Public Records
- Zoning: Res
-
Amenities
- Community Features: Public Transportation, Shopping, Walk/Jog Trails
- Parking Features: Off Street, Deeded
-
Utilities
- Sewer: Public Sewer
- Water Source: Public
-
Fees / Taxes
- HOA Fee Frequency: Monthly
- Tax Year: 2026
- HOA Fee Includes: Water, Sewer, Insurance, Reserve Funds
Similar Listings

Sold
36 Photos
Sold
32 Photos
Sold

24 Photos
Sold

9 Photos
Content © 2026 MLS Property Information Network, Inc. The information in this listing was gathered from third party resources including the seller and public records.
Listing information provided courtesy of Sprogis & Neale Real Estate.
MLS Property Information Network, Inc. and its subscribers disclaim any and all representations or warranties as to the accuracy of this information.
