
Sold!
$199,000
1
Bed
1
Bath
534
Living Area
-
Property Description
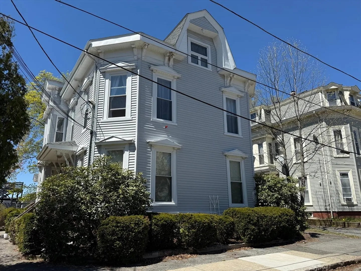
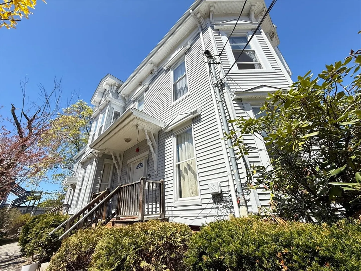
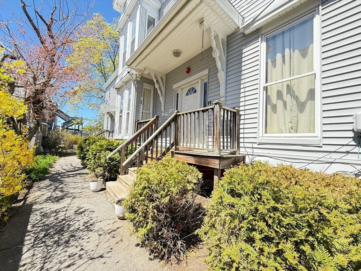
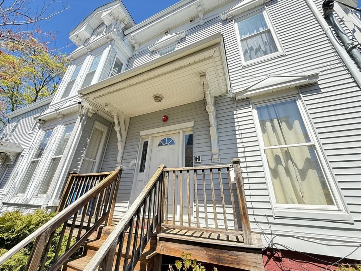
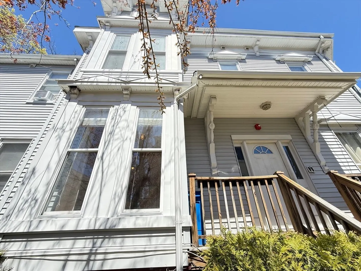
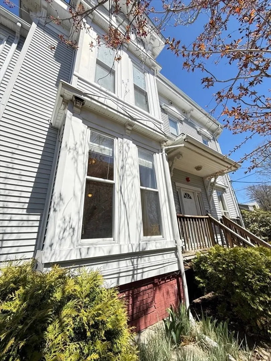
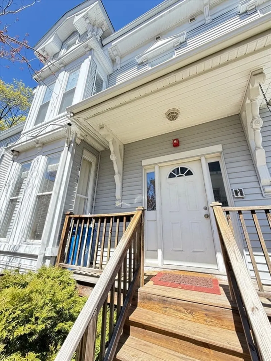
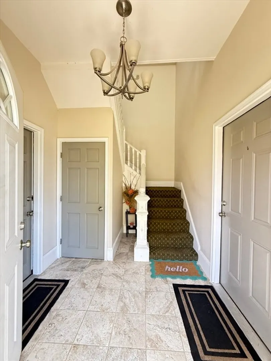
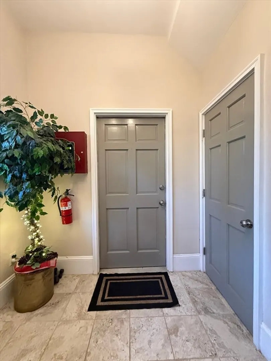
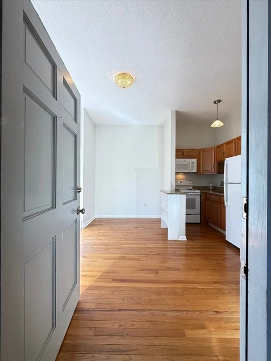
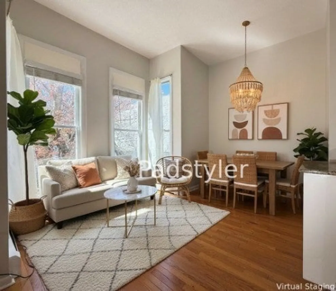
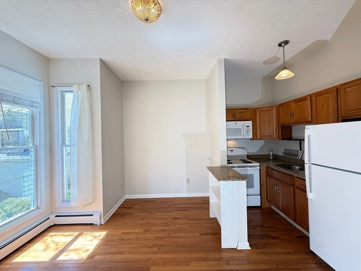
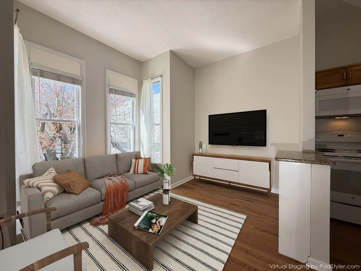
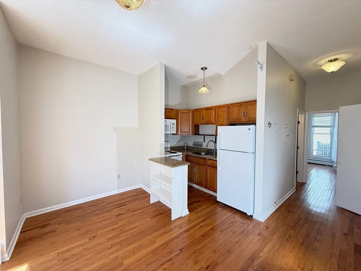
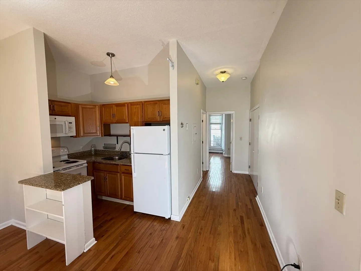
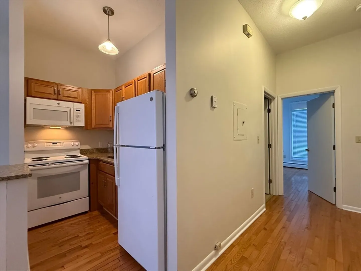
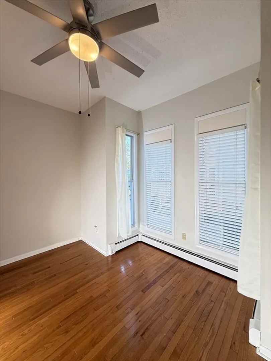
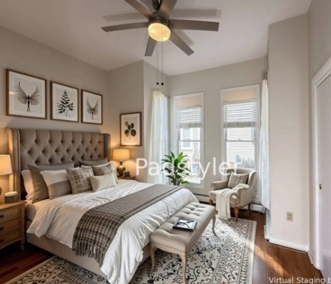
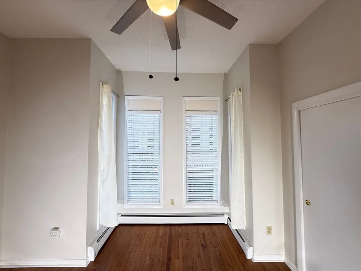
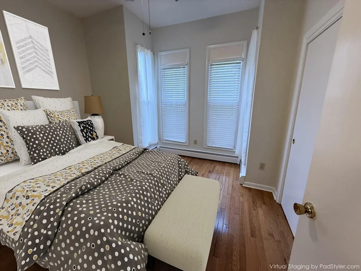
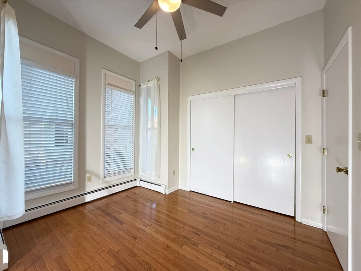
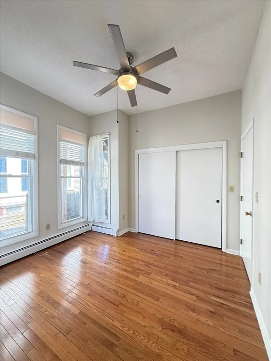
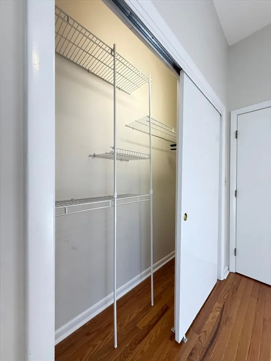
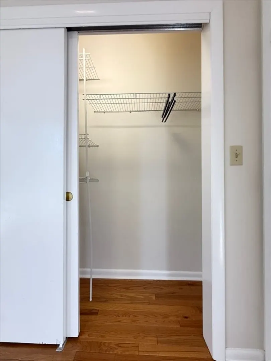
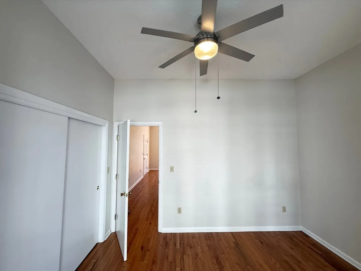
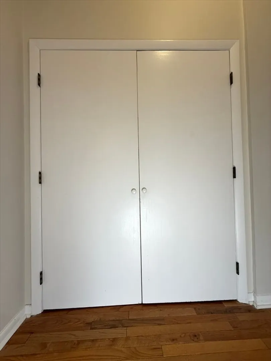
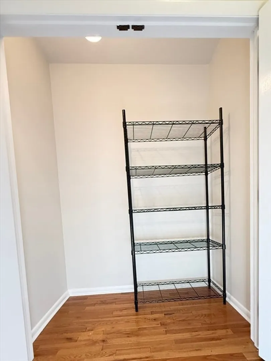
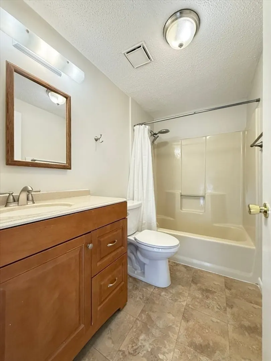
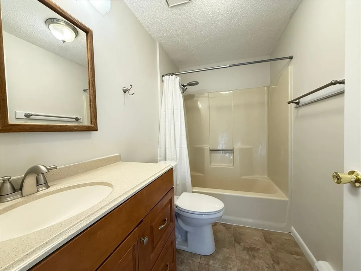
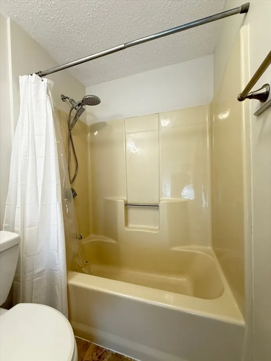
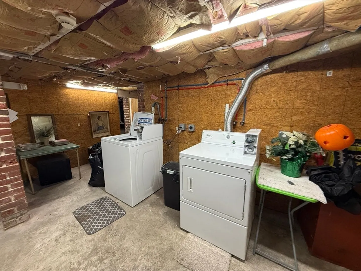
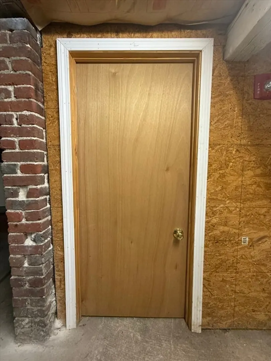
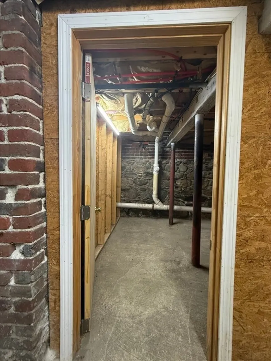
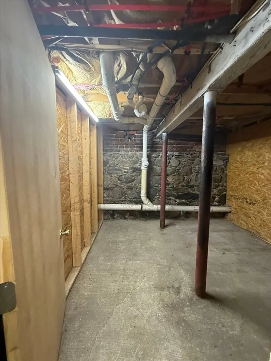
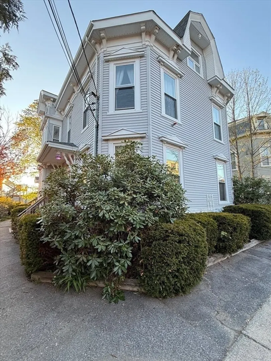
Well-maintained 1-bedroom, 1-bath condo in the historic Haverhill Highlands neighborhood. This first-floor, single-level unit offers a functional and easy-living layout with high ceilings and abundant natural morning light. The kitchen and dining area flow seamlessly into the living space, creating an open and connected feel, complemented by a large pantry closet for added storage. The bedroom serves as a comfortable retreat, featuring high ceilings, a ceiling fan, and generous closet space. Additional storage is available in the basement, conveniently located near the common laundry facilities. Ideally situated just minutes from downtown Haverhill (approximately a 5-minute drive) and near the Groveland, MA, Plaistow, NH, and Salem, NH lines. Enjoy easy access to shopping, dining, parks, and major commuter routes including I-495, Route 113, and Route 125. Move-in ready and an excellent opportunity for both first-time buyers and investors. Join us at one of our open houses!
-
Highlights
- Building Name: Clinton Place Condominium
- HOA Fee: $196
- Property Type: Condominium
- Total Rooms: 3
- Year Built: 1900
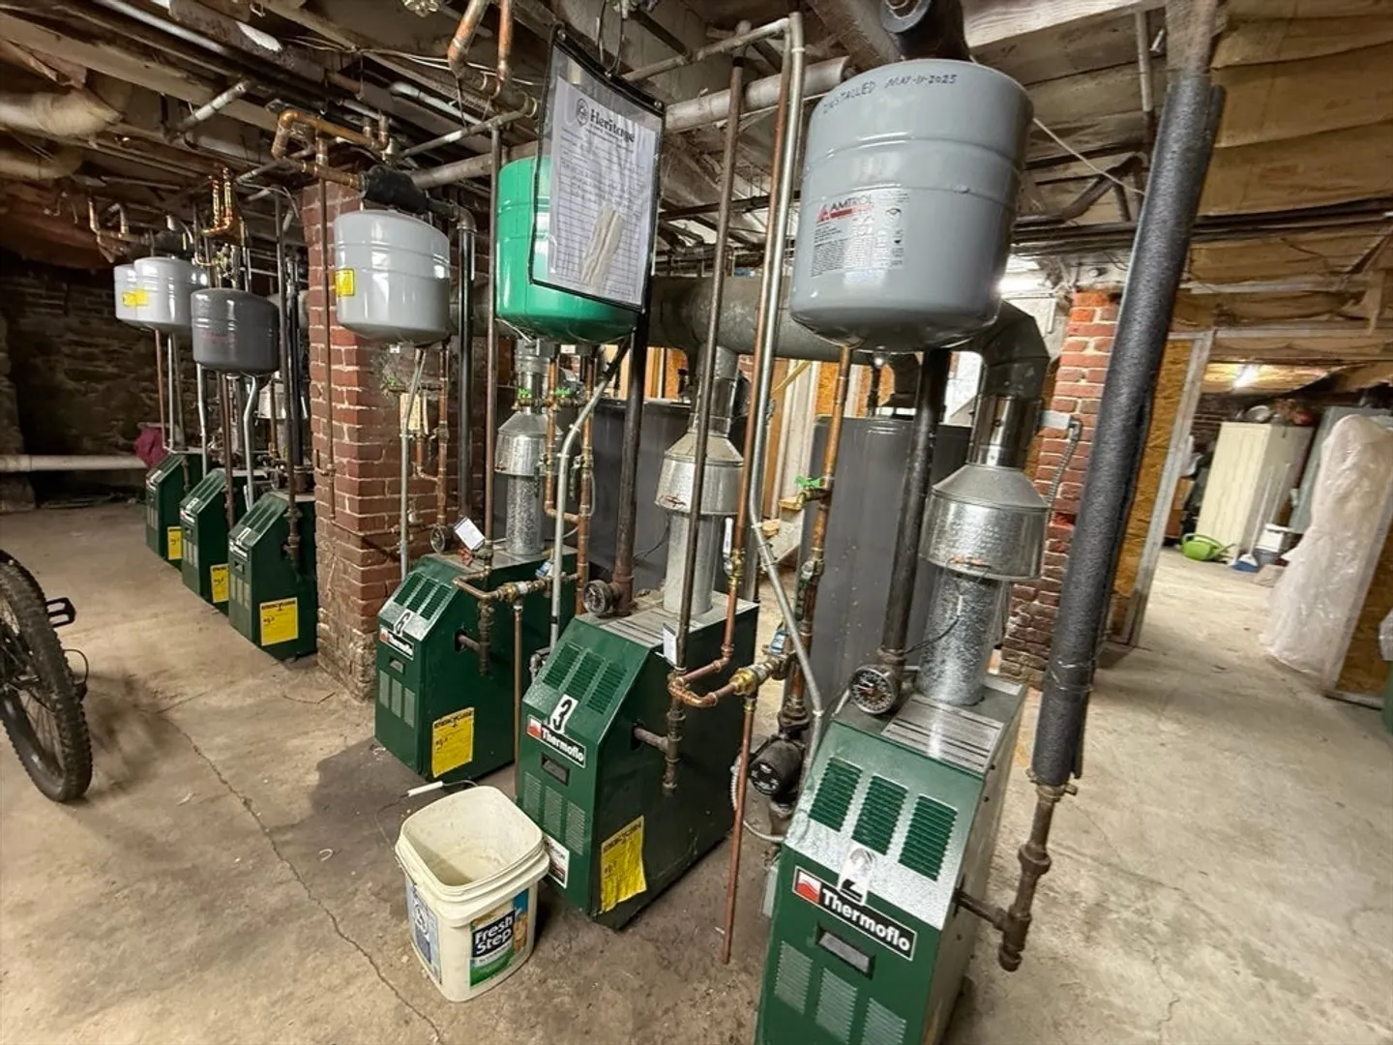
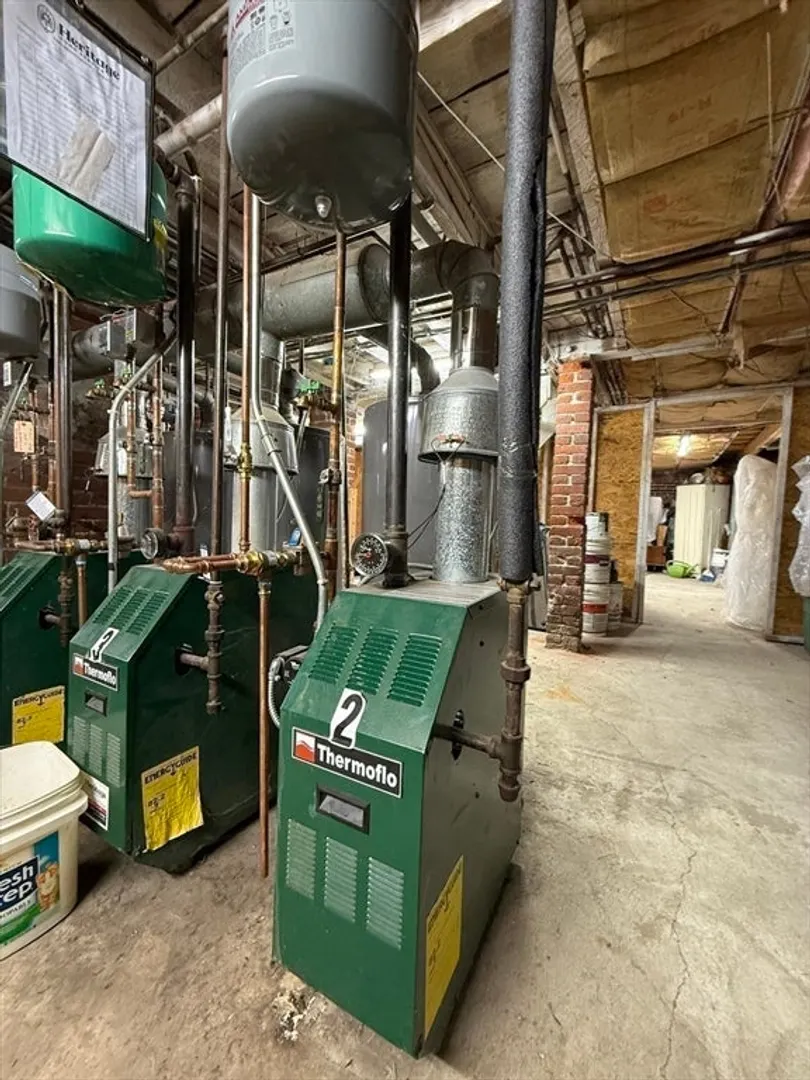
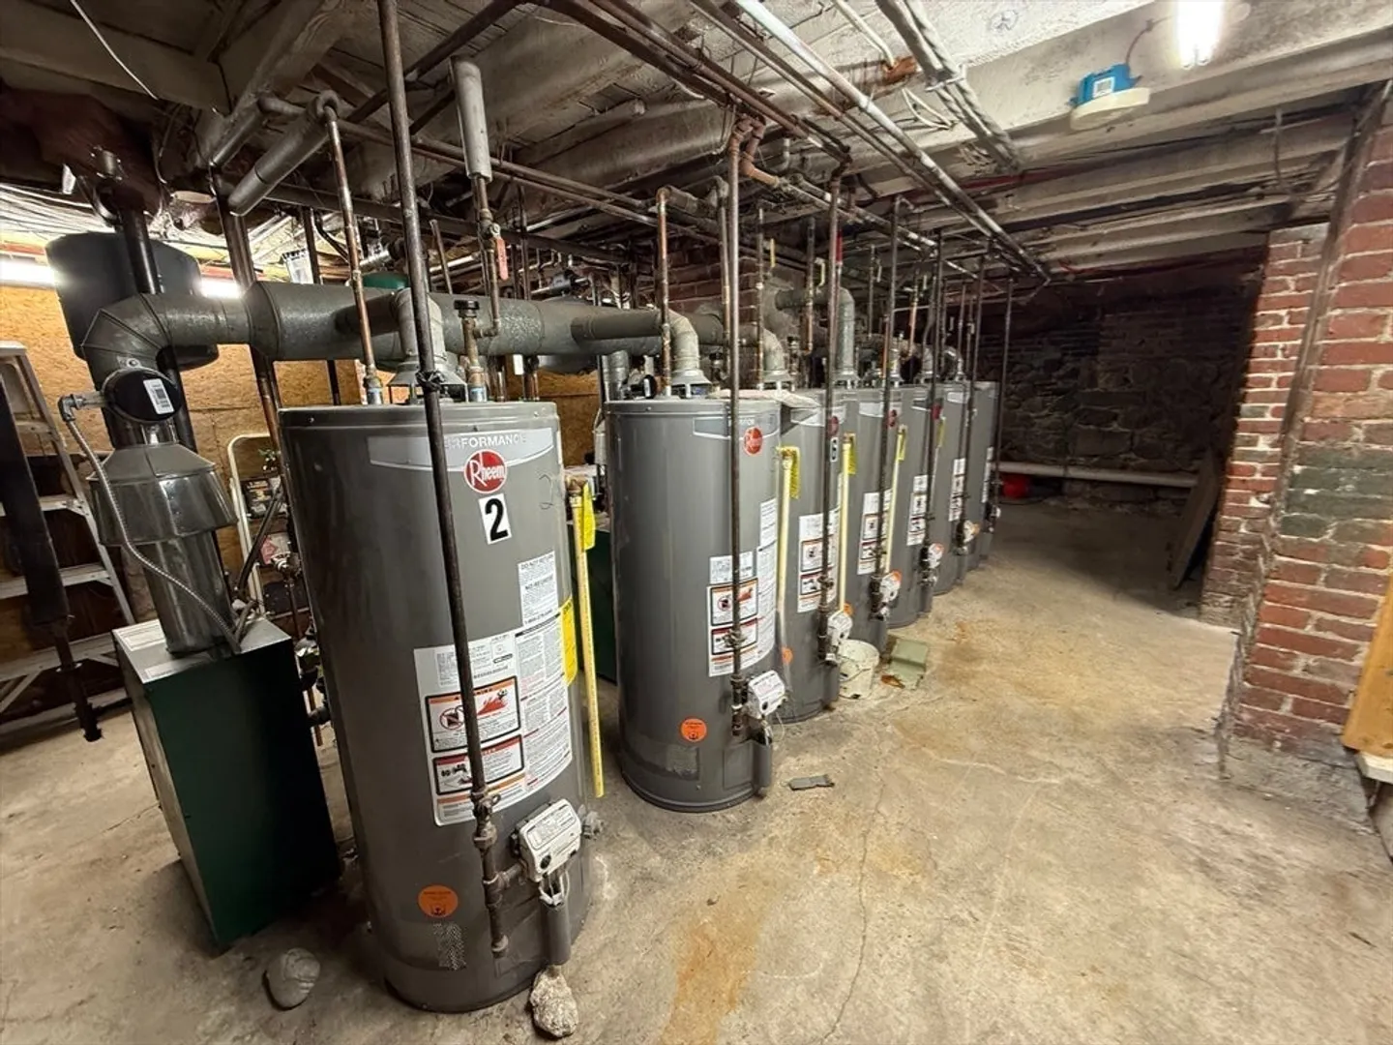
- Heating: Baseboard, Natural Gas, Individual, Unit Control
- Property Class: Residential
- Stories: 1
- Unit Number: 2
- Status: Closed
-
Additional Details
- Appliances: Range, Microwave, Refrigerator
- Construction: Frame
- Interior Features: High Speed Internet
- Roof: Shingle
- Total Number of Units: 6
- Year Built Source: Public Records
- Zoning: Ru
- Basement: Y
- Flooring: Wood, Vinyl / VCT
- Pets Allowed: Yes w/ Restrictions
- SqFt Source: Public Record
- Year Built Details: Approximate
- Year Converted: 1986
-
Amenities
- Community Features: Public Transportation, Shopping, Pool, Park, Walk/Jog Trails, Stable(s), Golf, Medical Facility, Laundromat, Bike Path, Conservation Area, Highway Access, House of Worship, Marina, Private School, Public School, T-Station, University
-
Utilities
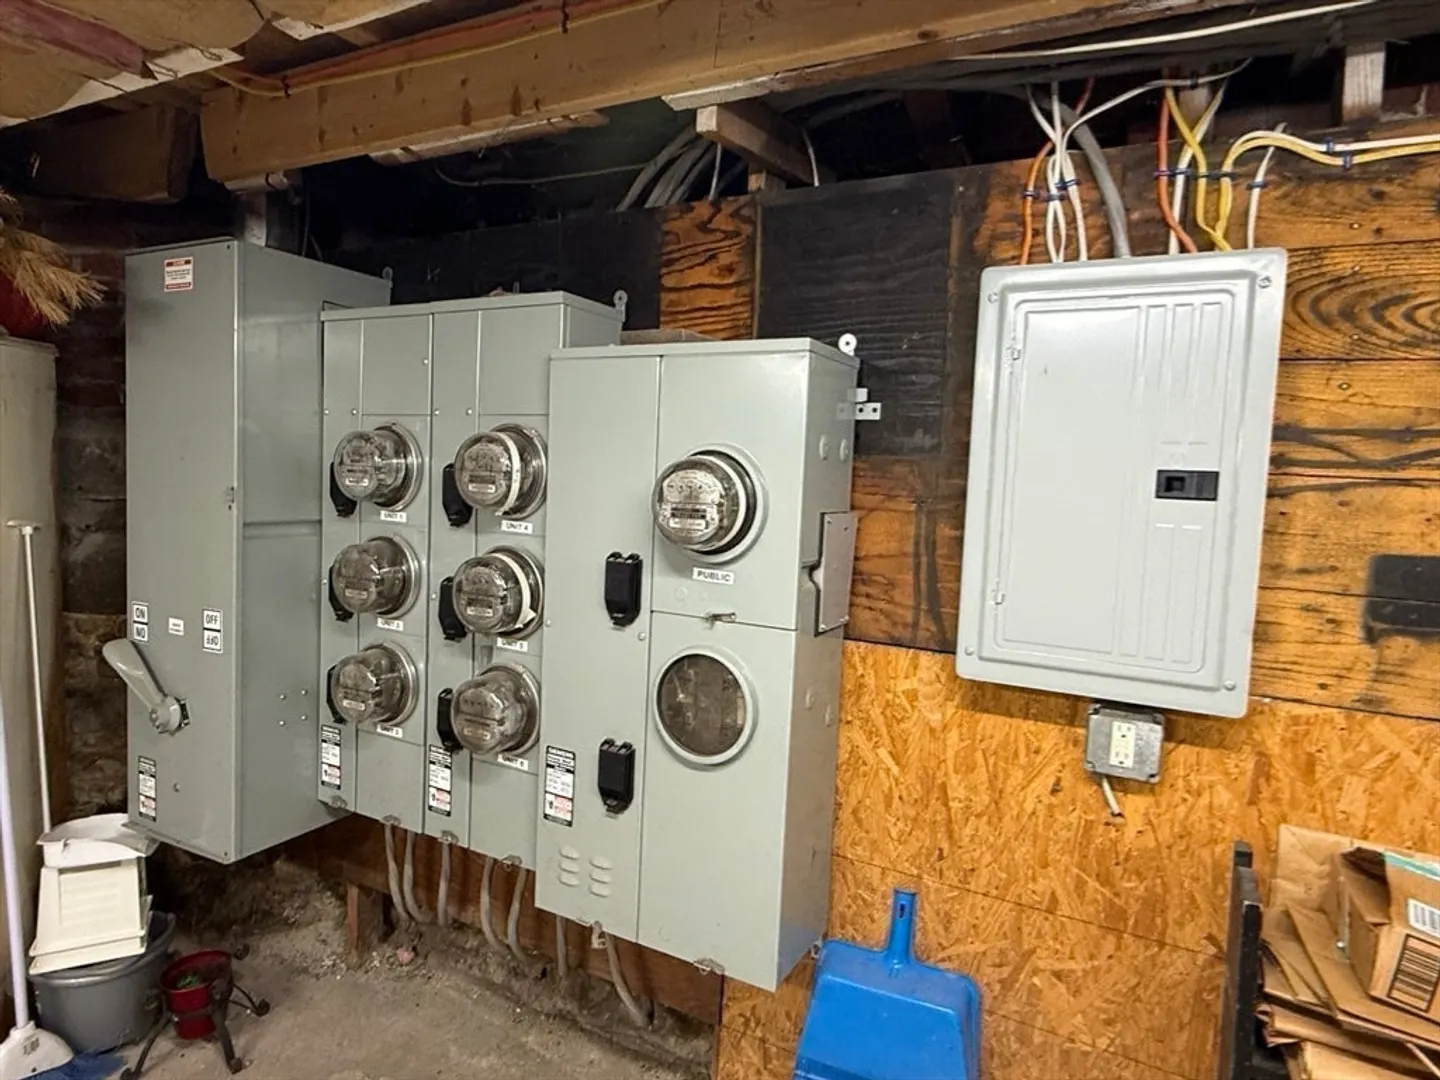
- Electric: Circuit Breakers, 100 Amp Service
- Water Source: Public
- Sewer: Public Sewer
-
Fees / Taxes
- Assessed Value: $196,500
- HOA Fee Includes: Water, Sewer, Insurance, Snow Removal, Reserve Funds
- Taxes: $2,105
- HOA Fee Frequency: Monthly
- Tax Year: 2025
Similar Listings
Sold
6 Photos
Sold
36 Photos
Sold
17 Photos
Sold

20 Photos
Content © 2026 MLS Property Information Network, Inc. The information in this listing was gathered from third party resources including the seller and public records.
Listing information provided courtesy of The Neighborhood Realty Group.
MLS Property Information Network, Inc. and its subscribers disclaim any and all representations or warranties as to the accuracy of this information.
