
Sold!
$220,000
1
Bed
1
Bath
523
Living Area
-
Property Description
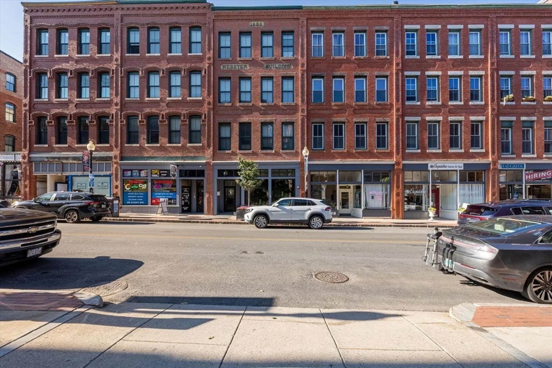
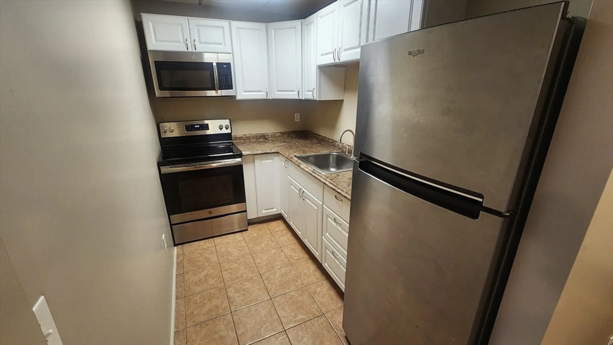
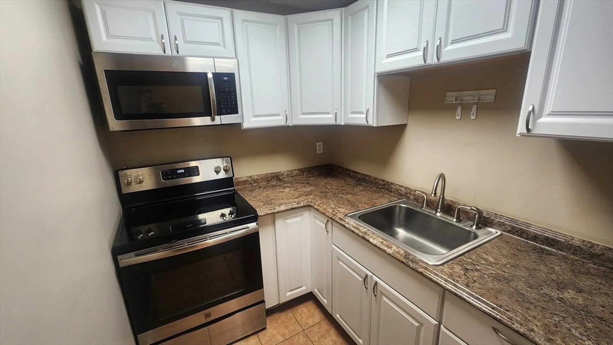
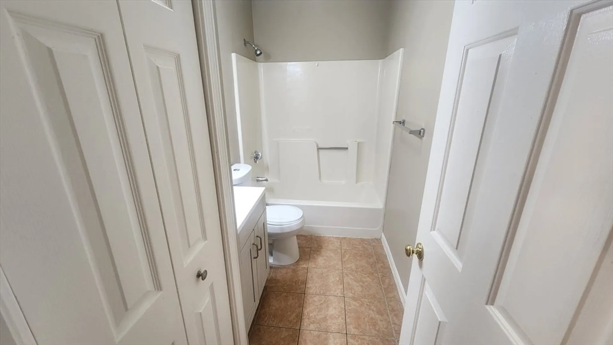
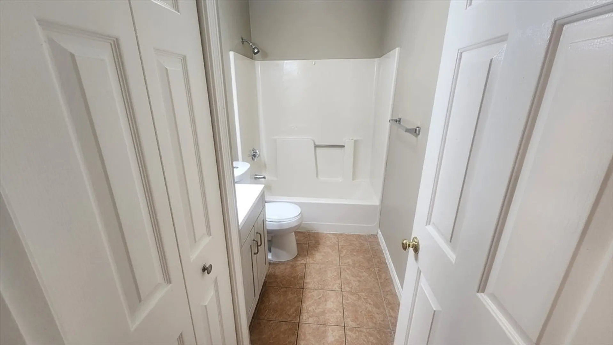
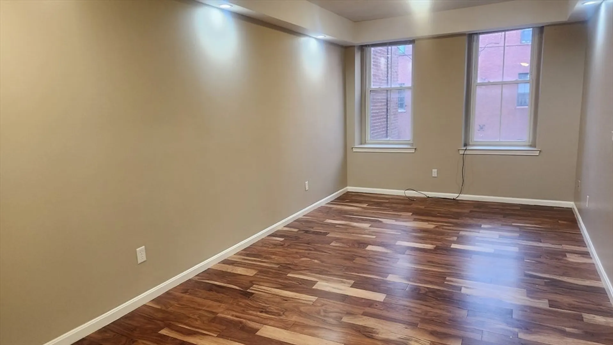
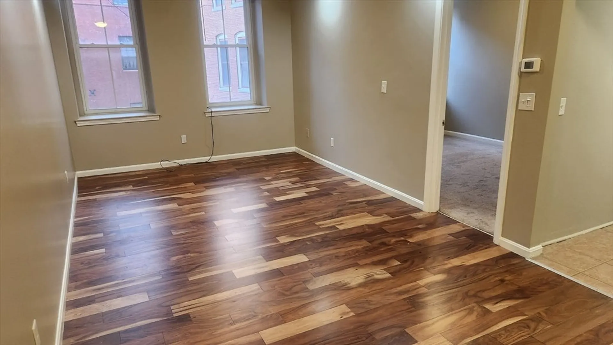
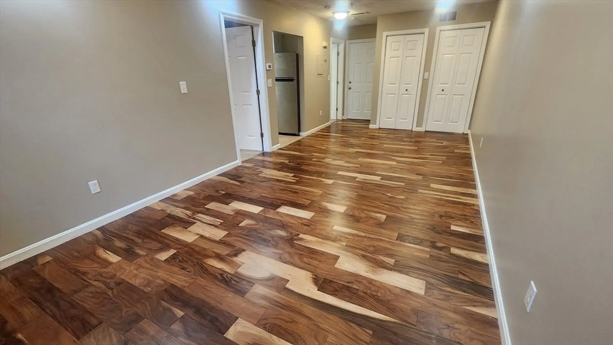
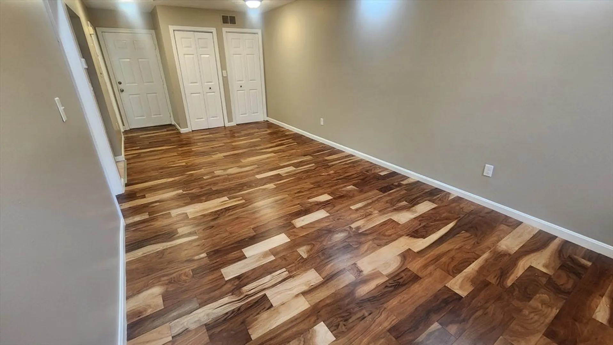
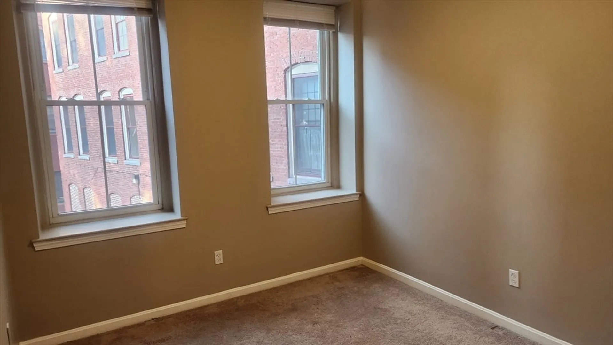
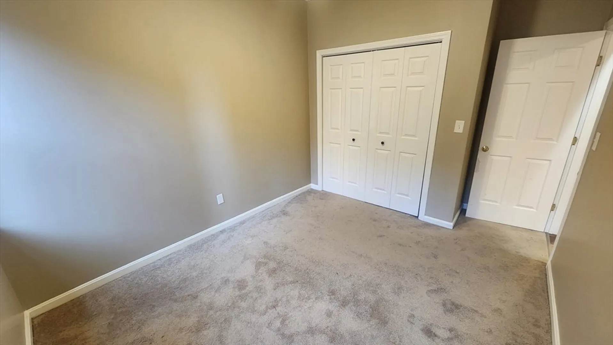
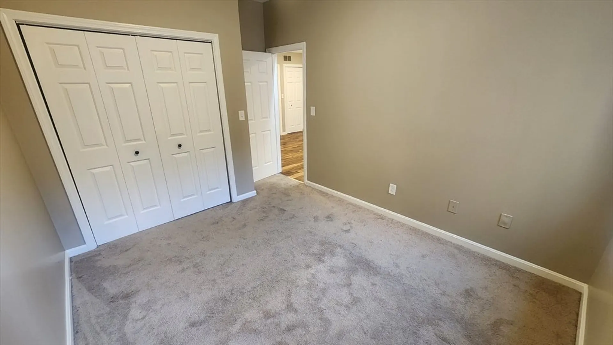
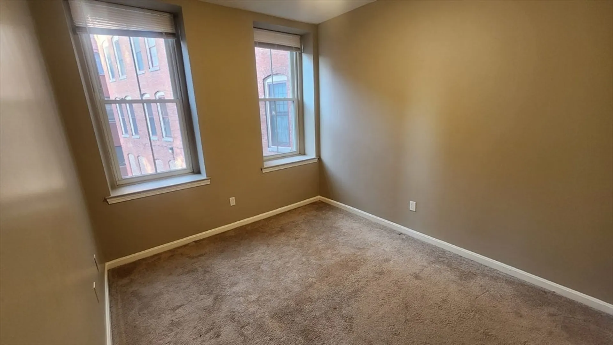
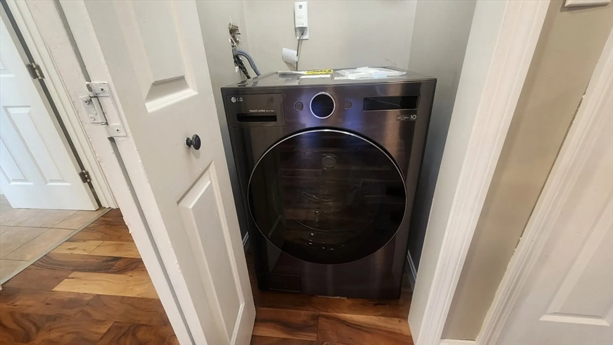
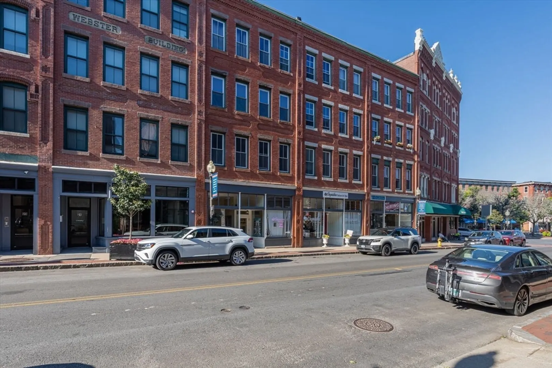
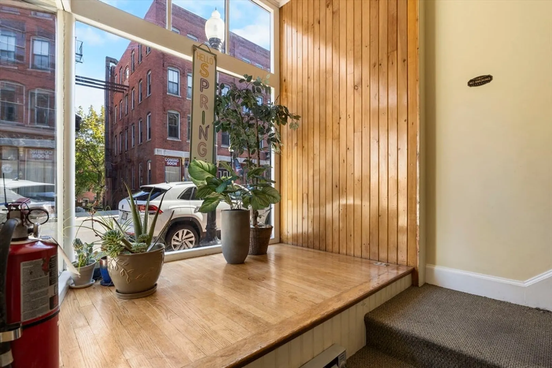
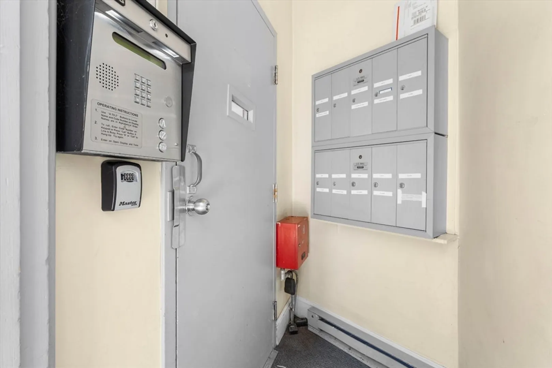
Welcome to Pentucket Condos in the heart of downtown Haverhill! This updated and freshly painted one-bedroom unit features high ceilings, oversized windows with city views, engineered wood floors in the living with carpet in the bedroom. The galley kitchen includes a range, microwave, and refrigerator, plus an in-unit washer/dryer combo unit for convenience. Additional storage unit in the basement. Enjoy a move-in ready home just steps to restaurants, shops, public transportation, and all that revitalized downtown Haverhill has to offer. Easy commuter location to Route 495 and close to tax free shopping in New Hampshire Reach out to schedule a showing today!
-
Highlights
- Building Name: Pentucket Condos
- Has View: Yes
- HOA Fee: $133
- Property Type: Condominium
- Total Rooms: 3
- Year Built: 1900
- Cooling: Central Air
- Heating: Forced Air, Electric Baseboard, Electric
- Property Class: Residential
- Stories: 1
- Unit Number: 5
- Status: Closed
-
Additional Details
- Appliances: Range, Dishwasher, Refrigerator, Washer/Dryer
- Construction: Brick
- Flooring: Vinyl
- SqFt Source: Public Record
- View: City
- Year Built Source: Public Records
- Basement: Y
- Exterior Features: City View(s)
- Roof: Rubber
- Total Number of Units: 10
- Year Built Details: Actual
- Zoning: Wd-a
-
Amenities
- Community Features: Public Transportation, Shopping, Park, Walk/Jog Trails, Medical Facility, Laundromat, Bike Path, Conservation Area, Highway Access, House of Worship, Marina, Public School, University
- Parking Features: On Street
-
Utilities
- Electric: Circuit Breakers, 100 Amp Service
- Water Source: Public
- Sewer: Public Sewer
-
Fees / Taxes
- Assessed Value: $175,400
- Tax Year: 2025
- HOA Fee Includes: Water, Sewer, Insurance, Maintenance Structure
- Taxes: $1,879
Similar Listings
Sold
17 Photos
Sold
25 Photos
Sold
30 Photos
Sold
25 Photos
Content © 2026 MLS Property Information Network, Inc. The information in this listing was gathered from third party resources including the seller and public records.
Listing information provided courtesy of Berkshire Hathaway HomeServices Verani Realty Bradford.
MLS Property Information Network, Inc. and its subscribers disclaim any and all representations or warranties as to the accuracy of this information.
