
Sold!
$989,900
4
Beds
2/1
Baths
2,807
Living Area
-
Property Description
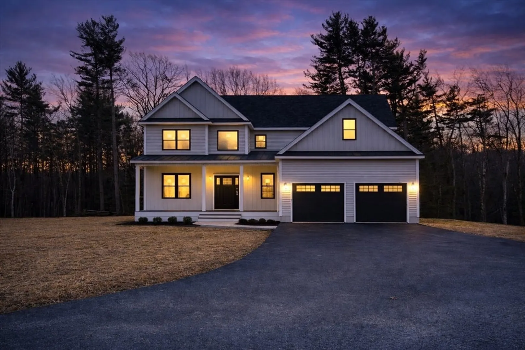
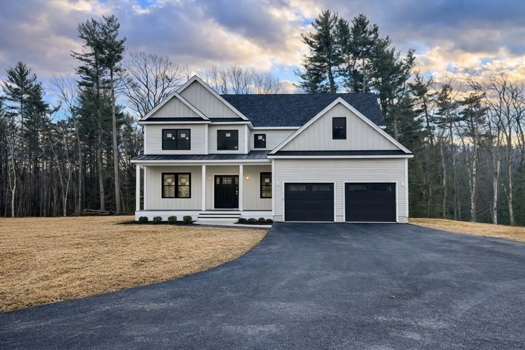
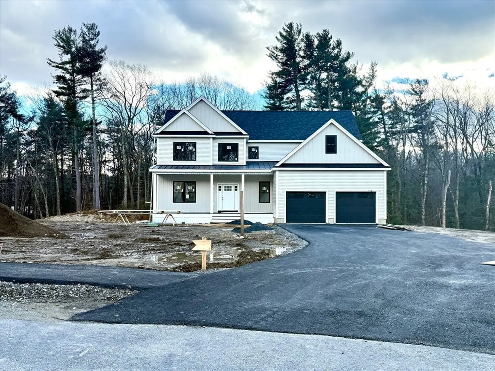
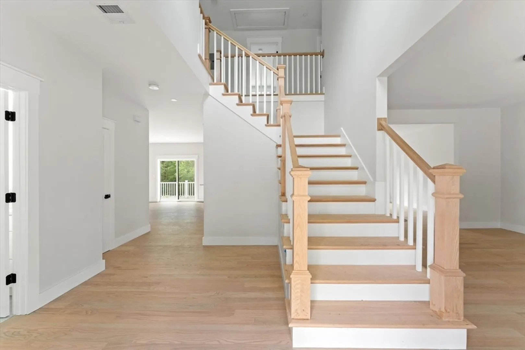
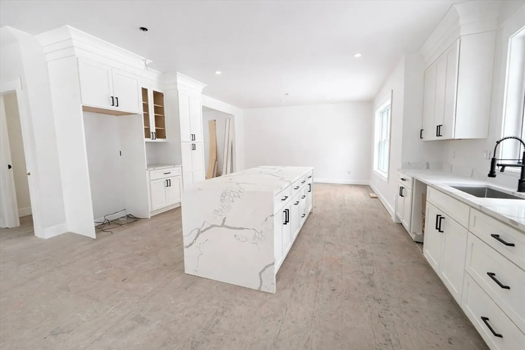
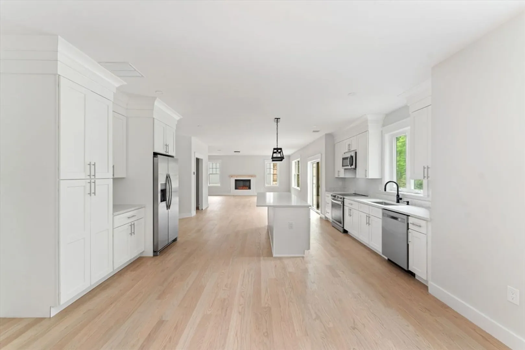
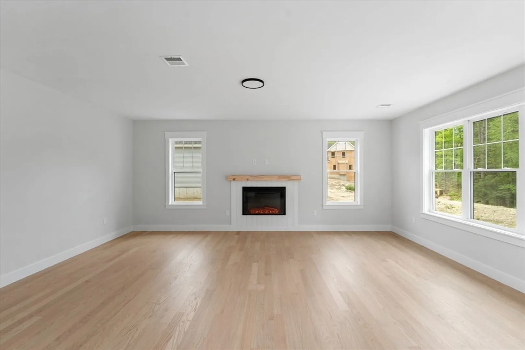
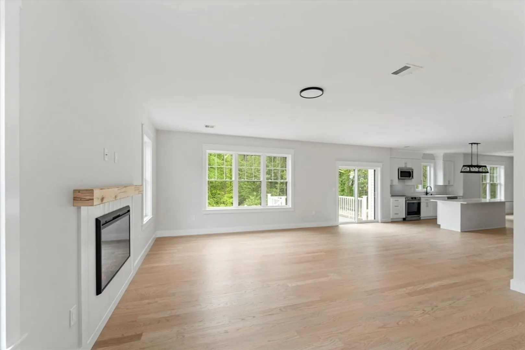
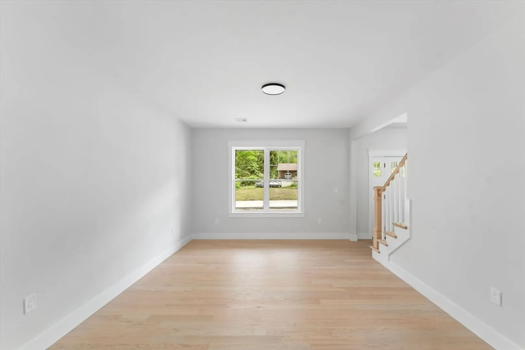
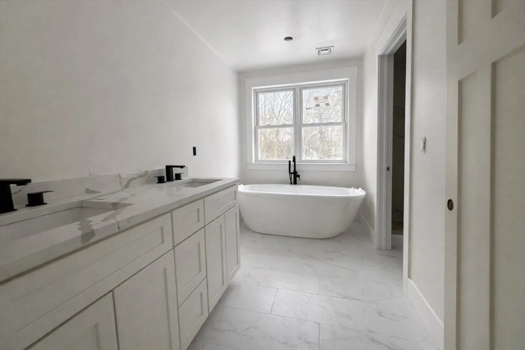
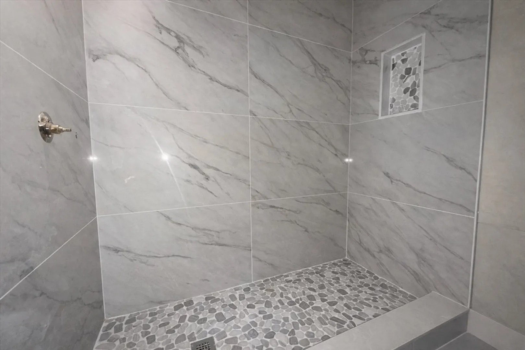
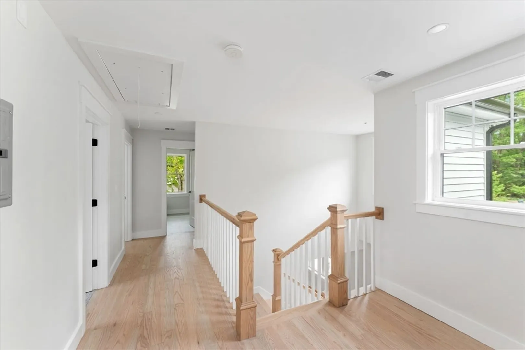
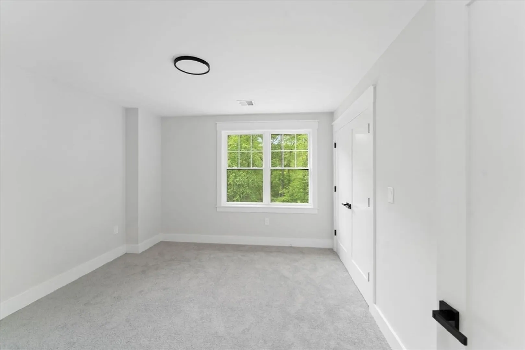
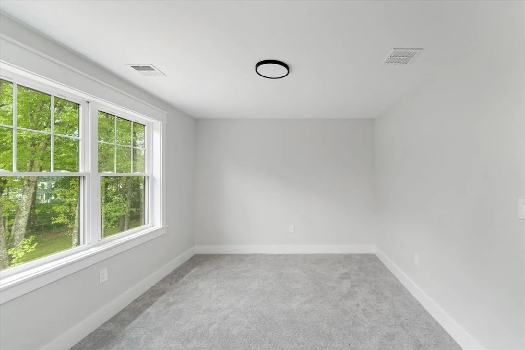
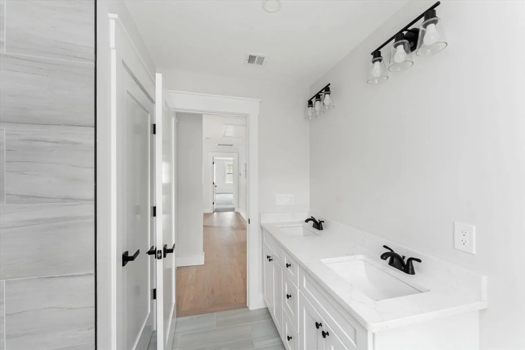
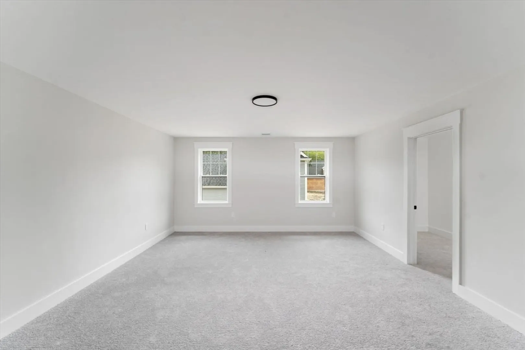
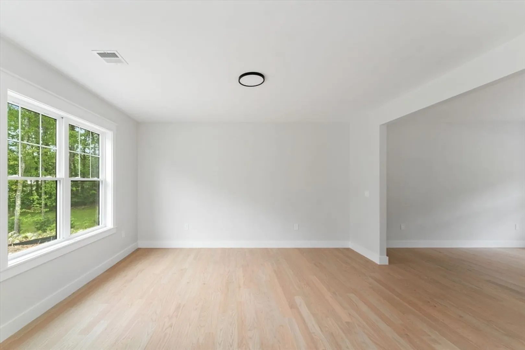
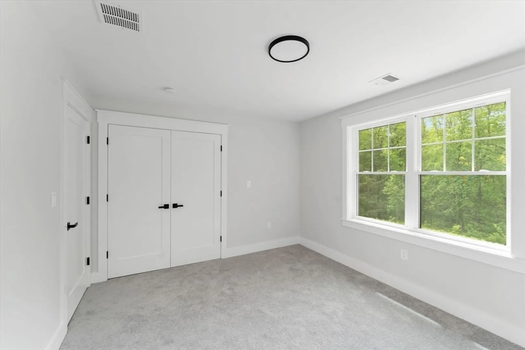
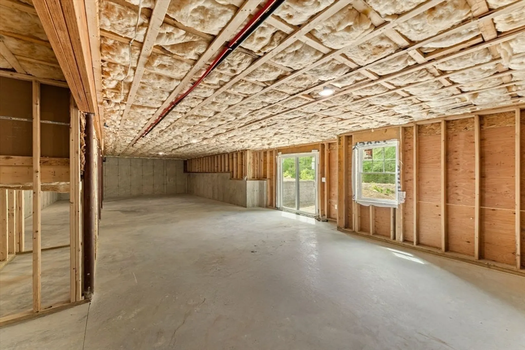
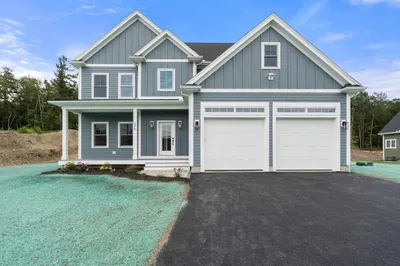
Final opportunity in Sunshine Ridge Estates! This stunning new construction is perfectly set on a premier cul-de-sac lot in one of Holden’s most desirable neighborhoods. Offering 4 bedrooms and 2.5 baths, this home blends timeless design with today’s must-have finishes. Step inside to soaring 9’ ceilings and hardwood floors throughout, creating a bright, open feel ideal for modern living. The designer kitchen is the heart of the home, featuring quartz countertops, a dramatic waterfall island, custom cabinetry, and seamless flow for entertaining. Striking black windows and a charming metal-roof farmer’s porch add bold architectural appeal. The primary suite is a private retreat with a spa-inspired bath, tiled shower, soaking tub, and walk-in closet. Bonus space over the garage is roughed for HVAC—ready for future expansion. Full walk-out basement, energy-efficient heat pump system, composite deck, and 2-car garage. Home nearing completion with a quick closing possible.
-
Highlights
- Cooling: Central Air, Heat Pump
- Parking Spots: 8
- Property Type: Single Family Residence
- Total Rooms: 8
- Status: Closed
- Heating: Central, Heat Pump
- Property Class: Residential
- Style: Colonial
- Year Built: 2025
-
Additional Details
- Appliances: Electric Water Heater, Range, Dishwasher, Microwave, Refrigerator
- Construction: Frame
- Fireplaces: 1
- Foundation: Concrete Perimeter
- Road Frontage Type: Public
- SqFt Source: Owner
- Year Built Source: Builder
- Basement: Full, Walk-Out Access, Concrete
- Exterior Features: Deck - Roof, Deck - Composite
- Flooring: Tile, Carpet, Hardwood
- Lot Features: Level
- Roof: Shingle, Metal
- Year Built Details: Actual
- Zoning: Res
-
Amenities
- Community Features: Shopping, Park, Walk/Jog Trails, Stable(s), House of Worship, Public School
- Parking Features: Attached, Paved Drive, Off Street
- Covered Parking Spaces: 2
-
Utilities
- Electric: 200+ Amp Service
- Water Source: Public
- Sewer: Public Sewer
-
Fees / Taxes
- Home Warranty: 1
- Tax Year: 2025
Similar Listings
Sold
29 Photos
Sold
42 Photos
Sold
30 Photos
Sold
42 Photos
Content © 2026 MLS Property Information Network, Inc. The information in this listing was gathered from third party resources including the seller and public records.
Listing information provided courtesy of Keller Williams Boston MetroWest.
MLS Property Information Network, Inc. and its subscribers disclaim any and all representations or warranties as to the accuracy of this information.
