
Sold!
$1,050,000
4
Beds
4/1
Baths
4,289
Living Area
-
Property Description
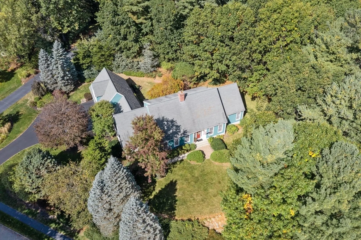
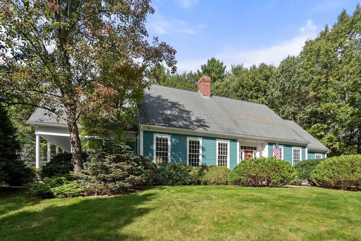
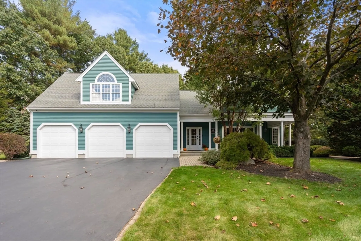
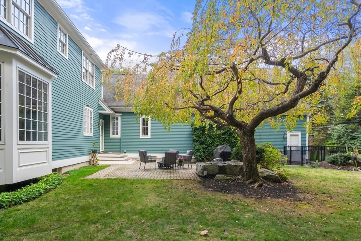
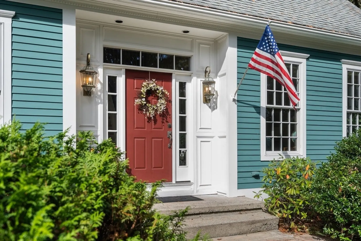
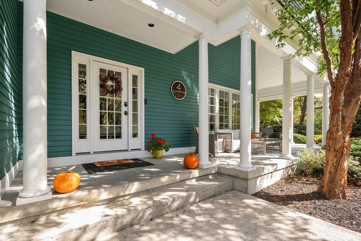
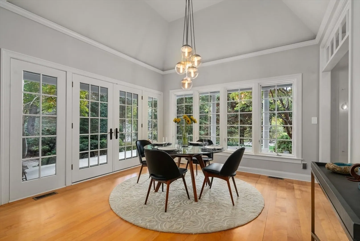
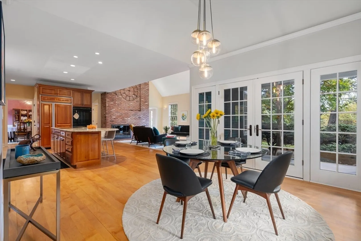
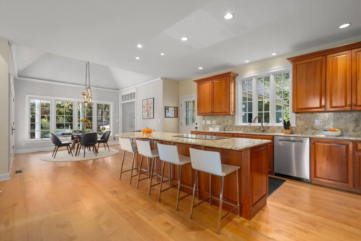
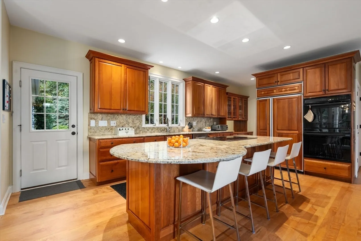
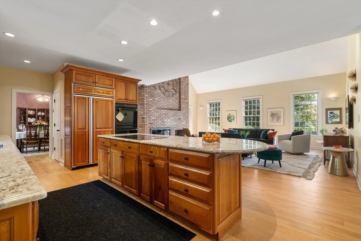
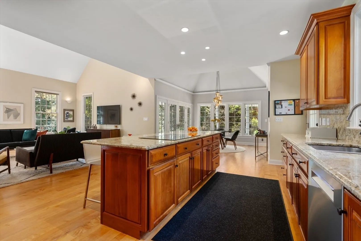
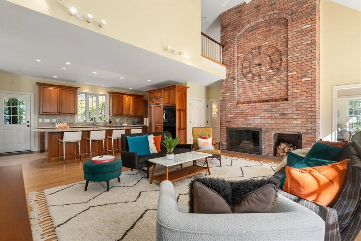
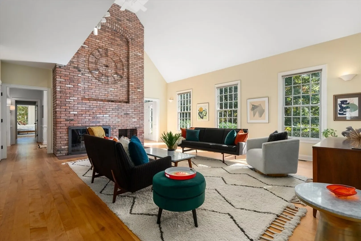
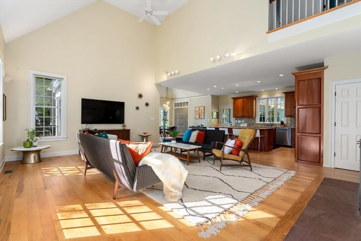
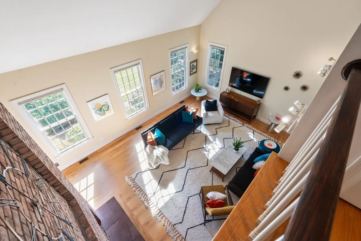
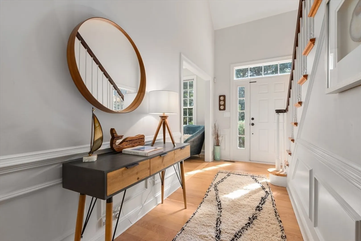
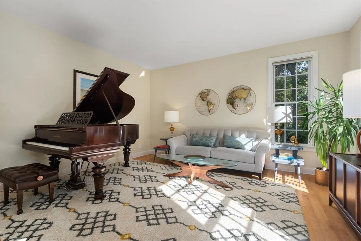
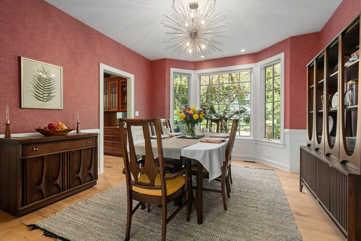
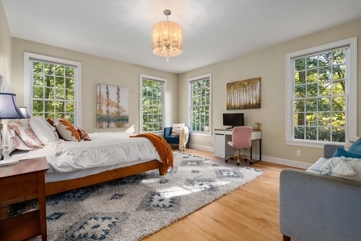
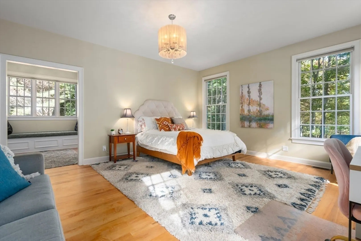
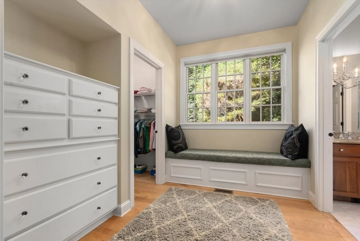
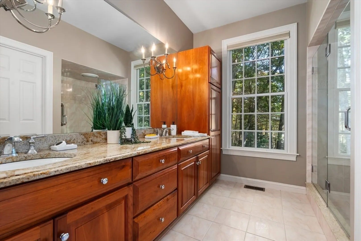
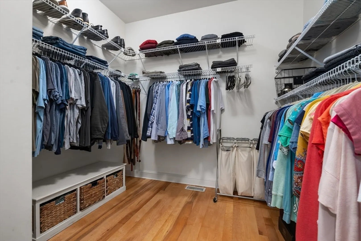
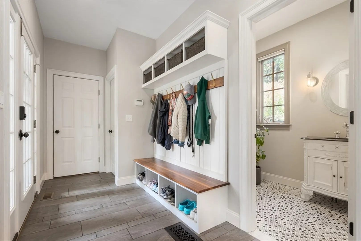
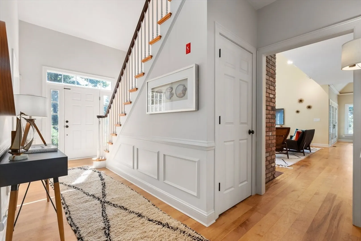
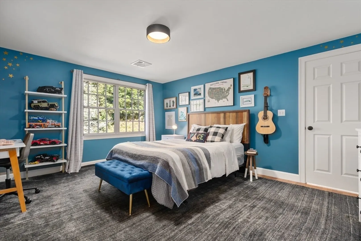
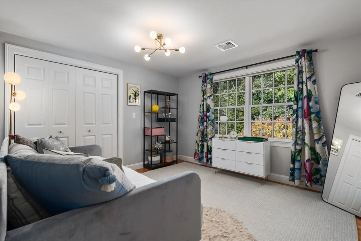
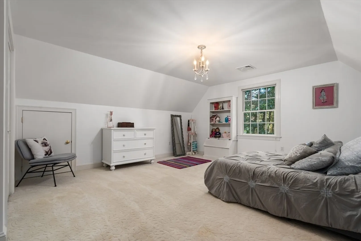
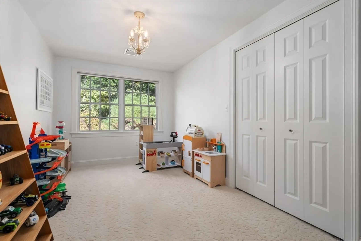
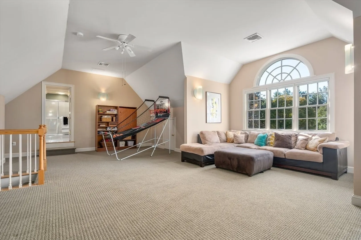
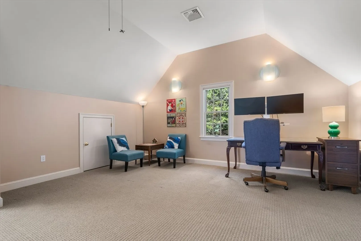
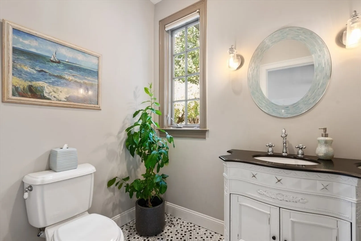
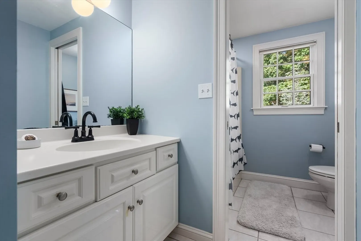
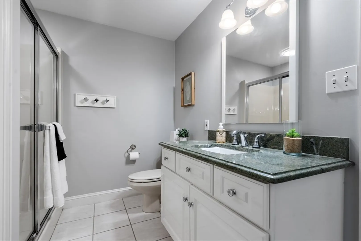
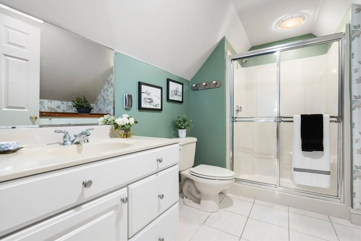
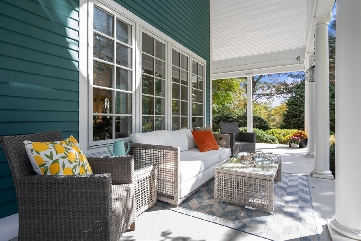
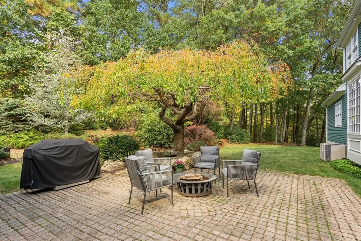
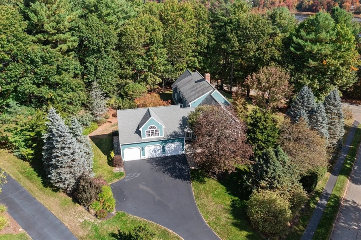
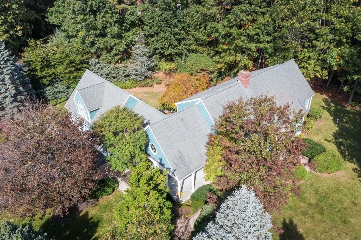
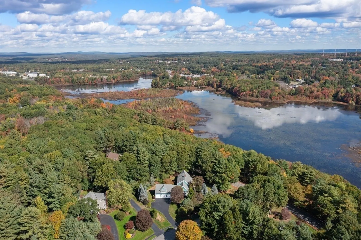
This gorgeous and expansive custom home, on a beautifully landscaped private lot in a very desirable cul-de-sac will steal your heart! Delight in this spacious light filled home with architectural windows, soaring ceilings, custom moldings and built-ins! Perfect open concept plan with-alluring Kitchen adorned with abundant cherry cabinetry, granite, pantry & large island with seating; Stunning windowed Dining Area w/ tray ceiling & French doors to Porch; Family Room with 2 story brick fireplace! You’ll find lovely and versatile Living and Dining Rooms, as well as a massive Great Room w/Full Bath. The first floor Primary Bedroom Suite has WI plus closets, Dressing Rm with built-ins and striking Bath! A Bedroom Suite w/ Bath & Sitting Rm plus two additional bedrooms and Bath complete the second floor. The outdoors is equally inviting with perennial blooms. Relax or entertain on the Farmer's Porch and Backyard Patio w/ stone water feature. Seasonal water views! Make your memories here
-
Highlights
- Acres: 1
- Has View: Yes
- Parking Spots: 8
- Property Type: Single Family Residence
- Total Rooms: 10
- Status: Closed
- Cooling: Central Air
- Heating: Forced Air, Oil
- Property Class: Residential
- Style: Cape, Contemporary
- Year Built: 1997
-
Additional Details
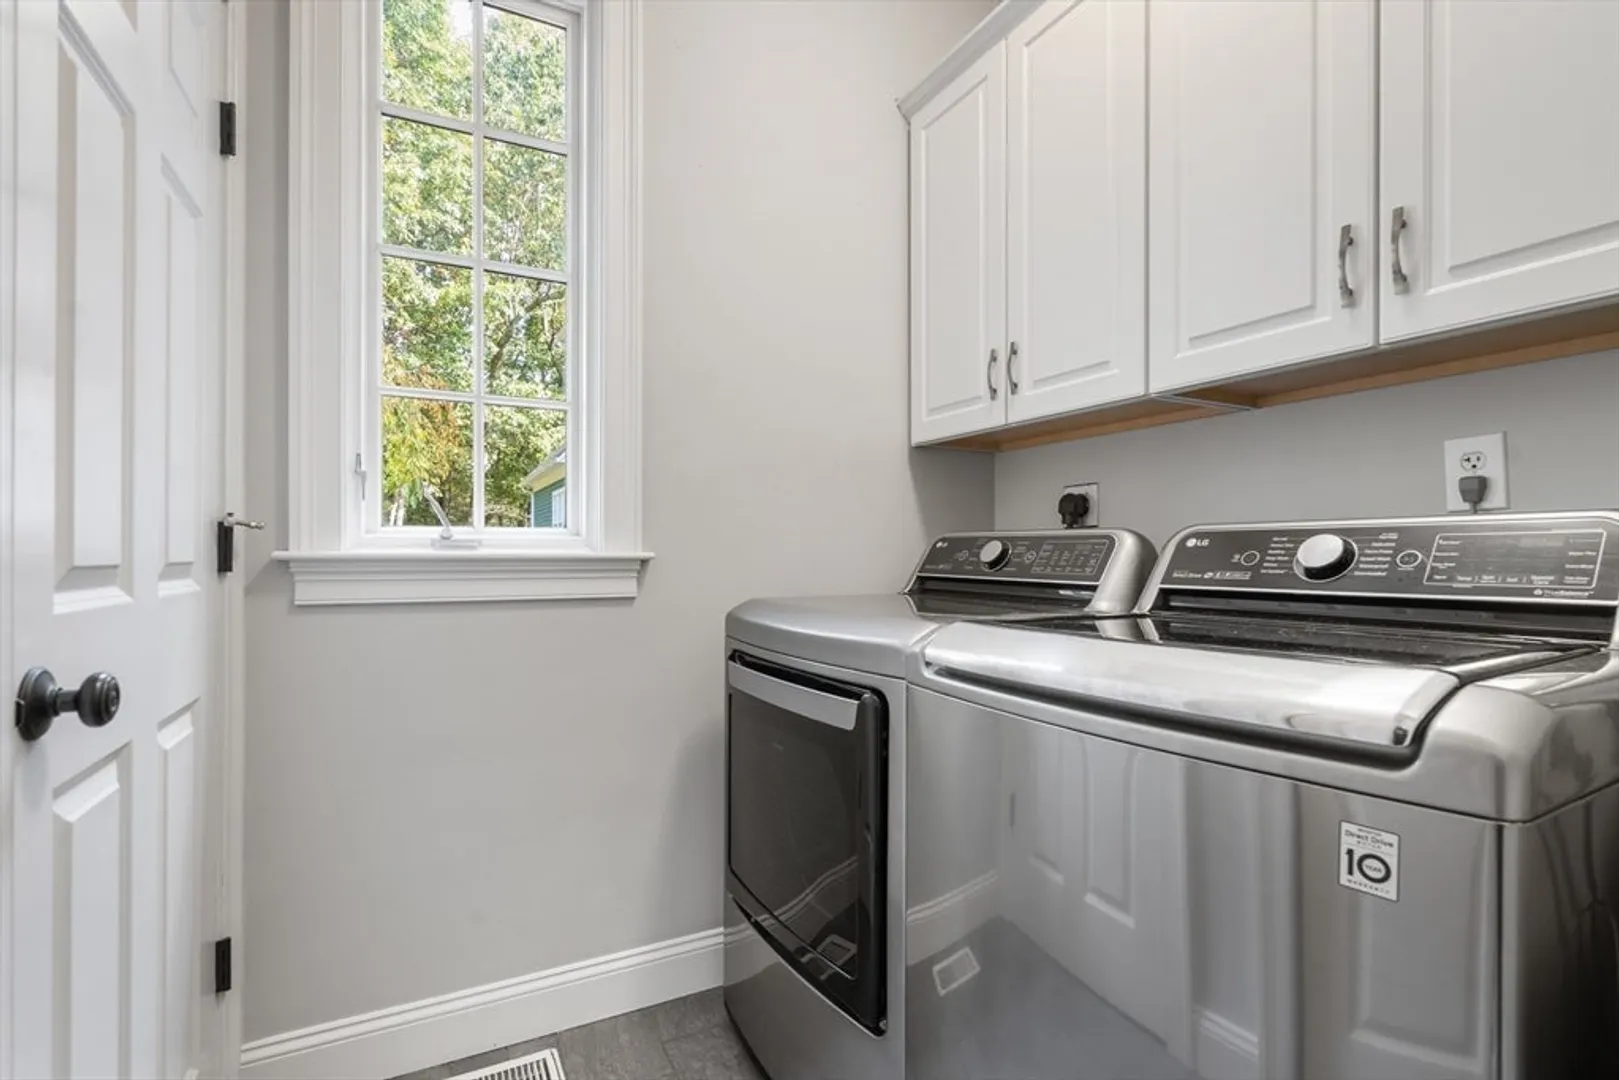
- Appliances: Water Heater, Oven, Dishwasher, Disposal, Microwave, Range, Refrigerator, Washer, Dryer
- Construction: Frame
- Exterior Features: Porch, Patio, Rain Gutters, Professional Landscaping, Sprinkler System, Screens, Garden
- Flooring: Tile, Carpet, Hardwood, Flooring - Stone/Ceramic Tile, Flooring - Wall to Wall Carpet, Flooring - Hardwood
- Interior Features: Bathroom - Full, Bathroom - Tiled With Tub & Shower, Lighting - Sconce, Lighting - Overhead, Closet/Cabinets - Custom Built, Cathedral Ceiling(s), Ceiling Fan(s), Recessed Lighting, Wainscoting, Dining Area, Lighting - Pendant, Tray Ceiling(s), Bathroom, Great Room, Mud Room, Foyer
- Road Frontage Type: Public, Dead End
- View: Scenic View(s)
- Year Built Source: Public Records
- Basement: Full, Walk-Out Access, Interior Entry, Garage Access, Radon Remediation System, Concrete, Unfinished
- Exclusions: Personal Property.
- Fireplaces: 1
- Foundation: Concrete Perimeter
- Lot Features: Cul-De-Sac, Corner Lot, Wooded, Cleared
- Roof: Shingle
- Year Built Details: Actual, Approximate
- Zoning: R-20
-
Amenities
- Community Features: Shopping, Pool, Tennis Court(s), Park, Walk/Jog Trails, Medical Facility, Conservation Area, Highway Access, Private School, Public School, Sidewalks
- Parking Features: Attached, Garage Door Opener, Storage, Garage Faces Side, Paved Drive, Off Street, Paved
- Covered Parking Spaces: 3
- Security Features: Security System
-
Utilities
- Electric: Circuit Breakers, 200+ Amp Service
- Water Source: Public
- Sewer: Public Sewer
-
Fees / Taxes
- Assessed Value: $1,027,300
- Compensation Based On: Net Sale Price
- Taxes: $14,536
- Buyer Agent Compensation: 2%
- Tax Year: 2024
Similar Listings
Sold
42 Photos
Sold
29 Photos
Sold
30 Photos
Sold
42 Photos
Content © 2026 MLS Property Information Network, Inc. The information in this listing was gathered from third party resources including the seller and public records.
Listing information provided courtesy of Non Member Office.
MLS Property Information Network, Inc. and its subscribers disclaim any and all representations or warranties as to the accuracy of this information.
