
Sold!
$499,900
2
Beds
1
Bath
552
Living Area
-
Property Description
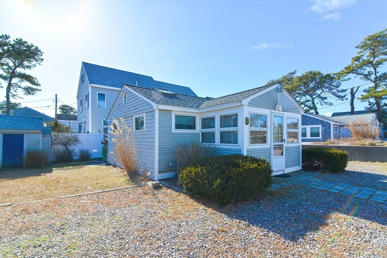
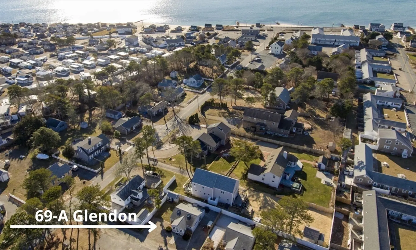
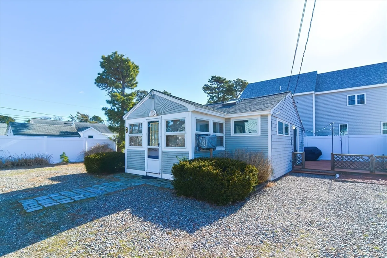
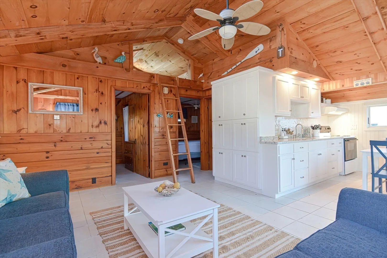
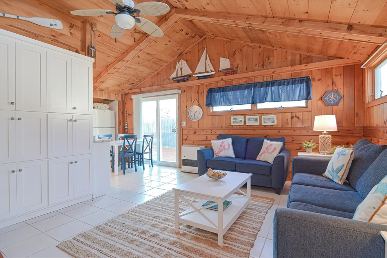
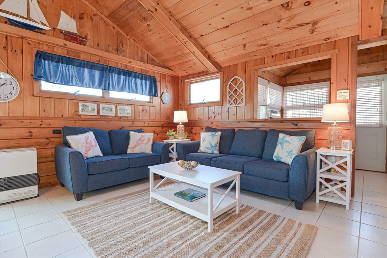
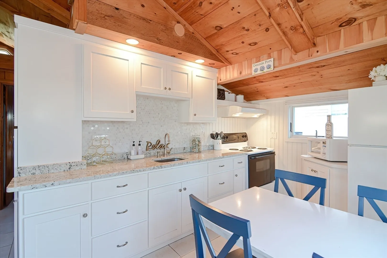
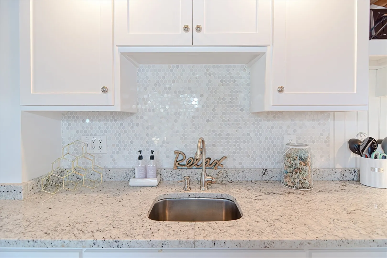
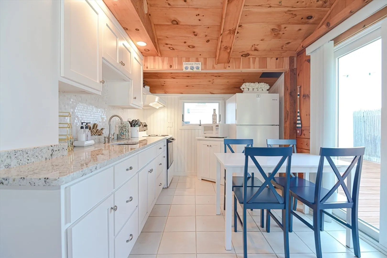
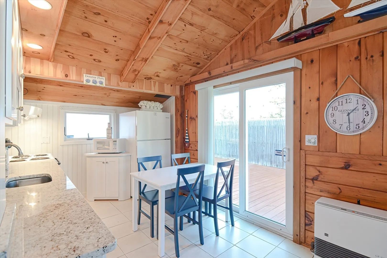
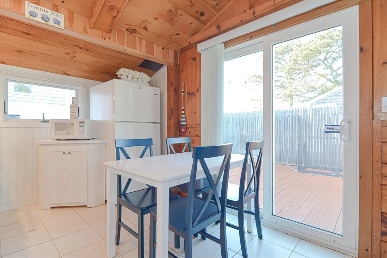
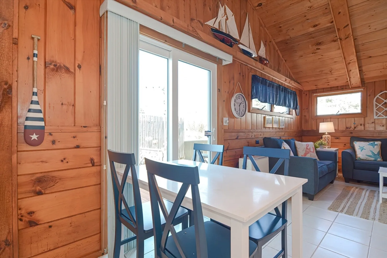
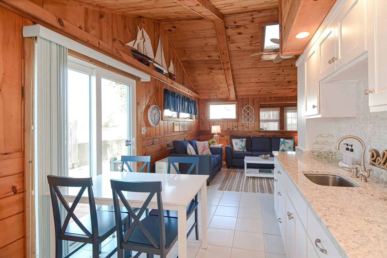
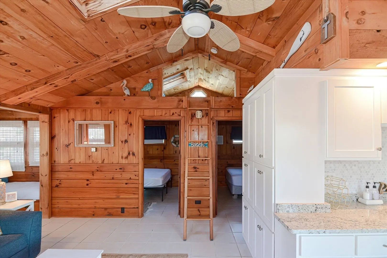
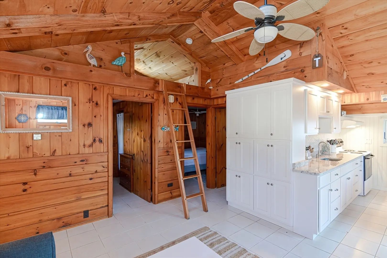
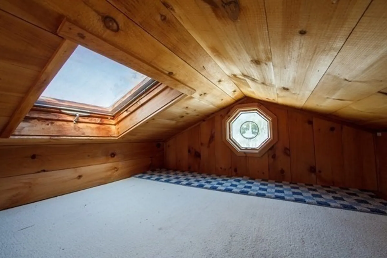
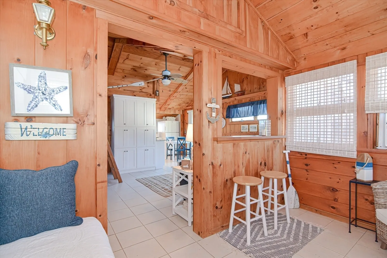
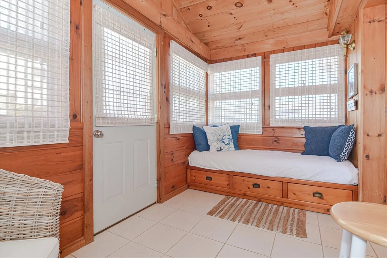
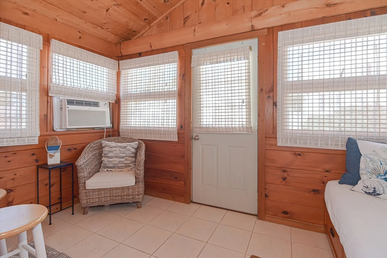
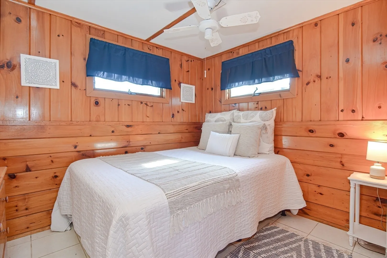
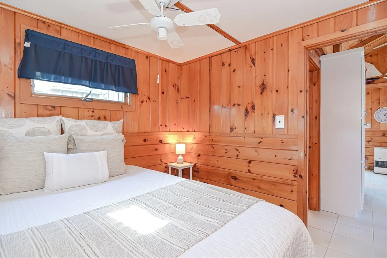
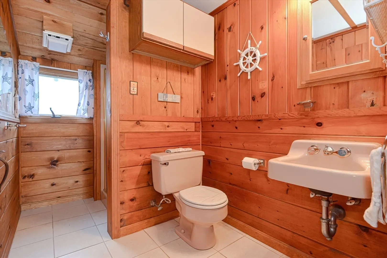
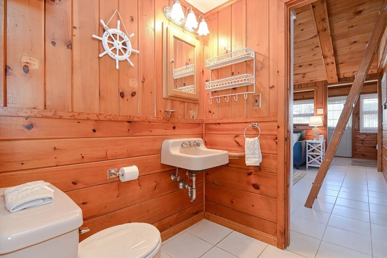
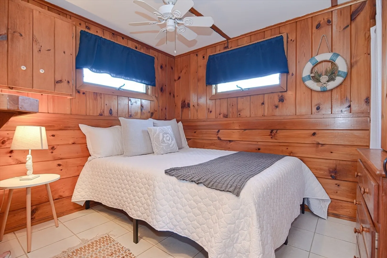
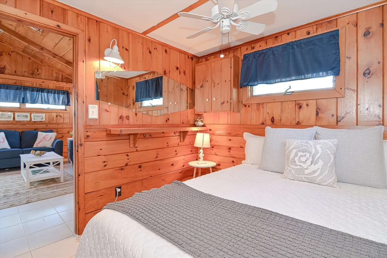
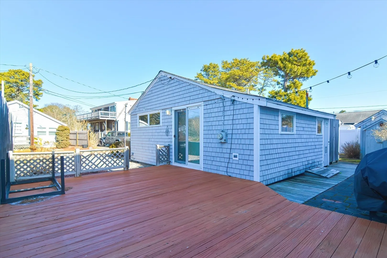
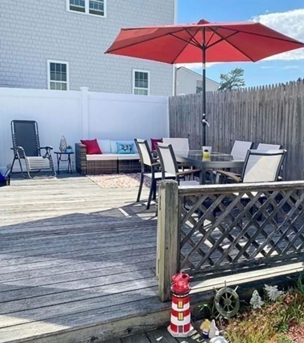
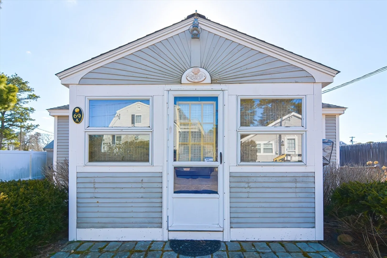
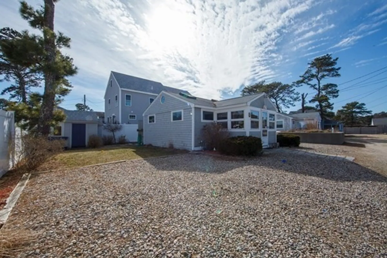
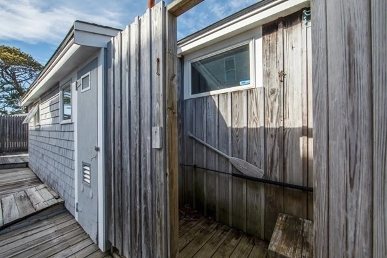
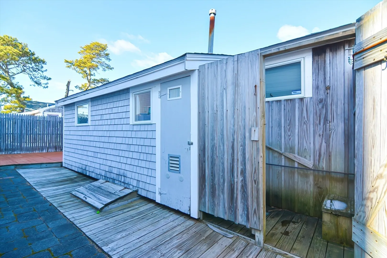
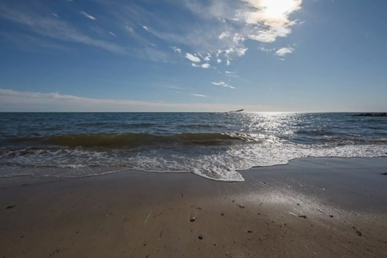
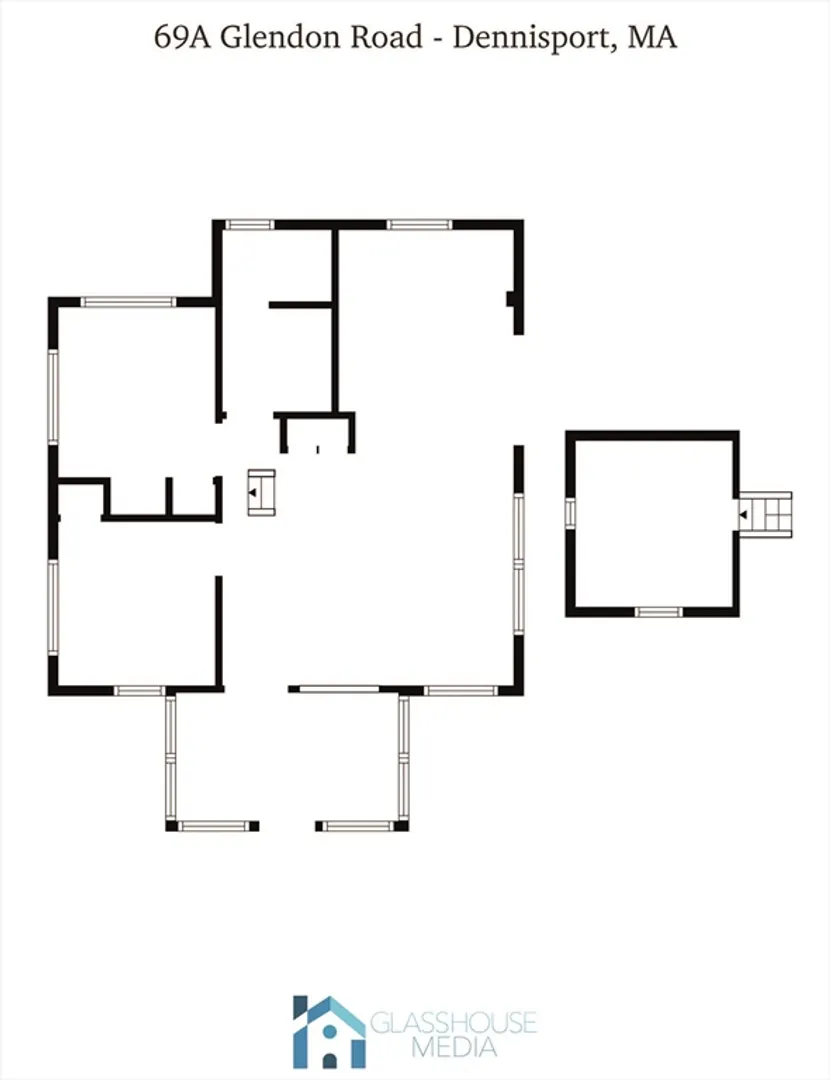
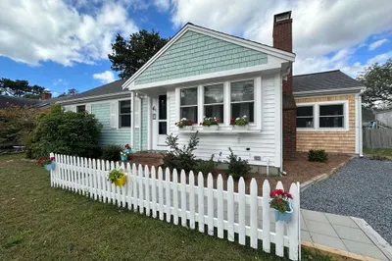
OFFER DEADLINE 2/12/24 by 3 pm. Seeking a serene and simple coastal getaway where you can decompress, savor the ocean waves, and bask in the coastal splendor? Your quest ends here! This furnished beach-inspired Cape Cottage eagerly awaits its new owners. The inviting open layout provides ample room for entertaining guests, boasting a modern kitchen, a cozy living room, a full bathroom, two bedrooms, and a loft perfect for storage or hosting slumber parties! Conveniently, this charming home is just a leisurely stroll away from beloved local spots like the Sailing Cow, The Dog House, Chapins, Cleat & Anchor, and a mere 0.2 miles from the sandy shores of Glendon Road Beach. And when you've had your fill of beachside relaxation, take full advantage of the private outdoor sanctuary, complete with an oversized deck for grilling and an outdoor shower to rinse away the day's sand and sun-soaked adventures. New roof!
-
Highlights
- Area: Dennis Port
- Heating: Natural Gas
- Property Class: Residential
- Style: Ranch
- Year Built: 1950
- Cooling: Window Unit(s)
- Parking Spots: 4
- Property Type: Single Family Residence
- Total Rooms: 4
- Status: Closed
-
Additional Details
- Appliances: Electric Water Heater, Range, Refrigerator
- Construction: Frame
- Flooring: Tile
- Lot Features: Level
- Roof: Shingle
- Year Built Source: Public Records
- Basement: Crawl Space
- Exterior Features: Deck, Storage
- Foundation: Concrete Perimeter
- Road Frontage Type: Public
- Year Built Details: Actual
- Zoning: Res
-
Amenities
- Community Features: Public Transportation, Shopping, Highway Access
- Waterfront Features: Beach Front, Beach Access, Ocean, Direct Access, Walk to, 0 to 1/10 Mile To Beach, Beach Ownership(Public)
- Parking Features: Off Street, Unpaved
-
Utilities
- Electric: 100 Amp Service
- Water Source: Public
- Sewer: Public Sewer, Private Sewer
-
Fees / Taxes
- Assessed Value: $387,400
- Compensation Based On: Net Sale Price
- Taxes: $1,809
- Buyer Agent Compensation: 2%
- Tax Year: 2023
Similar Listings
Sold
42 Photos
Sold
22 Photos
Sold
27 Photos
Sold
26 Photos
Content © 2026 MLS Property Information Network, Inc. The information in this listing was gathered from third party resources including the seller and public records.
Listing information provided courtesy of Berkshire Hathaway HomeServices Commonwealth Real Estate.
MLS Property Information Network, Inc. and its subscribers disclaim any and all representations or warranties as to the accuracy of this information.
