
Sold!
$599,000
3
Beds
1
Bath
1,575
Living Area
-
Property Description
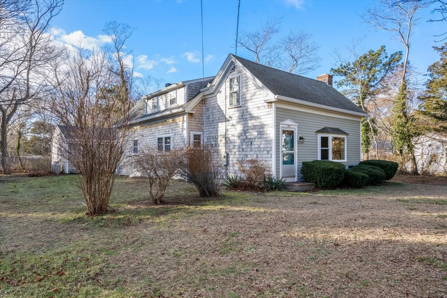
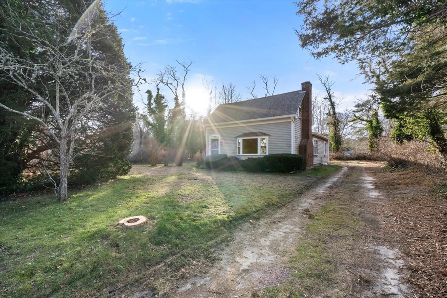
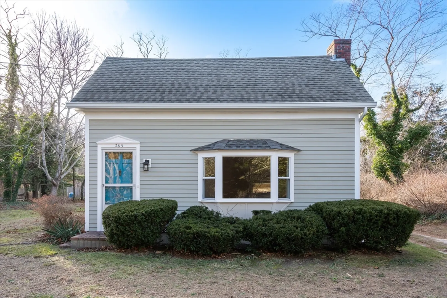
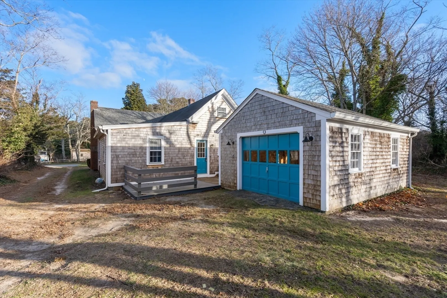
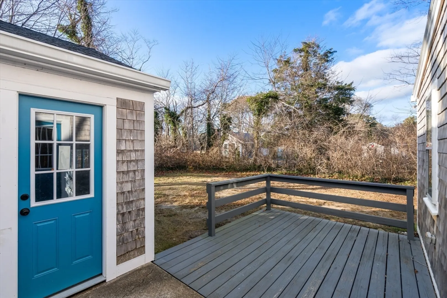
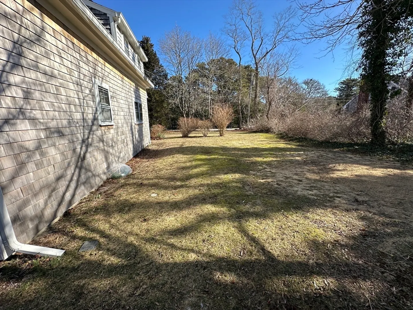
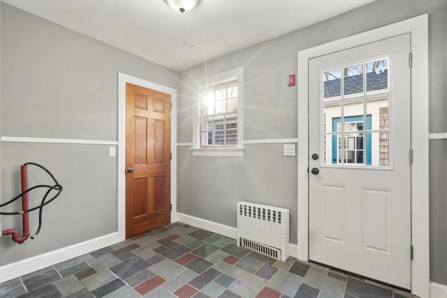
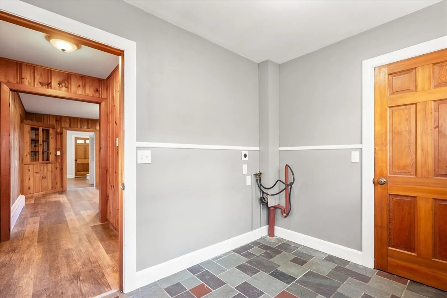
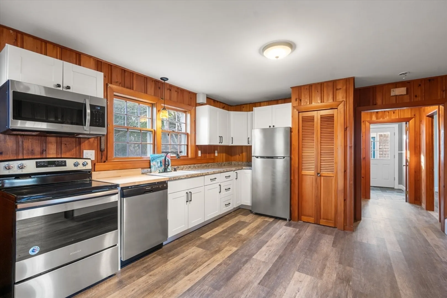
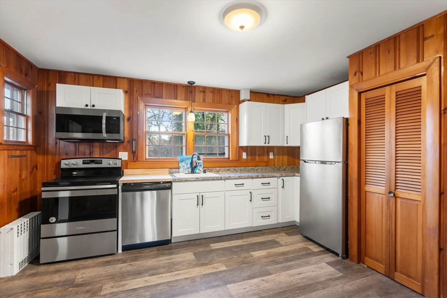
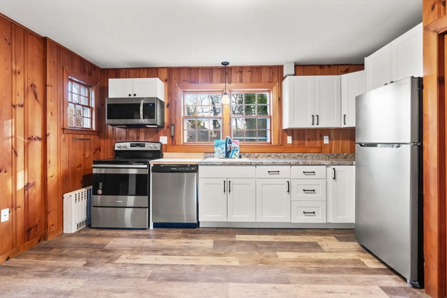
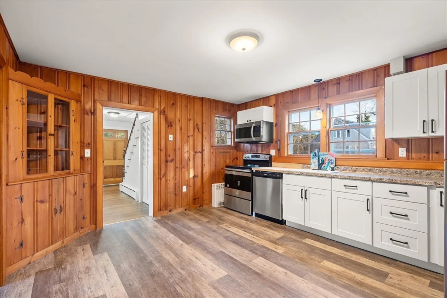
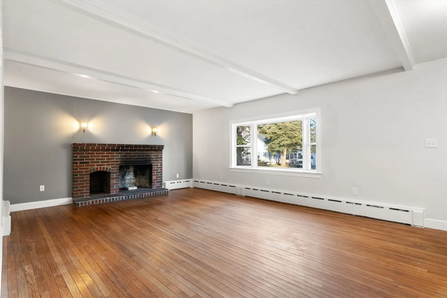
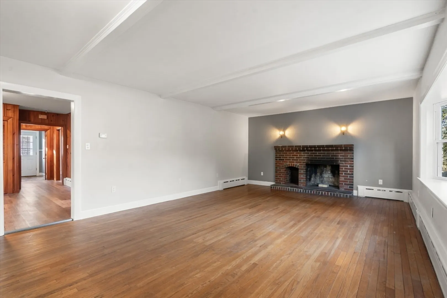
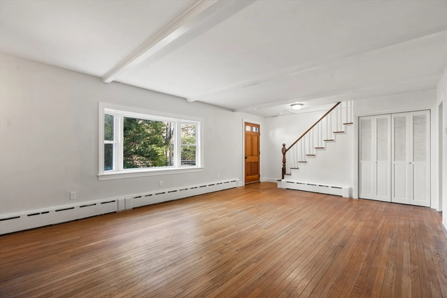
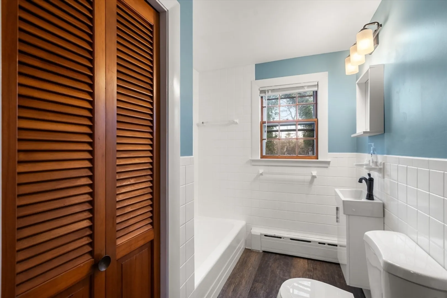
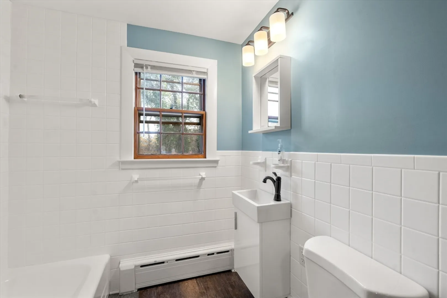
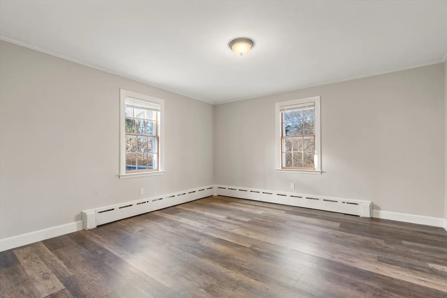
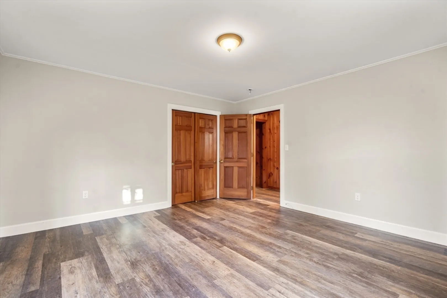
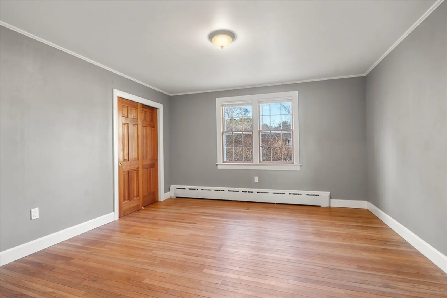
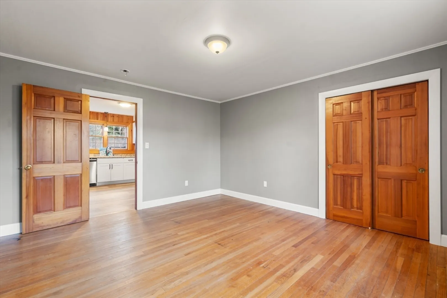
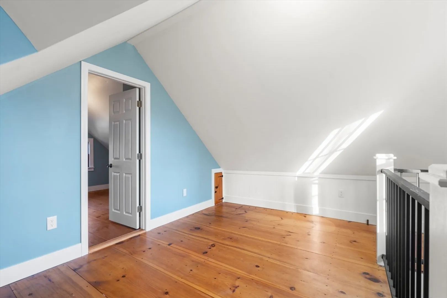
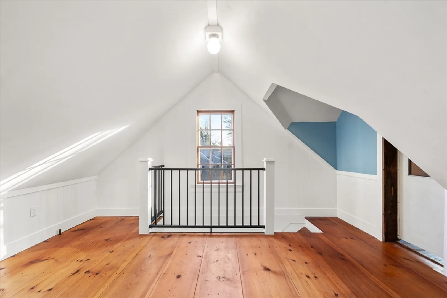
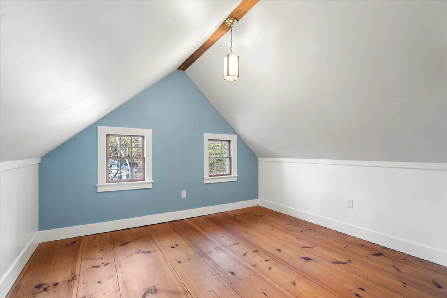
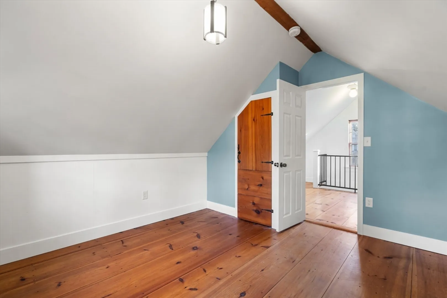
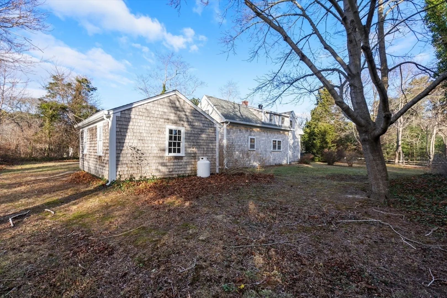
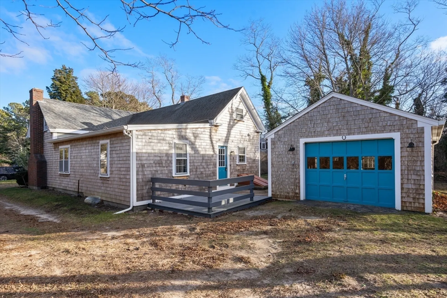
This charming Cape Cod home is a must see! Comfort, privacy, and potential for expansion! Both the kitchen and the bathroom have been tastefully remodeled and furnished with new stainless-steel appliances. Many major updates have been done (full list attached) including a new boiler, water heater and oil tank, updated wiring, lighting and electrical service as well as new insulation, roof and cedar siding. The open living and dining area stretches across the entire front of the house with a new bow window that gives extra natural light. With a spacious kitchen layout, large bedrooms, and additional unfinished space upstairs, this home offers the flexibility to grow with your needs. Large side yard, shielded from the road by trees, long driveway for ample parking, and close to Main St Dennis. A perfect blend of privacy and accessibility.
-
Highlights
- Cooling: Window Unit(s)
- Parking Spots: 4
- Property Type: Single Family Residence
- Total Rooms: 6
- Status: Closed
- Heating: Baseboard, Oil
- Property Class: Residential
- Style: Cape
- Year Built: 1800
-
Additional Details
- Appliances: Range, Dishwasher, Microwave, Refrigerator
- Exterior Features: Deck
- Foundation: Block, Irregular
- Roof: Shingle
- Year Built Source: Public Records
- Basement: Crawl Space, Bulkhead, Dirt Floor, Concrete, Unfinished
- Fireplaces: 1
- Lot Features: Cleared, Level
- Year Built Details: Approximate
- Zoning: Res
-
Amenities
- Covered Parking Spaces: 1
- Waterfront Features: Beach Front
- Parking Features: Detached
-
Utilities
- Sewer: Private Sewer
- Water Source: Public
-
Fees / Taxes
- Assessed Value: $375,600
- Compensation Based On: Net Sale Price
- Tax Year: 2023
- Buyer Agent Compensation: 2%
- Facilitator Compensation: 2%
- Taxes: $1,754
Similar Listings
Sold
32 Photos
Sold
38 Photos
Sold
41 Photos
Sold
42 Photos
Content © 2026 MLS Property Information Network, Inc. The information in this listing was gathered from third party resources including the seller and public records.
Listing information provided courtesy of Redfin Corp..
MLS Property Information Network, Inc. and its subscribers disclaim any and all representations or warranties as to the accuracy of this information.
