
Sold!
$550,000
3
Beds
2/1
Baths
1,816
Living Area
-
Property Description
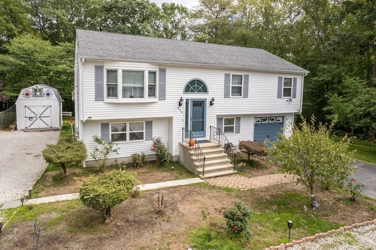
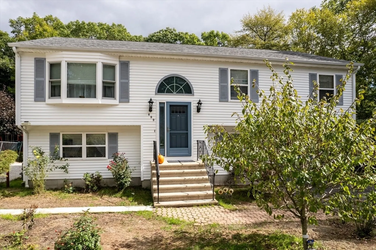
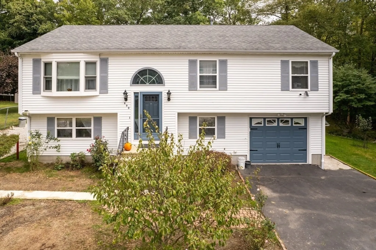
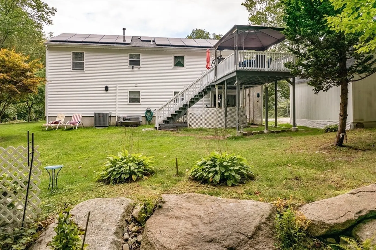
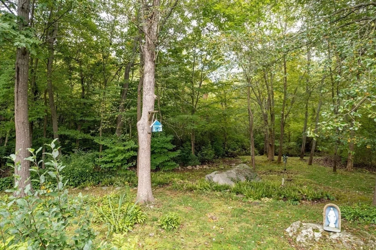
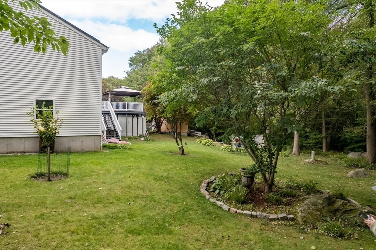
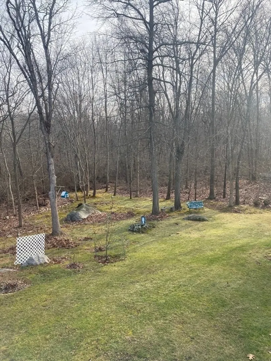
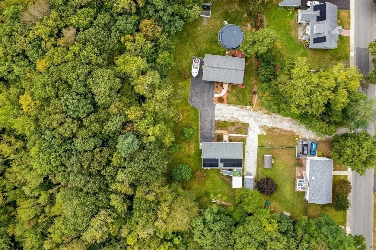
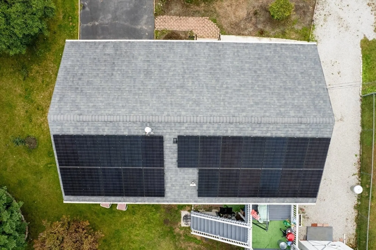
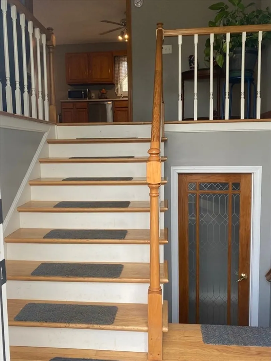
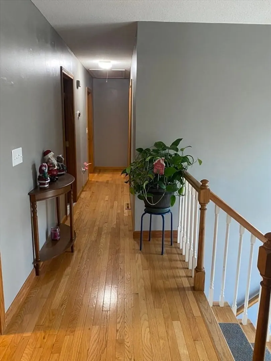
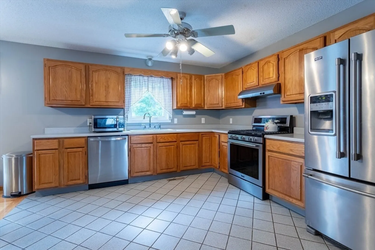
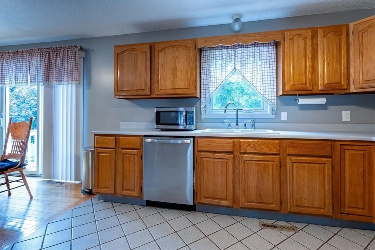
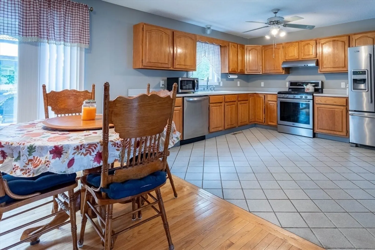
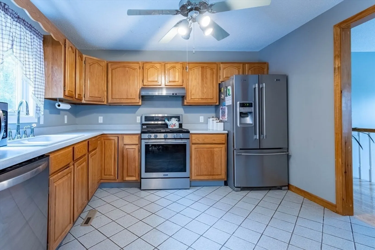
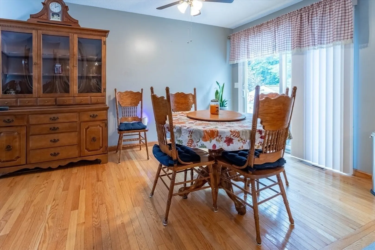
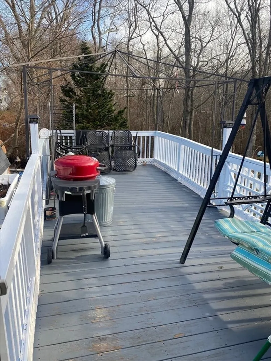
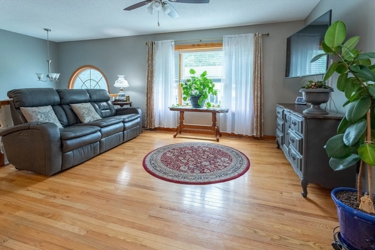
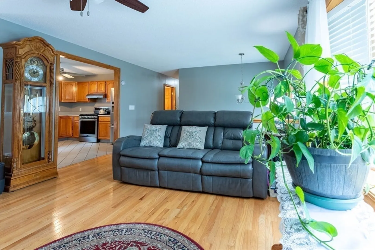
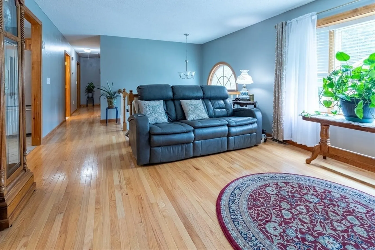
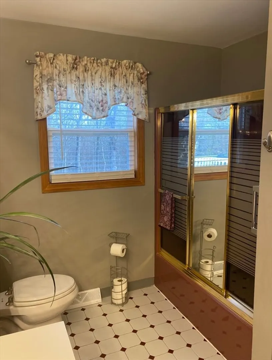
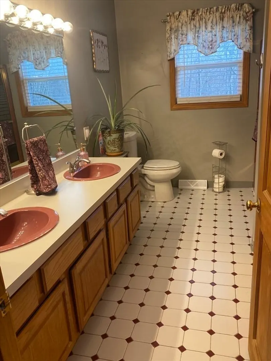
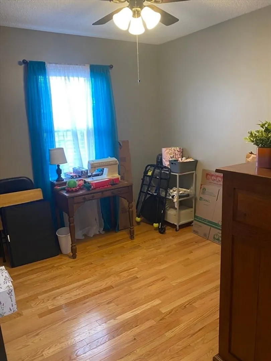
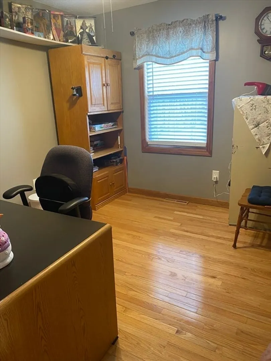
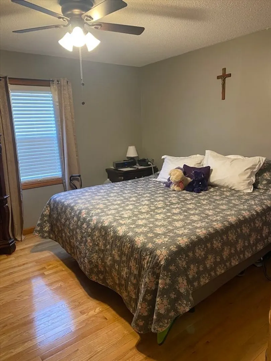
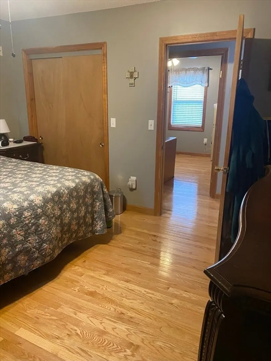
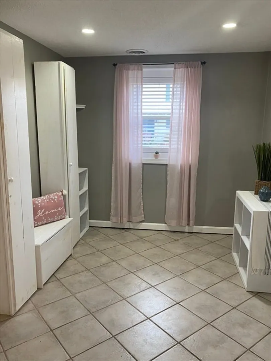
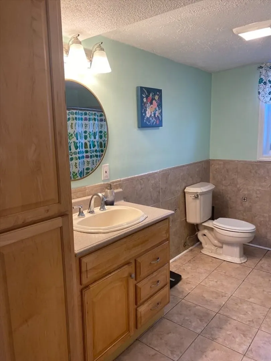
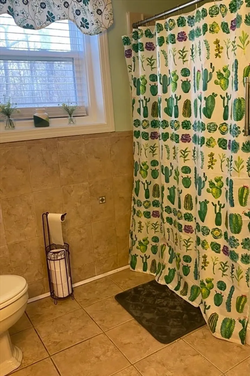
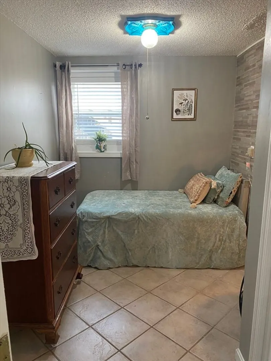
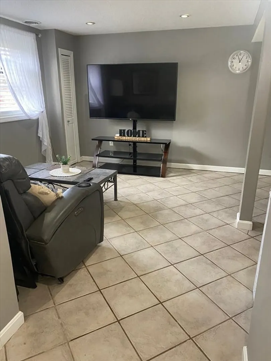
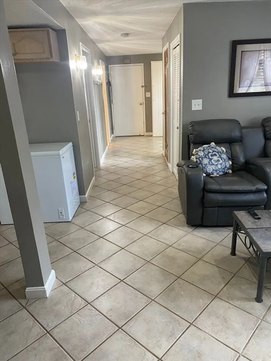
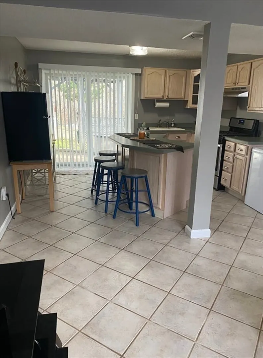
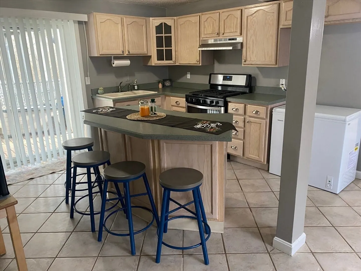
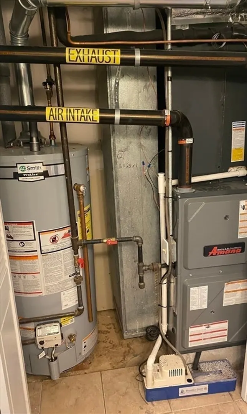
Country Living with Modern Convenience! Welcome to Your Dream Home in the HIGHLANDS! Dreaming of a peaceful country home that's still close to everything? Look no further! This well-maintained 3-bedroom, 2 bath raised ranch is nestled among the woods, offering plenty of space inside and out. Cook in style with stainless steel appliances and an open-concept layout that flows seamlessly into the dining/ living room area. Sliders from the dining area lead to a spacious deck—ideal for outdoor dining and enjoying the sounds of nature. Ample room for family and guests, including an in-law setup for added convenience.This home offers newer windows, new roof, and heating system and central air,provide a worry-free living experience.Enjoy the serenity of nature with a brook running through the backyard, perfect for relaxation.Don’t miss your chance to own this lovely home! Come see it and call it yours.
-
Highlights
- Cooling: Central Air
- Parking Spots: 5
- Property Type: Single Family Residence
- Total Rooms: 5
- Status: Closed
- Heating: Forced Air, Natural Gas
- Property Class: Residential
- Style: Raised Ranch
- Year Built: 1993
-
Additional Details
- Appliances: Range, Dishwasher, Refrigerator, Washer, Dryer
- Exterior Features: Porch, Deck, Storage, Fruit Trees, Other
- Foundation: Concrete Perimeter
- Lot Features: Wooded
- Year Built Details: Approximate
- Zoning: S
- Basement: Full, Finished
- Flooring: Wood, Tile
- Interior Features: In-Law Floorplan
- SqFt Source: Public Record
- Year Built Source: Public Records
-
Amenities
- Community Features: Public Transportation, Shopping, Park, Medical Facility, Highway Access
- Parking Features: Attached, Off Street
- Covered Parking Spaces: 1
- Waterfront Features: Stream
-
Utilities
- Sewer: Public Sewer
- Water Source: Public
-
Fees / Taxes
- Assessed Value: $463,300
- Taxes: $5,323
- Tax Year: 2024
Similar Listings
Sold
41 Photos
Sold
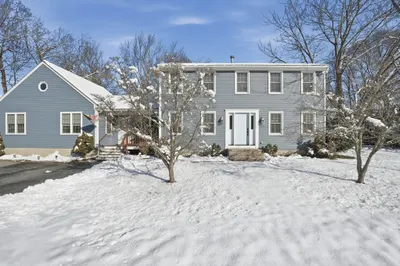
33 Photos
Sold
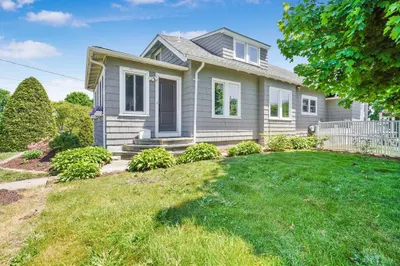
42 Photos
Sold
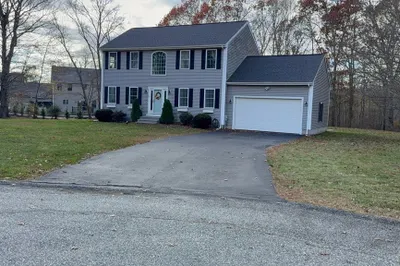
8 Photos
Content © 2026 MLS Property Information Network, Inc. The information in this listing was gathered from third party resources including the seller and public records.
Listing information provided courtesy of Re/Max Impact.
MLS Property Information Network, Inc. and its subscribers disclaim any and all representations or warranties as to the accuracy of this information.
