
Sold!
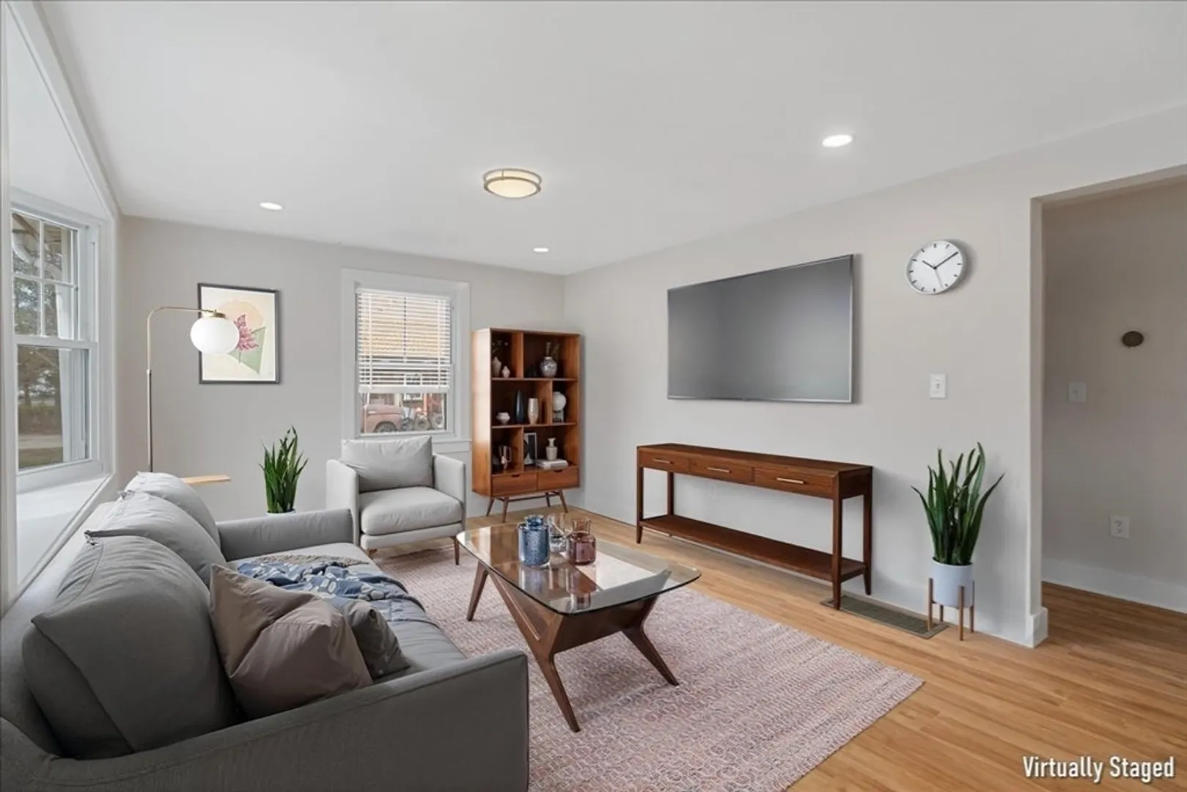
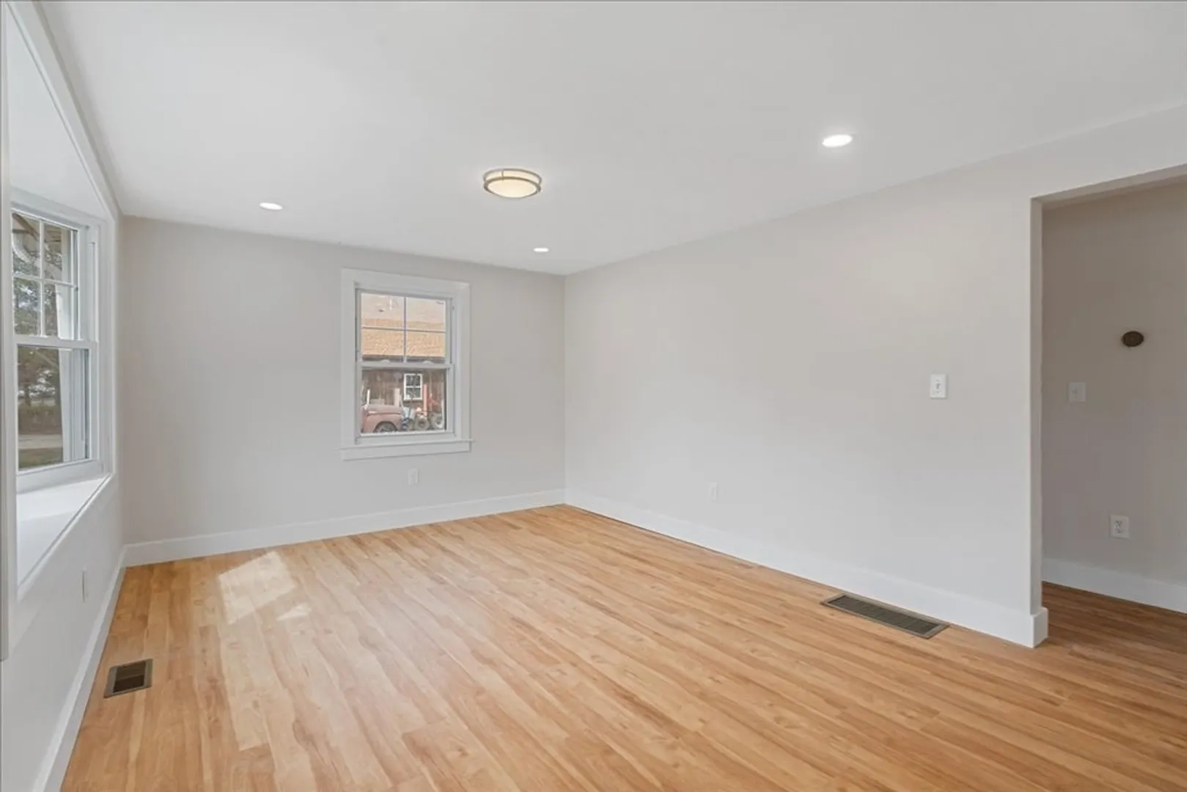
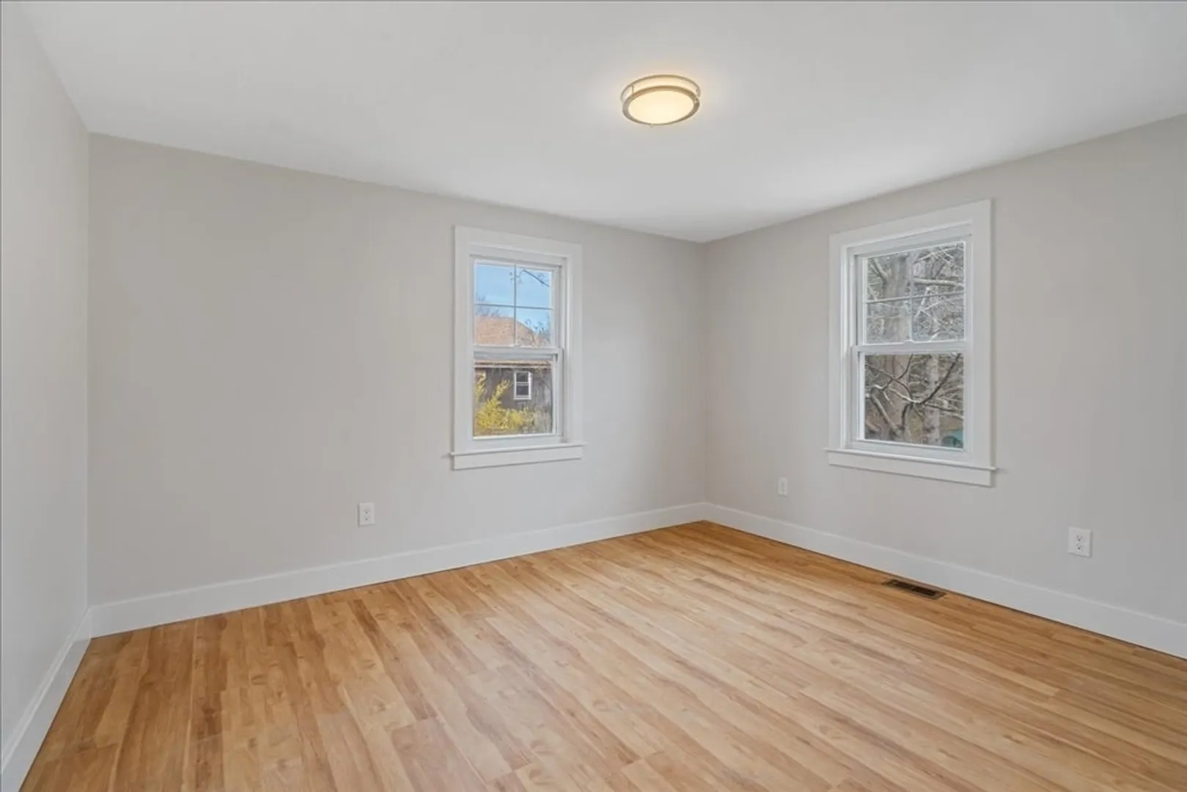
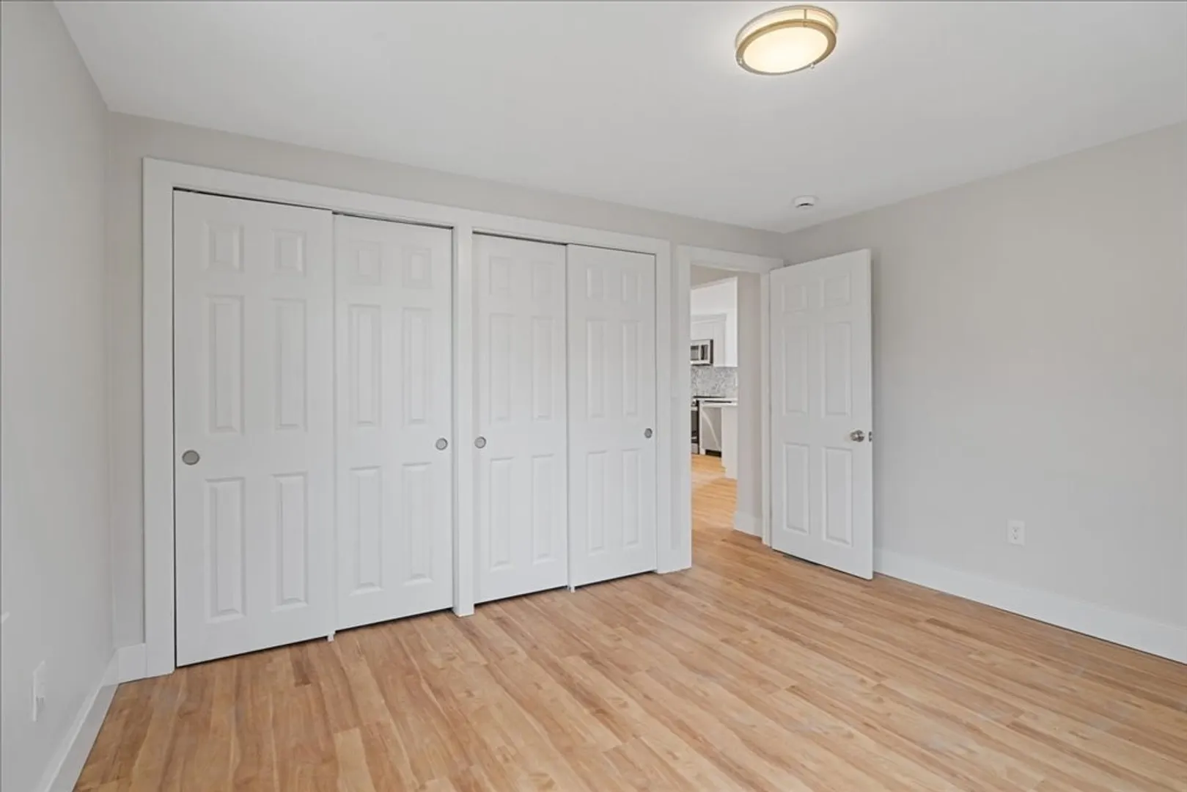
$462,000
2
Beds
1
Bath
868
Living Area
-
Property Description
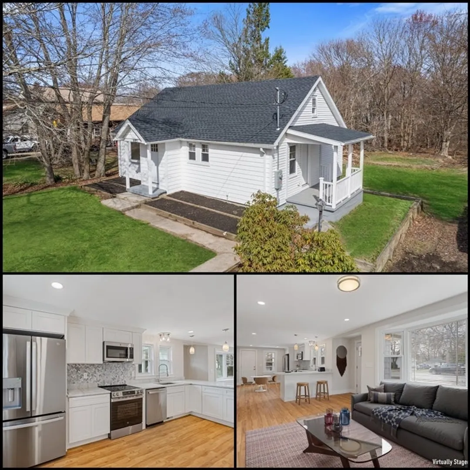
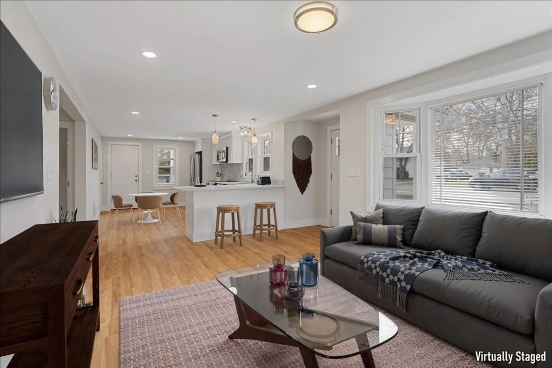
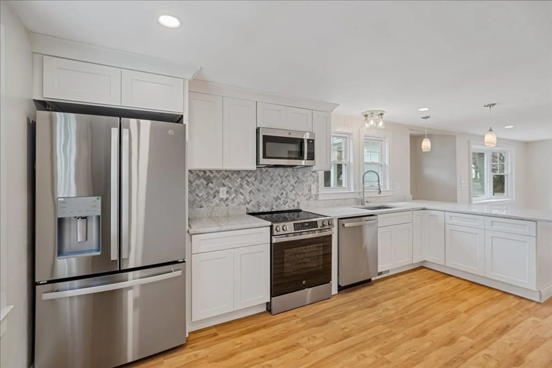
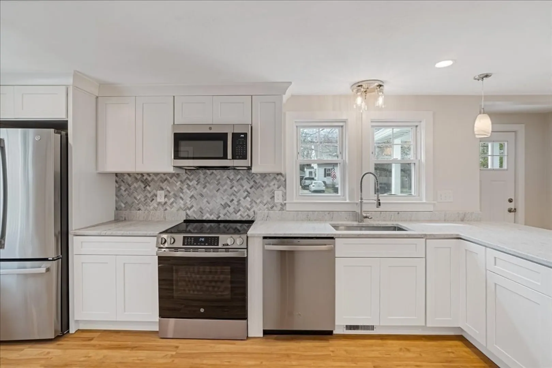
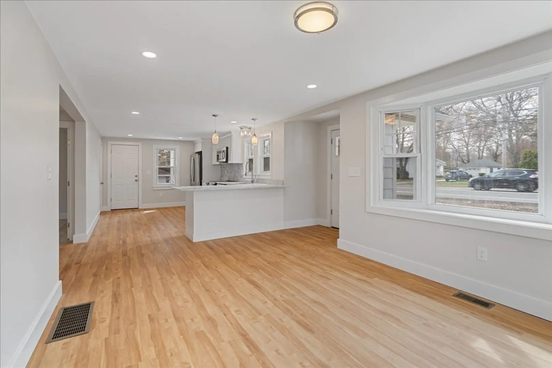
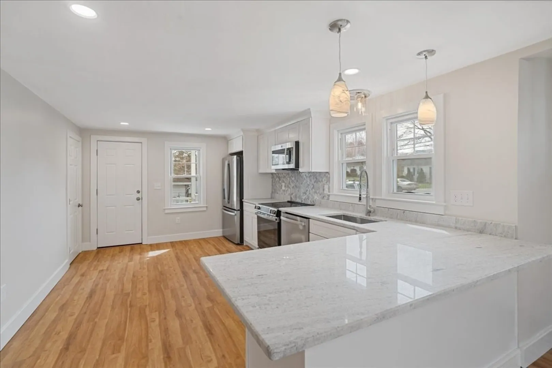
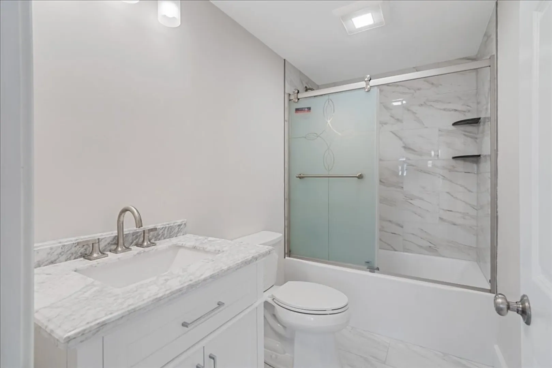
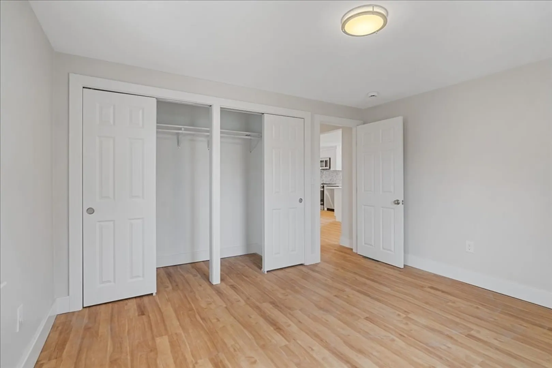
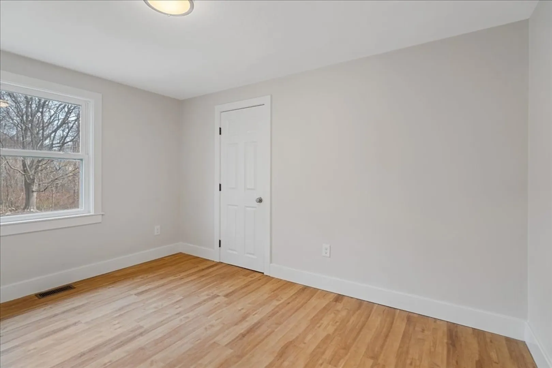
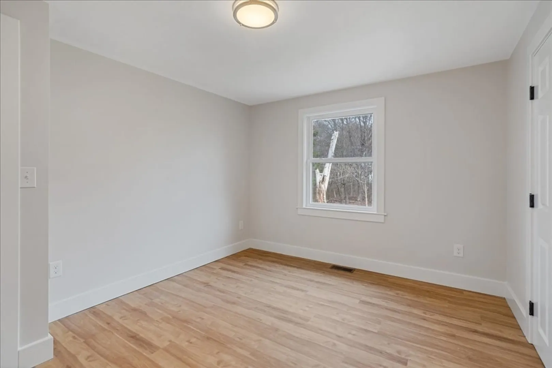
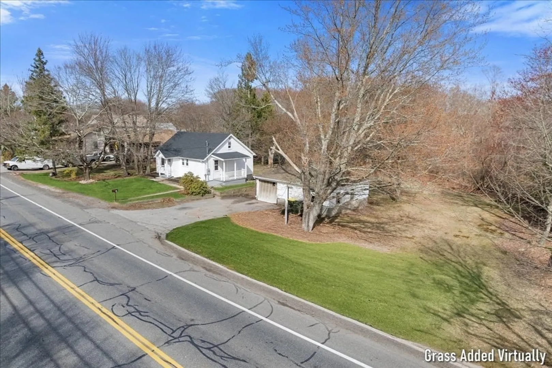
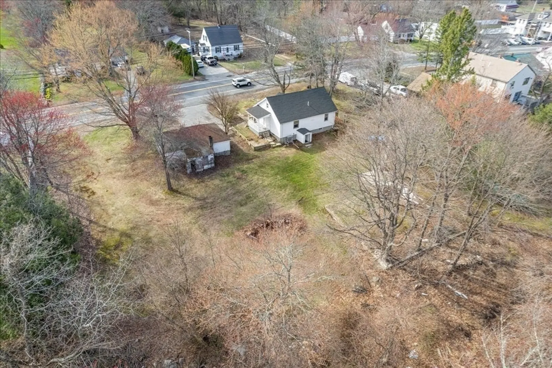
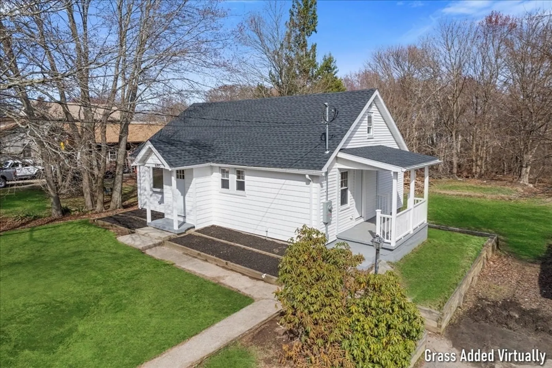
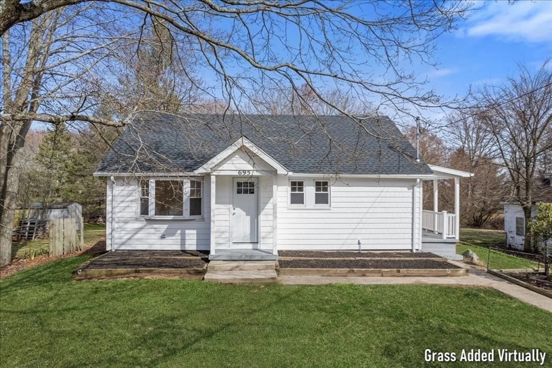
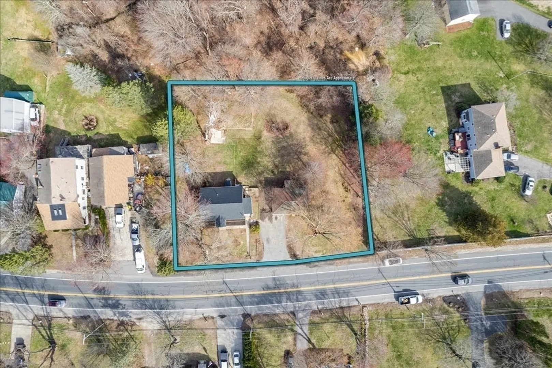
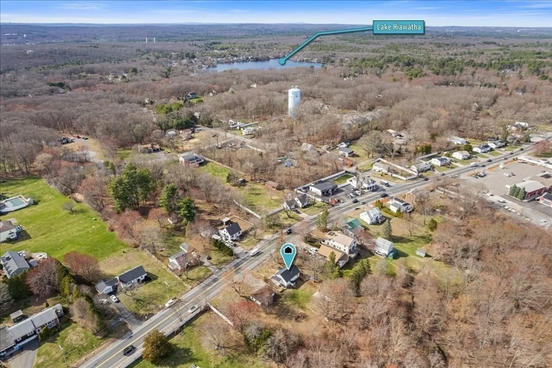
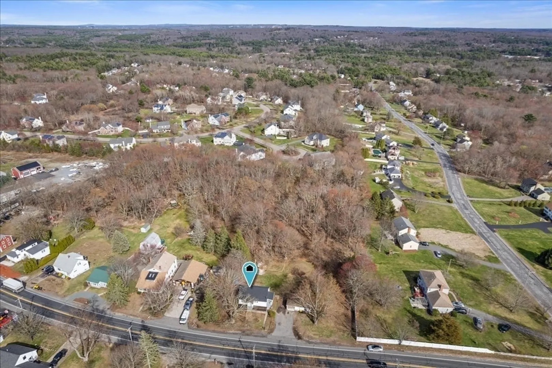
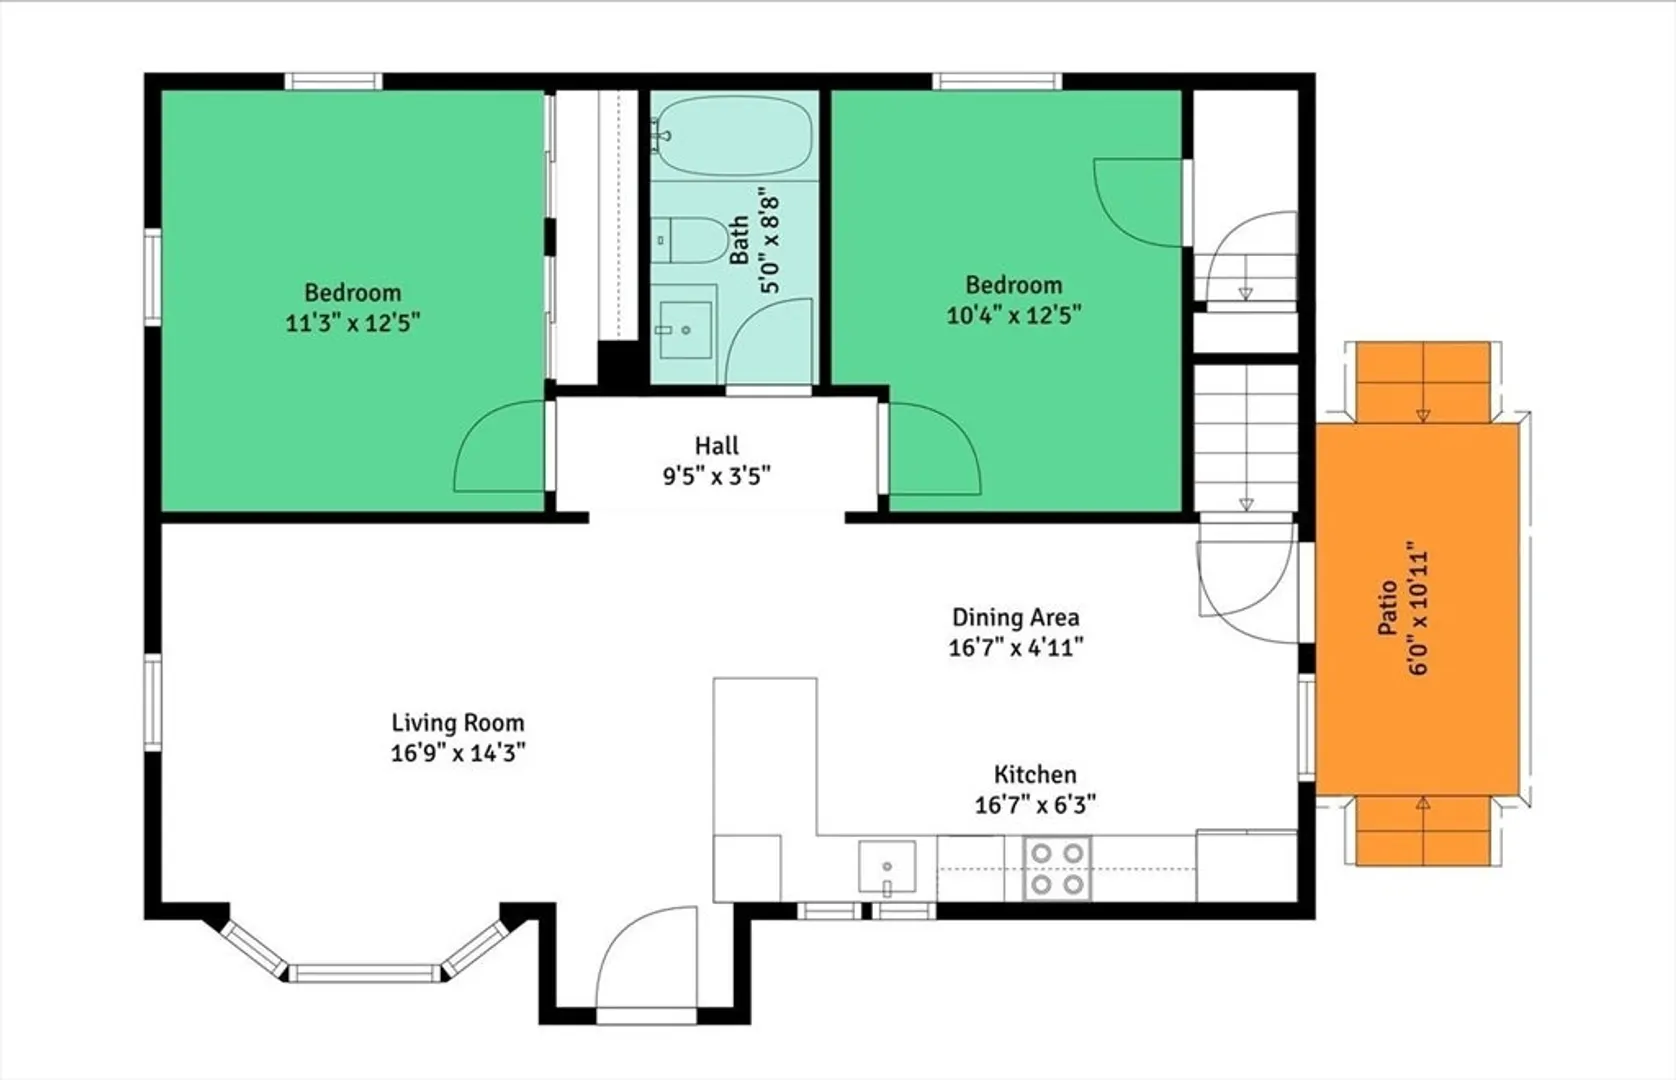
Welcome to this Beautiful Fully renovated 2 Bedroom Home sitting on over 1/2 an acre in Bellingham MA near Lake Hiawatha & 495. It's spacious open layout & large flat yard is perfect for hosting family & friends. It features brand new GE Stainless appliances with Quiet Dishwasher, New Flooring, elegant tiling in the kitchen & bath, all new systems including; new shingles, new 200amp service panel, meter & mast, completely rewired, Plumbing upgraded from the meter with upsize to the main, new waterlines & drains to all fixtures including basement laundry, HVAC central air with high efficiency GREE heat pump, condenser, and air handler, & more! OPEN HOUSE IS NEXT SATURDAY NOON - 1PM. Showings are by appointment only until then. Act fast as this is priced to sell!
-
Highlights
- Cooling: Central Air
- Parking Spots: 4
- Property Type: Single Family Residence
- Total Rooms: 5
- Status: Closed
- Heating: Central, Forced Air
- Property Class: Residential
- Style: Ranch
- Year Built: 1953
-
Additional Details
- Appliances: Electric Water Heater, Range, Dishwasher, Microwave, Refrigerator, ENERGY STAR Qualified Dishwasher, Range Hood, Plumbed For Ice Maker
- Construction: Frame, Stone
- Flooring: Tile, Vinyl
- Interior Features: Walk-up Attic
- Road Frontage Type: Public
- SqFt Source: Public Record
- Year Built Source: Public Records
- Basement: Full, Interior Entry, Bulkhead, Sump Pump, Concrete
- Exterior Features: Porch
- Foundation: Concrete Perimeter
- Lot Features: Level
- Roof: Shingle
- Year Built Details: Actual
- Zoning: B-7
-
Amenities
- Community Features: Shopping, Park, Highway Access, Public School
- Parking Features: Detached, Workshop in Garage, Off Street, Paved
- Covered Parking Spaces: 1
-
Utilities
- Electric: 110 Volts, Circuit Breakers, 200+ Amp Service
- Water Source: Public
- Sewer: Public Sewer
-
Fees / Taxes
- Assessed Value: $313,300
- Taxes: $3,935
- Tax Year: 2025
Similar Listings
Sold
37 Photos
Sold
30 Photos
Sold
36 Photos
Sold
42 Photos
Content © 2026 MLS Property Information Network, Inc. The information in this listing was gathered from third party resources including the seller and public records.
Listing information provided courtesy of RE/MAX Preferred.
MLS Property Information Network, Inc. and its subscribers disclaim any and all representations or warranties as to the accuracy of this information.
