
Sold!
$552,000
5
Beds
2/1
Baths
3,452
Living Area
-
Property Description
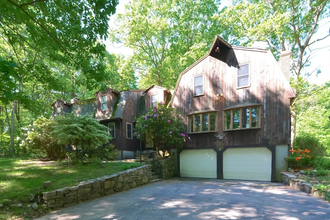
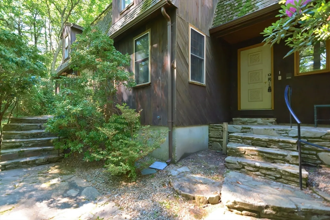
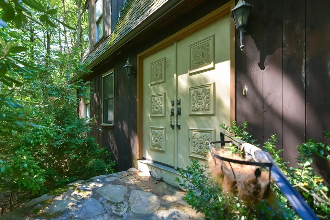
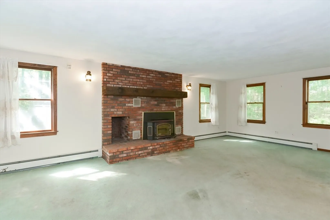
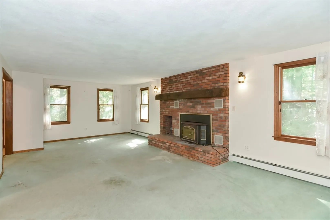
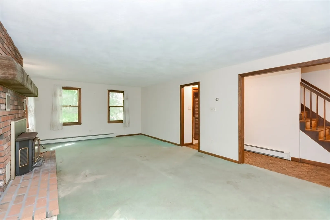
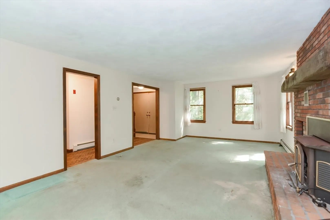
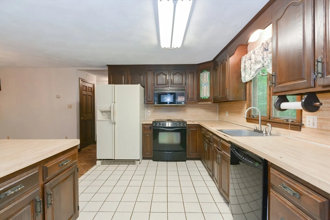
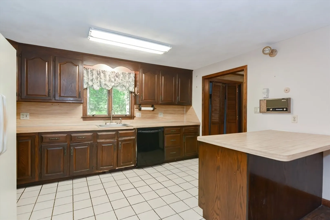
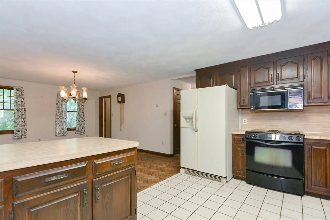
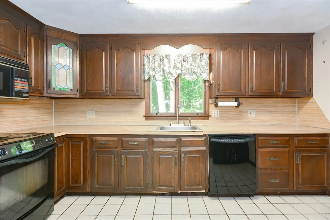
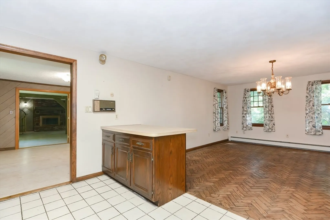
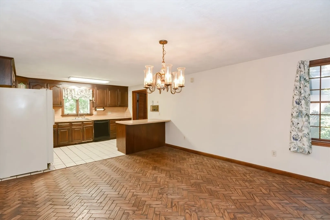
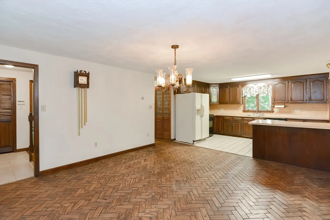
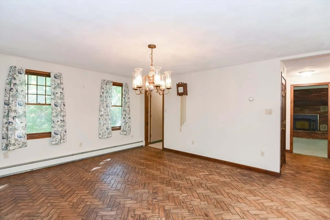
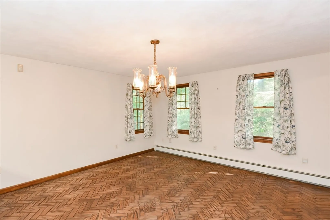
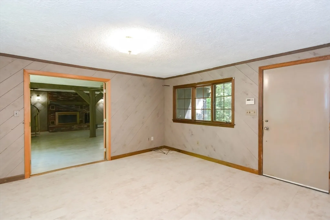
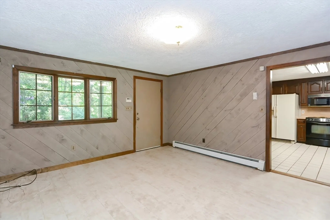
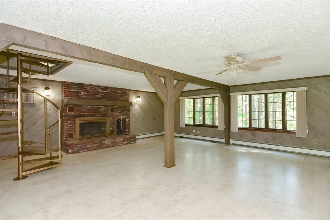
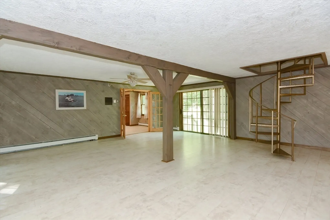
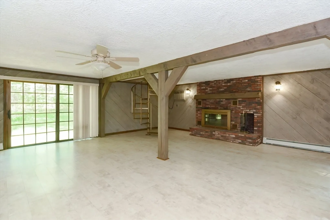
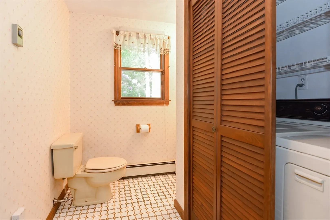
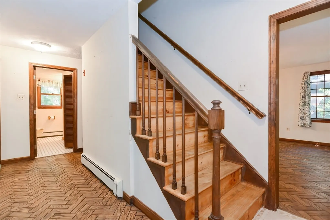
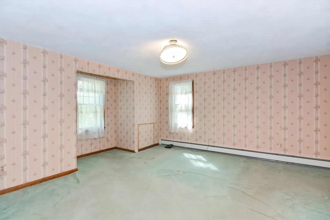
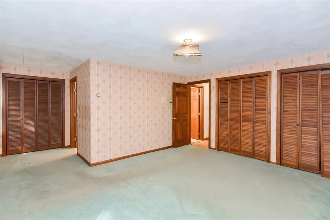
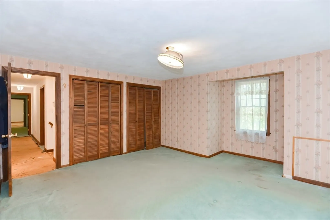
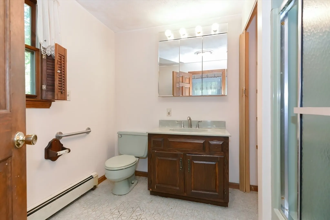
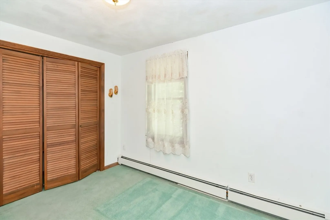
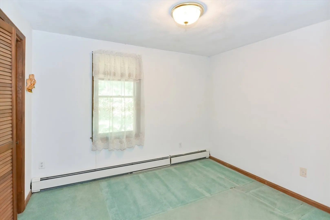
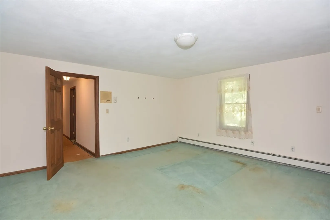
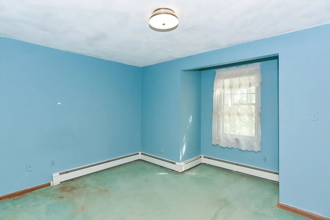
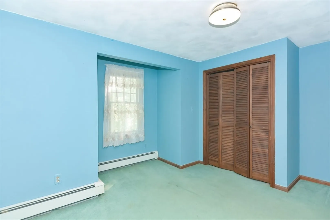
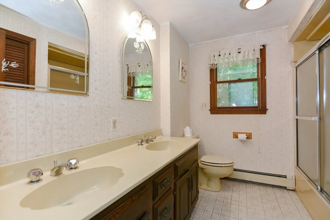
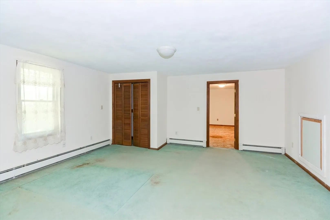
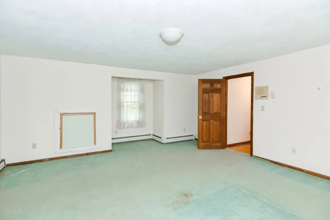
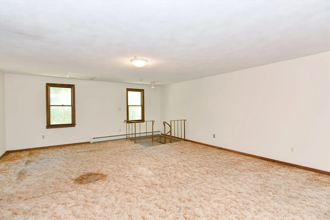
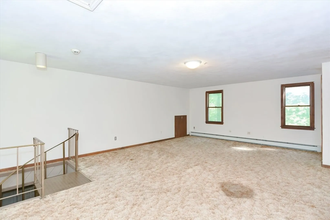
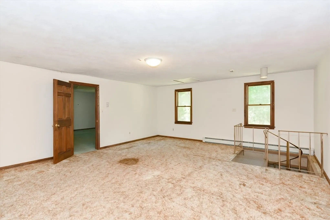
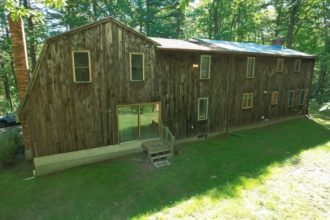
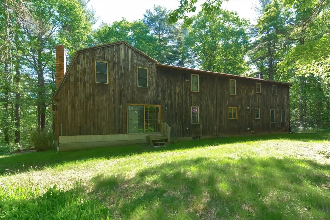
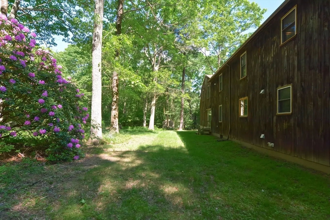
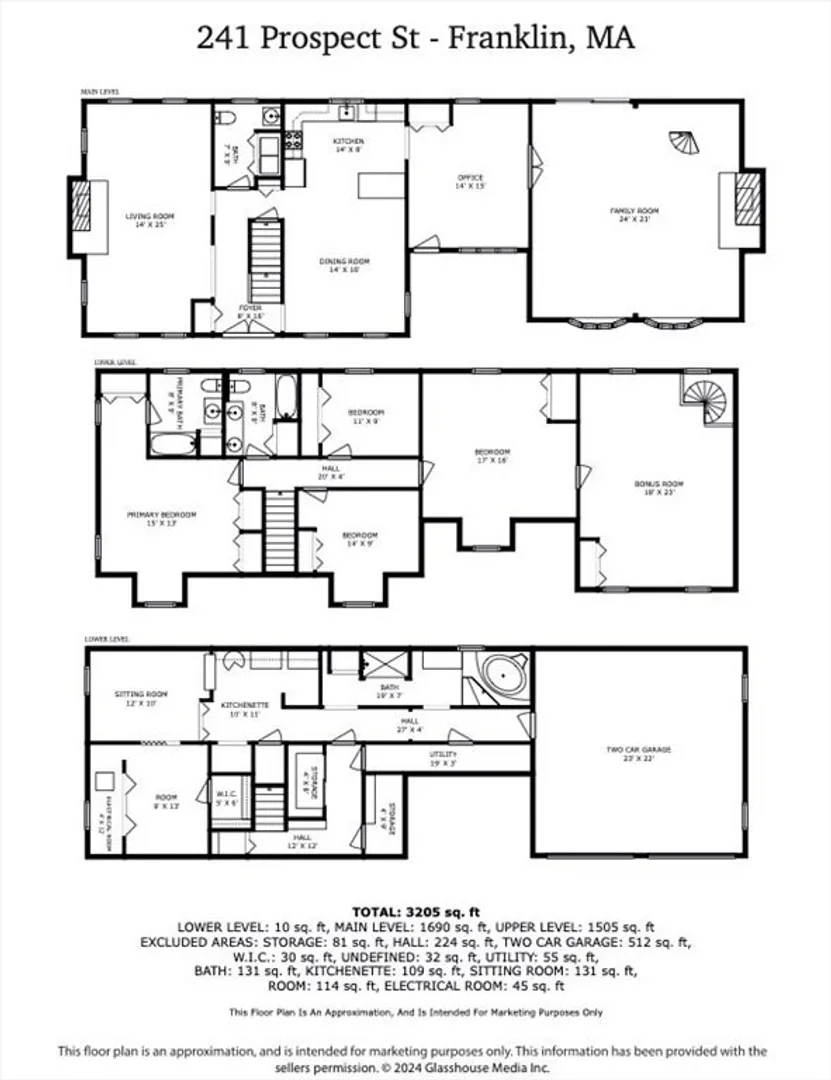
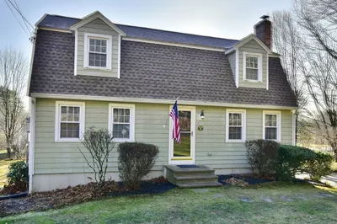
Attention investors and handy homeowners! Welcome to this charming Gambrel Colonial nestled on a tranquil 1.8-acre lot, offering a perfect blend of classic architecture & serene living. This spacious home features five generous bedrooms and two and a half baths, providing ample space for family & guests. The spacious front to back living room, with fireplace and numerous windows, is perfect for both family time & entertaining. The eat-in kitchen and adjacent dining room are at the heart of the first floor. The expansive layout includes a versatile bonus room with a fireplace & spiral staircase, ideal for a game room, large home office, or additional living area. Enjoy the peace & privacy of this secluded lot with premium well water, a rare and valuable feature. While the home could use significant updating, it presents a fantastic opportunity to customize & create your dream home with a picturesque setting in desirable Franklin.
-
Highlights
- Acres: 1
- Parking Spots: 6
- Property Type: Single Family Residence
- Total Rooms: 9
- Status: Closed
- Heating: Baseboard, Oil
- Property Class: Residential
- Style: Colonial, Gambrel /Dutch
- Year Built: 1978
-
Additional Details
- Construction: Frame
- Fireplaces: 2
- Lot Features: Wooded
- Roof: Shingle
- Year Built Source: Public Records
- Exterior Features: Storage
- Foundation: Concrete Perimeter
- Road Frontage Type: Public
- Year Built Details: Actual
- Zoning: Res
-
Amenities
- Community Features: Public Transportation, Walk/Jog Trails, Conservation Area, Highway Access, Public School, T-Station
- Parking Features: Attached, Under, Paved Drive, Off Street
- Covered Parking Spaces: 2
-
Utilities
- Sewer: Private Sewer
- Water Source: Private
-
Fees / Taxes
- Assessed Value: $642,200
- Tax Year: 2024
- Compensation Based On: Net Sale Price
- Taxes: $7,572
Similar Listings
Sold
24 Photos
Sold
40 Photos
Sold
29 Photos
Sold
39 Photos
Content © 2026 MLS Property Information Network, Inc. The information in this listing was gathered from third party resources including the seller and public records.
Listing information provided courtesy of Suburban Lifestyle Real Estate.
MLS Property Information Network, Inc. and its subscribers disclaim any and all representations or warranties as to the accuracy of this information.
