
Sold!
$360,000
4
Beds
1
Bath
1,638
Living Area
-
Property Description
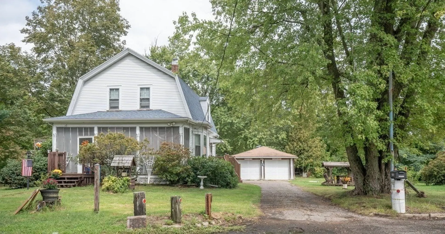
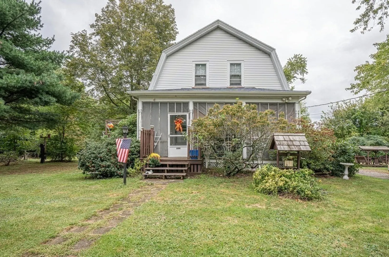
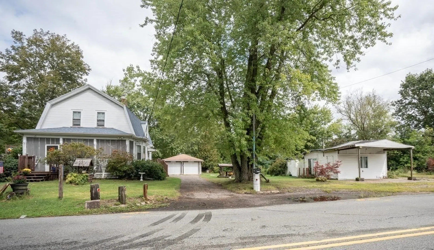
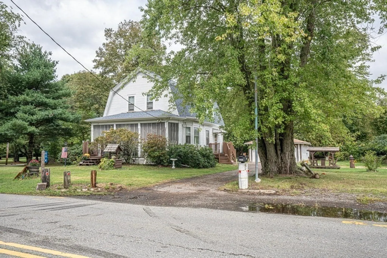
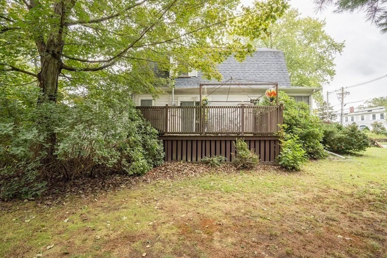
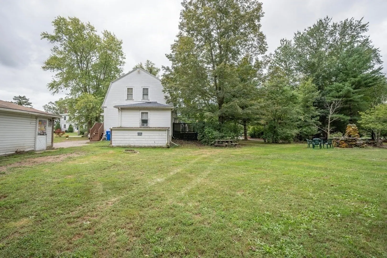
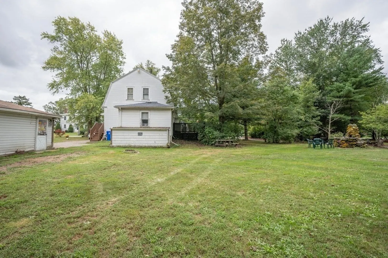
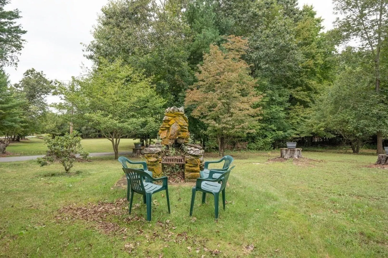
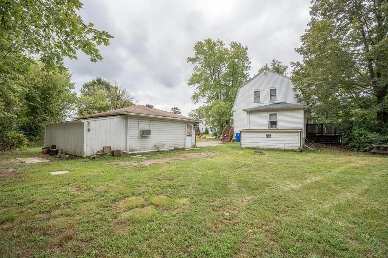
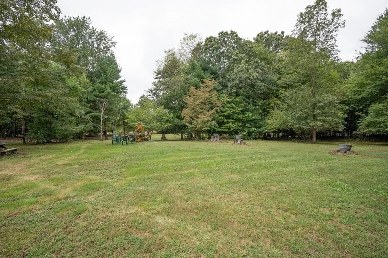
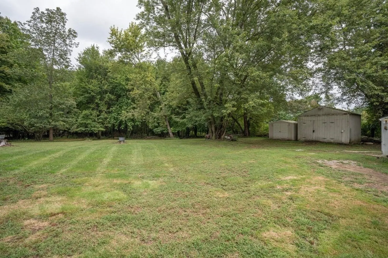
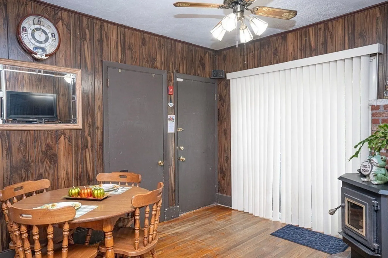
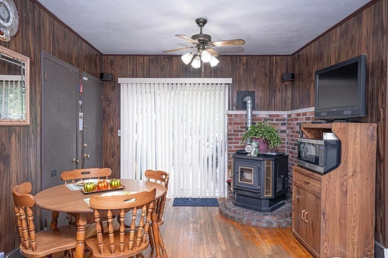
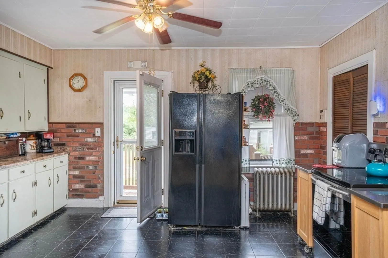
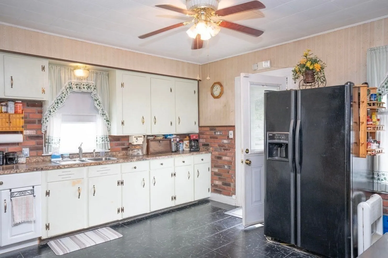
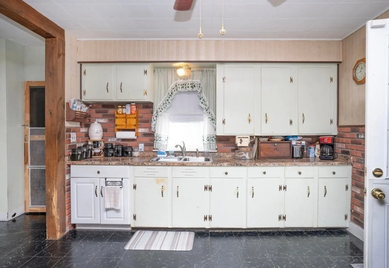
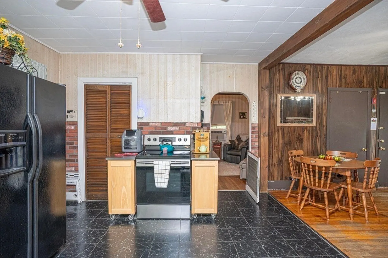
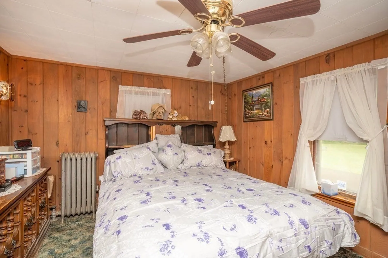
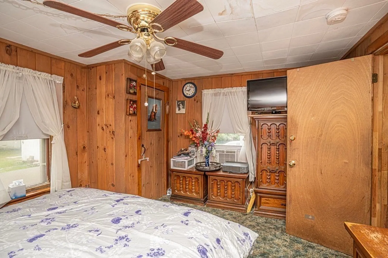
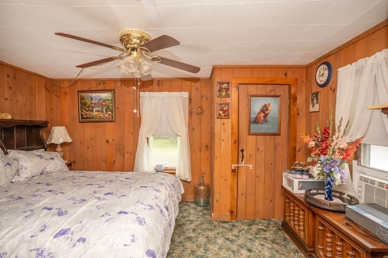
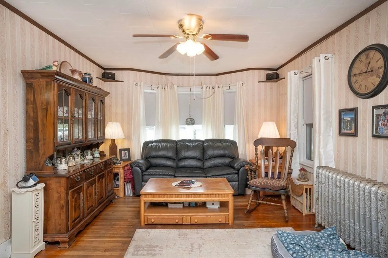
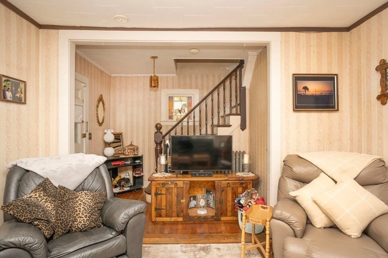
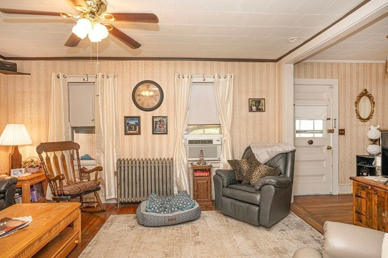
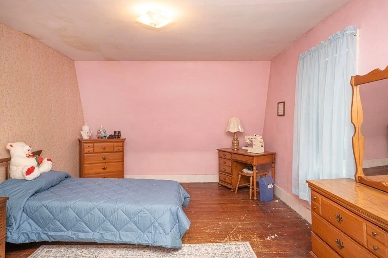
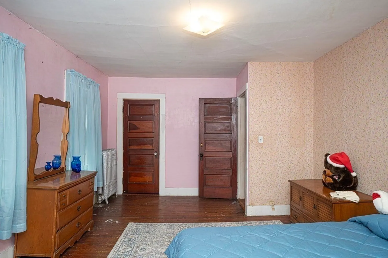
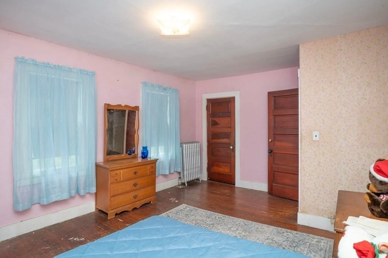
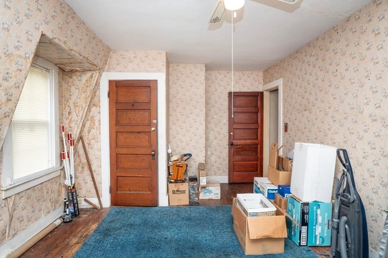
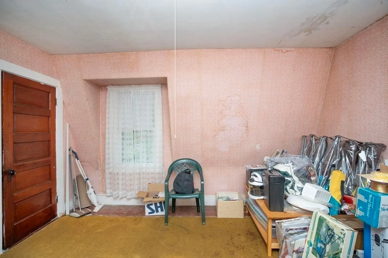
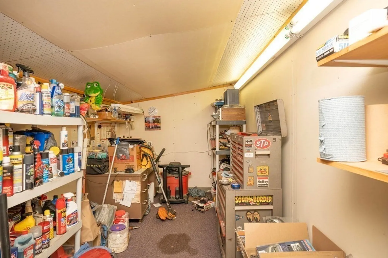
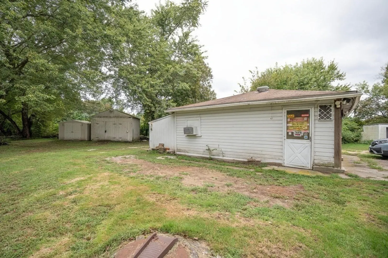
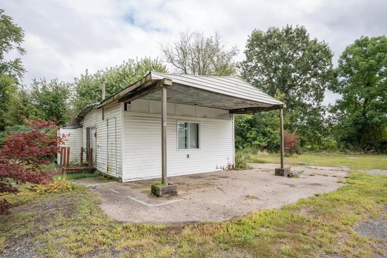
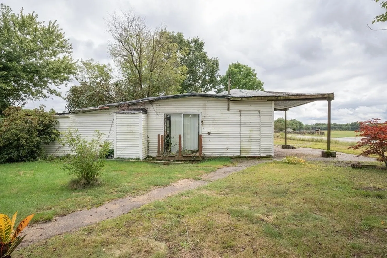
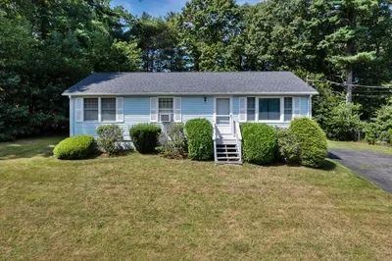
Bring your vision, this home has such potential to bring it back to its beauty! Farmhouse with 4 bedrooms, 1 bath. First floor has a large kitchen and dining area, bedroom, full bath and living room. Second floor has 3 additional bedrooms. Basement is full , the height is low, washer/dryer in basement, cement floor great storage, does have a sump pump and some seepage in heavy rain. 2 Car oversized garage, heated with remote door and an office area in the back, side entrance. Nice level lot with sheds. Bring your vision, this home has alot to offer. Seller is in the process of hooking up to city sewer, will be complete before closing. Roof and furnace were replaced in 2015.
-
Highlights
- Acres: 1
- Heating: Steam, Oil
- Property Class: Residential
- Style: Colonial
- Year Built: 1930
- Area: East Taunton
- Parking Spots: 8
- Property Type: Single Family Residence
- Total Rooms: 6
- Status: Closed
-
Additional Details
- Appliances: Range, Utility Connections for Electric Range
- Construction: Frame
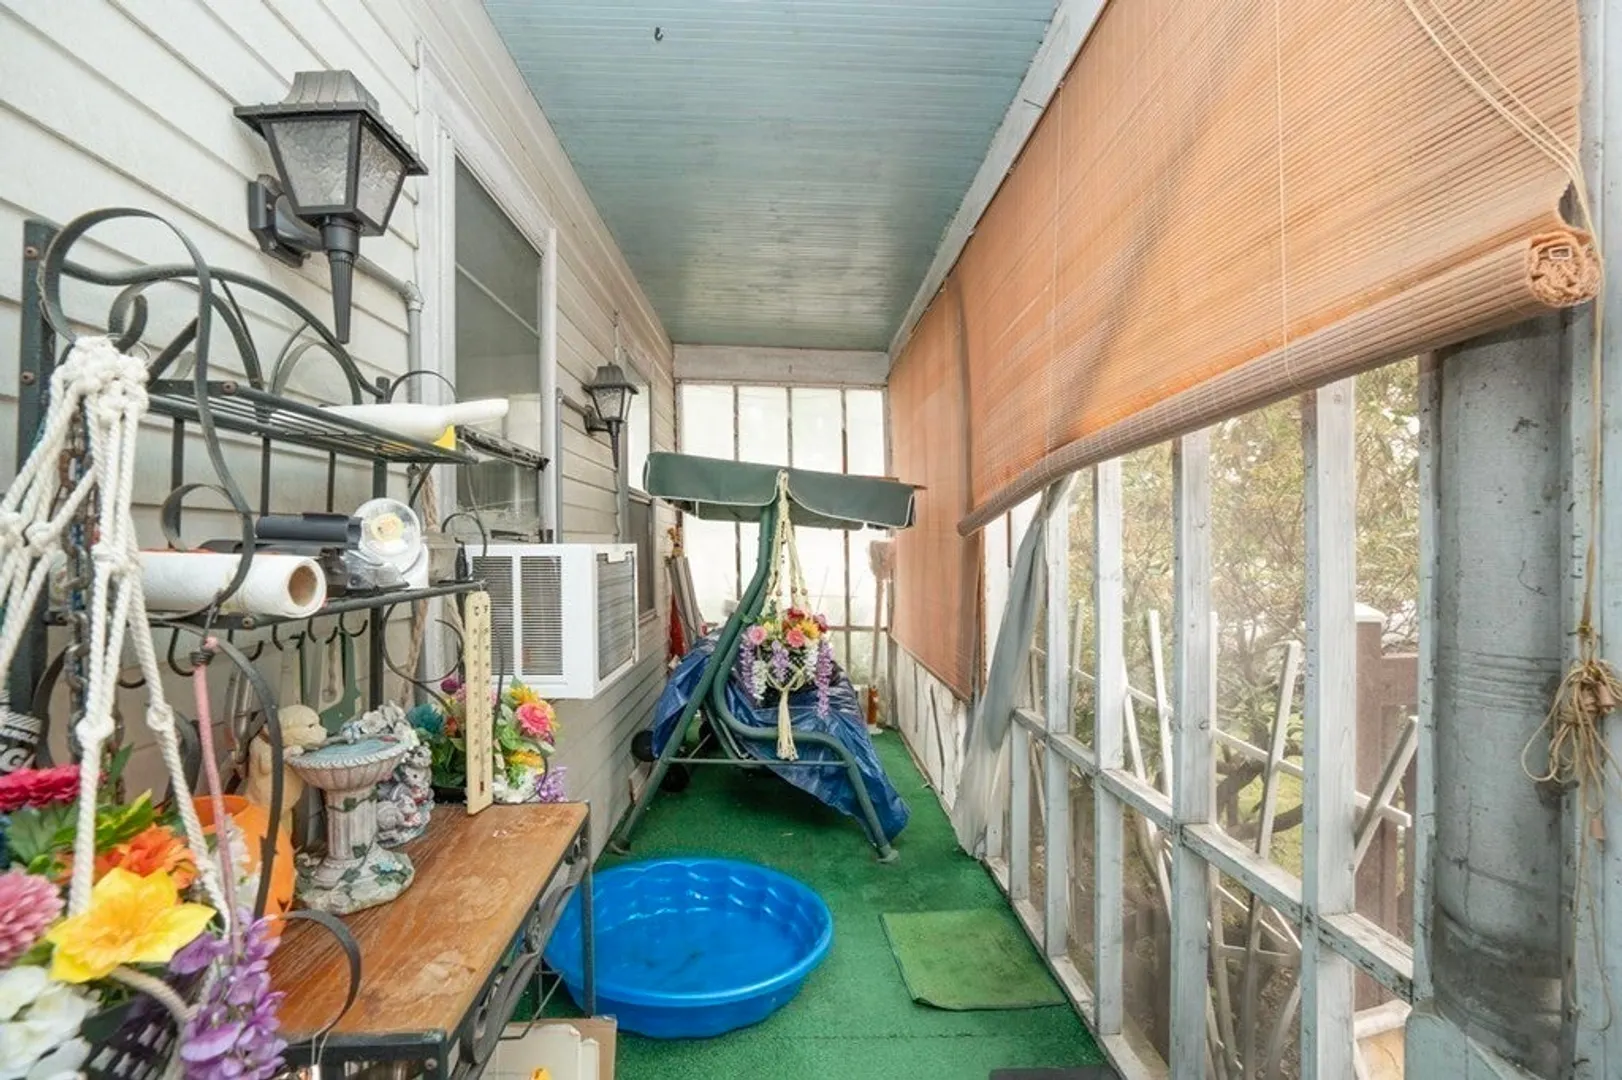
- Exterior Features: Porch - Enclosed, Deck, Storage, Screens
- Foundation: Stone
- Road Frontage Type: Public
- Year Built Details: Actual
- Zoning: Rurres
- Basement: Full, Partial, Interior Entry, Sump Pump, Concrete
- Exclusions: Sellers Personal Property
- Flooring: Tile, Carpet, Hardwood
- Lot Features: Level
- Roof: Shingle
- Year Built Source: Public Records
-
Amenities
- Community Features: Public Transportation, Shopping, Medical Facility, Highway Access, House of Worship, Public School
- Parking Features: Detached, Garage Door Opener, Heated Garage, Workshop in Garage, Garage Faces Side, Off Street
- Covered Parking Spaces: 2
-
Utilities
- Electric: Circuit Breakers
- Water Source: Public
- Sewer: Public Sewer
-
Fees / Taxes
- Assessed Value: $313,900
- Compensation Based On: Net Sale Price
- Taxes: $3,782
- Buyer Agent Compensation: 2%
- Tax Year: 2023
Similar Listings
Sold
1 Photo
Sold
30 Photos
Sold
33 Photos
Sold
16 Photos
Content © 2026 MLS Property Information Network, Inc. The information in this listing was gathered from third party resources including the seller and public records.
Listing information provided courtesy of Keller Williams Realty.
MLS Property Information Network, Inc. and its subscribers disclaim any and all representations or warranties as to the accuracy of this information.
