
Sold!
$420,000
3
Beds
1
Bath
1,096
Living Area
-
Property Description
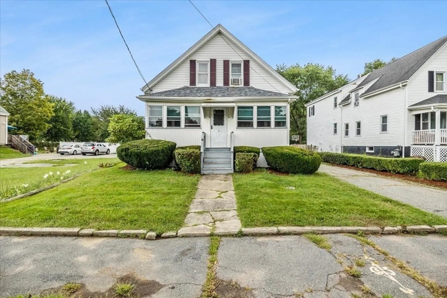
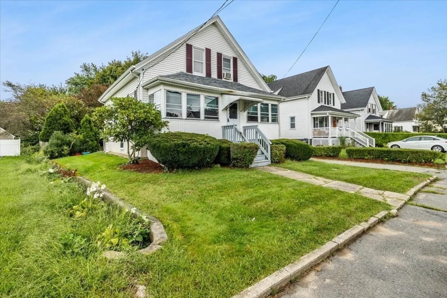
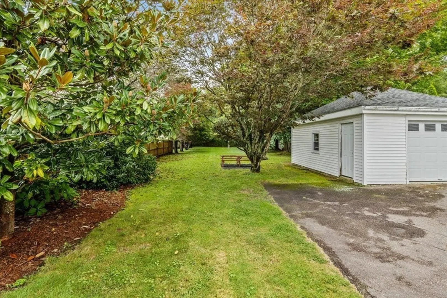
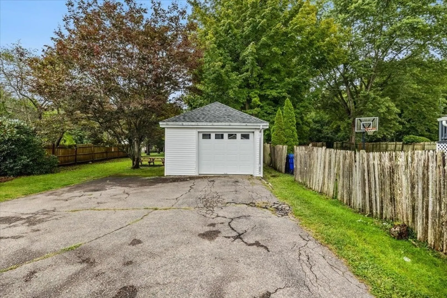
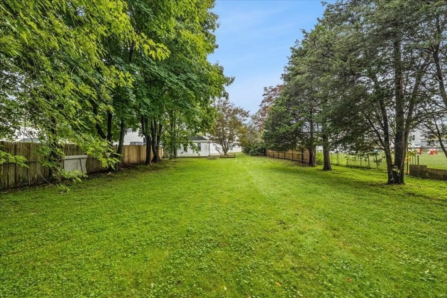
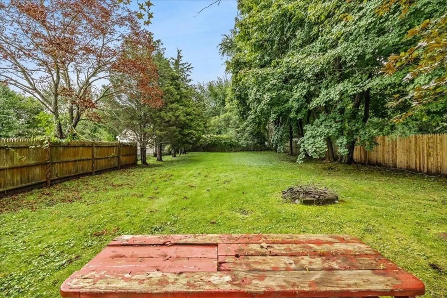
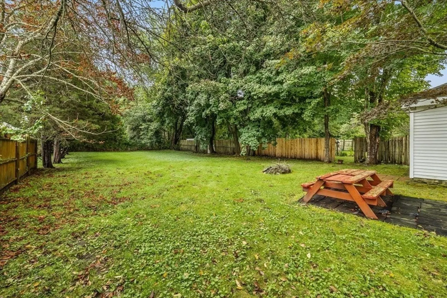
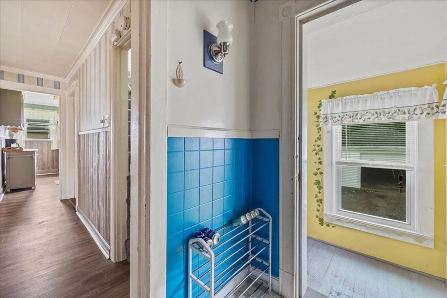
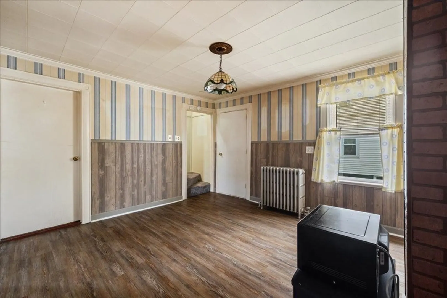
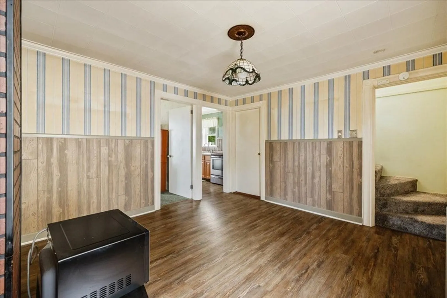
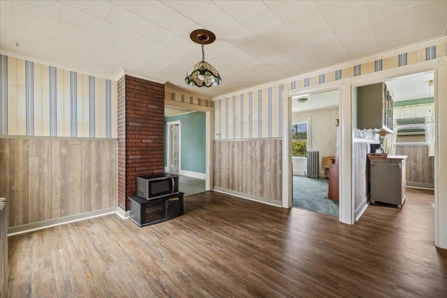
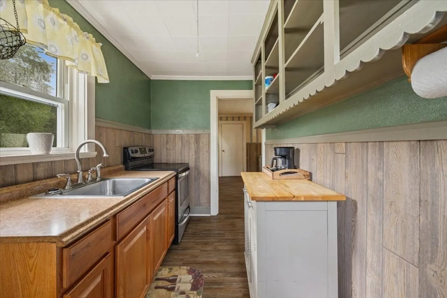
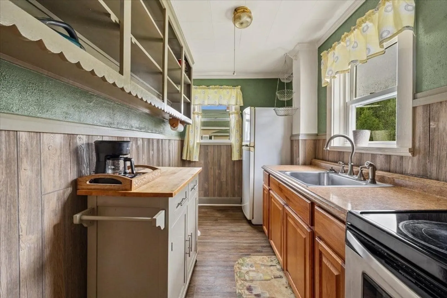
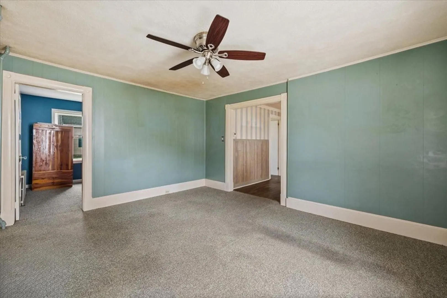
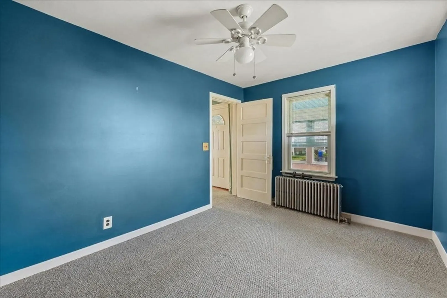
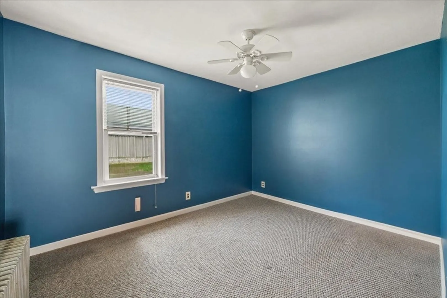
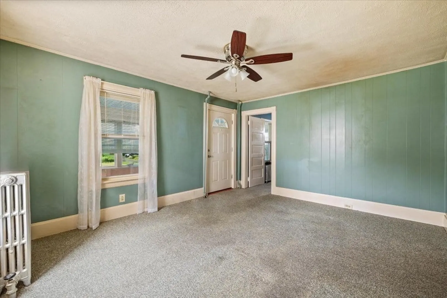
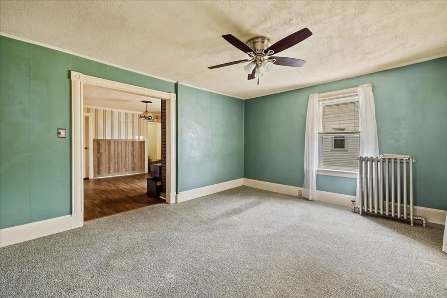
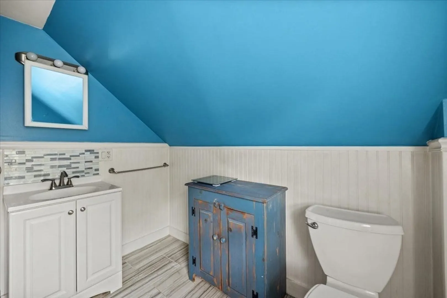
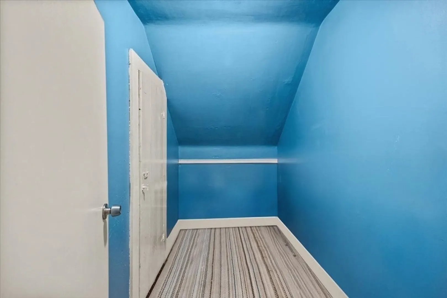
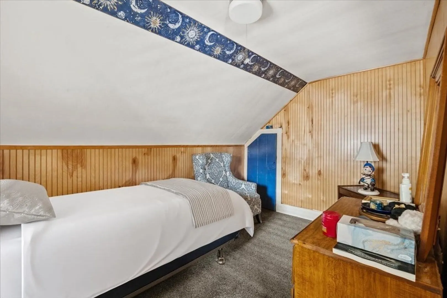
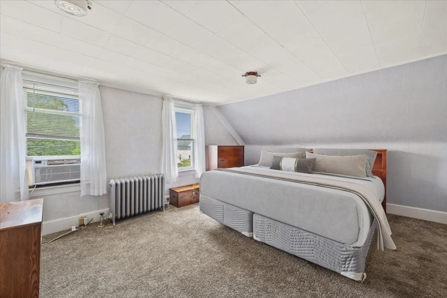
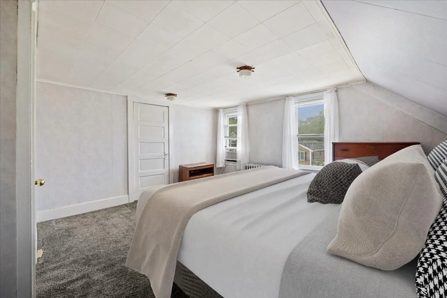
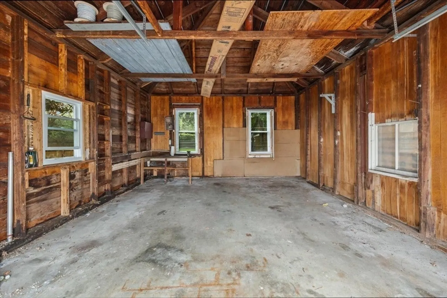
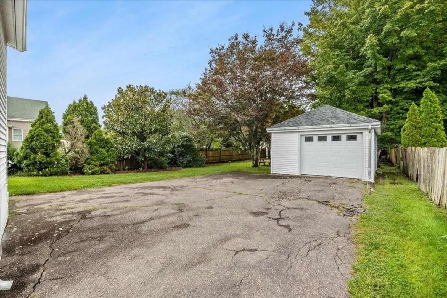
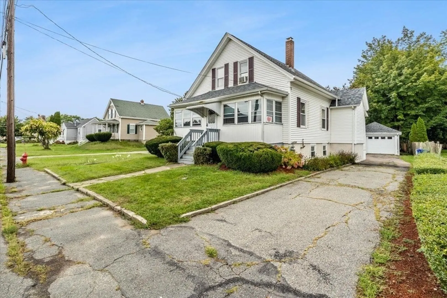
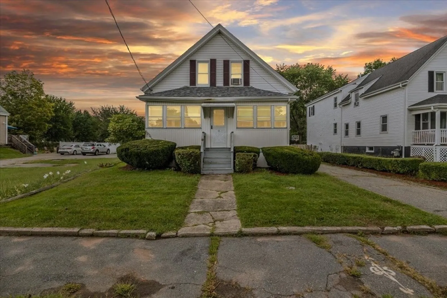
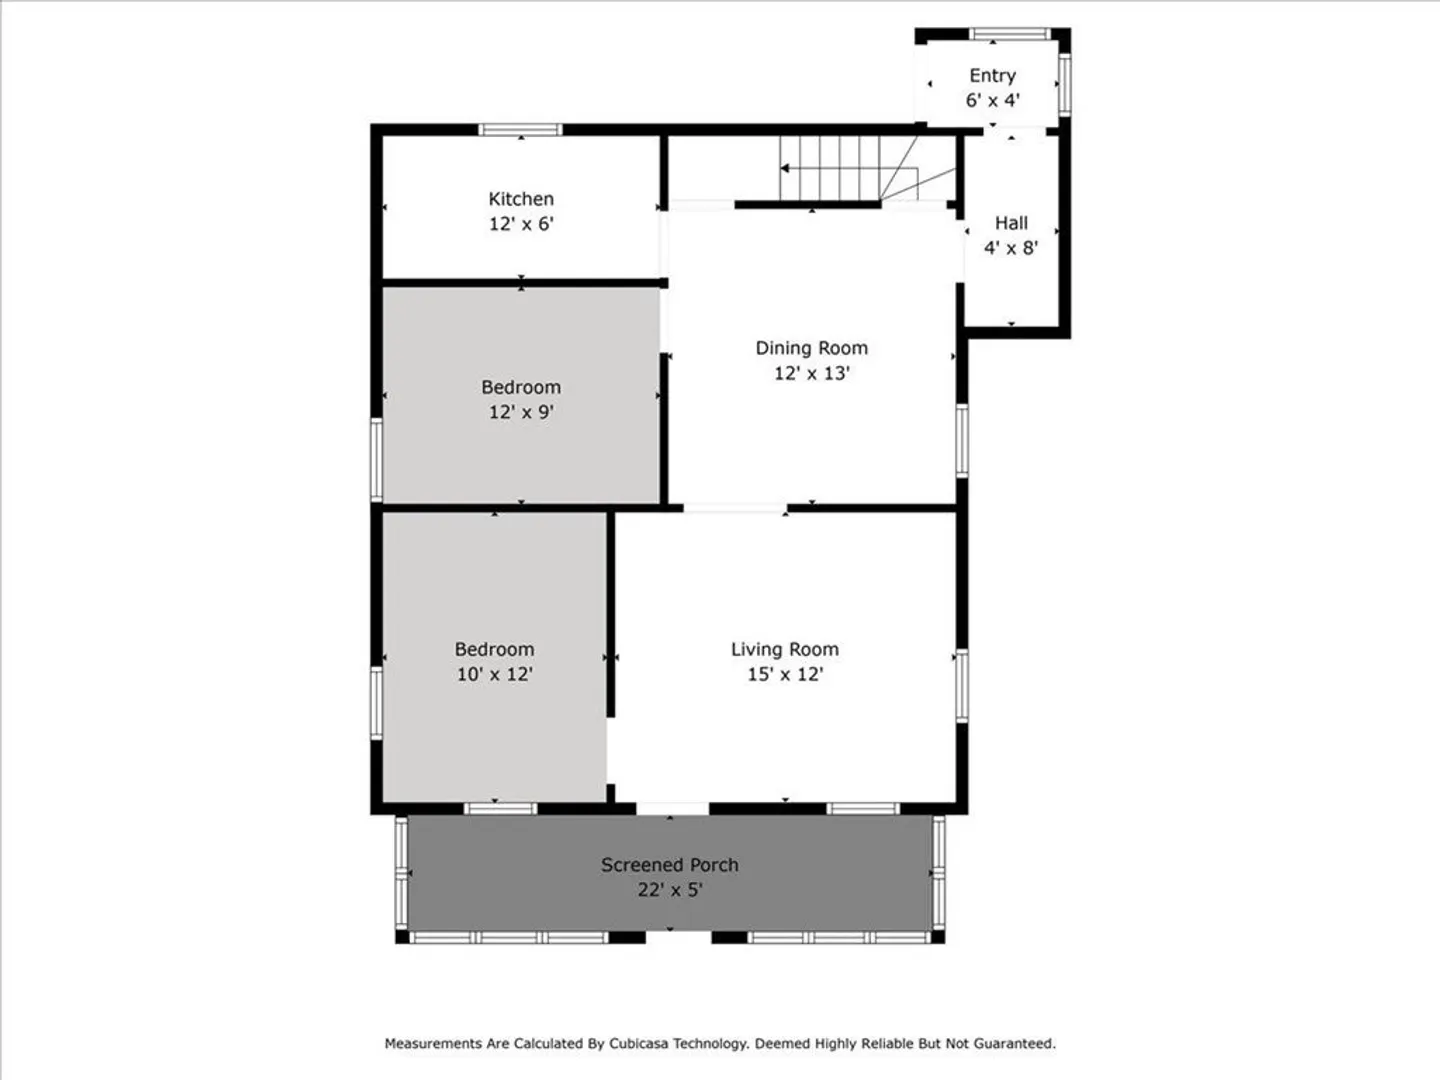
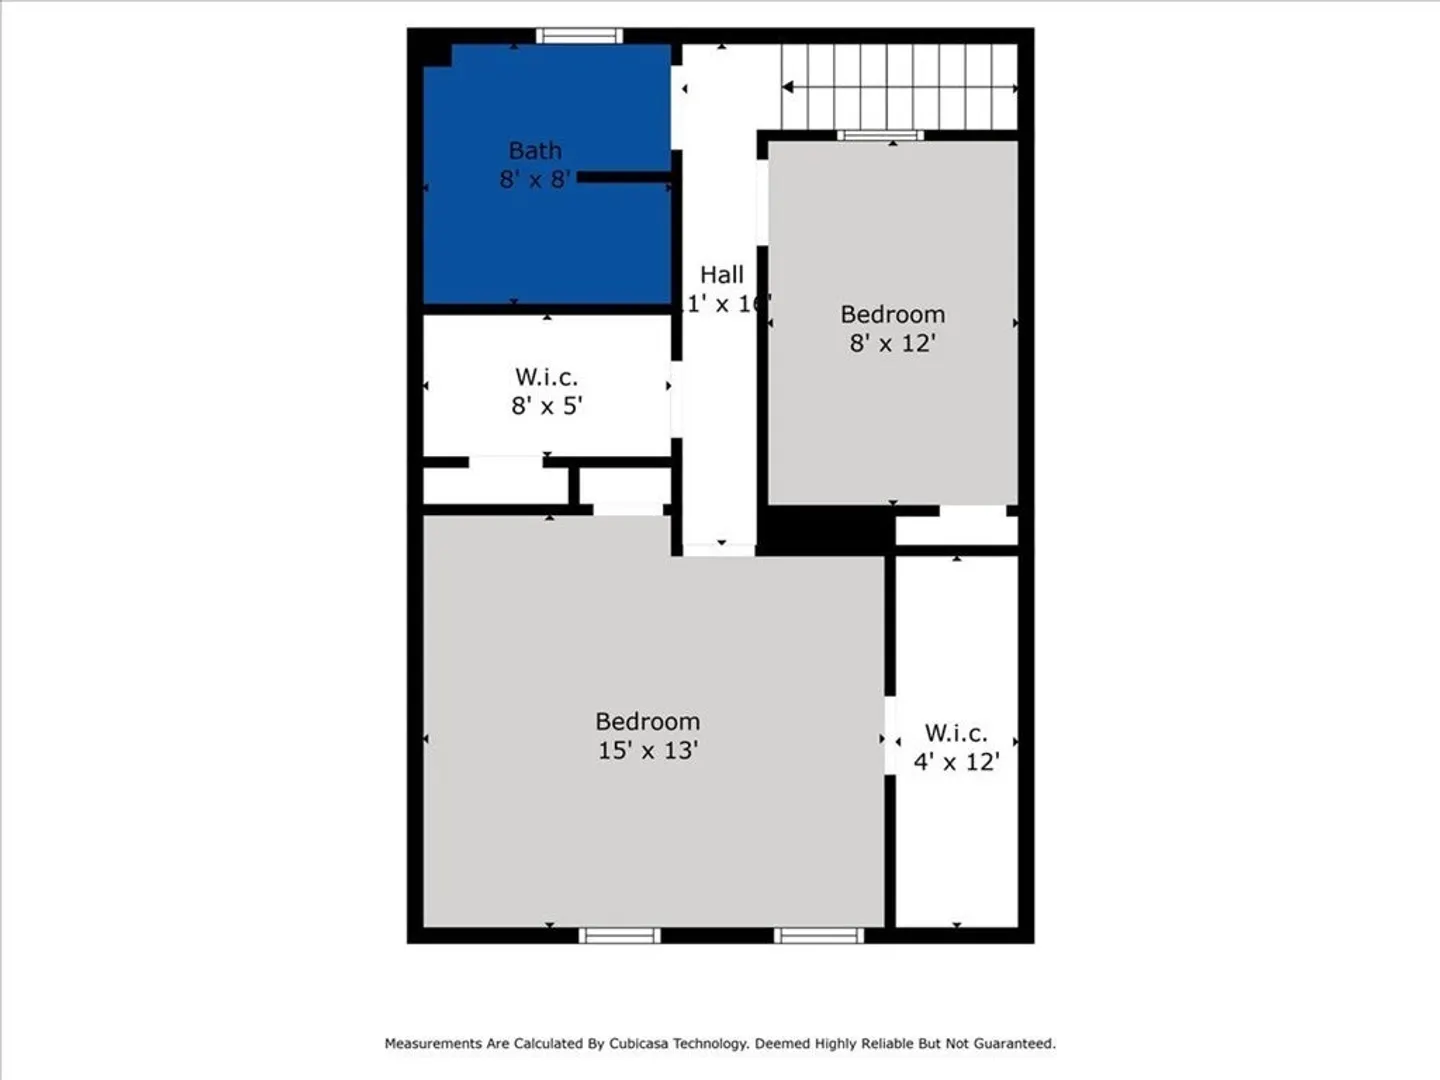
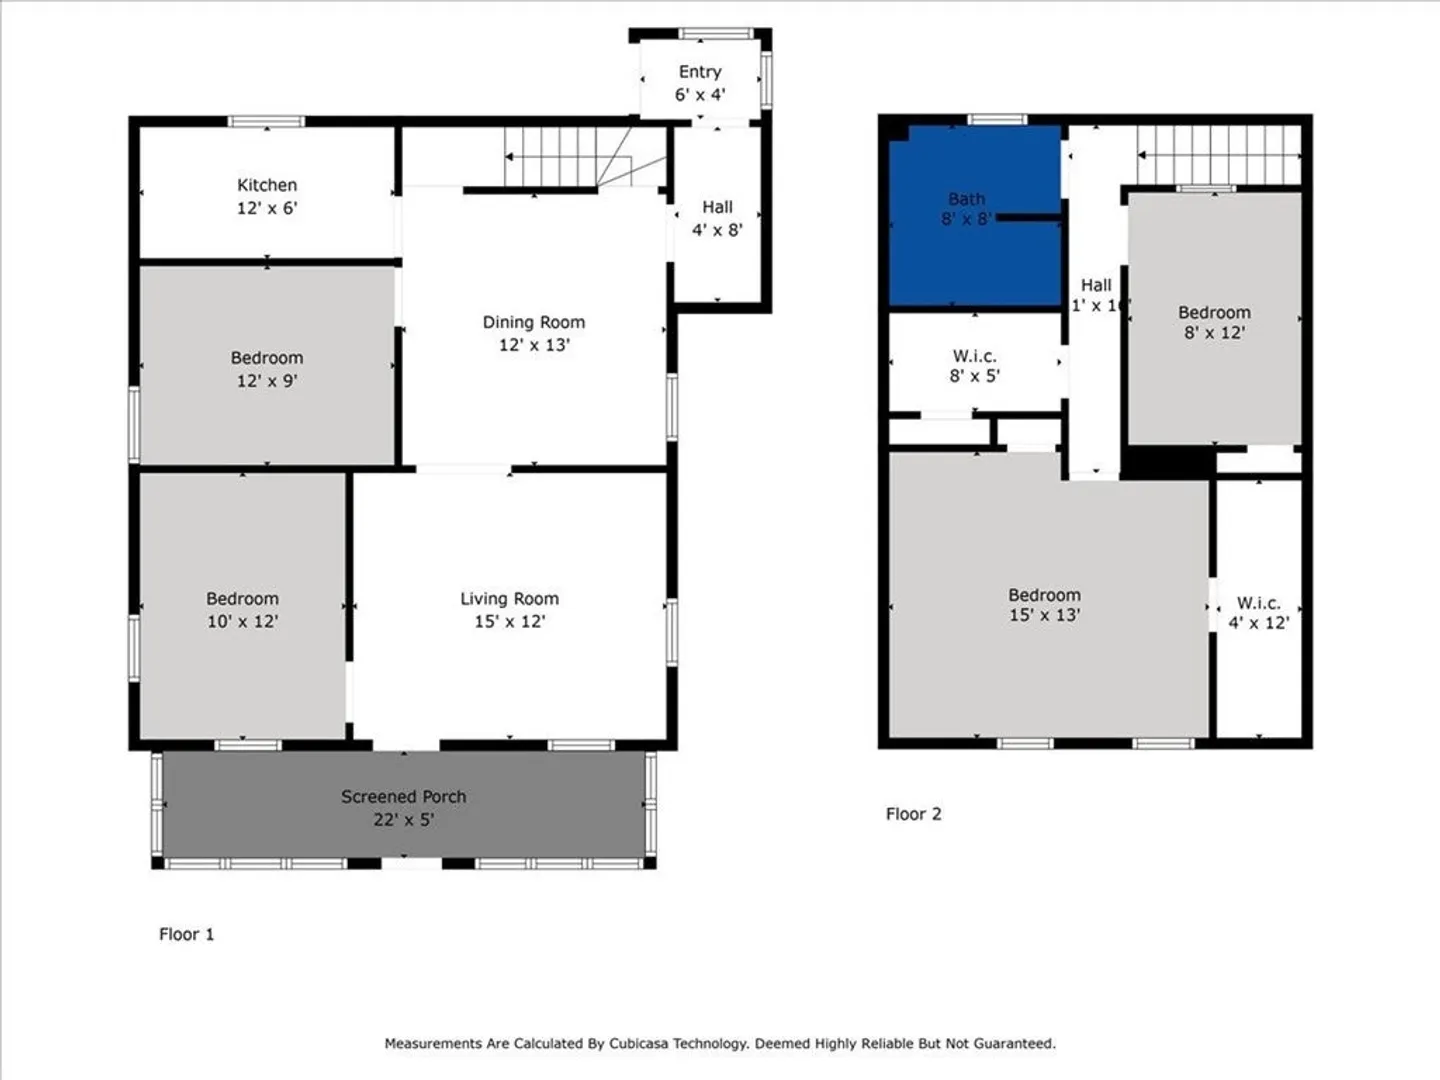
"Home is where the heart is." This Colonial style home has been filled with love and happiness over the years and awaits its new owners. This house features a living room, dining room, galley kitchen, and bedroom on the main level. Then two more bedrooms and full bath on the second floor along with a room for storage. Some highlights include an expansive, level, private backyard, a one car garage to whether the storms, vinyl siding, newer roof, newer boiler and water heater, newer carpet, screened in porch, and a wonderfully updated bathroom. Welcome Home to Taunton! Book your private showing today!
-
Highlights
- Cooling: Window Unit(s)
- Parking Spots: 6
- Property Type: Single Family Residence
- Total Rooms: 6
- Status: Closed
- Heating: Oil
- Property Class: Residential
- Style: Colonial
- Year Built: 1900
-
Additional Details
- Appliances: Range, Dishwasher, Refrigerator, Utility Connections for Electric Range
- Construction: Frame
- Flooring: Carpet, Laminate, Hardwood
- Interior Features: Breezeway
- Road Frontage Type: Public
- Year Built Details: Actual
- Zoning: Subres
- Basement: Full, Walk-Out Access, Interior Entry
- Exterior Features: Porch, Rain Gutters
- Foundation: Block
- Lot Features: Wooded, Level
- Roof: Shingle
- Year Built Source: Public Records
-
Amenities
- Community Features: Public Transportation, Shopping, Pool, Golf, Medical Facility, Laundromat, Highway Access, House of Worship
- Parking Features: Detached, Paved Drive, Off Street
- Covered Parking Spaces: 1
-
Utilities
- Electric: Circuit Breakers, 100 Amp Service
- Water Source: Public
- Sewer: Public Sewer
-
Fees / Taxes
- Assessed Value: $284,900
- Compensation Based On: Net Sale Price
- Sub Agent Compensation: 1%
- Tax Year: 2023
- Buyer Agent Compensation: 2%
- Facilitator Compensation: 1%
- Sub-Agency Relationship Offered: Yes
- Taxes: $3,433
Similar Listings
Sold
36 Photos
Sold
30 Photos
Sold
20 Photos
Sold
24 Photos
Content © 2026 MLS Property Information Network, Inc. The information in this listing was gathered from third party resources including the seller and public records.
Listing information provided courtesy of RE/MAX Vantage.
MLS Property Information Network, Inc. and its subscribers disclaim any and all representations or warranties as to the accuracy of this information.
