
Sold!
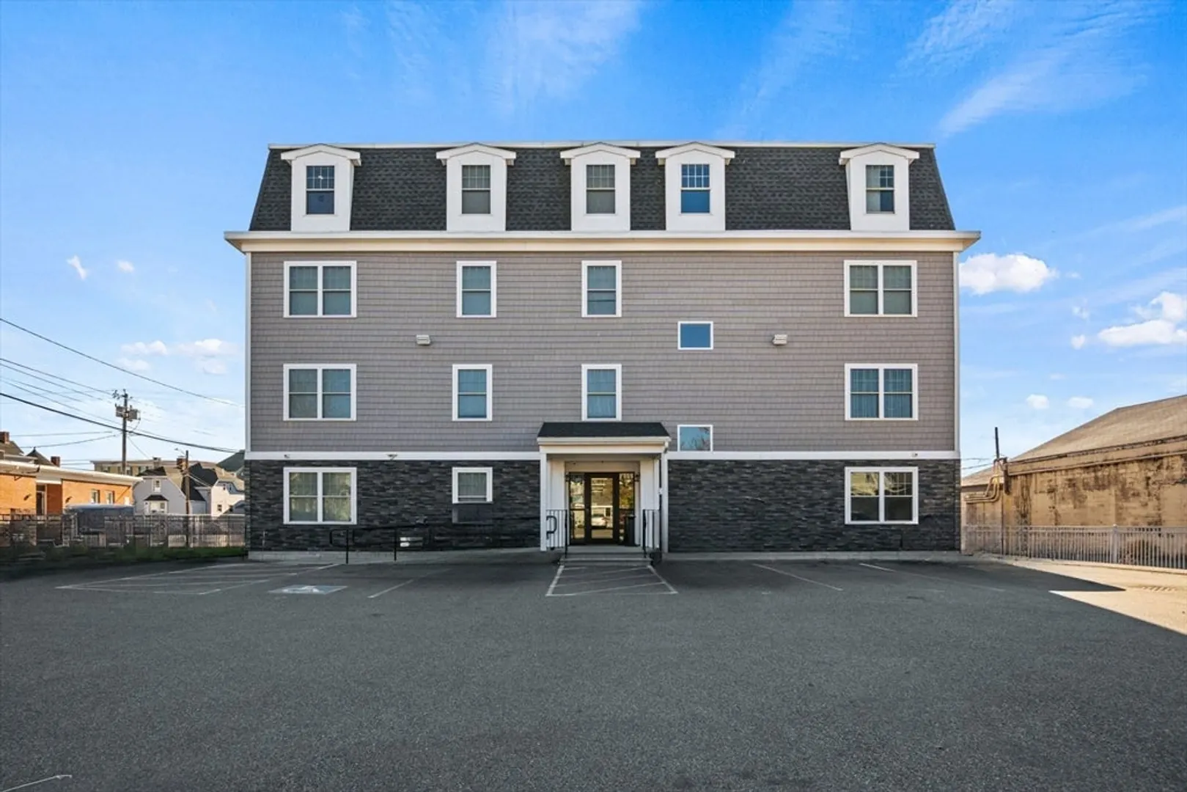
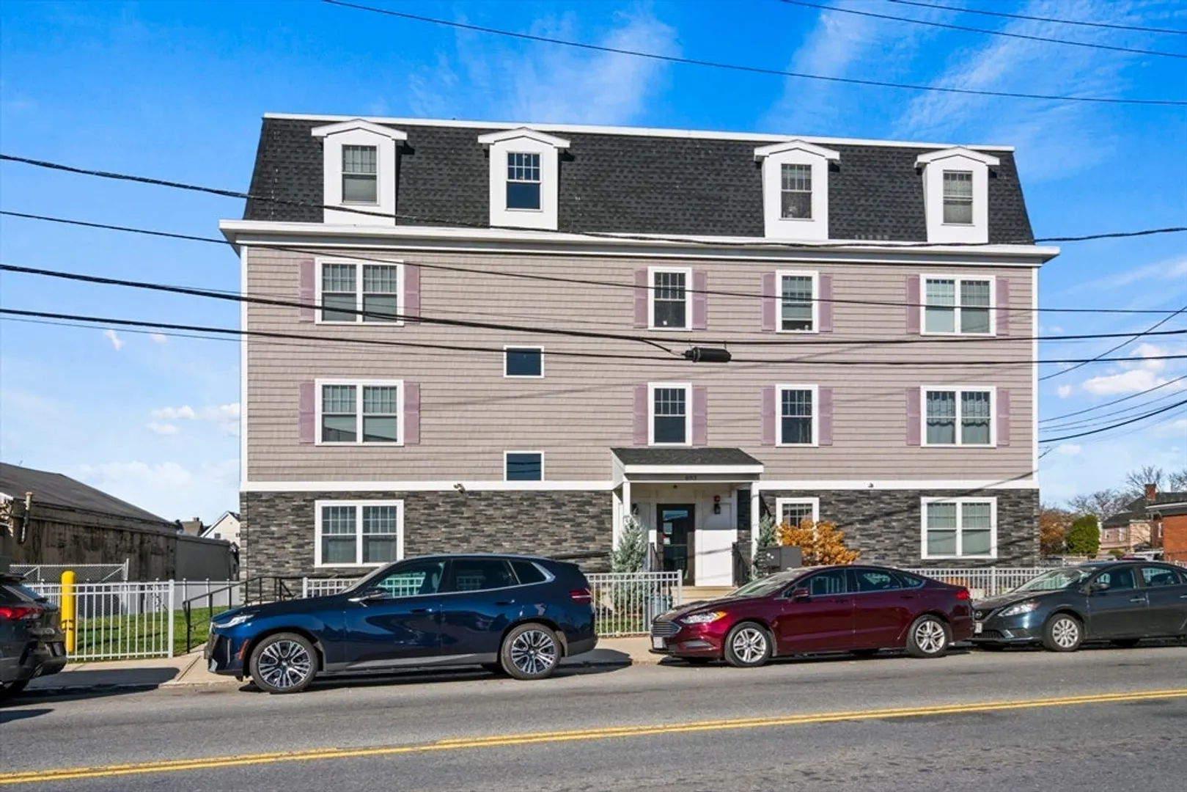
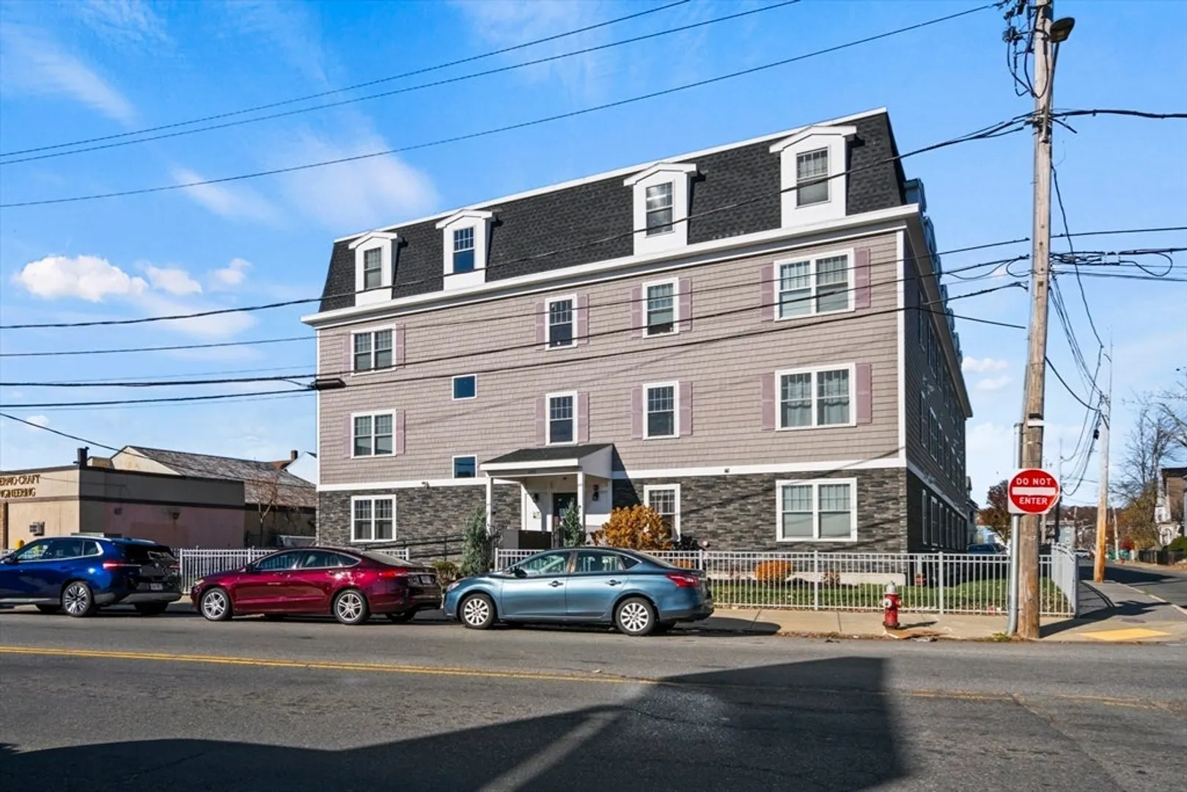
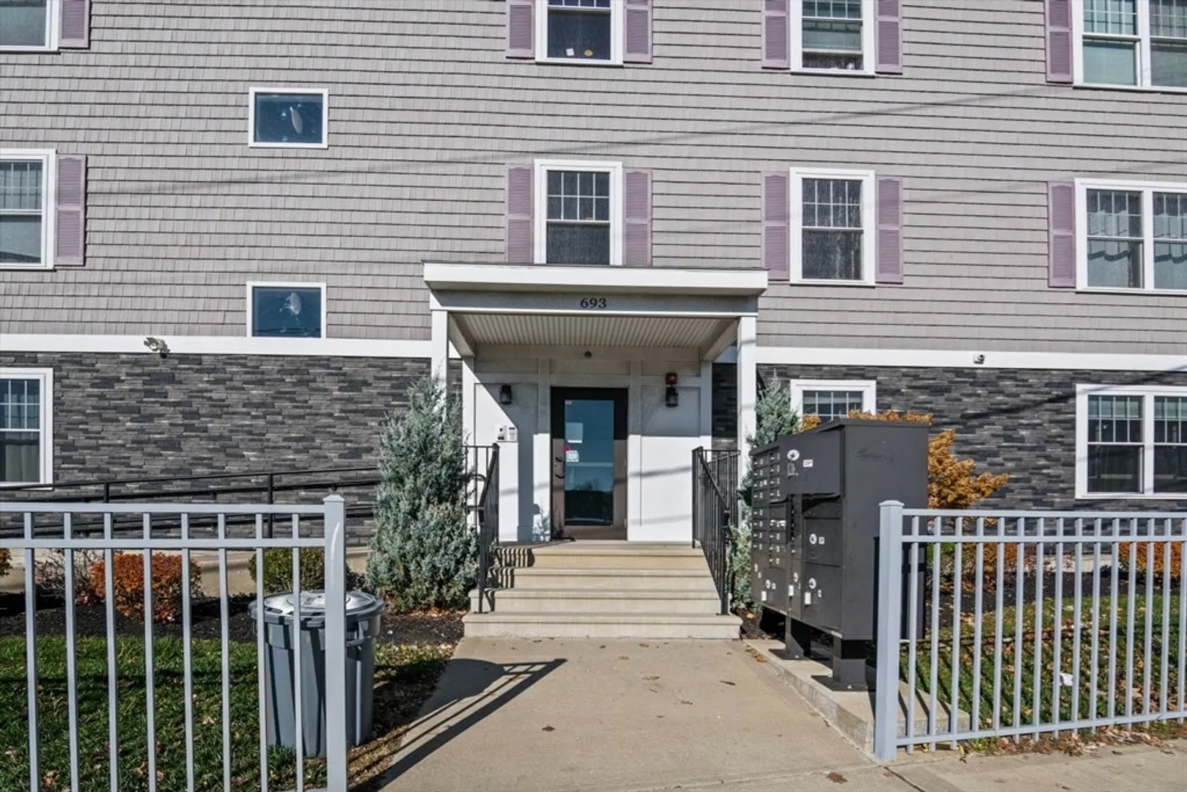
$385,000
2
Beds
2
Baths
922
Living Area
-
Property Description
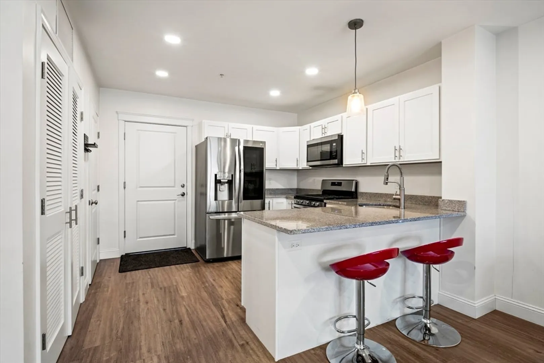
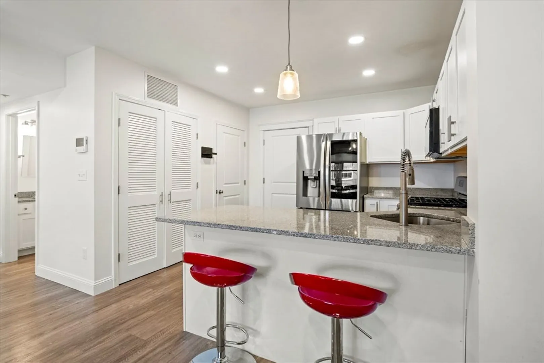
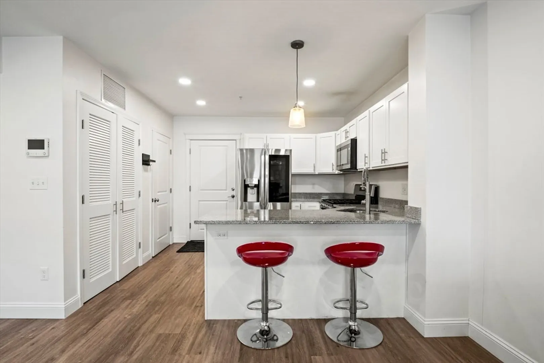
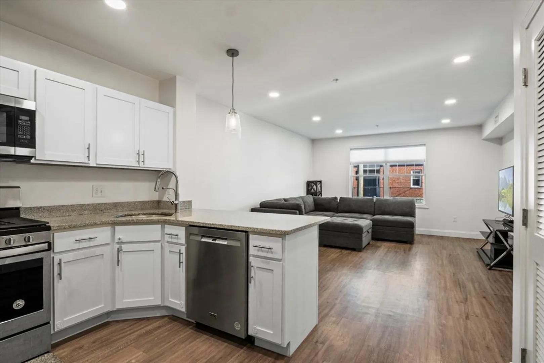
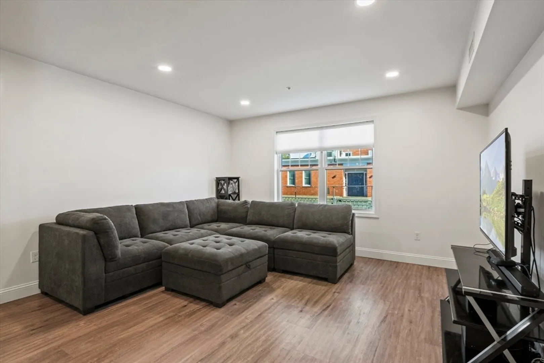
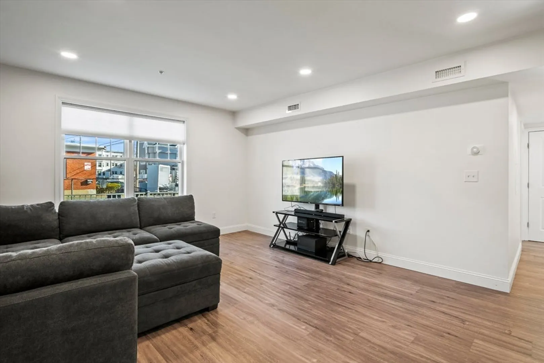
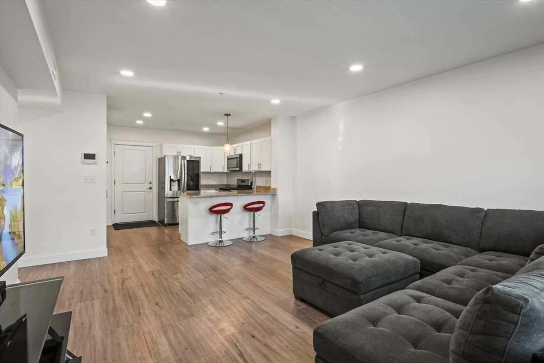
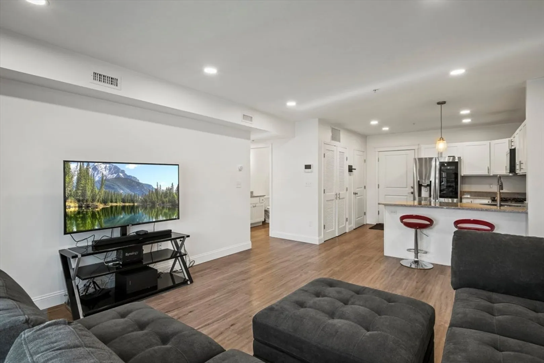
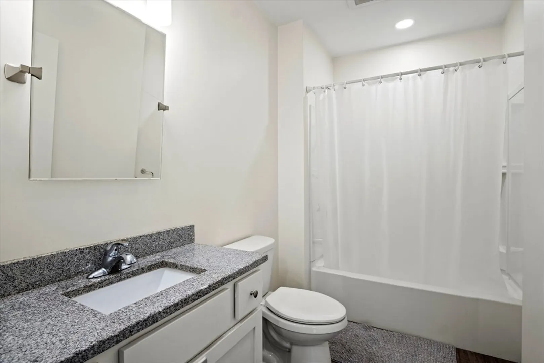
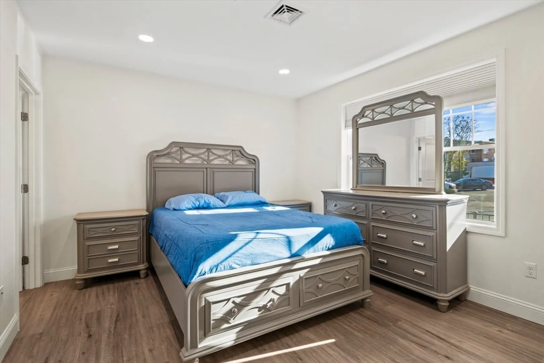
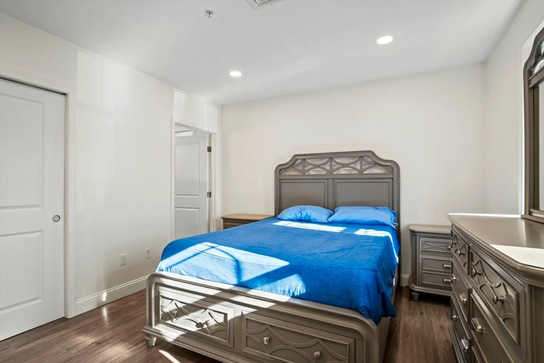
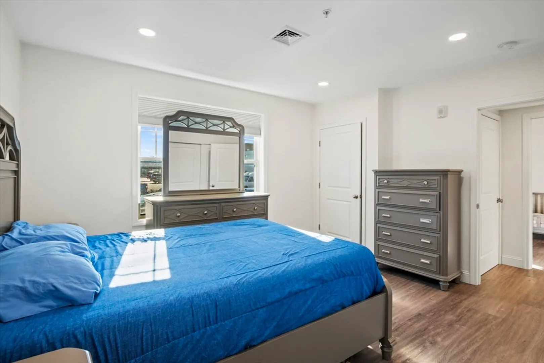
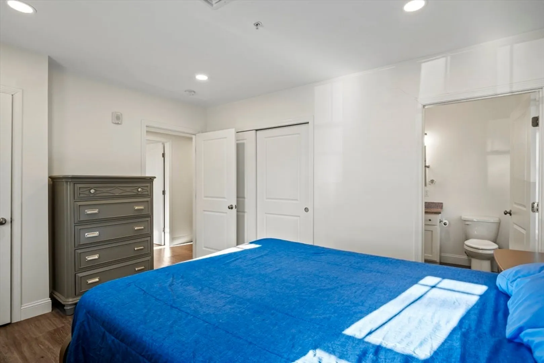
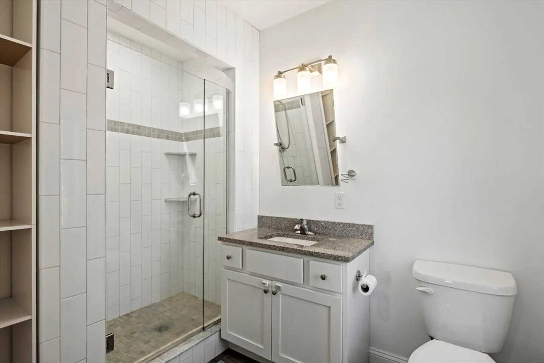
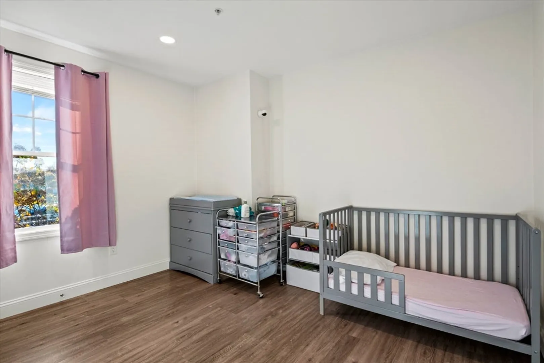
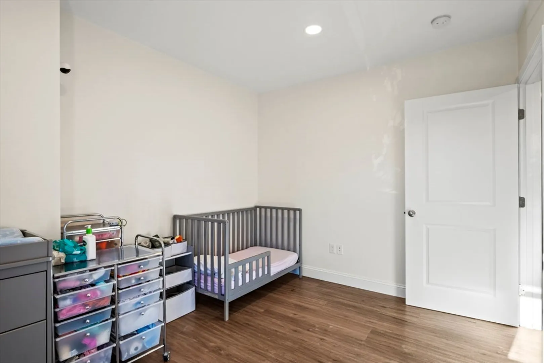
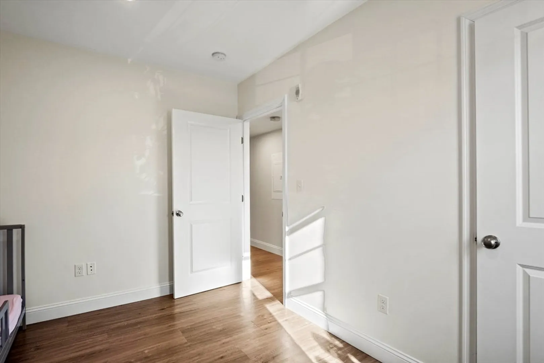
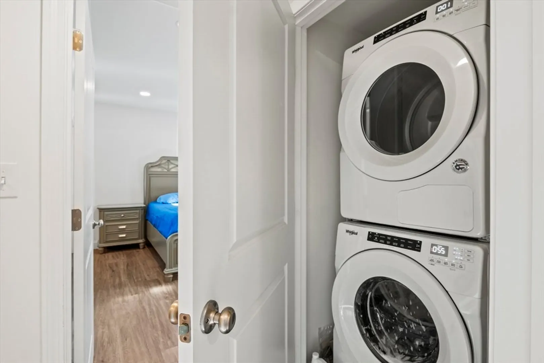
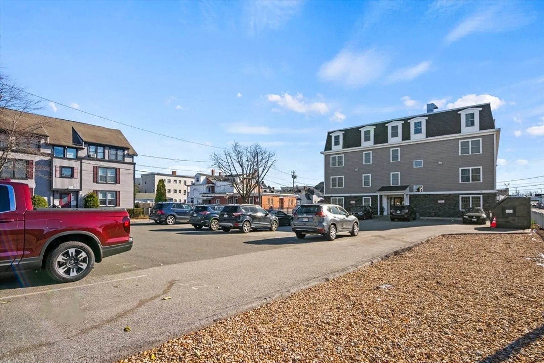
Enjoy easy, low-maintenance condo living in this sun-filled, open-concept home. Enter inside to high ceilings and a bright living space that flows seamlessly into the kitchen, complete with stainless steel appliances (new fridge & dishwasher), a breakfast bar, and a spacious living room enhanced by recessed lighting. A full bath is conveniently located off the main area. The primary bedroom offers ample closet space and a private full bath featuring a beautifully tiled walk-in shower. A second bedroom—also with recessed lighting—offers comfortable and versatile living space to suit your needs. Additional highlights include in-unit laundry, central air, and a designated storage area in the basement. All this just moments from downtown Lynn, where you’ll enjoy shopping, restaurants, and quick access to major routes—making this a commuter’s dream!
-
Highlights
- Cooling: Central Air
- HOA Fee: $420
- Property Class: Residential
- Stories: 1
- Unit Number: 101
- Status: Closed
- Heating: Forced Air, Natural Gas
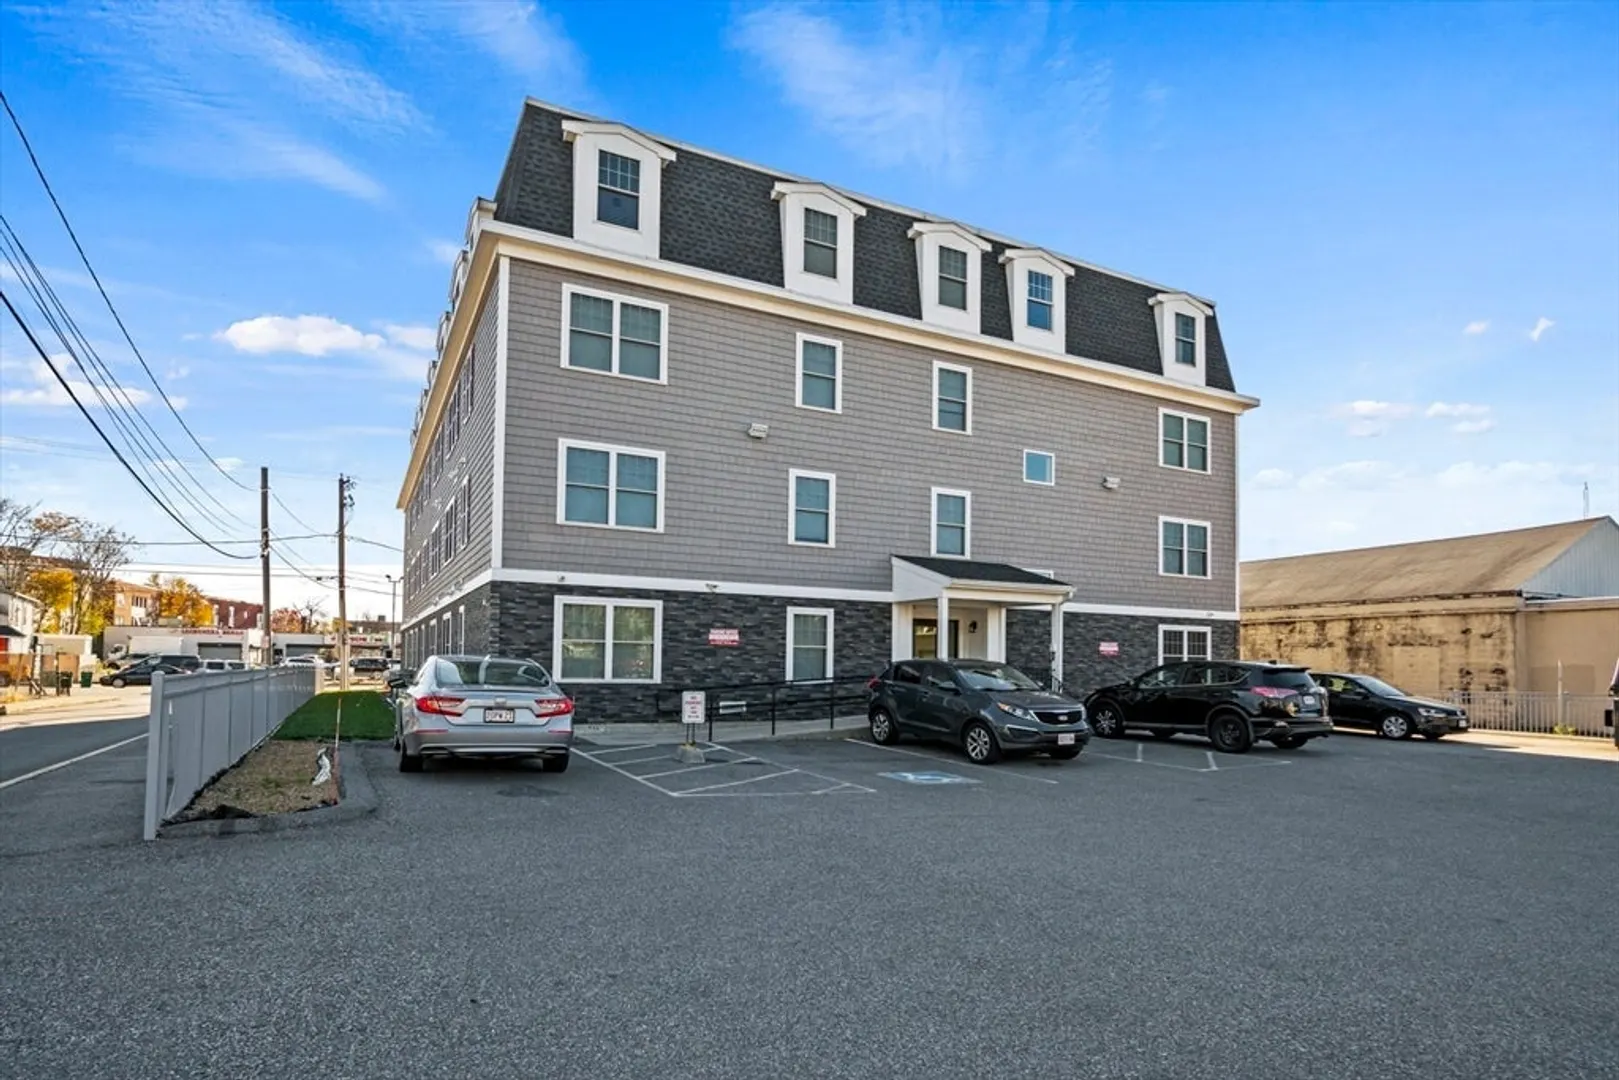
- Parking Spots: 1
- Property Type: Condominium
- Total Rooms: 4
- Year Built: 2019
-
Additional Details
- Appliances: Range, Dishwasher, Microwave, Refrigerator, Washer, Dryer
- Construction: Frame
- Pets Allowed: Yes
- SqFt Source: Public Record
- Year Built Details: Actual
- Zoning: B
- Basement: N
- Flooring: Vinyl
- Roof: Shingle
- Total Number of Units: 58
- Year Built Source: Public Records
-
Amenities
- Community Features: Public Transportation, Shopping
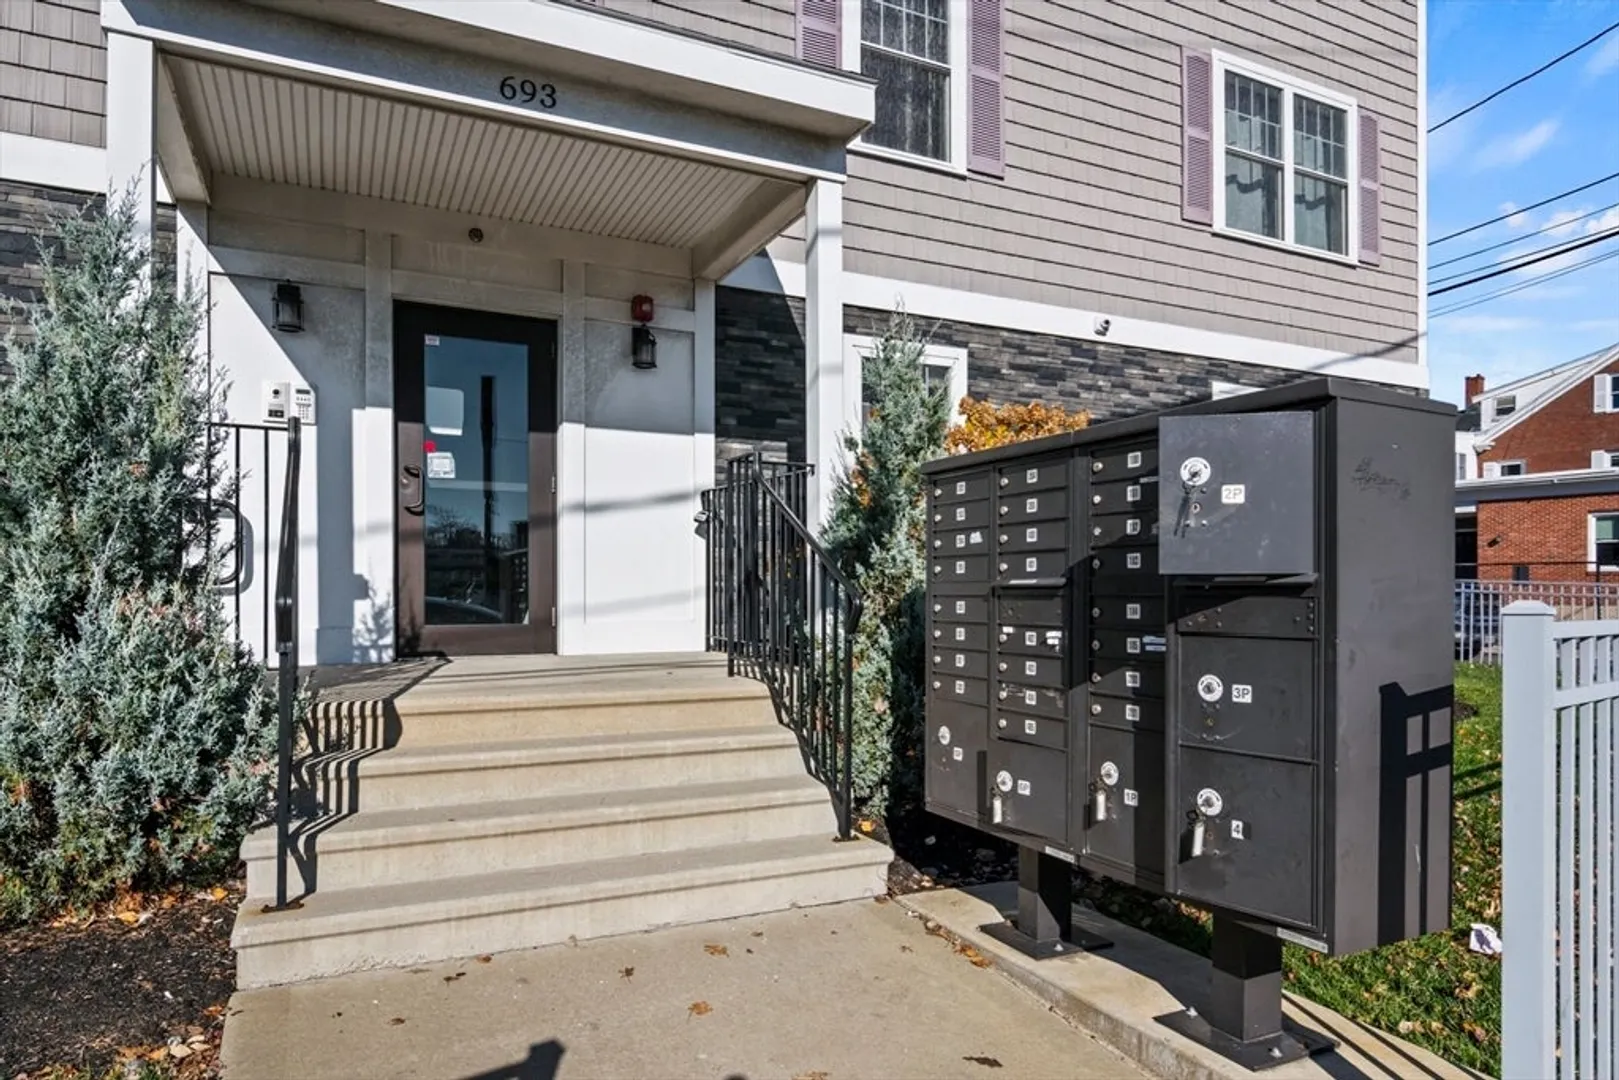
- Parking Features: Off Street, Assigned, Deeded, Paved
-
Utilities
- Electric: Circuit Breakers, 200+ Amp Service
- Water Source: Public
- Sewer: Public Sewer
-
Fees / Taxes
- Assessed Value: $383,600
- Tax Year: 2025
- HOA Fee Includes: Water, Maintenance Structure, Snow Removal, Trash
- Taxes: $3,974
Similar Listings
Sold
26 Photos
Sold
21 Photos
Sold
38 Photos
Sold
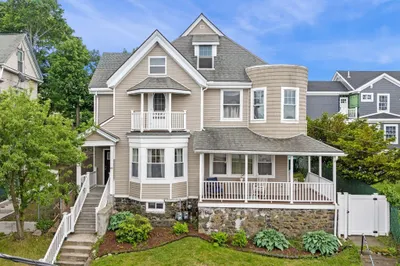
36 Photos
Content © 2026 MLS Property Information Network, Inc. The information in this listing was gathered from third party resources including the seller and public records.
Listing information provided courtesy of LAER Realty Partners.
MLS Property Information Network, Inc. and its subscribers disclaim any and all representations or warranties as to the accuracy of this information.
