Artboard 1? alert-icon? Artboard 1? ? ? delete-icon? edit-icon? email-icon hide-hover-icon? Artboard 1? login-icon-white Artboard 1? next-icon-left next-icon-right-left next-icon-left-ochre next-icon next-icon-right-grey next-icon-right-ochre plus-with-circle-iconP search-fw-icon? search-icon-ochre search-icon-white

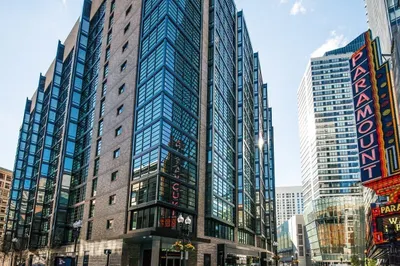
691 Massachusetts Ave #507

South End, Boston, MA 02118
$720,000
2 Beds
1 Bath
742 Living Area
  • Property Description
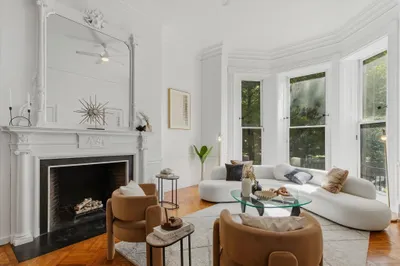
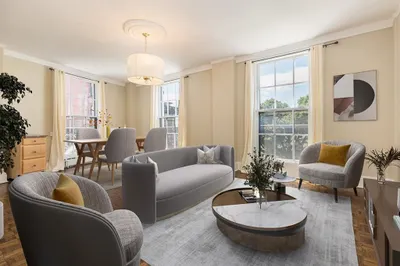
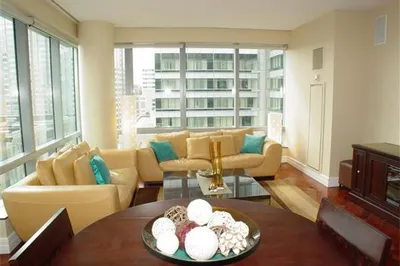
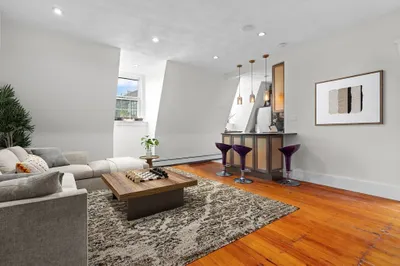
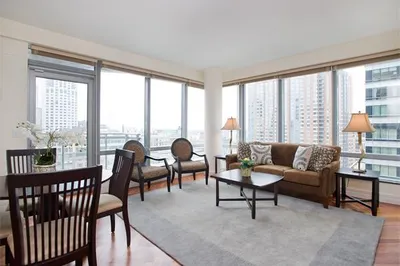
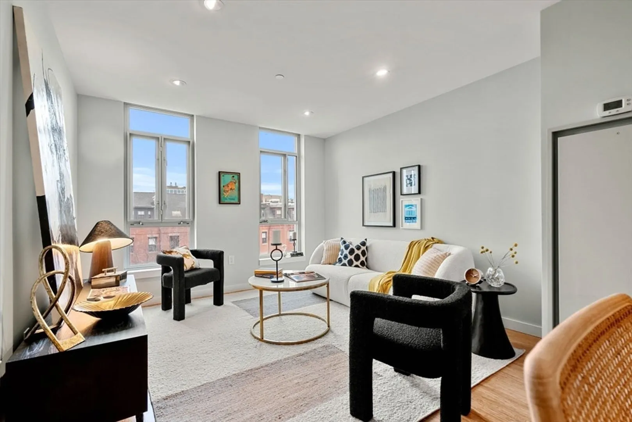
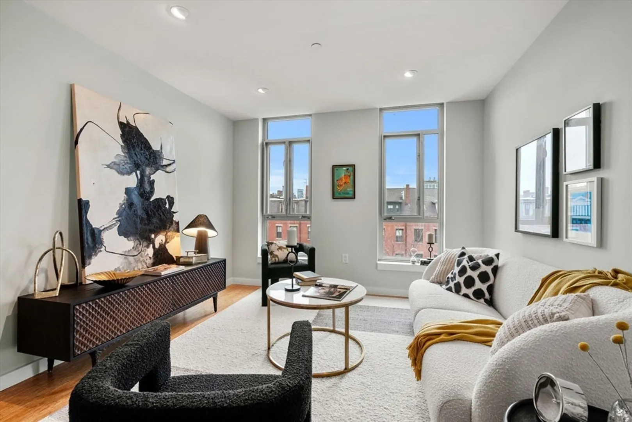
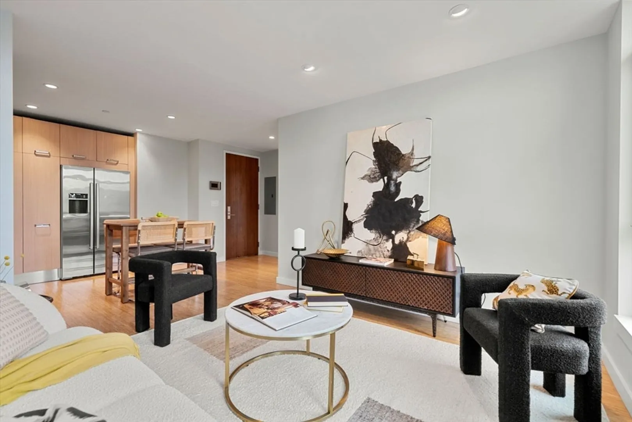
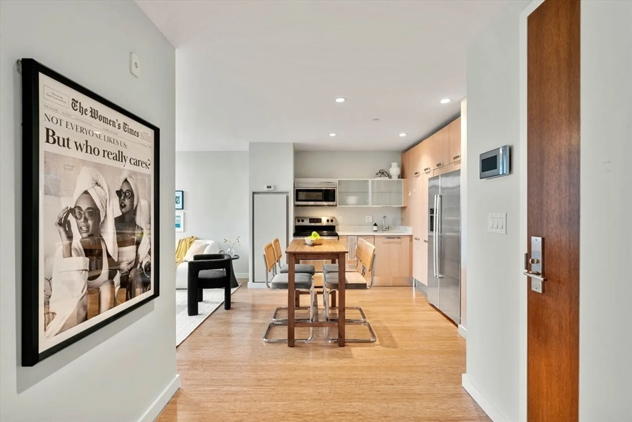
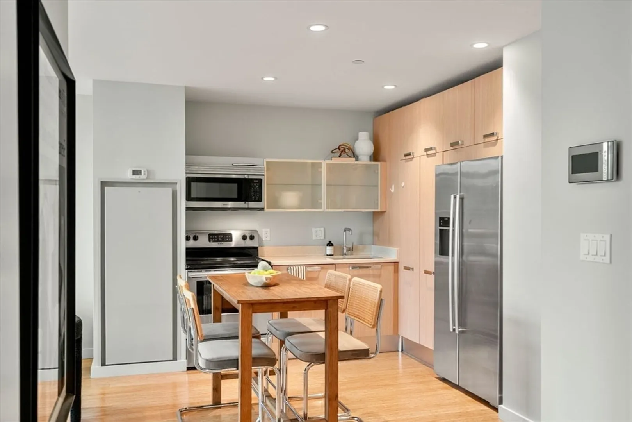
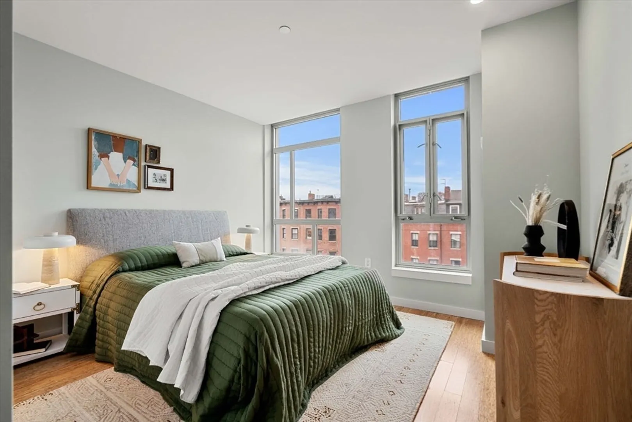
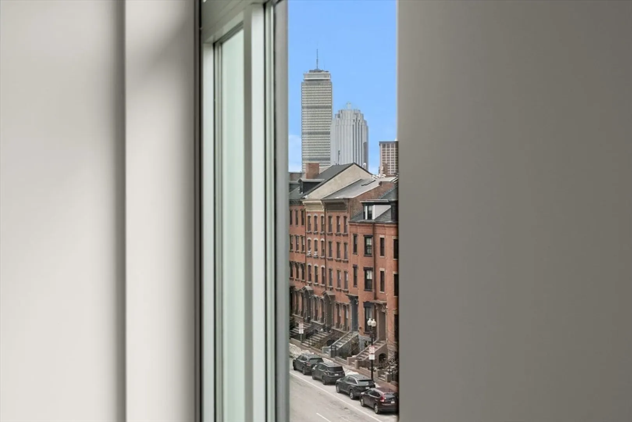
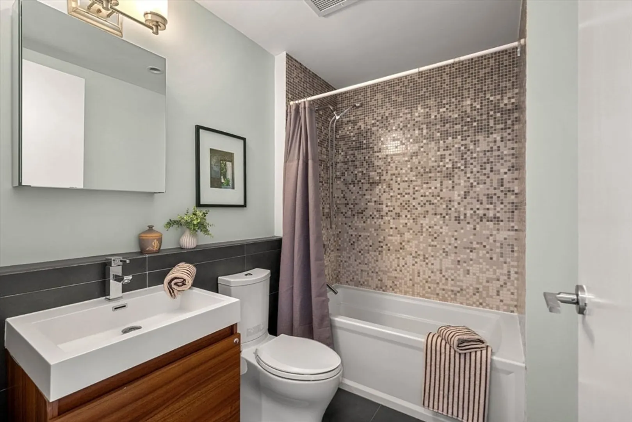
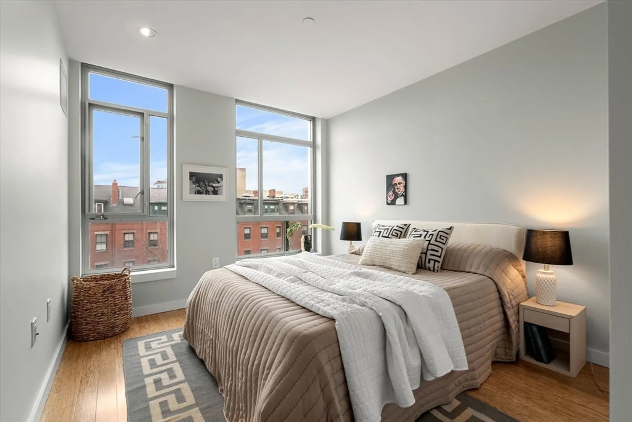
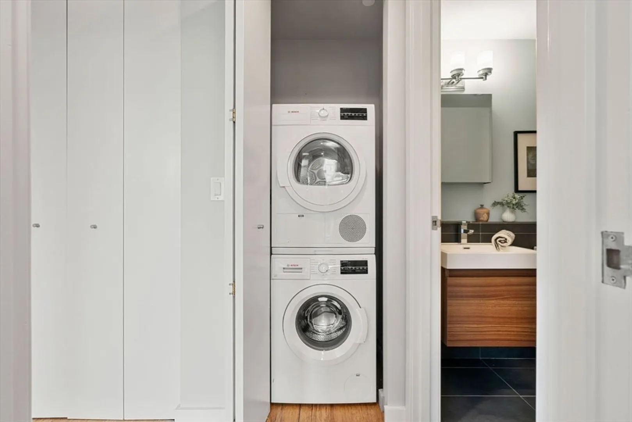
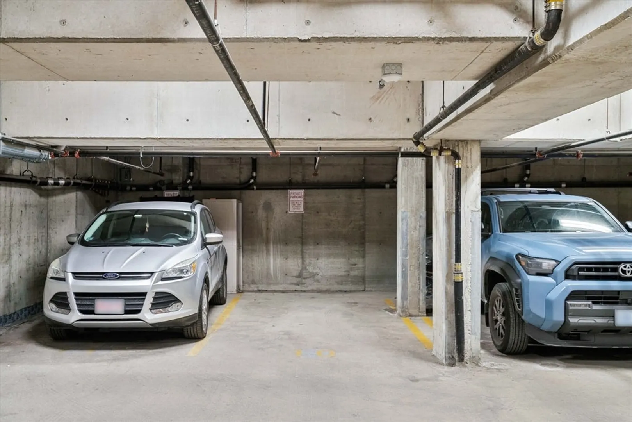
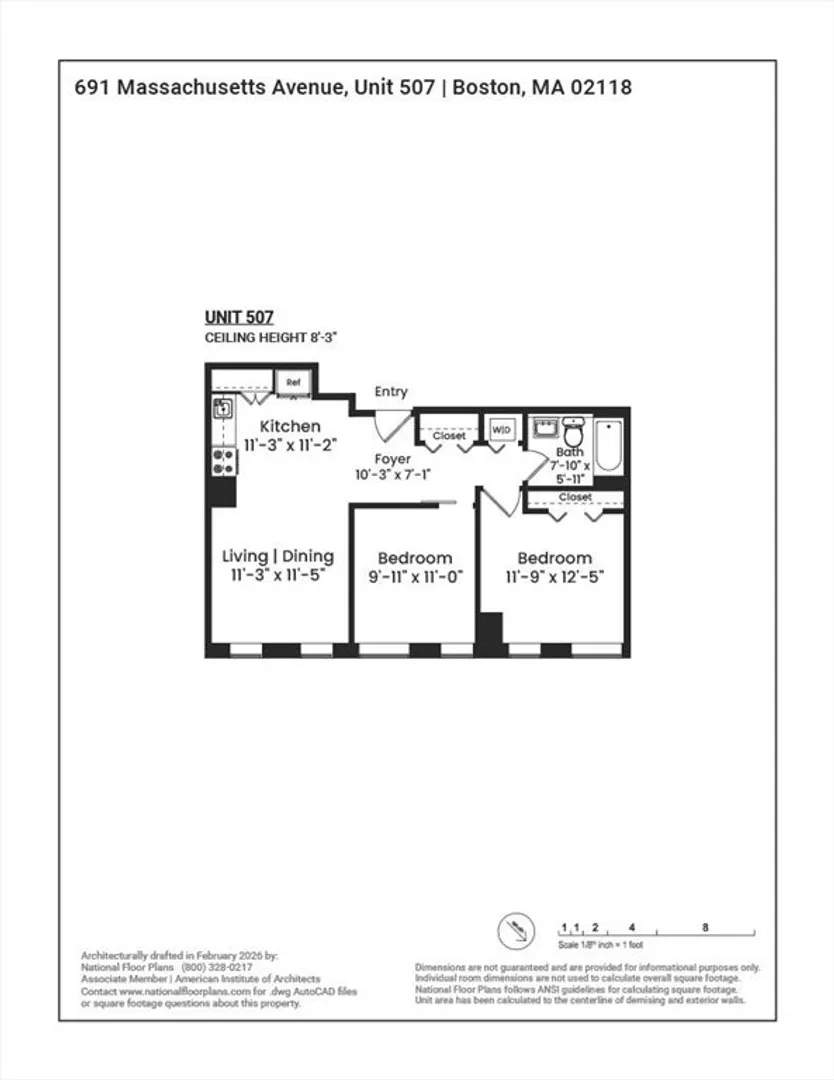
    Located in Boston’s desirable South End neighborhood, this 2010-built condo offers modern living with exceptional convenience. The home features 8+ foot ceilings and oversized windows that fill the space with natural light, along with distant views of the Boston skyline. The open-concept living and kitchen area is ideal for both everyday living and entertaining. The kitchen is equipped with Bosch stainless steel appliances and flows seamlessly into the main living space. Two sun-filled rooms and a full bath, with one of the rooms being flexible as an office or bed space. The unit comes with one deeded garage parking space: a rare and highly sought-after amenity in the South End, and it’s ideally situated near public transportation, local cafes and restaurants, universities, Boston Medical Center, a park, and with easy access to i93
  • Highlights
    • Area: South End
    • Heating: Central, Individual, Unit Control
    • Parking Spots: 1
    • Property Type: Condominium
    • Total Rooms: 4
    • Year Built: 2010
    • Cooling: Central Air, Individual, Unit Control
    • HOA Fee: $566
    • Property Class: Residential
    • Stories: 1
    • Unit Number: 507
    • Status: Closed
  • Additional Details
    • Appliances: Range, Dishwasher, Disposal, Microwave, Refrigerator, Freezer, Washer, Dryer
    • Exterior Features: Deck - Roof
    • Pets Allowed: Yes
    • Total Number of Units: 40
    • Year Built Source: Public Records
    • Basement: N
    • Flooring: Wood
    • SqFt Source: Public Record
    • Year Built Details: Actual
    • Zoning: Cd
  • Amenities
    • Community Features: Public Transportation, Shopping, Tennis Court(s), Park, Medical Facility, Highway Access, House of Worship, Public School, T-Station, University
    • Security Features: Intercom
    • Covered Parking Spaces: 1
  • Utilities
    • Sewer: Public Sewer
    • Water Source: Public
  • Fees / Taxes
    • Assessed Value: $700,300
    • HOA Fee Includes: Heat, Gas, Water, Sewer, Insurance, Snow Removal, Trash, Reserve Funds
    • Taxes: $4,360
    • HOA Fee Frequency: Monthly
    • Tax Year: 2026
Six 9 One

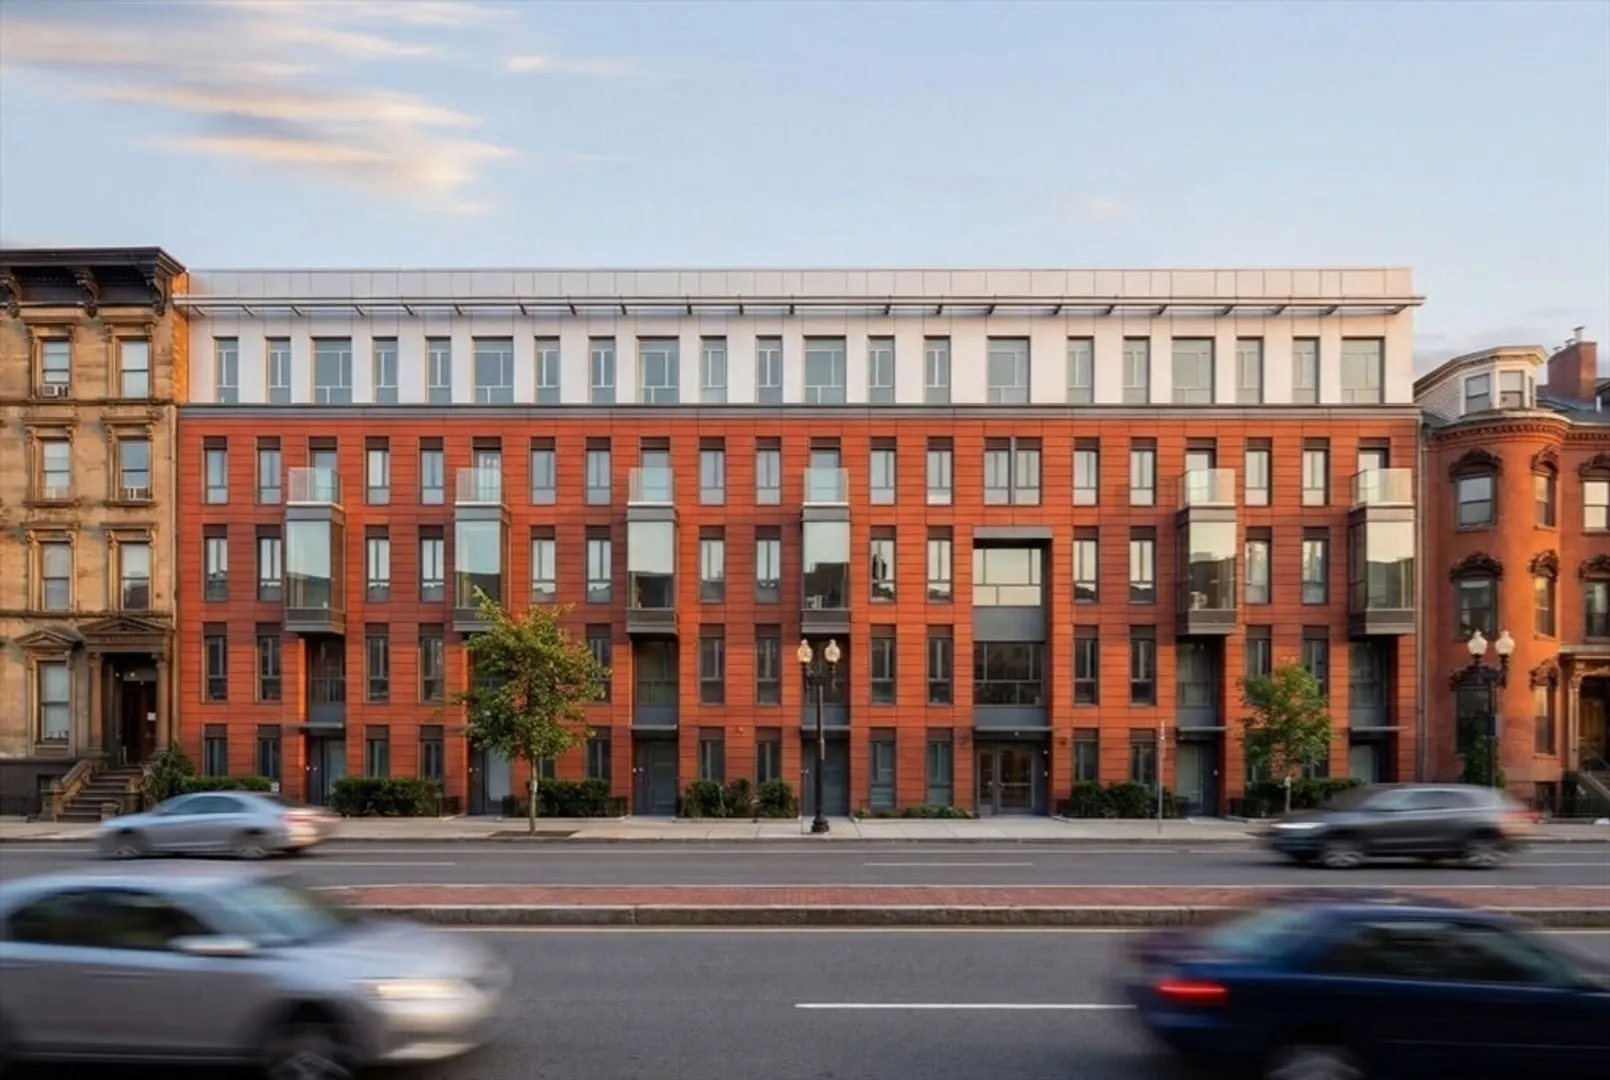
About this building

Six 9 One


Six9One is a ground up 40 unit building located in the vibrant South End. The building is set to be completed in the summer of 2011, offering a sophisticated modern design that compliments the historic...

Area
South End
Floors
6
About this building
Year Built
2011
No Fee
No
View 1 Listing

Six 9 One

Listings

Floor Unit # Price Bd/Bth Sqft $/Sqft Maint
-- TH102 $585,000 1/1 837 $699/ft $528 Details 

Units Sold

Floor Unit # List Price Sold Price Bd/Bth Sqft $/Sqft
-- 307 $629,000 $635,000 2/1 842 $755/ft
-- 602 $1,599,000 $1,599,000 2/2 1,486 $1,077/ft
-- 507 $750,000 $720,000 2/1 742 $971/ft
-- 506 $649,000 $625,000 1/1 607 $1,030/ft
-- 502 $625,000 $600,000 1/1 616 $975/ft

Units Rented

Floor Unit # List Price Sold Price Bd/Bth Sqft $/Sqft
3 307 $3,200/mo $3,200/mo 2/1 842 $4/ft
5 506 $2,275/mo $2,275/mo 1/1 607 $4/ft
-- 408 $2,150/mo $2,100/mo 1/1 897 $3/ft
-- 601 $5,500/mo $5,500/mo 2/2 1,355 $5/ft
-- 301 $4,300/mo $4,300/mo 2/2 994 $5/ft
-- 301 $4,100/mo $4,100/mo 2/2 994 $5/ft
-- 201 $3,950/mo $3,850/mo 2/2 943 $5/ft
-- 401 $3,900/mo $3,800/mo 2/2 969 $4/ft
-- 307 $3,650/mo $3,650/mo 2/1 850 $5/ft
-- 405 $3,650/mo $3,650/mo 2/1 766 $5/ft
-- 307 $3,550/mo $3,550/mo 2/1 766 $5/ft
-- 405 $3,550/mo $3,550/mo 2/1 766 $5/ft
-- 106 $3,500/mo $3,500/mo 2/1 1,084 $4/ft
-- #408 $3,500/mo $3,700/mo 2/1 950 $4/ft
-- 303 $3,500/mo $3,500/mo 2/1 679 $6/ft
-- 106 $3,450/mo $3,450/mo 2/1 1,084 $4/ft
-- 207 $3,450/mo $3,450/mo 2/1 793 $5/ft
-- 403 $3,300/mo $3,300/mo 2/1 700 $5/ft
-- 206 $3,250/mo $3,250/mo 1/1 610 $6/ft
-- 206 $3,150/mo $3,000/mo 1/1 610 $5/ft
-- 403 $3,100/mo $3,000/mo 2/1 700 $5/ft
-- 302 $3,050/mo $3,050/mo 1/1 608 $6/ft
-- 202 $3,000/mo $3,000/mo 1/1 615 $5/ft
-- 203 $3,000/mo $3,000/mo 1/1 687 $5/ft
-- 402 $3,000/mo $3,000/mo 1/1 618 $5/ft
-- 306 $3,000/mo $3,000/mo 1/1 618 $5/ft
-- 402 $2,950/mo $2,950/mo 1/1 618 $5/ft
-- 302 $2,900/mo $2,900/mo 1/1 608 $5/ft
-- 102 $2,900/mo $2,900/mo 1/1 900 $4/ft
-- 504 $2,850/mo $2,850/mo 1/1 574 $5/ft

Location

691 Massachusetts Ave #507, Boston, MA 02118

Loading Map...

Similar Listings

1 Avery St #14C 1
21 Photos
1 Avery St #14C Boston, MA 02111
$799,000
1 Bed 1/1 Bath 751 Sqft
View Details
151 Tremont Street #21A 1
10 Photos
580 Washington St #6F 1
37 Photos
41 Commonwealth Ave #3 1
22 Photos
Sold
21 Beacon St #4H 1
23 Photos
21 Beacon St #4H Boston, MA 02108
$899,999
2 Beds 2 Baths 929 Sqft
View Details
Sold
1 Avery Street #14D 1
30 Photos
1 Avery Street #14D Boston, MA 02111
$899,900
2 Beds 2 Baths 1,130 Sqft
View Details
Sold
483 Massachusetts Ave #7 1
15 Photos
Sold
1 Avery Street #16D 1
12 Photos
1 Avery Street #16D Boston, MA 02111
$899,000
2 Beds 2 Baths 1,131 Sqft
View Details
Content © 2026 MLS Property Information Network, Inc. The information in this listing was gathered from third party resources including the seller and public records. Listing information provided courtesy of Compass. MLS Property Information Network, Inc. and its subscribers disclaim any and all representations or warranties as to the accuracy of this information.
  • Request More Information:

    617.262.2500
    When you are ready, please contact us and we will put our unrivaled knowledge of the Boston real estate market to work for you. Whether you are buying a luxury condo or renting a luxury apartment, we pledge to make your experience as stress free and enjoyable as possible.

    Please call, email, or send us a message through the web form below. An LRG Real Estate agent will contact you promptly.

    For More Info Please Call:

    617.262.2500

    or

    Email Us
  • Hidden
  • This field is for validation purposes and should be left unchanged.

By joining you agree to our Terms of Use and Privacy Policy