Artboard 1? alert-icon? Artboard 1? ? ? delete-icon? edit-icon? email-icon hide-hover-icon? Artboard 1? login-icon-white Artboard 1? next-icon-left next-icon-right-left next-icon-left-ochre next-icon next-icon-right-grey next-icon-right-ochre plus-with-circle-iconP search-fw-icon? search-icon-ochre search-icon-white

691 Massachusetts Ave #502

South End, Boston, MA 02118
$600,000
1 Bed
1 Bath
616 Living Area
  • Property Description
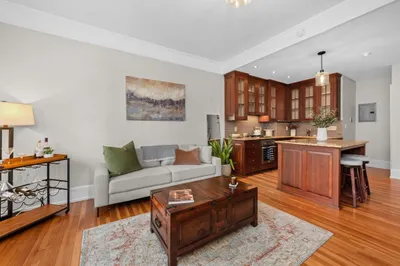
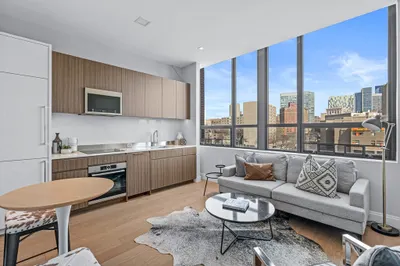
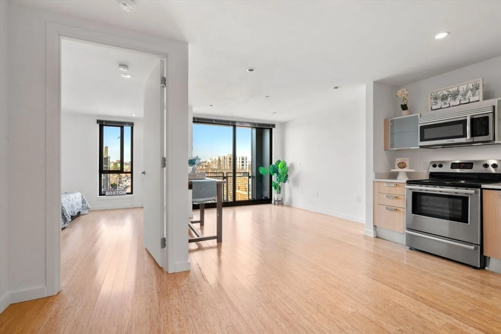
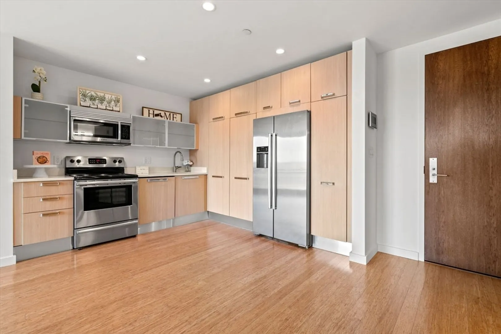
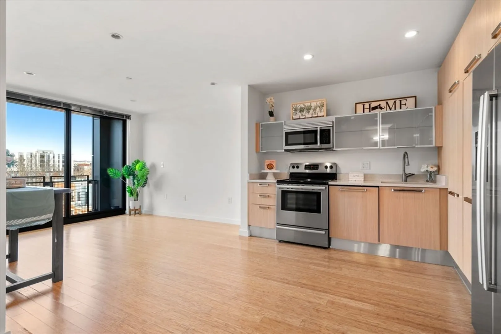
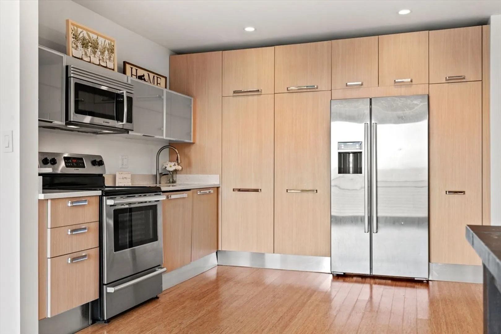
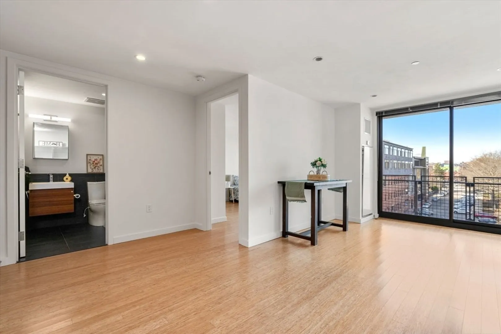
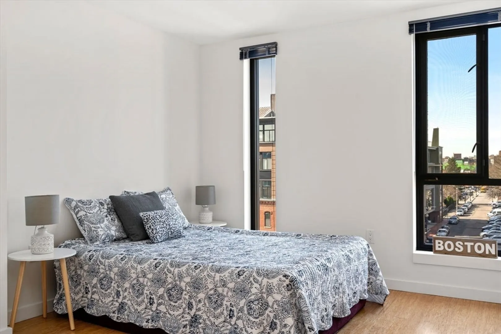
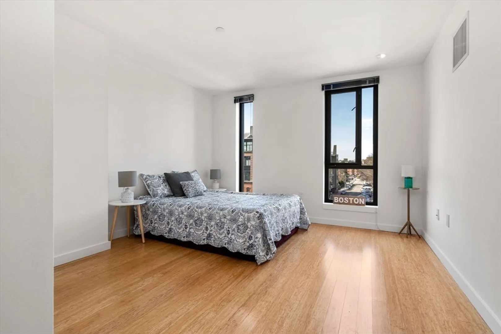
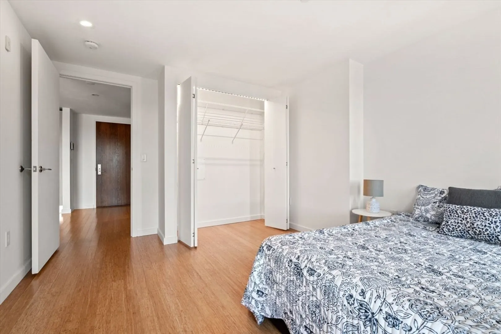
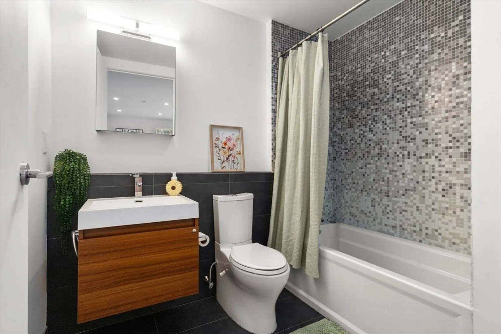
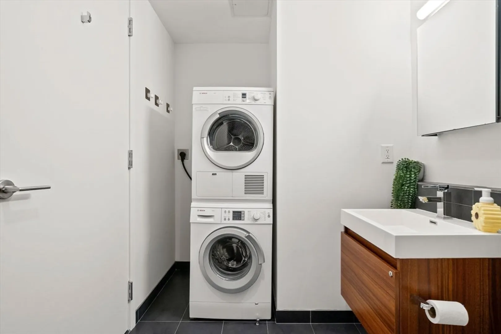
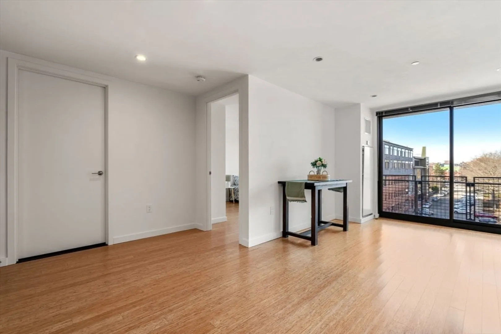
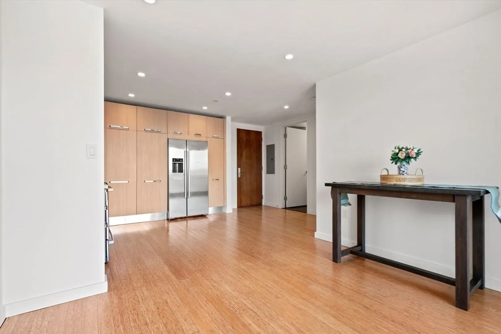
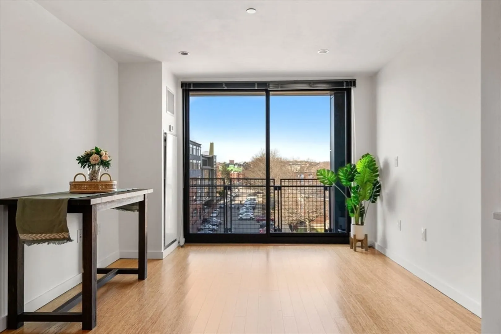
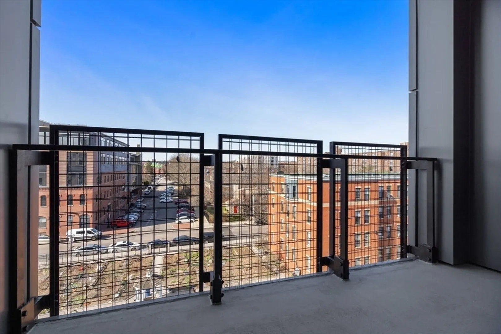
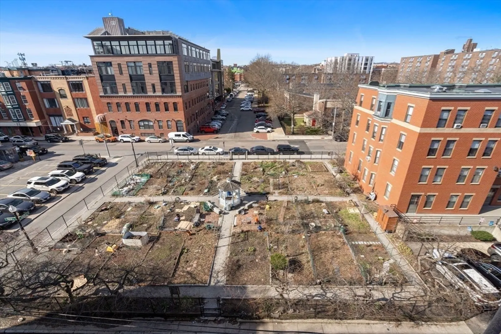
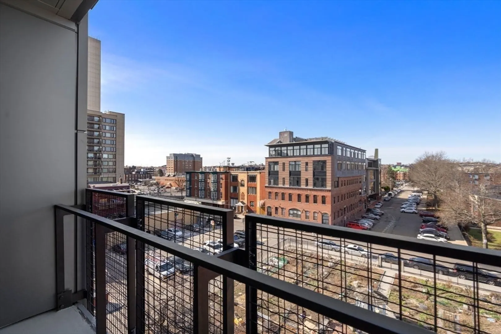
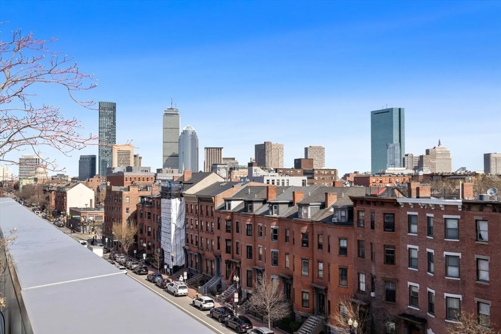
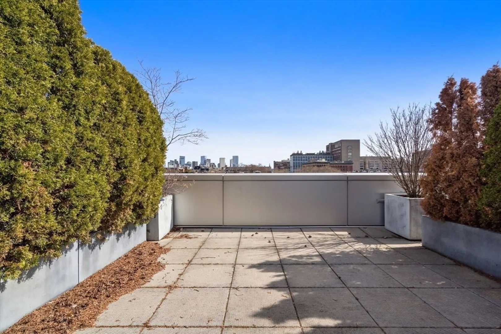
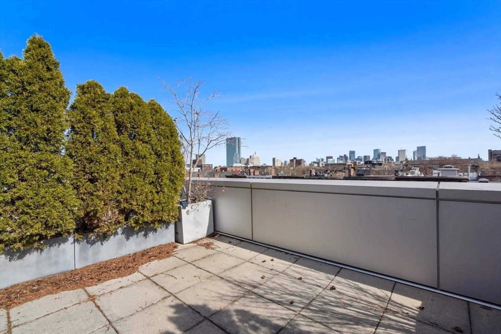
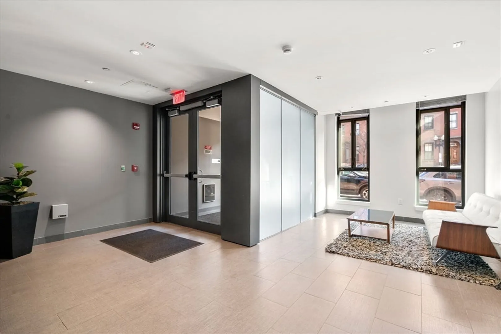
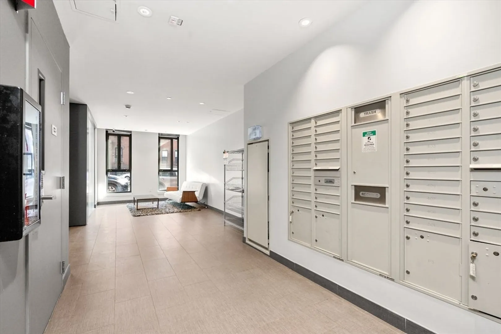
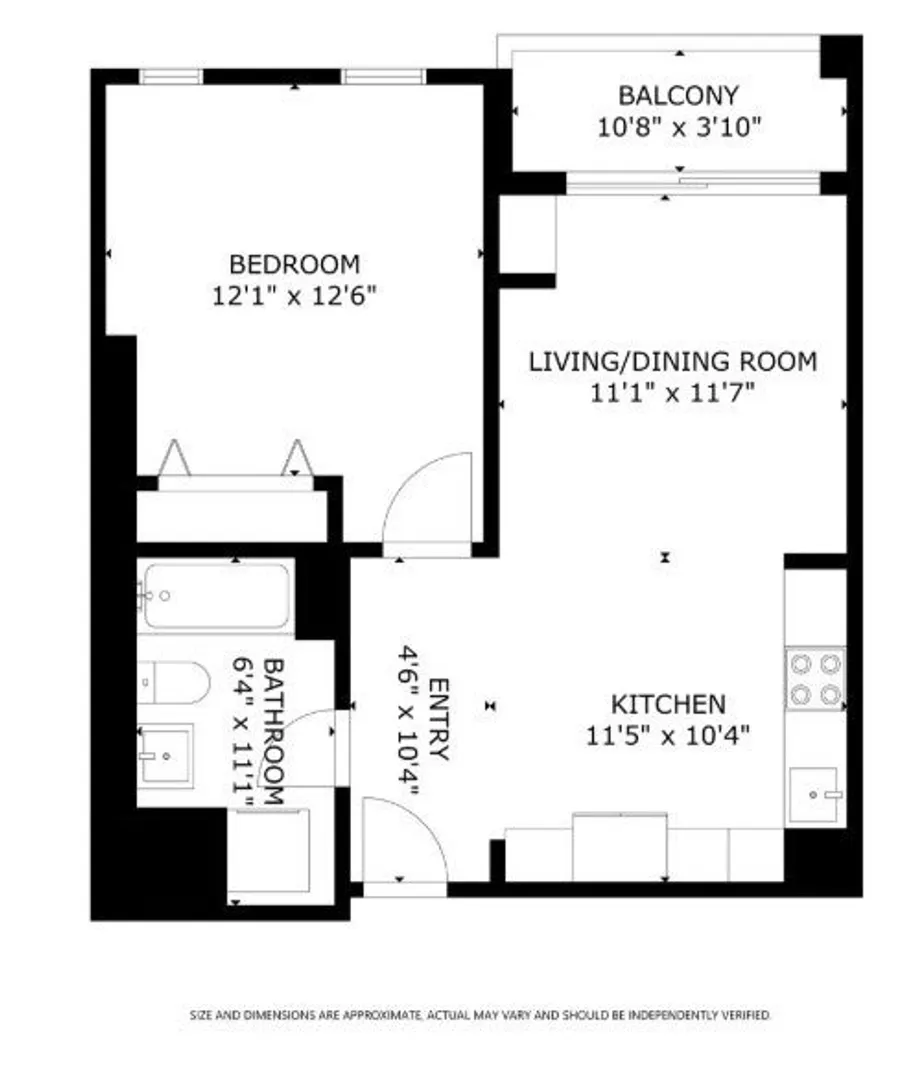
    Sleek, sun-filled one-bedroom condo in a modern, professionally managed building located in the South End. Situated on the back of the building, this is a bright, quiet unit, offering southwestern-facing afternoon sunlight. Recently repainted, this oversized 1 bed/1 bath condo features floor-to-ceiling double-pane windows, bamboo flooring, and a welcoming and flexible layout with plenty of storage. The kitchen includes quartz counters, overhead lighting and Bosch appliances. Enjoy central A/C, in-unit laundry, and a private balcony, overlooking the community garden. The tiled bathroom is generously sized, equipped with a large bathtub and laundry. Building amenities include an elevator, secure entry, bike storage, and a common roof deck with sweeping city views. Easy access to BMC, Orange, Silver and Green lines, Mass Ave/#1 bus to Cambridge, I-93, MA Pike, and many of Boston's top restaurants in your own backyard! 1 Outdoor Parking may be available for purchase. Great opportunity!
  • Highlights
    • Area: South End
    • Has View: Yes
    • HOA Fee: $476
    • Property Type: Condominium
    • Total Rooms: 3
    • Year Built: 2010
    • Cooling: Central Air, Heat Pump, Individual, Unit Control
    • Heating: Central, Heat Pump, Individual, Unit Control
    • Property Class: Residential
    • Stories: 1
    • Unit Number: 502
    • Status: Closed
  • Additional Details
    • Appliances: Range, Dishwasher, Disposal, Microwave, Refrigerator, Freezer, Washer, Dryer
    • Exterior Features: Balcony / Deck, Balcony - Exterior, Balcony, City View(s), Garden
    • Interior Features: Open Floorplan, Entry Hall
    • SqFt Source: Public Record
    • View: City
    • Year Built Source: Public Records
    • Basement: N
    • Flooring: Bamboo
    • Pets Allowed: Yes w/ Restrictions
    • Total Number of Units: 201
    • Year Built Details: Actual
    • Zoning: Cd
  • Amenities
    • Community Features: Public Transportation, Medical Facility, Highway Access
    • Parking Features: Under, Available for Purchase
  • Utilities
    • Electric: 100 Amp Service
    • Water Source: Public
    • Sewer: Public Sewer
  • Fees / Taxes
    • Assessed Value: $637,500
    • HOA Fee Includes: Gas, Water, Sewer, Insurance, Security, Maintenance Structure, Trash, Reserve Funds
    • Taxes: $7,382
    • HOA Fee Frequency: Monthly
    • Tax Year: 2025
Six 9 One

About this building

Six 9 One

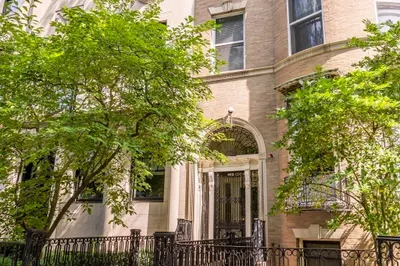
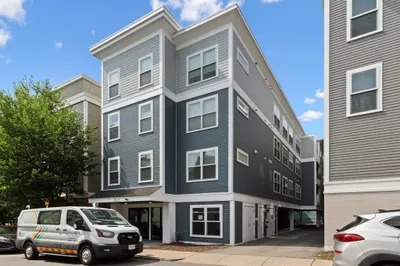
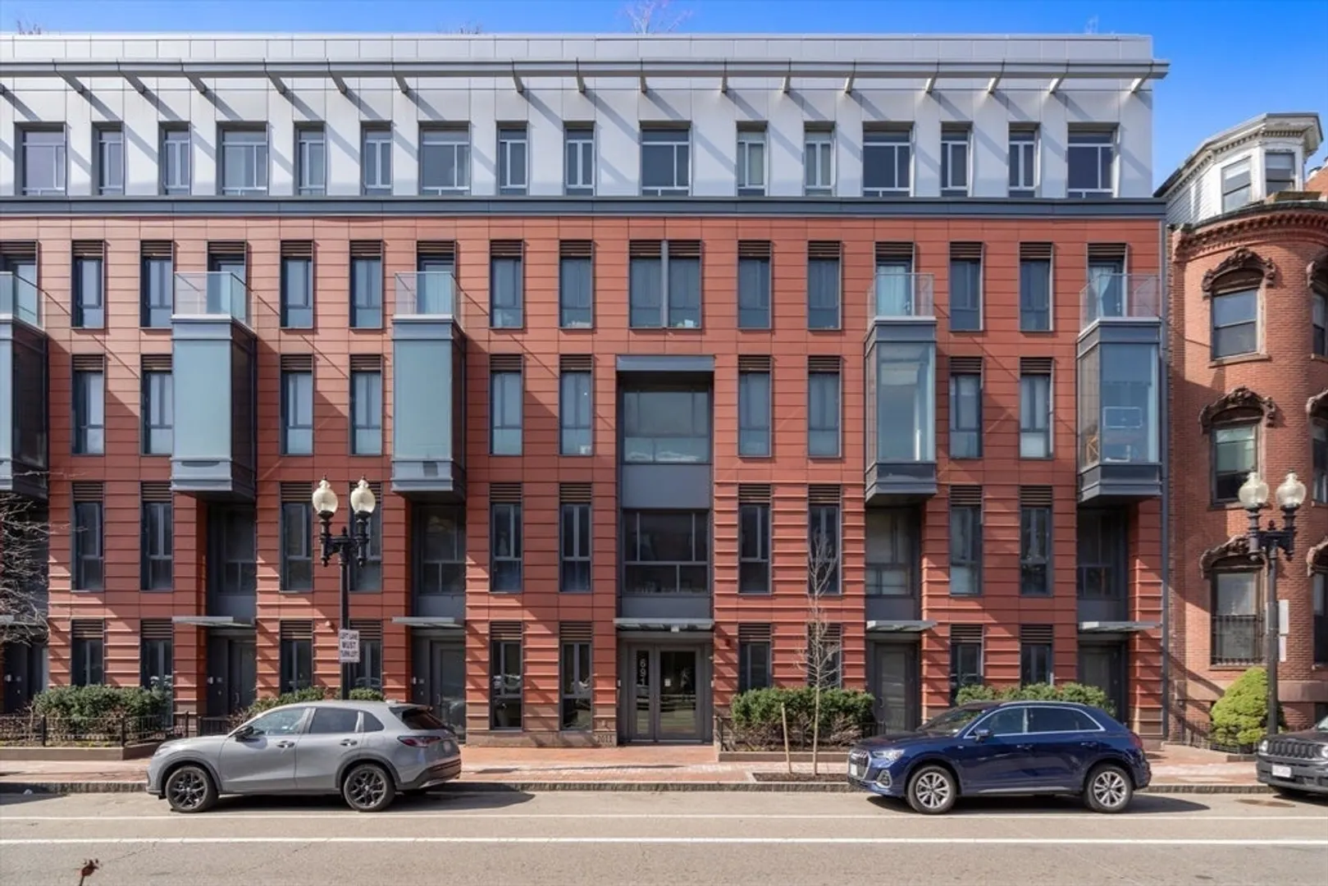
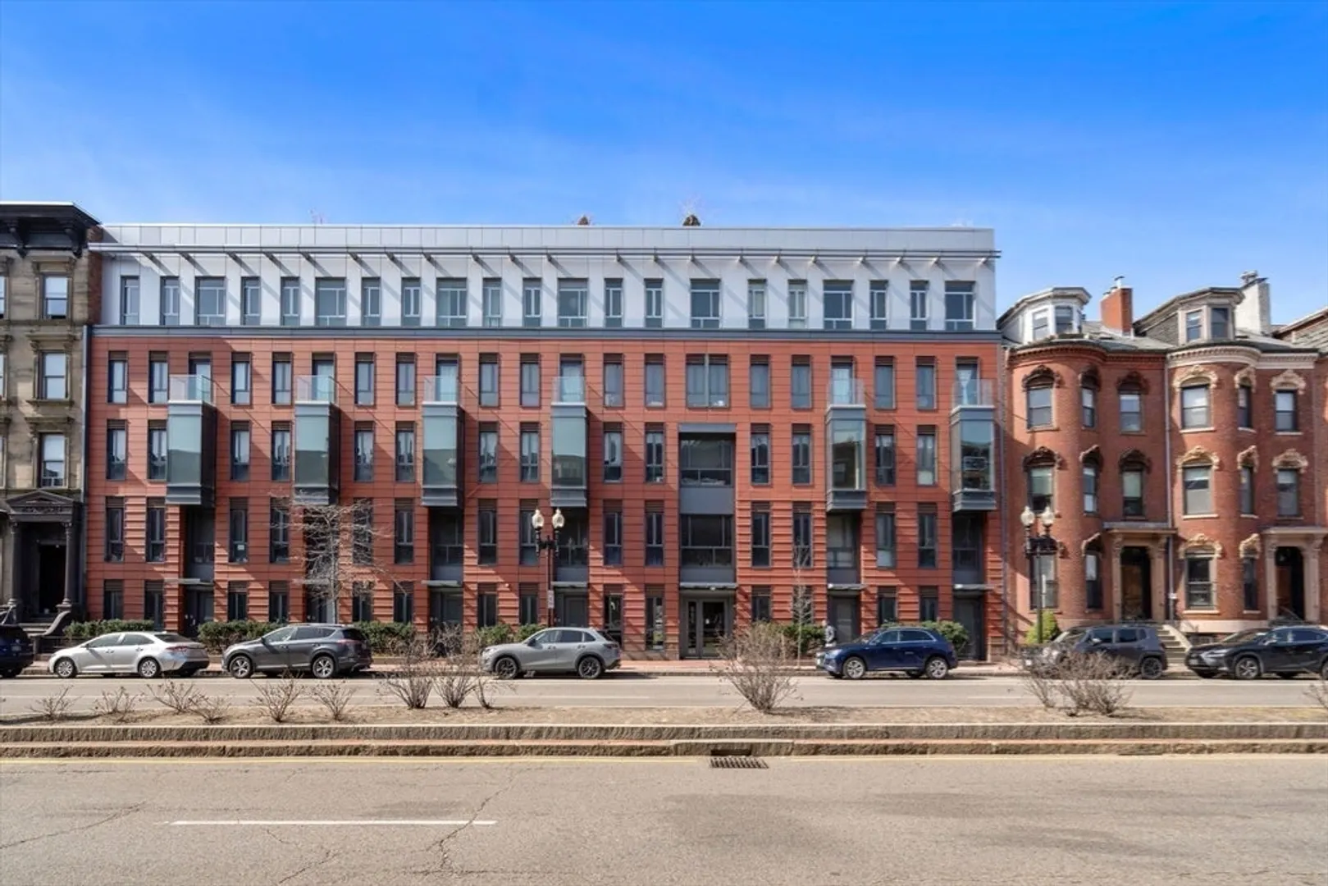
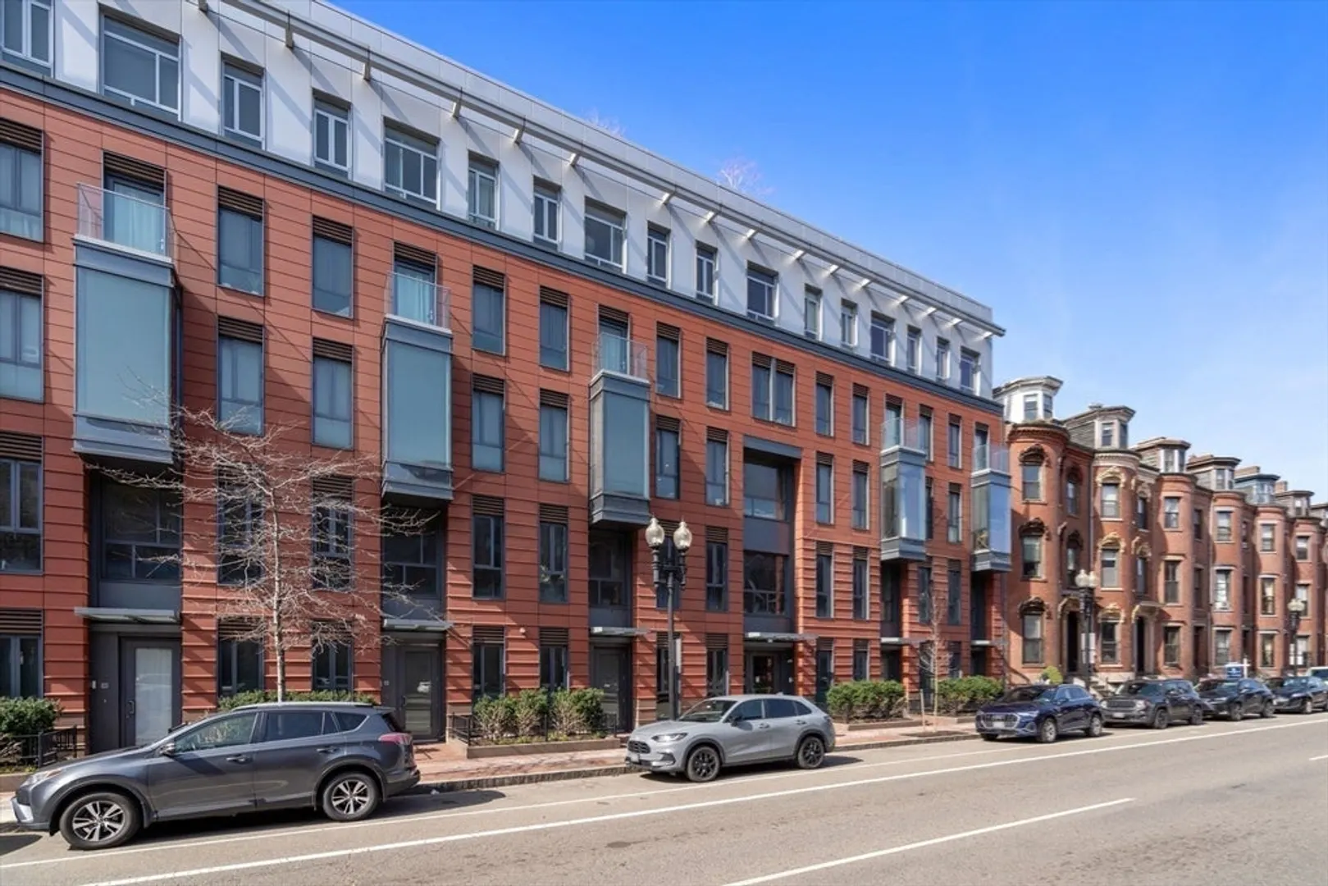
Six9One is a ground up 40 unit building located in the vibrant South End. The building is set to be completed in the summer of 2011, offering a sophisticated modern design that compliments the historic...

Area
South End
Floors
6
About this building
Year Built
2011
No Fee
No
View 1 Listing

Six 9 One

Listings

Floor Unit # Price Bd/Bth Sqft $/Sqft Maint
-- TH102 $585,000 1/1 837 $699/ft $528 Details 

Units Sold

Floor Unit # List Price Sold Price Bd/Bth Sqft $/Sqft
-- 307 $629,000 $635,000 2/1 842 $755/ft
-- 602 $1,599,000 $1,599,000 2/2 1,486 $1,077/ft
-- 507 $750,000 $720,000 2/1 742 $971/ft
-- 506 $649,000 $625,000 1/1 607 $1,030/ft
-- 502 $625,000 $600,000 1/1 616 $975/ft

Units Rented

Floor Unit # List Price Sold Price Bd/Bth Sqft $/Sqft
3 307 $3,200/mo $3,200/mo 2/1 842 $4/ft
5 506 $2,275/mo $2,275/mo 1/1 607 $4/ft
-- 408 $2,150/mo $2,100/mo 1/1 897 $3/ft
-- 601 $5,500/mo $5,500/mo 2/2 1,355 $5/ft
-- 301 $4,300/mo $4,300/mo 2/2 994 $5/ft
-- 301 $4,100/mo $4,100/mo 2/2 994 $5/ft
-- 201 $3,950/mo $3,850/mo 2/2 943 $5/ft
-- 401 $3,900/mo $3,800/mo 2/2 969 $4/ft
-- 405 $3,650/mo $3,650/mo 2/1 766 $5/ft
-- 307 $3,650/mo $3,650/mo 2/1 850 $5/ft
-- 307 $3,550/mo $3,550/mo 2/1 766 $5/ft
-- 405 $3,550/mo $3,550/mo 2/1 766 $5/ft
-- 106 $3,500/mo $3,500/mo 2/1 1,084 $4/ft
-- #408 $3,500/mo $3,700/mo 2/1 950 $4/ft
-- 303 $3,500/mo $3,500/mo 2/1 679 $6/ft
-- 106 $3,450/mo $3,450/mo 2/1 1,084 $4/ft
-- 207 $3,450/mo $3,450/mo 2/1 793 $5/ft
-- 403 $3,300/mo $3,300/mo 2/1 700 $5/ft
-- 206 $3,250/mo $3,250/mo 1/1 610 $6/ft
-- 206 $3,150/mo $3,000/mo 1/1 610 $5/ft
-- 403 $3,100/mo $3,000/mo 2/1 700 $5/ft
-- 302 $3,050/mo $3,050/mo 1/1 608 $6/ft
-- 306 $3,000/mo $3,000/mo 1/1 618 $5/ft
-- 202 $3,000/mo $3,000/mo 1/1 615 $5/ft
-- 203 $3,000/mo $3,000/mo 1/1 687 $5/ft
-- 402 $3,000/mo $3,000/mo 1/1 618 $5/ft
-- 402 $2,950/mo $2,950/mo 1/1 618 $5/ft
-- 302 $2,900/mo $2,900/mo 1/1 608 $5/ft
-- 102 $2,900/mo $2,900/mo 1/1 900 $4/ft
-- 504 $2,850/mo $2,850/mo 1/1 574 $5/ft

Location

691 Massachusetts Ave #502, Boston, MA 02118

Loading Map...

Similar Listings

Open House, Sun 11:30-12:30
400 Marlborough St #9 1
13 Photos
Open House, Sun 11:30-1:00
405 Commonwealth Ave #2B 1
26 Photos
29 Ward St #103 1
25 Photos
29 Ward St #103 Boston, MA 02127
$750,000
2 Beds 2 Baths 1,020 Sqft
View Details
100 Shawmut Ave #506 1
22 Photos
Sold
1 Huntington Ave #606 1
6 Photos
Sold
88 Wareham #2-04 1
12 Photos
88 Wareham #2-04 Boston, MA 02118
$750,000
1 Bed 1 Bath 809 Sqft
View Details
Sold
180 CommonweAlth Ave #A 1
60 Photos
Sold
553 Columbus Ave #3 1
22 Photos
Content © 2026 MLS Property Information Network, Inc. The information in this listing was gathered from third party resources including the seller and public records. Listing information provided courtesy of Beljen Properties. MLS Property Information Network, Inc. and its subscribers disclaim any and all representations or warranties as to the accuracy of this information.
  • Request More Information:

    617.262.2500
    When you are ready, please contact us and we will put our unrivaled knowledge of the Boston real estate market to work for you. Whether you are buying a luxury condo or renting a luxury apartment, we pledge to make your experience as stress free and enjoyable as possible.

    Please call, email, or send us a message through the web form below. An LRG Real Estate agent will contact you promptly.

    For More Info Please Call:

    617.262.2500

    or

    Email Us
  • Hidden
  • This field is for validation purposes and should be left unchanged.

By joining you agree to our Terms of Use and Privacy Policy