
Sold!
$1,095,000
2
Beds
1
Bath
820
Living Area
-
Property Description
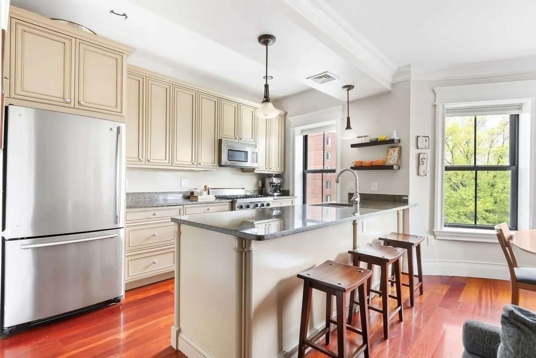
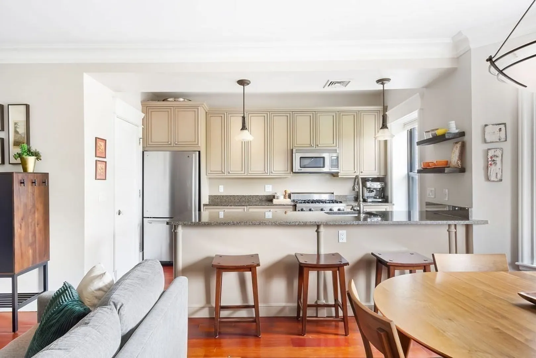
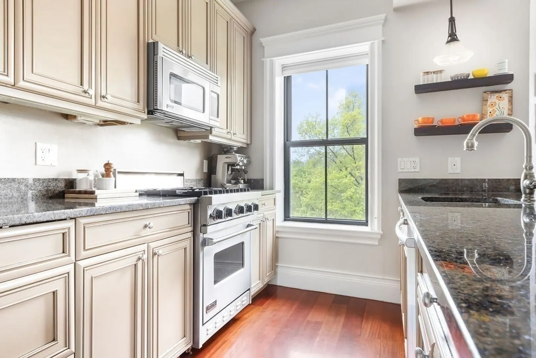
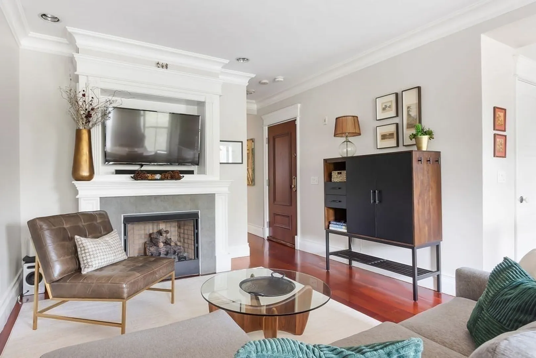
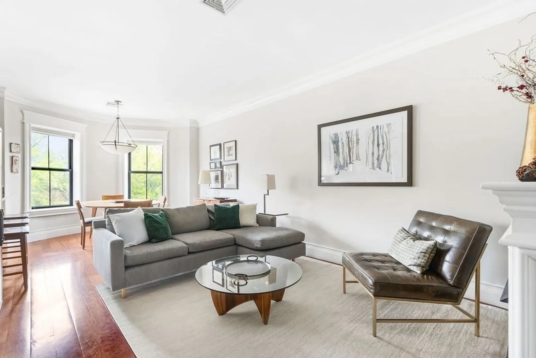
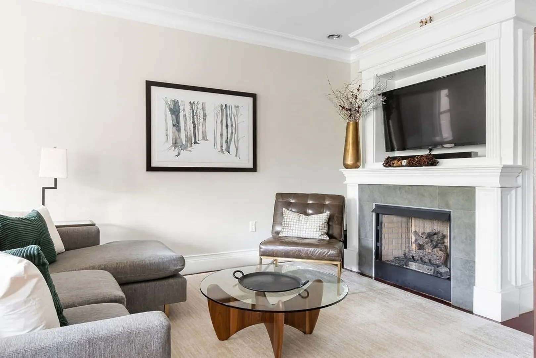
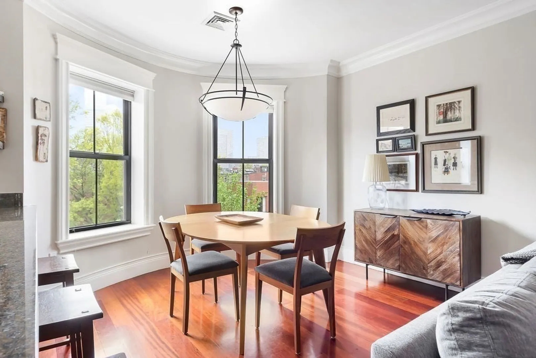
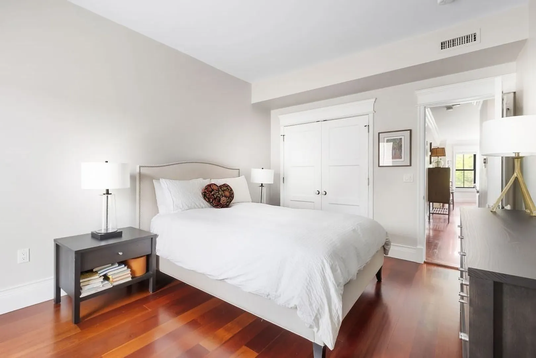
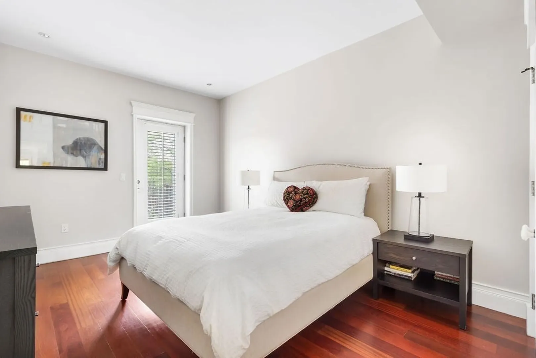
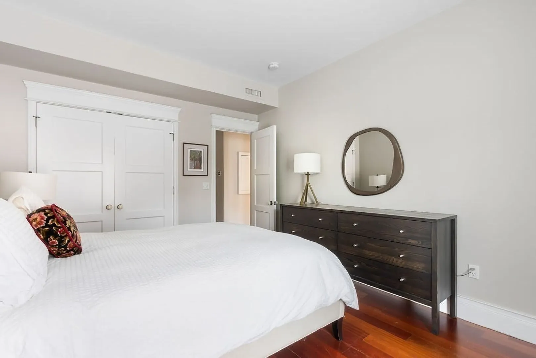
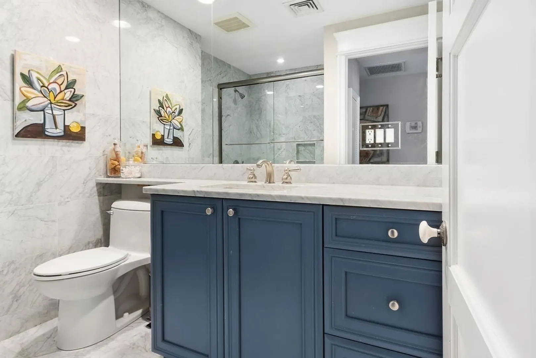
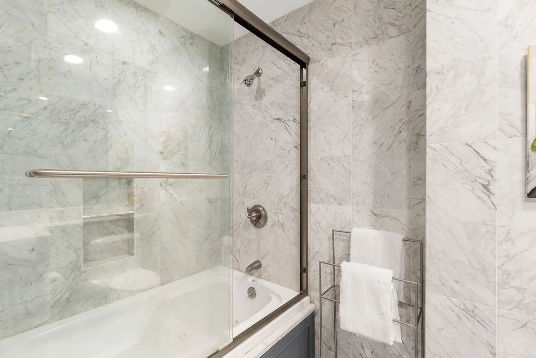
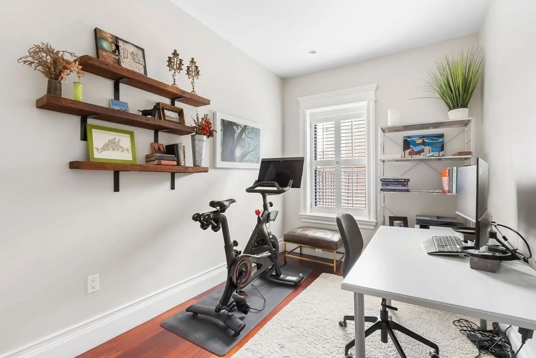
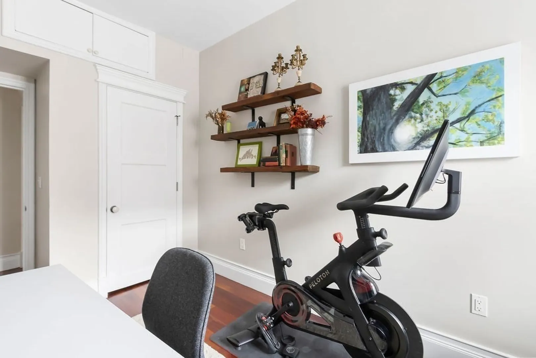
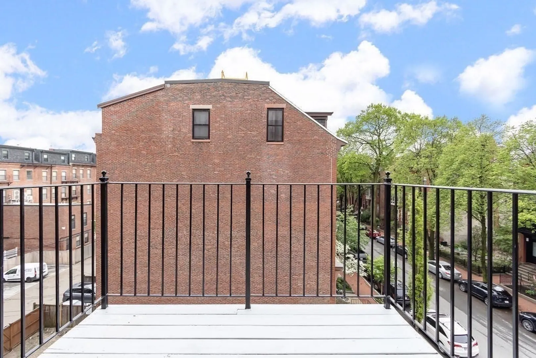
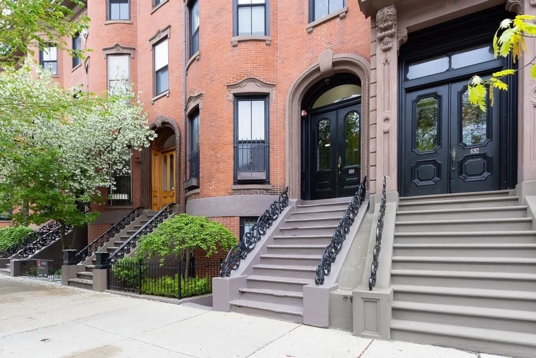
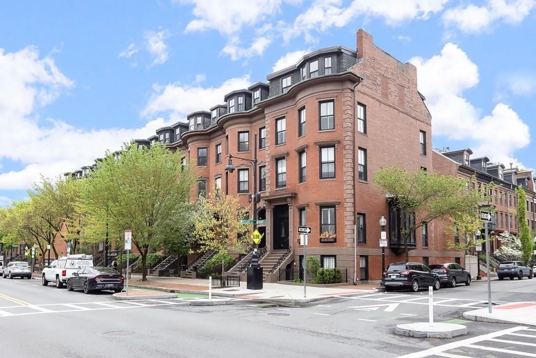
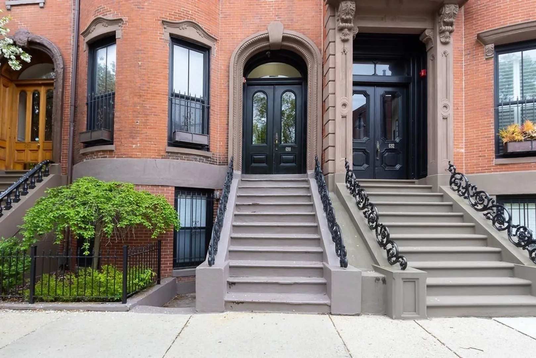
Elegant & Inviting South End Brownstone – 2BR Floor-Through with Private Deck Welcome home to this beautifully renovated 2-bedroom, 1-bathroom floor-through in a classic South End brownstone. This warm & welcoming residence features high ceilings, Brazilian cherry floors, & abundant natural light with iconic views of the Prudential & John Hancock buildings.The open-concept living area includes a cozy gas fireplace, perfect for relaxing or entertaining. The custom kitchen is fully equipped with Viking and Bosch appliances, granite countertops, ample cabinet space, a large pantry, and a breakfast bar—a true chef’s delight. Unwind in the spa-like marble bathroom with a Jacuzzi tub & glass shower door. Both bedrooms are generously sized with ample closet space, & the private deck off the primary bedroom is the perfect retreat for morning coffee or evening relaxation. Additional highlights: in-unit washer/dryer, central heat & air, recessed lighting, Professionally managed & pet-friendly.
-
Highlights
- Cooling: Central Air
- HOA Fee: $336
- Property Type: Condominium
- Total Rooms: 5
- Year Built: 1899
- Heating: Forced Air
- Property Class: Residential
- Stories: 1
- Unit Number: 5
- Status: Closed
-
Additional Details
- Basement: N
- Exterior Features: Deck - Wood
- Flooring: Wood
- SqFt Source: Public Record
- Year Built Details: Actual, Renovated Since
- Zoning: Cd
- Construction: Brick
- Fireplaces: 1
- Pets Allowed: Yes w/ Restrictions
- Total Number of Units: 6
- Year Built Source: Public Records
-
Amenities
- Community Features: Public Transportation, Shopping, Tennis Court(s), Walk/Jog Trails
- Security Features: Intercom
- Parking Features: On Street
-
Utilities
- Sewer: Public Sewer
- Water Source: Public
-
Fees / Taxes
- Assessed Value: $992,200
- HOA Fee Includes: Heat, Gas, Water, Sewer, Insurance, Snow Removal
- Taxes: $11,490
- HOA Fee Frequency: Monthly
- Tax Year: 2025
Similar Listings




Sold
10 Photos
Sold
20 Photos
Sold
32 Photos
Sold
3 Photos
Content © 2026 MLS Property Information Network, Inc. The information in this listing was gathered from third party resources including the seller and public records.
Listing information provided courtesy of Keller Williams Realty Boston-Metro | Back Bay.
MLS Property Information Network, Inc. and its subscribers disclaim any and all representations or warranties as to the accuracy of this information.
