
Sold!
$510,000
3
Beds
1
Bath
1,173
Living Area
-
Property Description
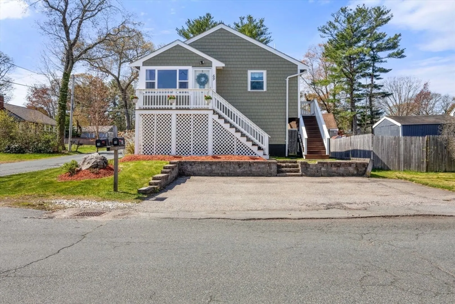
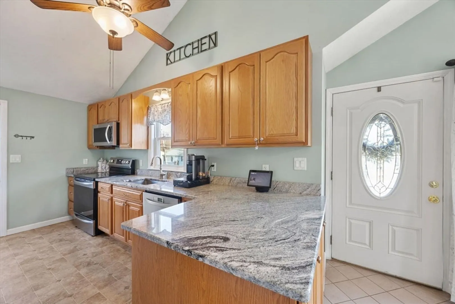
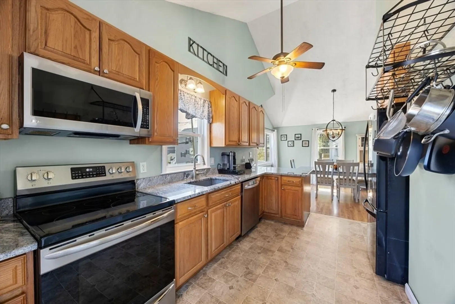
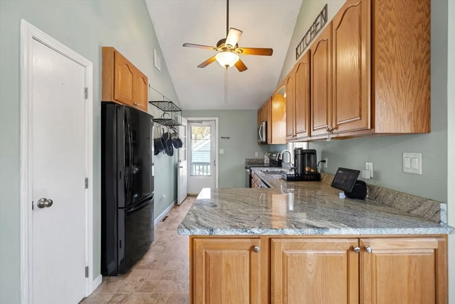
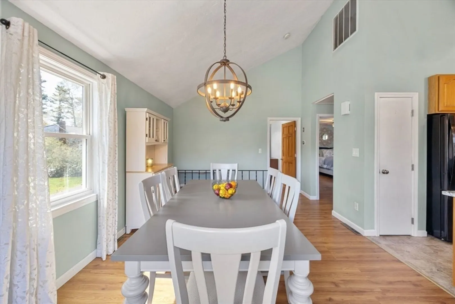
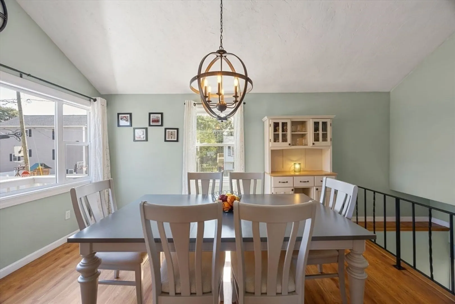
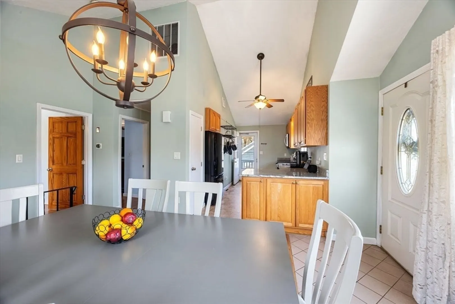
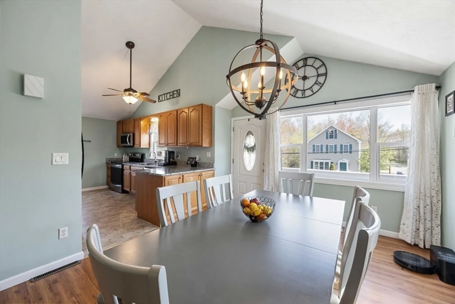
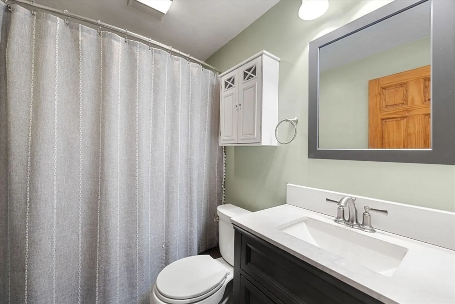
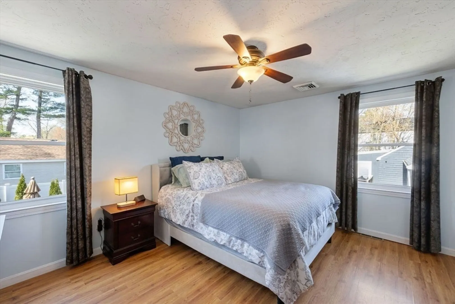
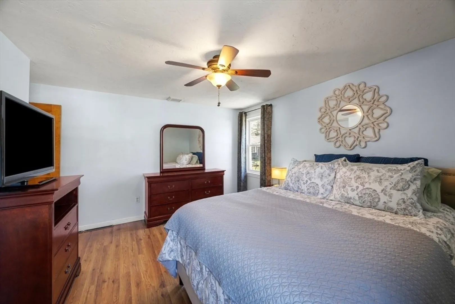
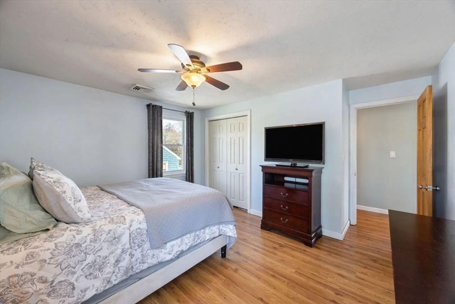
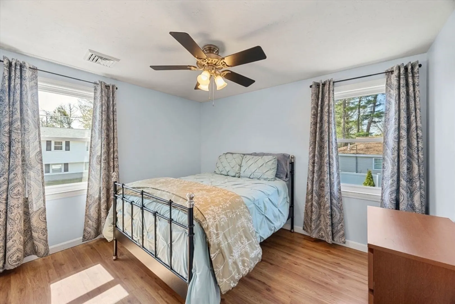
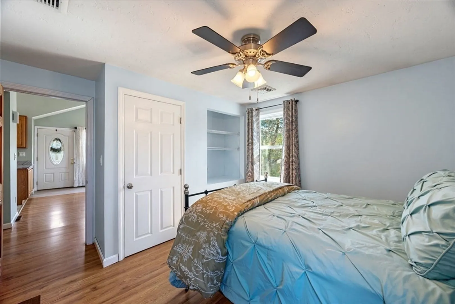
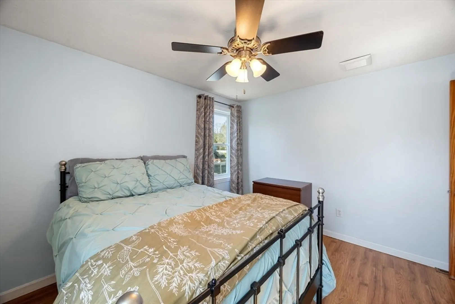
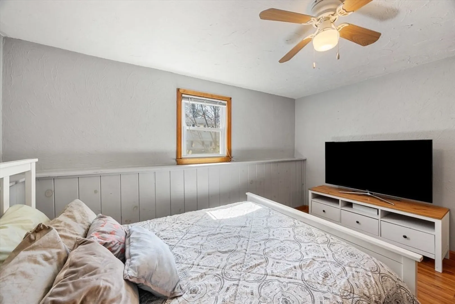
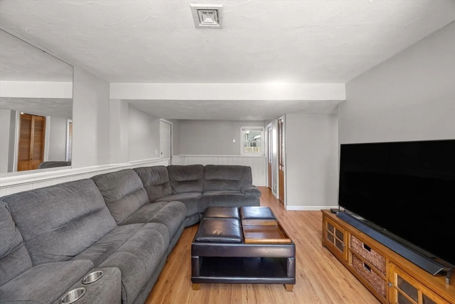
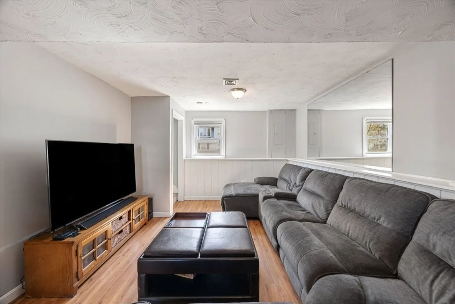
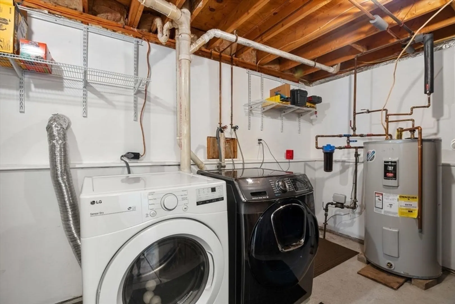
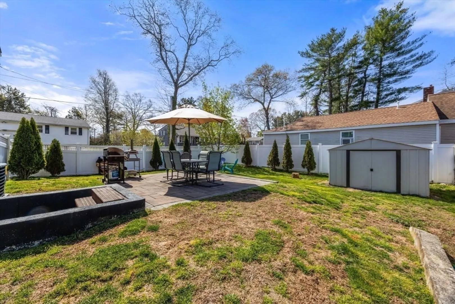
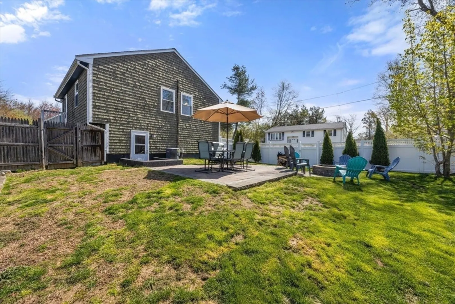
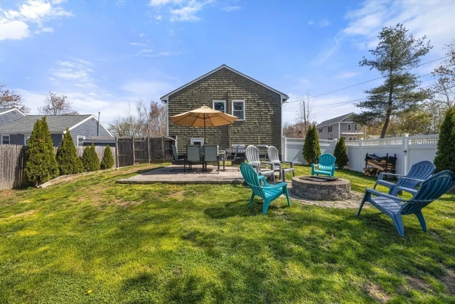
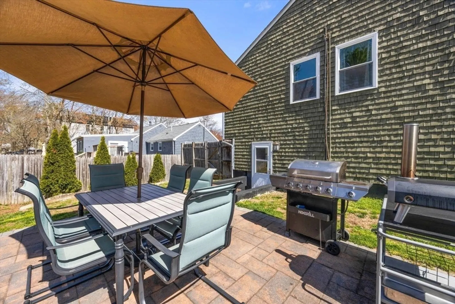
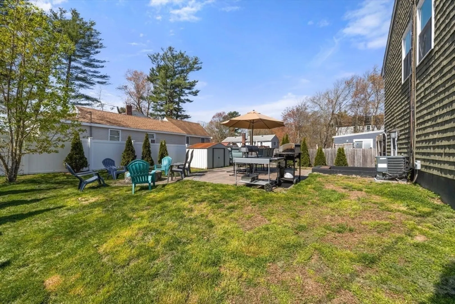
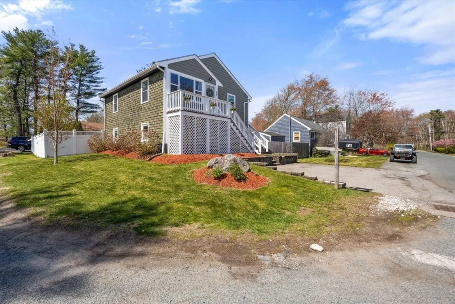
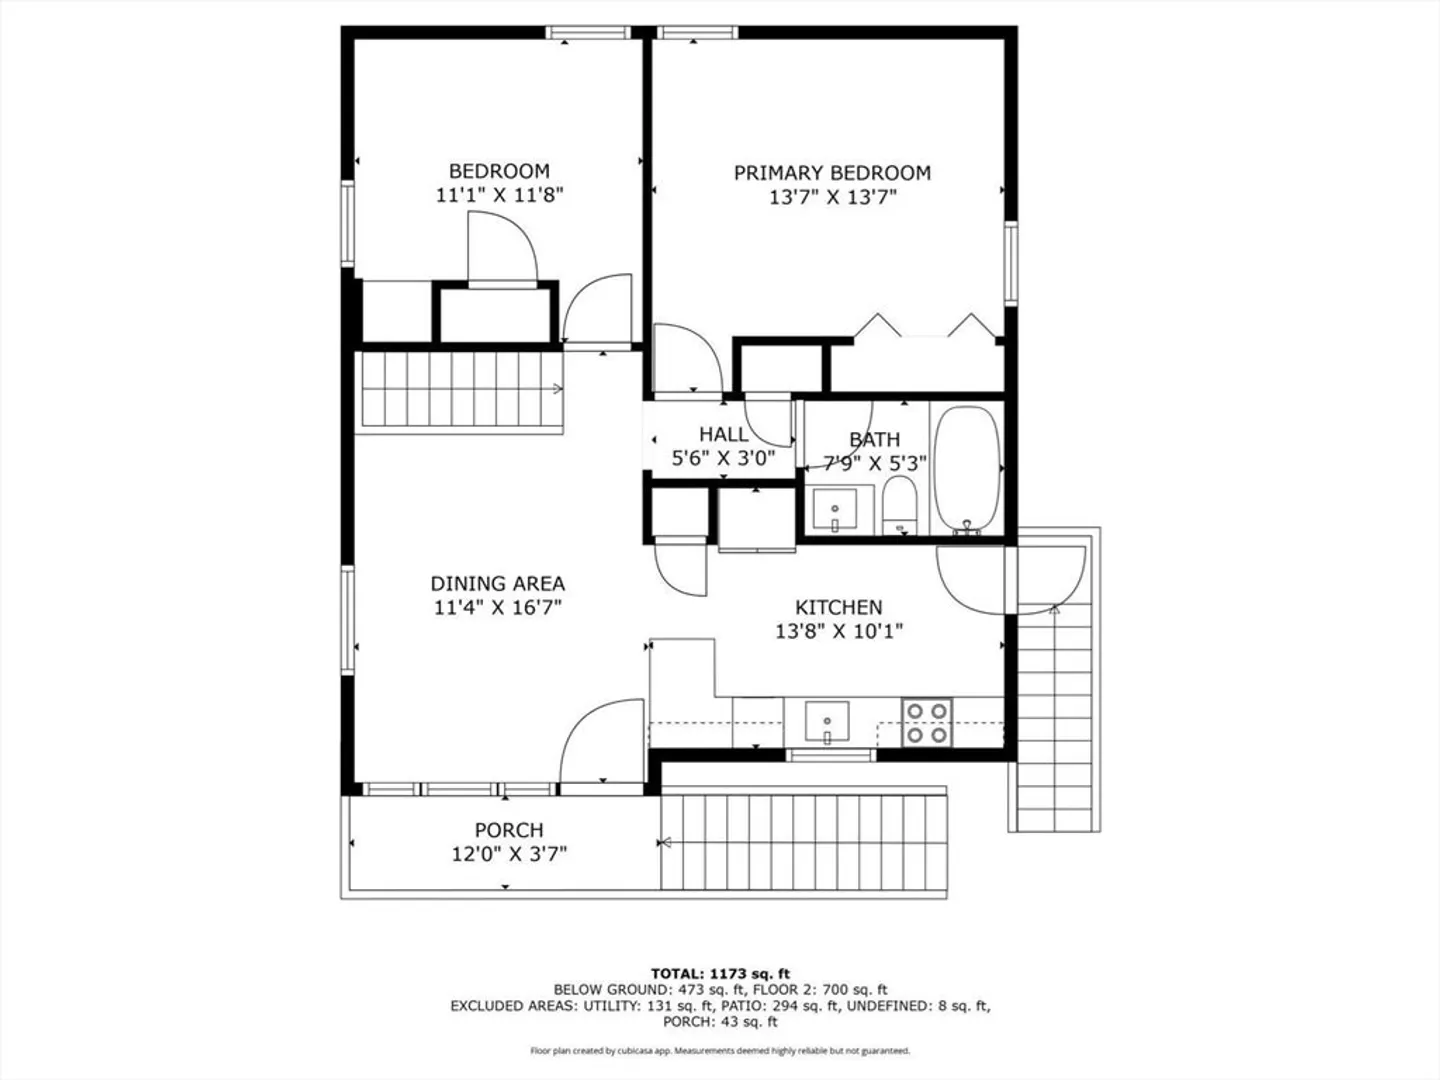
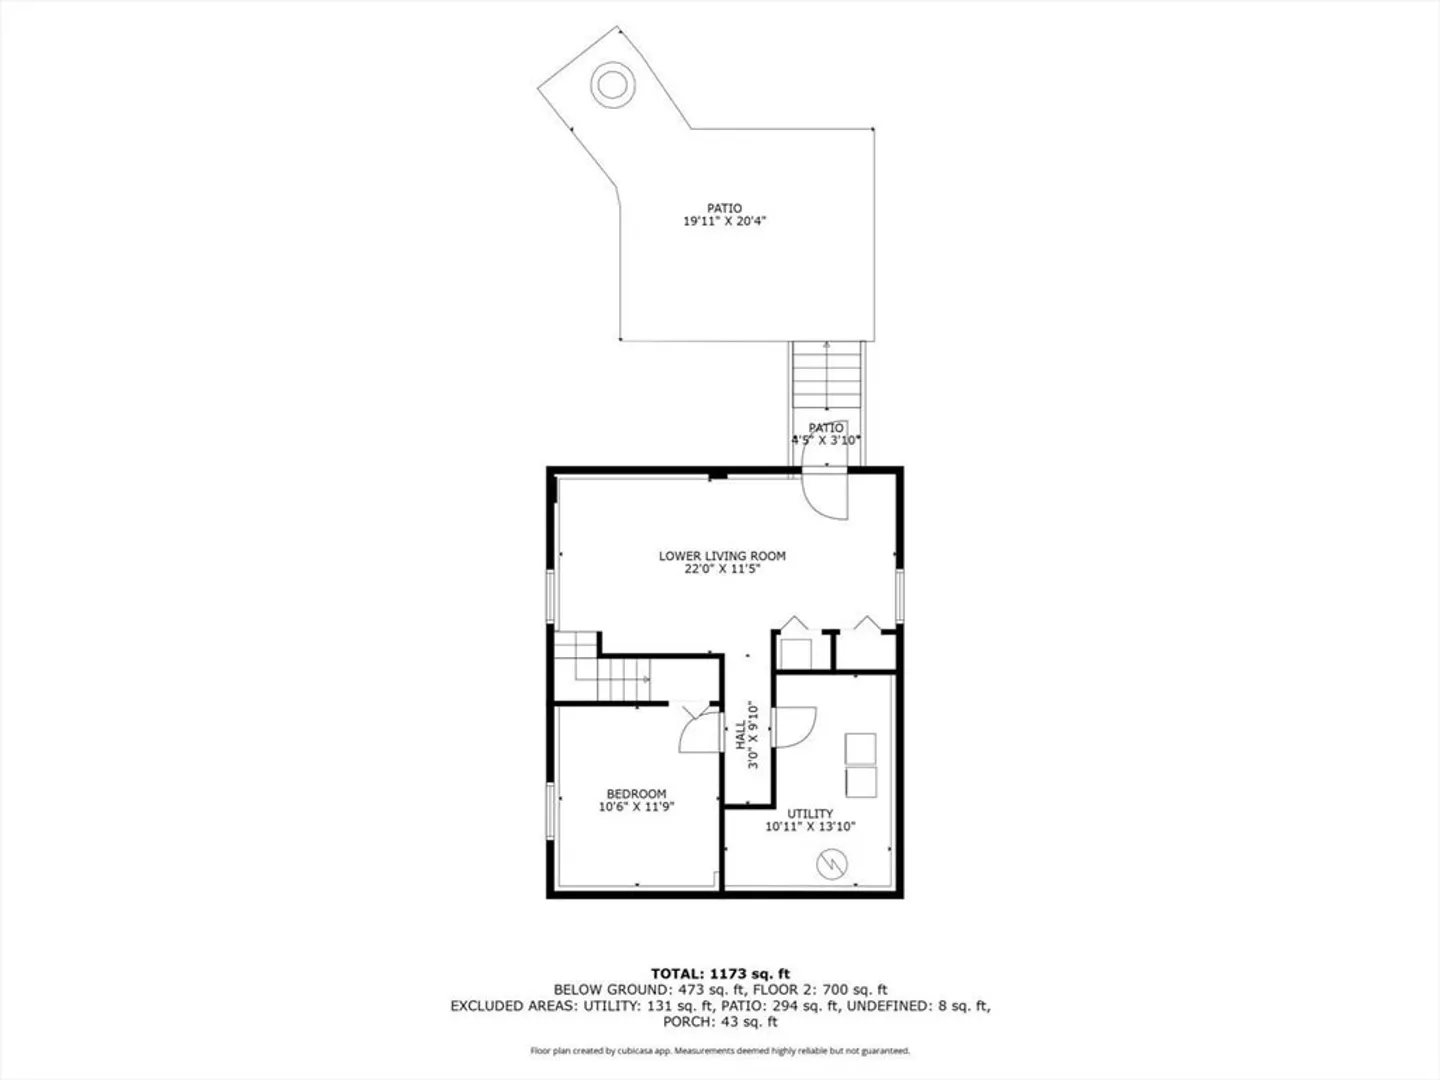
Welcome to Holbrook! This adorable and move in ready 3-bedroom home has been meticulously maintained. The main floor features an open concept kitchen and dining area with vaulted ceilings and abundant natural light as well as a renovated bathroom, and 2 bedrooms. The kitchen was recently updated with new countertops and modern appliances. The walk out lower level offers a bright living room, bedroom, and laundry/ storage room. Step outside to a spacious, fully fenced backyard complete with a patio and built-in firepit, ideal for relaxing or entertaining on warm summer nights. Conveniently located with easy access to the commuter rail, bus line, and highway access.
-
Highlights
- Cooling: Central Air
- Parking Spots: 3
- Property Type: Single Family Residence
- Total Rooms: 6
- Status: Closed
- Heating: Forced Air, Oil
- Property Class: Residential
- Style: Raised Ranch
- Year Built: 1984
-
Additional Details
- Appliances: Electric Water Heater, Range, Dishwasher, Microwave, Washer, Dryer
- Exclusions: Refrigerator
- Foundation: Concrete Perimeter
- Year Built Details: Actual, Renovated Since
- Zoning: R3
- Basement: Full, Partially Finished, Walk-Out Access
- Exterior Features: Patio, Rain Gutters, Storage, Fenced Yard
- SqFt Source: Measured
- Year Built Source: Public Records
-
Amenities
- Community Features: Public Transportation, Shopping, Tennis Court(s), Park, Walk/Jog Trails, Laundromat, Highway Access, House of Worship, Private School, Public School, T-Station
- Parking Features: Paved Drive, Off Street
-
Utilities
- Electric: 100 Amp Service
- Water Source: Public
- Sewer: Public Sewer
-
Fees / Taxes
- Assessed Value: $356,400
- Taxes: $4,697
- Tax Year: 2025
Similar Listings
Sold
34 Photos
Sold
38 Photos
Sold
20 Photos
Sold
29 Photos
Content © 2026 MLS Property Information Network, Inc. The information in this listing was gathered from third party resources including the seller and public records.
Listing information provided courtesy of Gibson Sotheby's International Realty.
MLS Property Information Network, Inc. and its subscribers disclaim any and all representations or warranties as to the accuracy of this information.
