
Sold!
$400,000
3
Beds
1
Bath
1,056
Living Area
-
Property Description
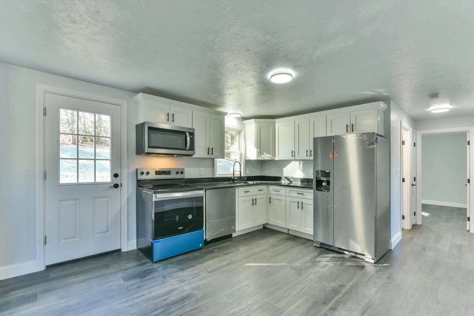
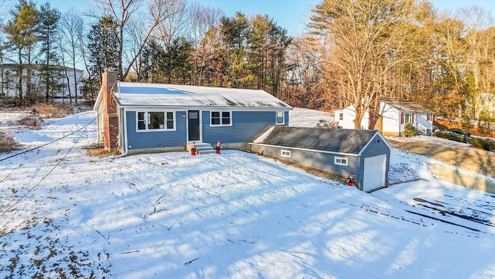
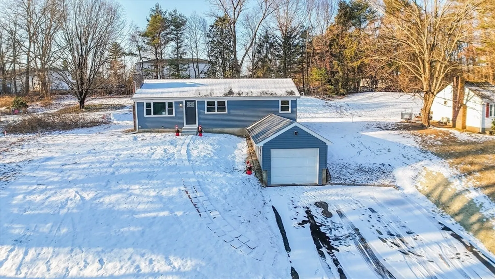
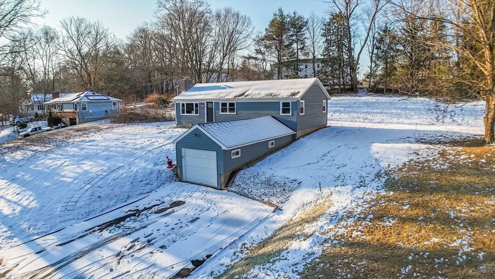
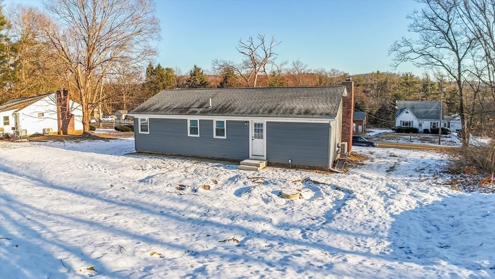
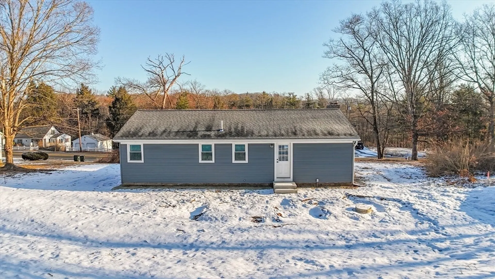
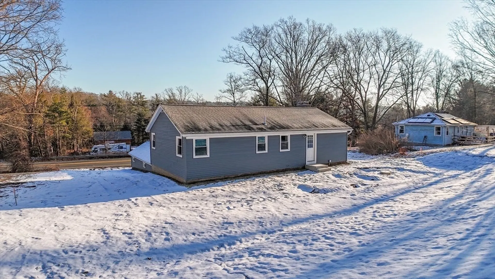
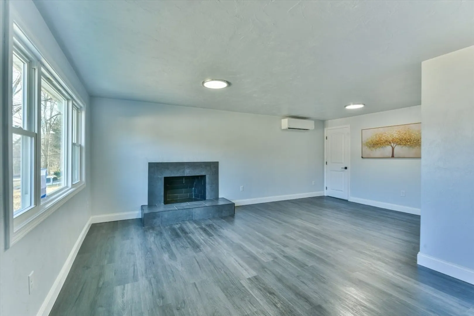
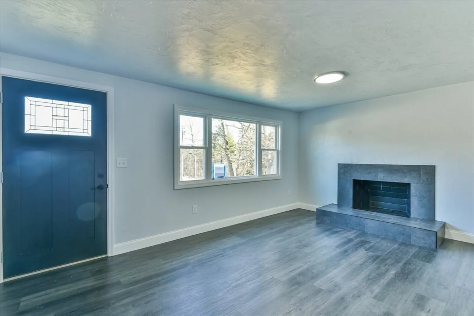
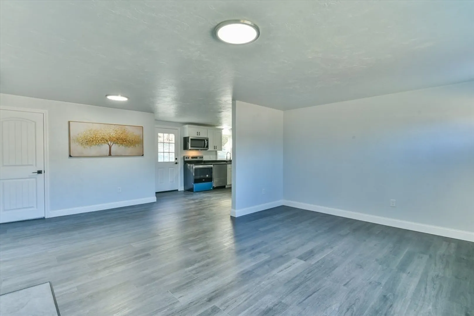
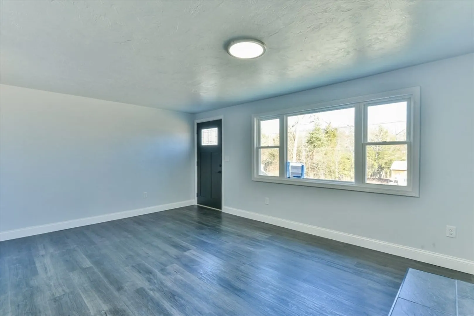
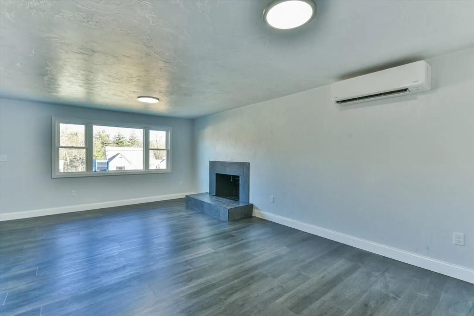
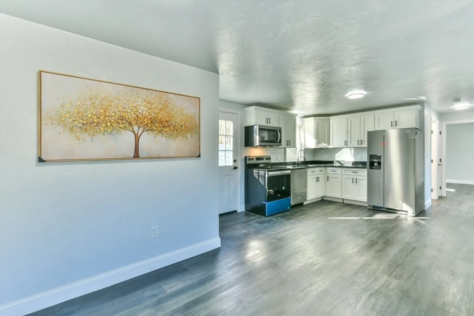
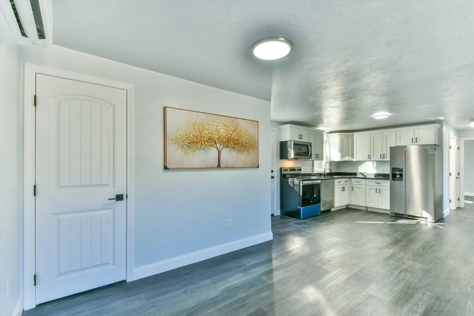
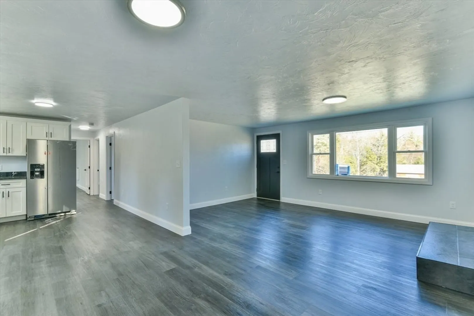
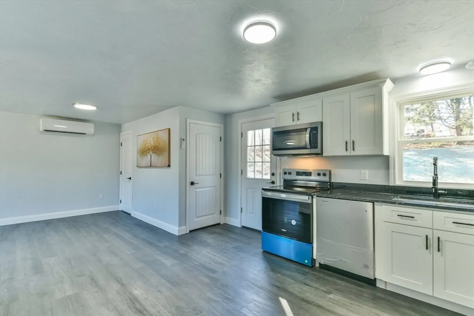
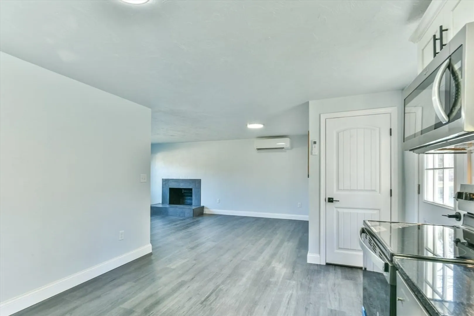
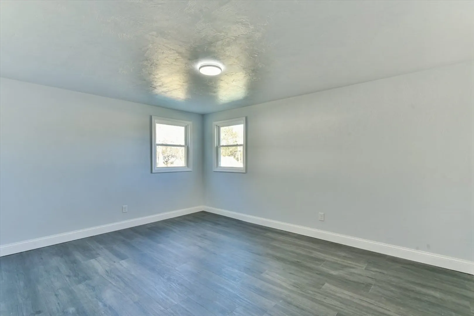
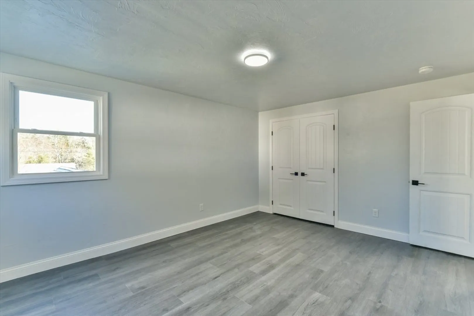
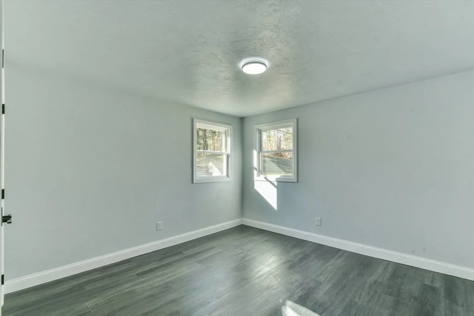
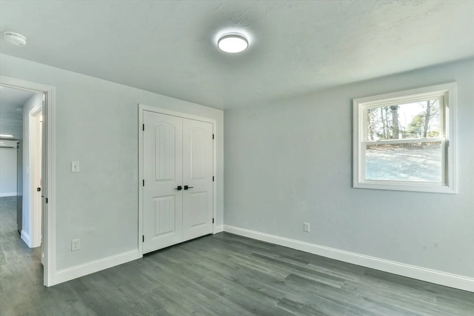
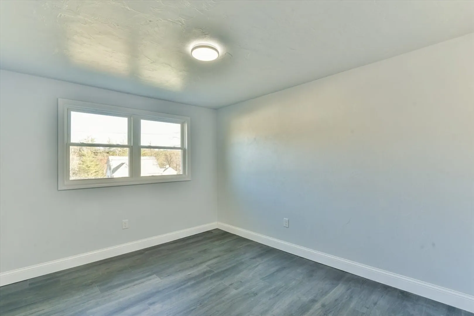
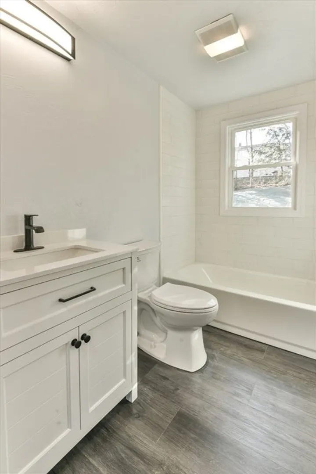
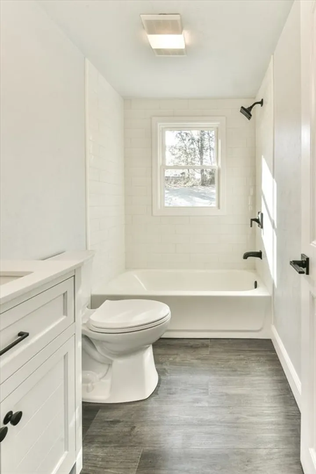
A holiday present just waiting for a new owner!! This meticulously renovated 3 bedroom 1 bath ranch in the desirable town of Dudley has everything that you are looking for! This home has been completely redone for a turnkey purchase! Featuring over 1000 SF of freshly painted home with new flooring, lighting, paint, energy efficient mini split for cooling and heating in the living room and a garage! The brand new kitchen has gleaming stainless appliances and granite countertops and and bright open and welcoming feel! Spacious living room with fireplace would be a great spot for a pellet stove, and a perfect eating area connecting the kitchen and living room with this open layout!! Brand new septic installed, new paved driveway, new roof, new windows, new electric service, new hot water heater, this is the one you have been waiting for, do not wait!!
-
Highlights
- Cooling: Ductless
- Parking Spots: 3
- Property Type: Single Family Residence
- Total Rooms: 5
- Status: Closed
- Heating: Electric, Ductless, Other
- Property Class: Residential
- Style: Ranch
- Year Built: 1965
-
Additional Details
- Appliances: Electric Water Heater, Range, Dishwasher, Microwave, Refrigerator, Plumbed For Ice Maker
- Construction: Frame
- Fireplaces: 1
- Foundation: Concrete Perimeter
- Lot Features: Cleared
- Roof: Shingle
- Year Built Details: Actual, Renovated Since
- Zoning: Res-43
- Basement: Full, Concrete, Unfinished
- Exterior Features: Rain Gutters, Screens
- Flooring: Vinyl / VCT
- Foundation Area: 1056
- Road Frontage Type: Public
- SqFt Source: Public Record
- Year Built Source: Public Records
-
Amenities
- Community Features: Shopping, Tennis Court(s), Park, Walk/Jog Trails, Golf, Medical Facility, Laundromat, Bike Path, Conservation Area
- Parking Features: Attached, Paved Drive, Off Street, Paved
- Covered Parking Spaces: 1
-
Utilities
- Electric: Circuit Breakers, 200+ Amp Service
- Water Source: Private
- Sewer: Private Sewer
-
Fees / Taxes
- Assessed Value: $273,500
- Taxes: $2,866
- Tax Year: 2024
Similar Listings
Sold
16 Photos
Sold
41 Photos
Sold
41 Photos
Sold
34 Photos
Content © 2026 MLS Property Information Network, Inc. The information in this listing was gathered from third party resources including the seller and public records.
Listing information provided courtesy of 1 Worcester Homes.
MLS Property Information Network, Inc. and its subscribers disclaim any and all representations or warranties as to the accuracy of this information.
