
Sold!
$620,000
2
Beds
2
Baths
1,000
Living Area
-
Property Description
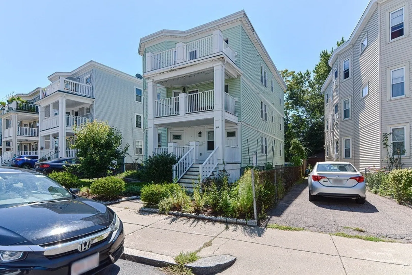
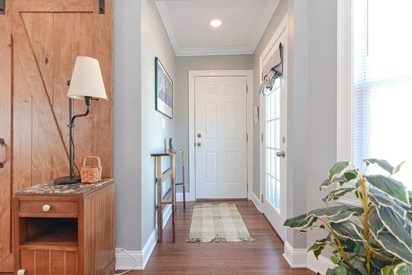
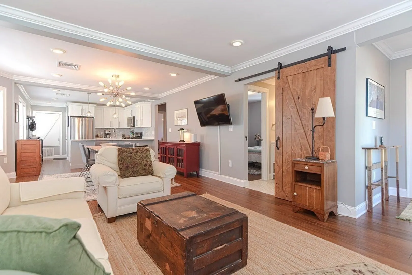
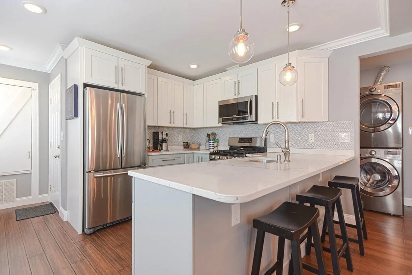
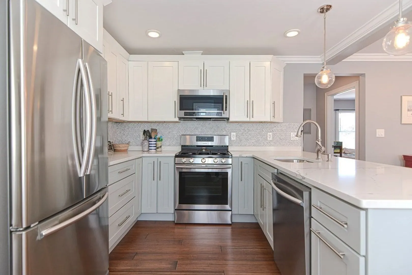
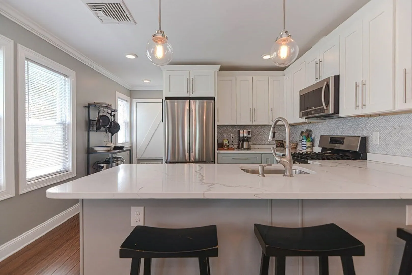
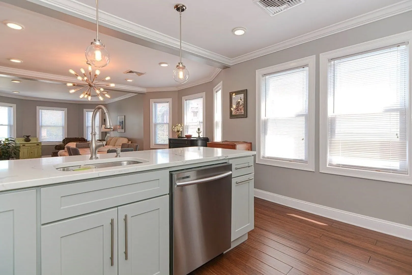
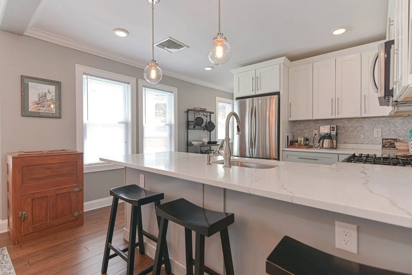
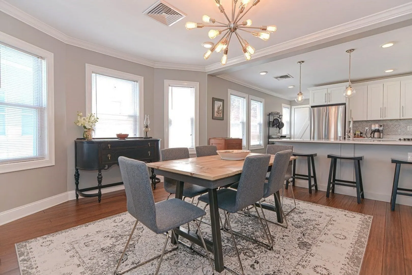
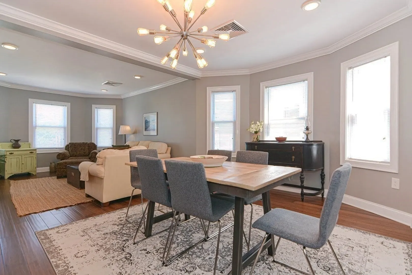
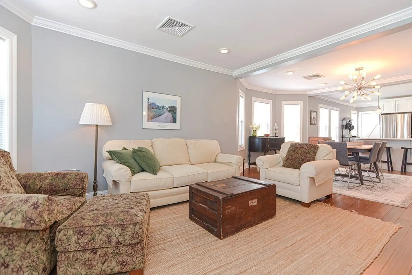
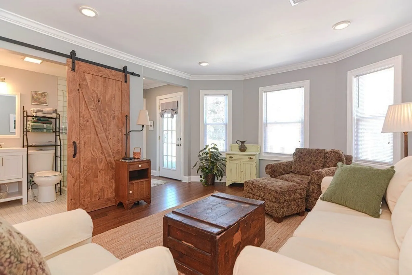
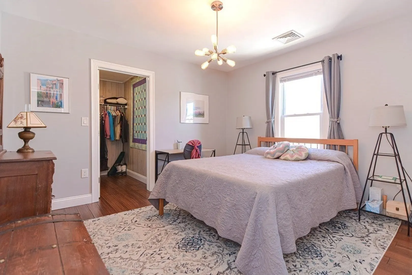
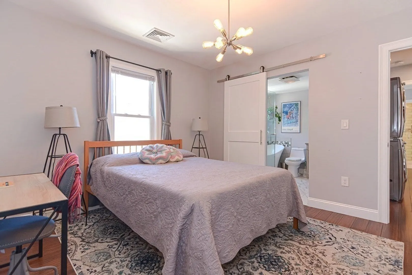
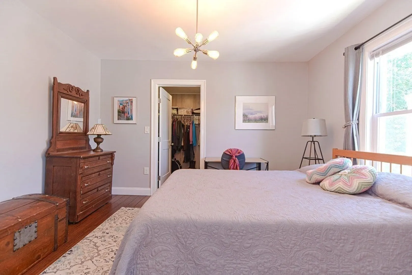
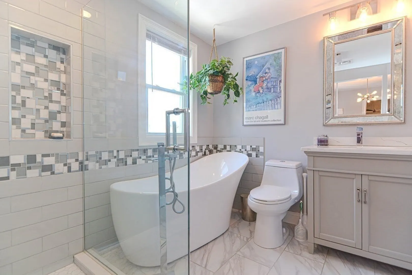
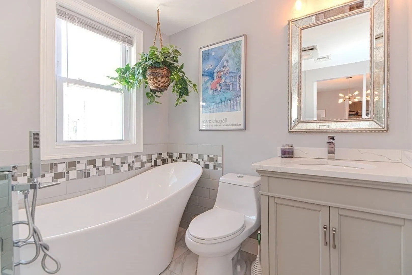
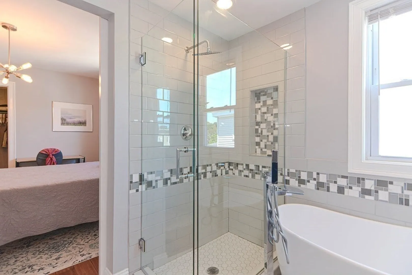
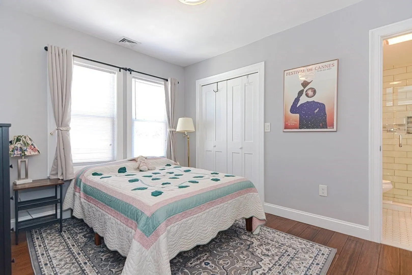
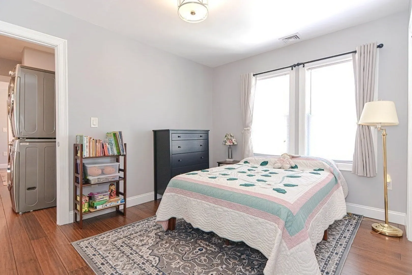
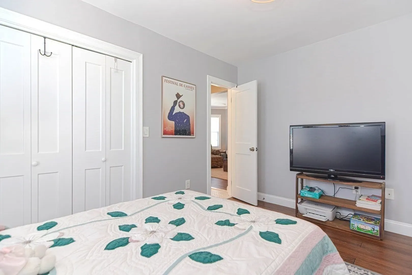
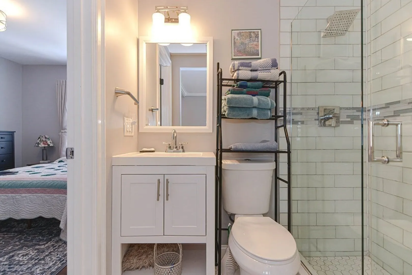
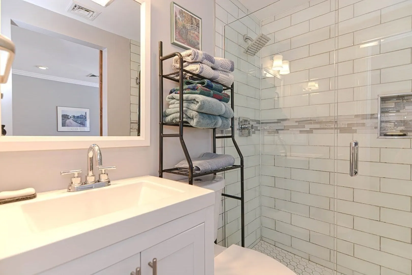
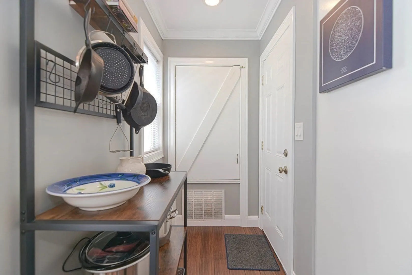
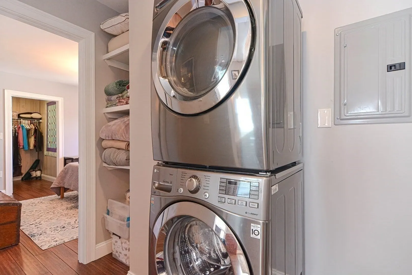
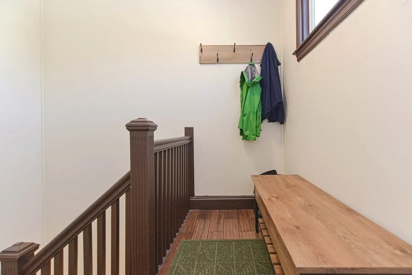
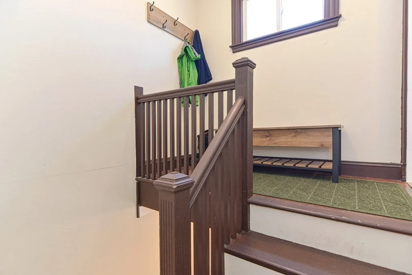
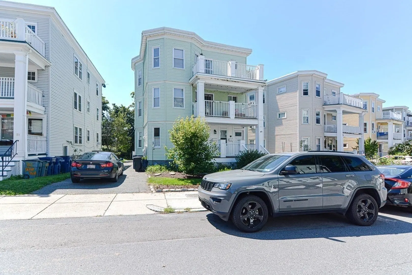
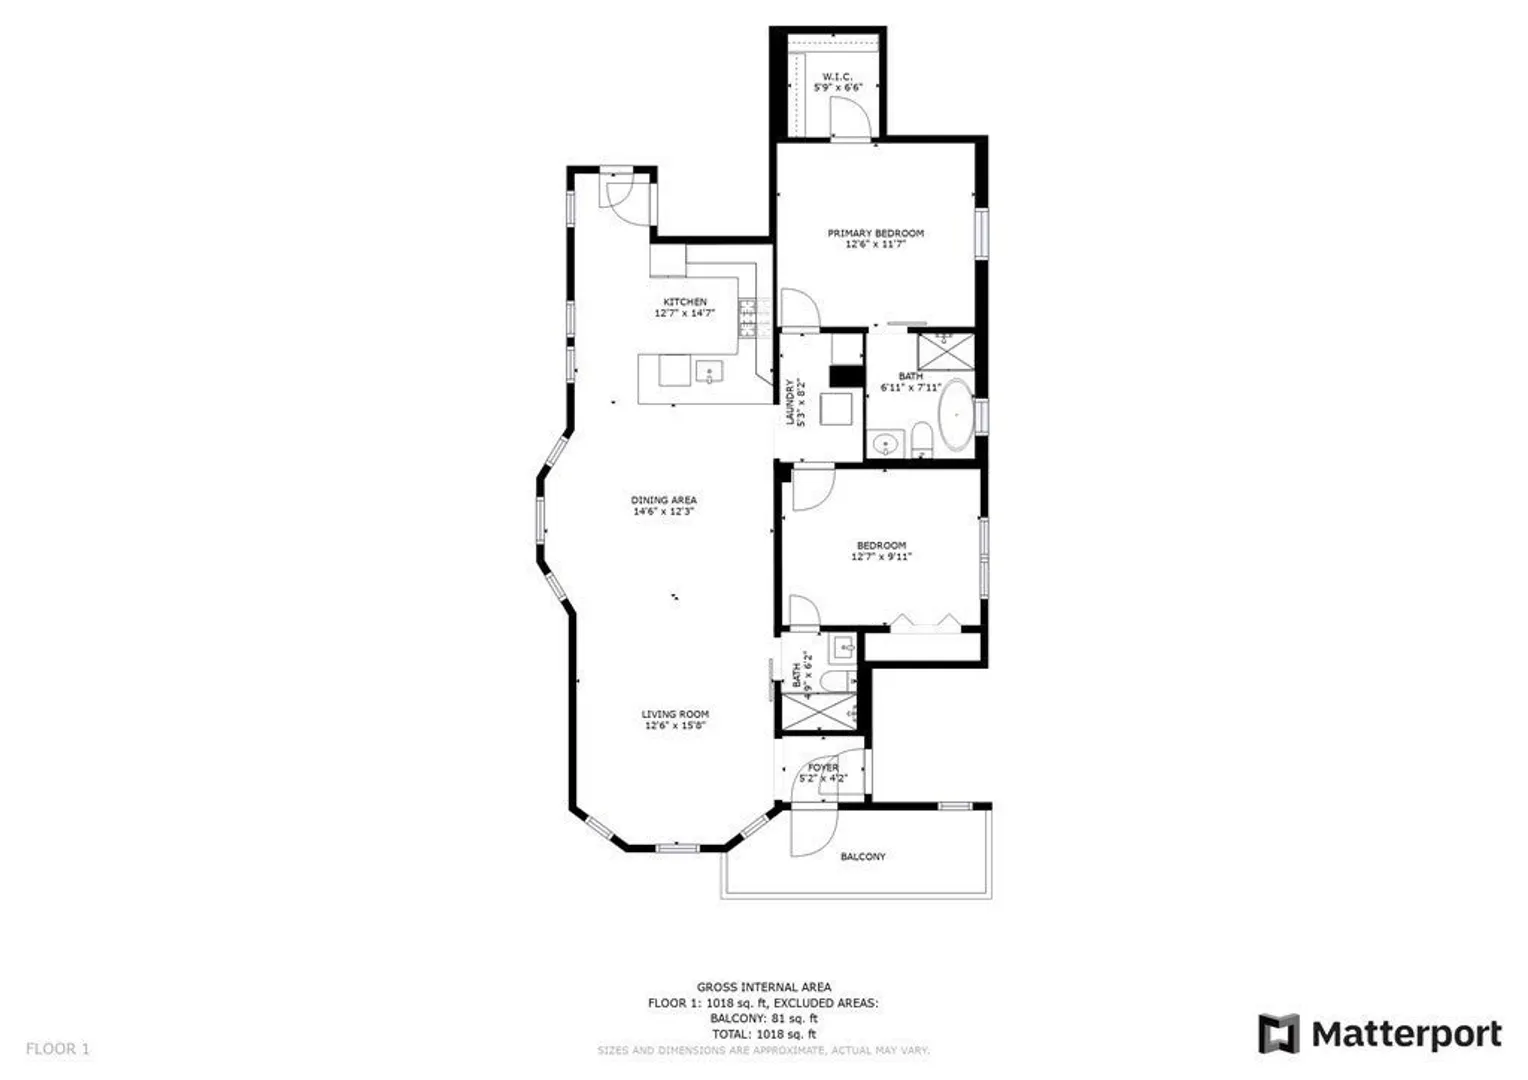
Renovated in 2017, this Roslindale condo offers great location with modern updates. An open concept floor plan featuring hardwood flooring throughout, a custom kitchen with quartz countertops and stainless steel appliances, and washer & dryer in unit. The primary bedroom includes a spacious walk-in closet and spa style bathroom with a freestanding soaking tub. Deeded parking and assigned storage space are also included. This condo combines comfort, style, and practicality in one package.
-
Highlights
- Cooling: Central Air
- HOA Fee: $140
- Property Class: Residential
- Total Rooms: 5
- Year Built: 1925
- Heating: Forced Air
- Parking Spots: 1
- Property Type: Condominium
- Unit Number: 3
- Status: Closed
-
Additional Details
- Appliances: Range, Dishwasher, Disposal, Microwave, Refrigerator, Freezer, Washer, Dryer
- Construction: Frame
- Flooring: Wood
- Roof: Other
- Year Built Details: Approximate, Renovated Since
- Year Converted: 2017
- Basement: Y
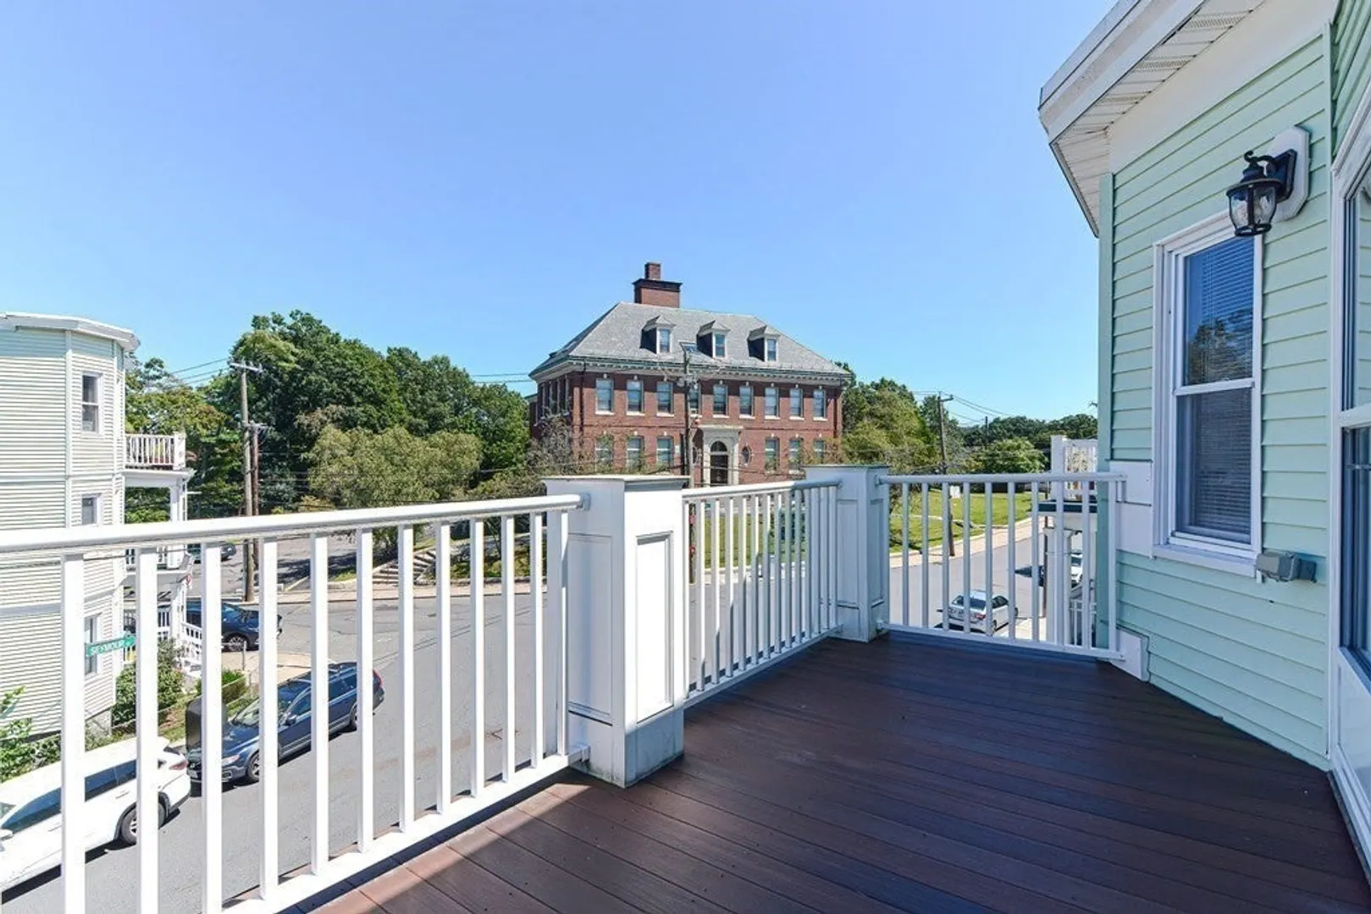
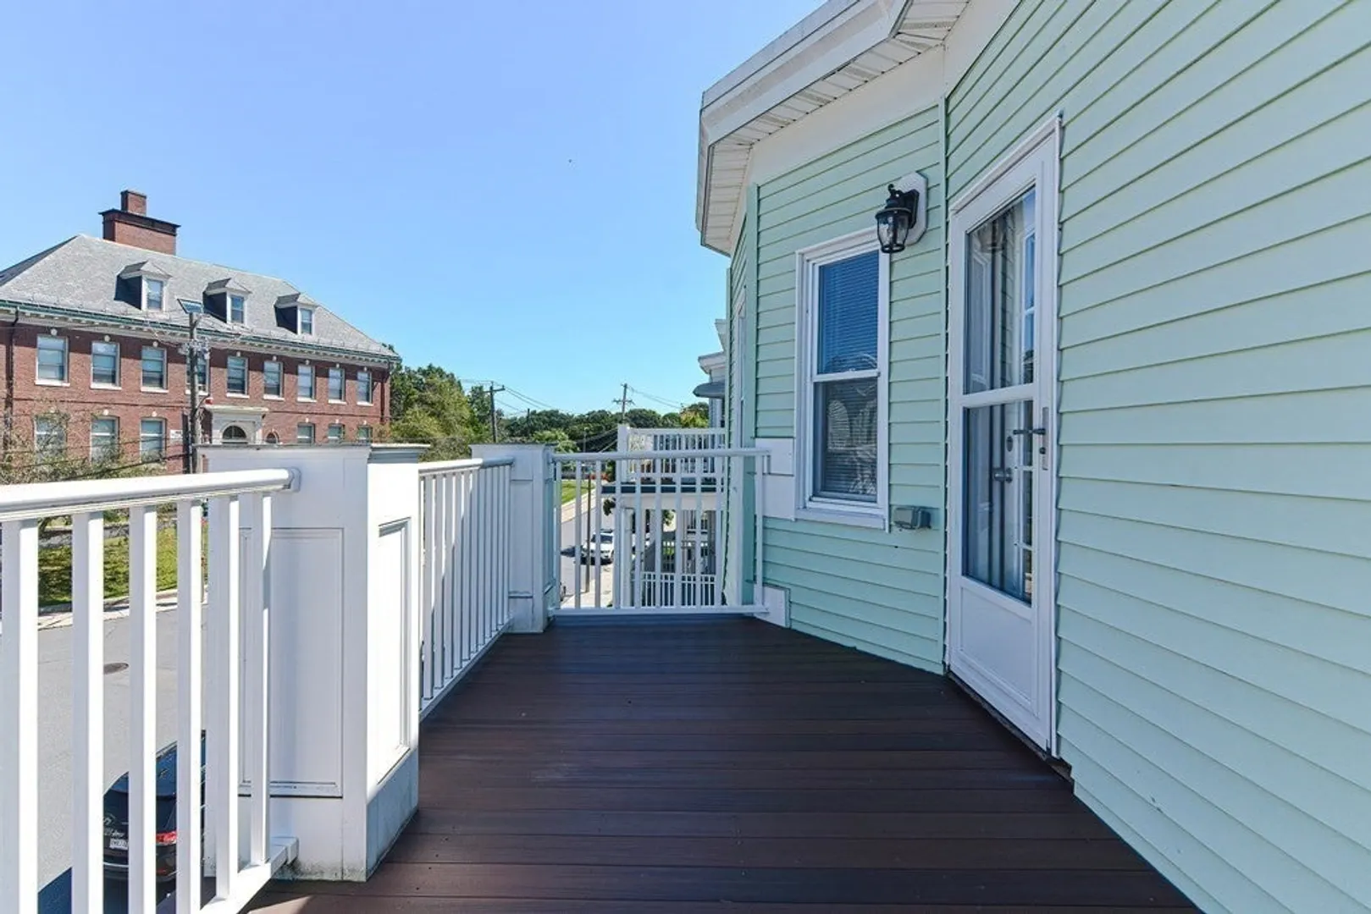
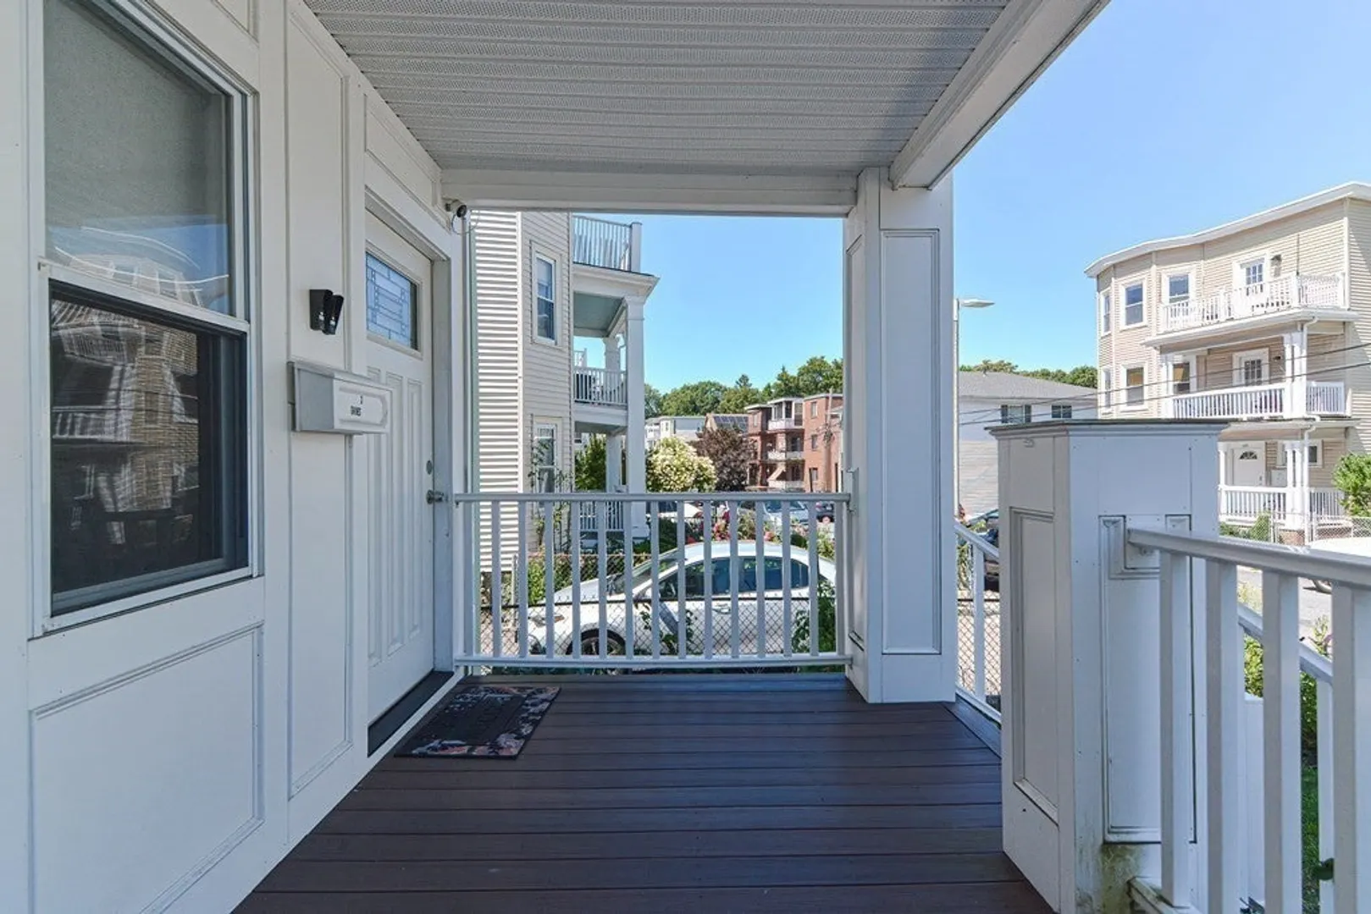
- Exterior Features: Porch, Deck - Composite, Deck - Roof + Access Rights
- Pets Allowed: Yes
- Total Number of Units: 3
- Year Built Source: Public Records
- Zoning: Cd
-
Amenities
- Parking Features: Deeded
-
Utilities
- Electric: 110 Volts
- Water Source: Public
- Sewer: Public Sewer
-
Fees / Taxes
- Assessed Value: $470,600
- Compensation Based On: Net Sale Price
- HOA Fee Frequency: Monthly
- Tax Year: 2023
- Buyer Agent Compensation: 2%
- HOA: Yes
- HOA Fee Includes: Water, Sewer, Insurance, Maintenance Structure, Trash, Reserve Funds
- Taxes: $5,054
Similar Listings
Sold
22 Photos
Sold
42 Photos
Sold
26 Photos
Sold
21 Photos
Content © 2026 MLS Property Information Network, Inc. The information in this listing was gathered from third party resources including the seller and public records.
Listing information provided courtesy of Keller Williams Realty.
MLS Property Information Network, Inc. and its subscribers disclaim any and all representations or warranties as to the accuracy of this information.
