
Sold!
$555,400
4
Beds
3/1
Baths
1,959
Living Area
-
Property Description
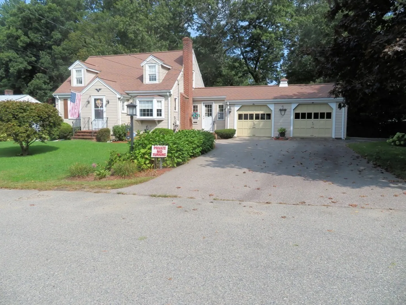
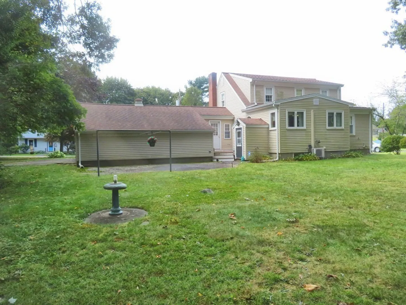
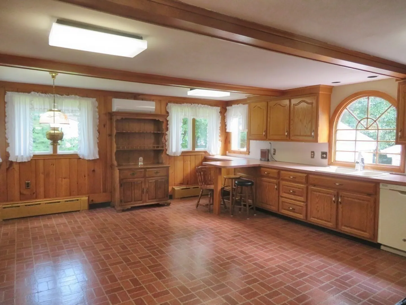
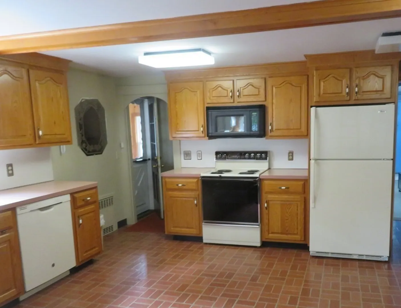
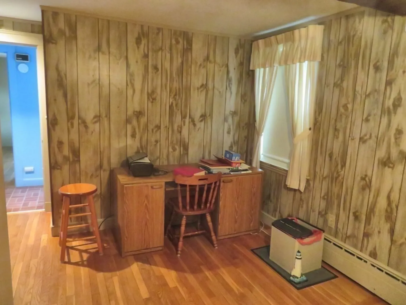
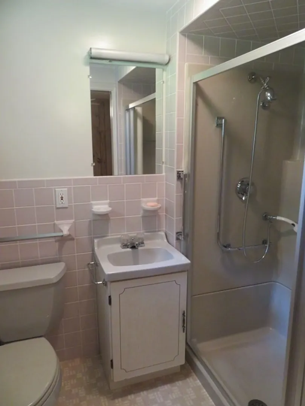
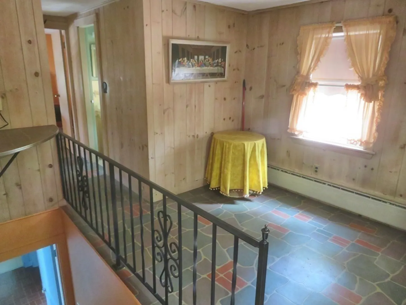
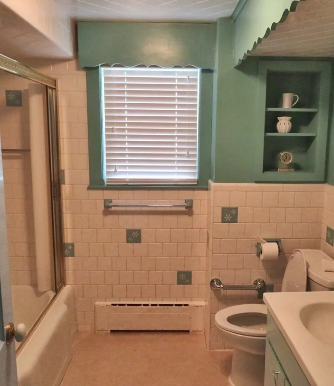
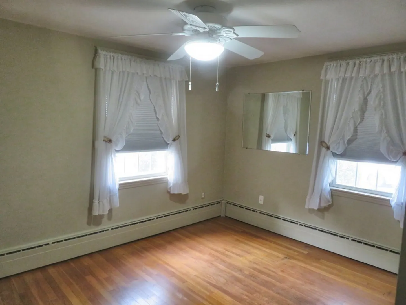
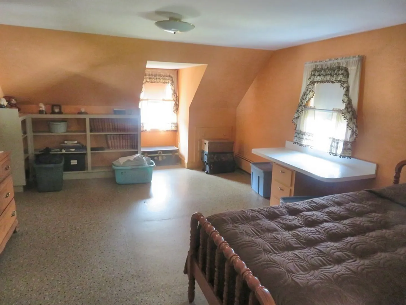
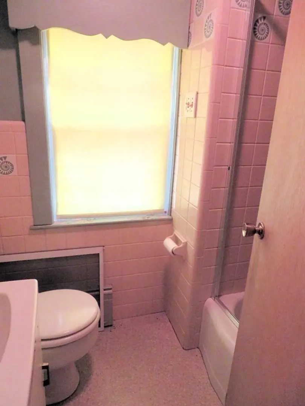
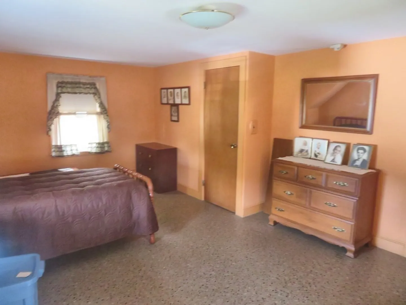
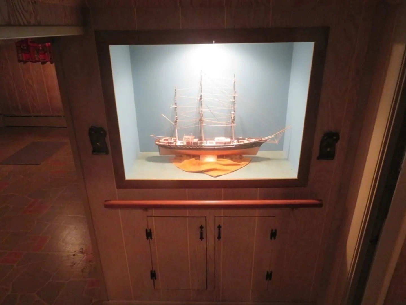
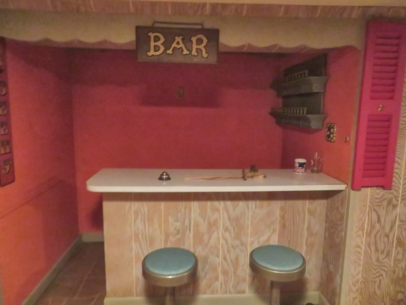
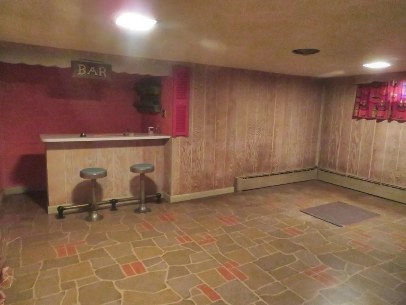
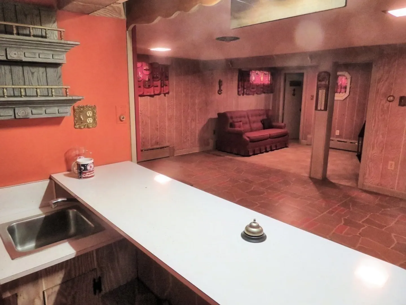
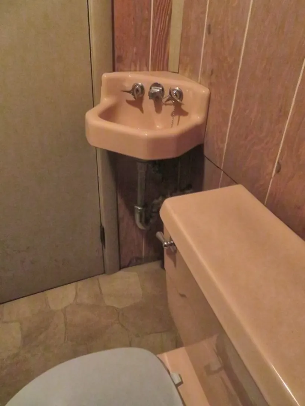
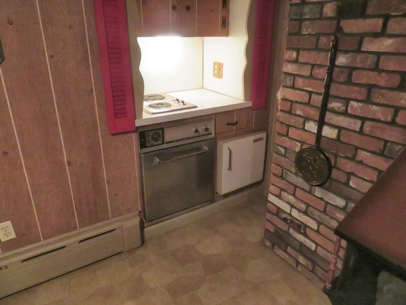
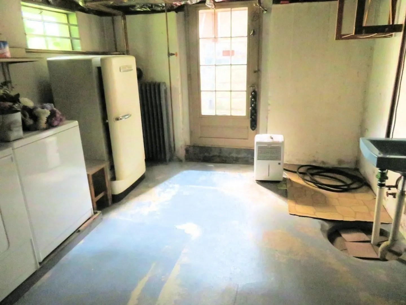
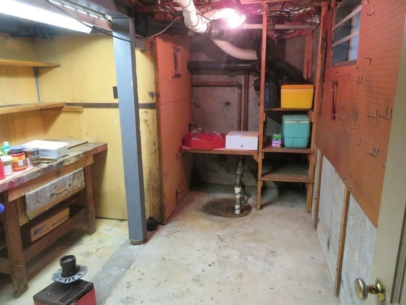
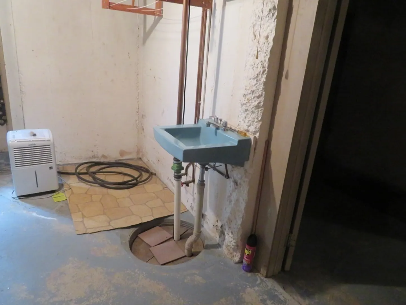
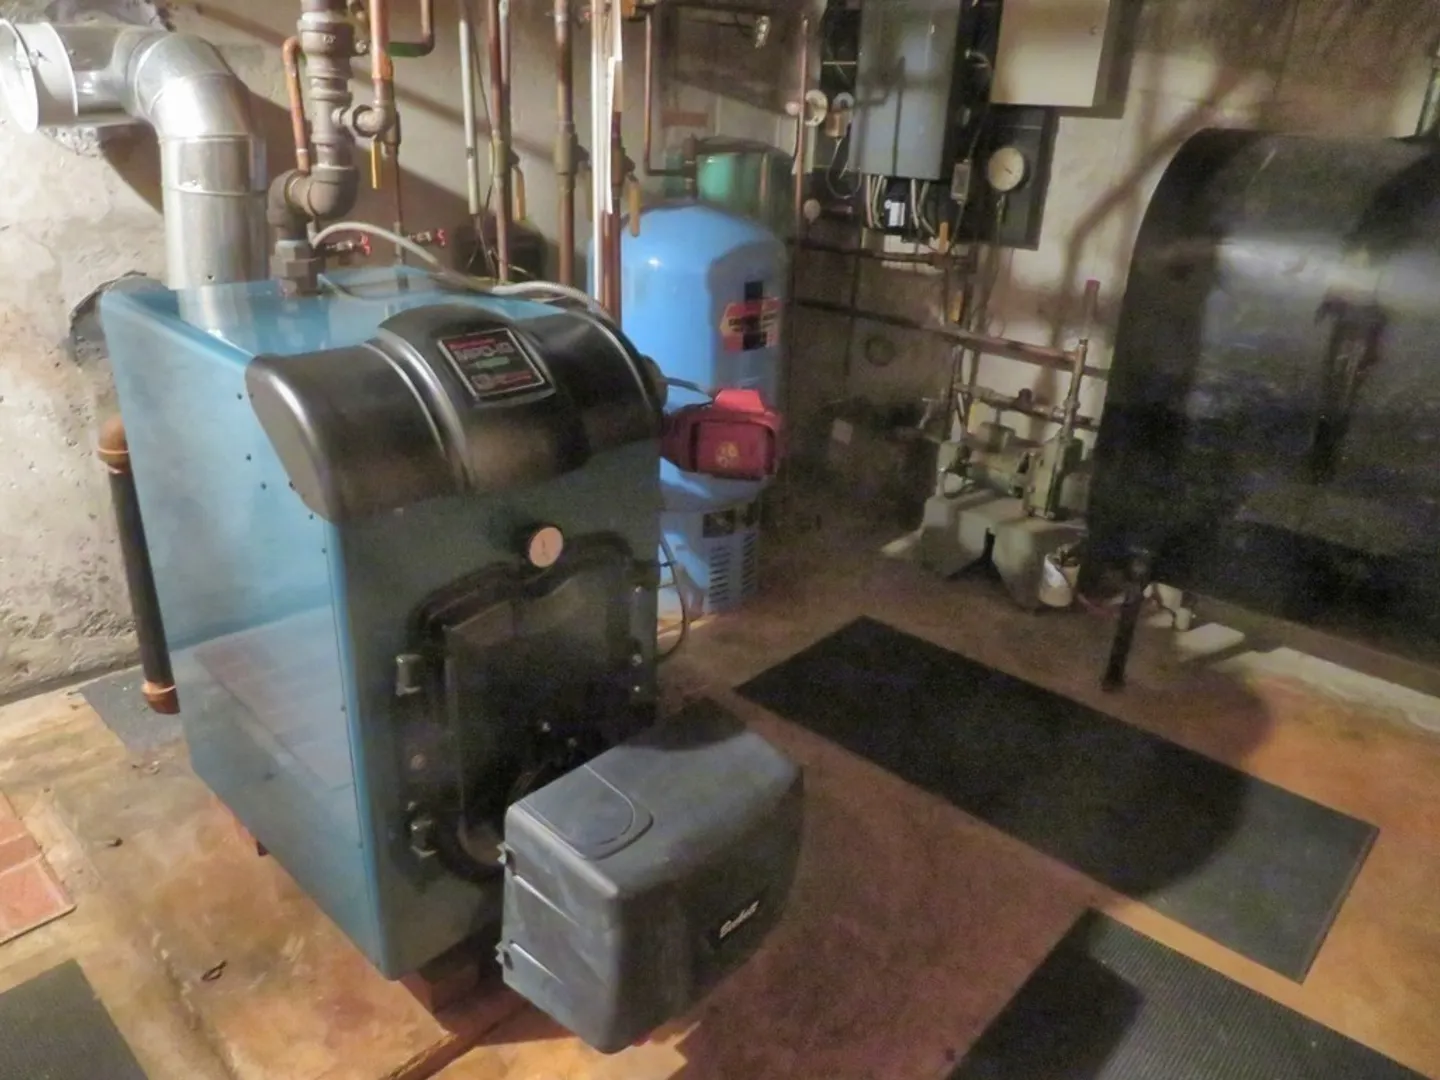
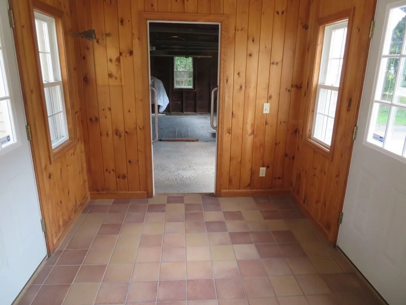
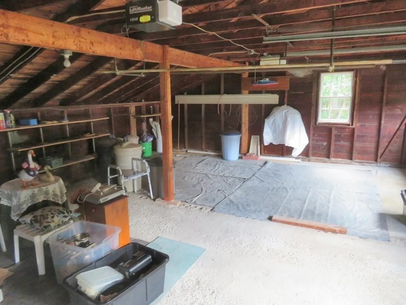
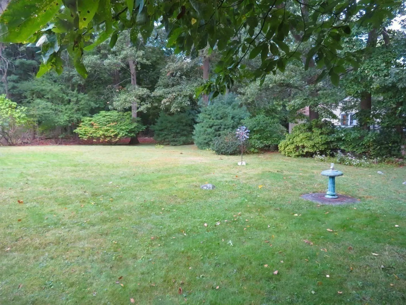
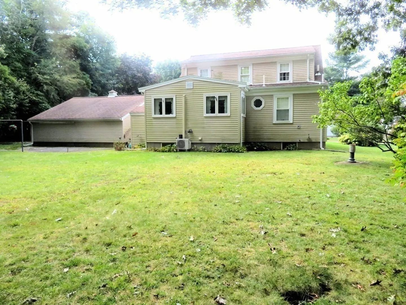
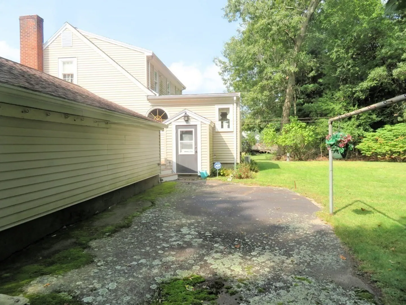
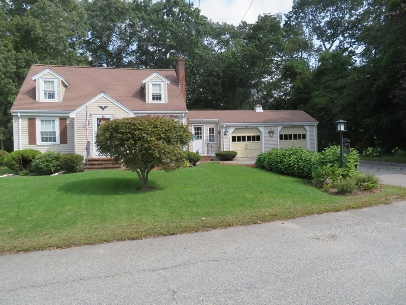
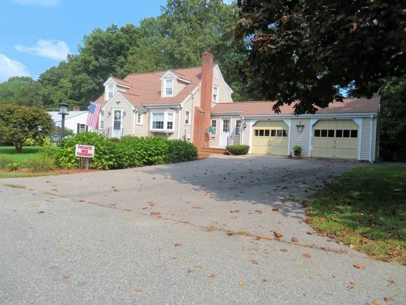
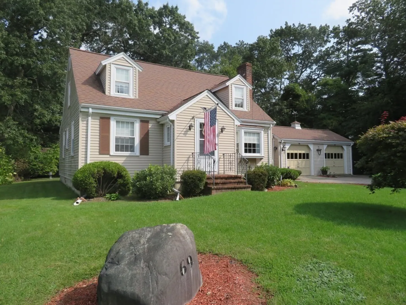
Come see this Gracious and Spacious 4 Bedroom; 3.5 Bath Dormered Cape with Attached Breezeway and 2 Car Garage in a great location on dead-end street near The Joseph Dawe School; Train to Boston; Highways and Shopping. While viewing this well-maintained home you will soon discover that a Plumber lived there based on the young FHW/Oil Heating System with Cast Iron Baseboard Radiation; The Multiple Bathrooms and Wet Bar in the Lower-Level Game Room. You will also discover many Nooks & Crannies and even a yesteryear laundry chute and outside clothesline. There is also Central Air on the first floor and an exhaust fan on the second. Sellers are in process of connecting to Town Sewer System This Home has served our Wonderful Owners well for many years but it is time for visionary buyers to enjoy the benefits this Solid as a Rock home has to offer. Showings Begin at OPEN HOUSE, SUNDAY, OCTOBER 1st., 1:00 - 3:00 P.M. Offers, if any, are due by Noon, Monday, October 2nd.
-
Highlights
- Cooling: Central Air, Window Unit(s)
- Parking Spots: 4
- Property Type: Single Family Residence
- Total Rooms: 7
- Status: Closed
- Heating: Baseboard
- Property Class: Residential
- Style: Cape
- Year Built: 1940
-
Additional Details
- Appliances: Dishwasher, Disposal, Refrigerator, Washer, Dryer
- Construction: Frame
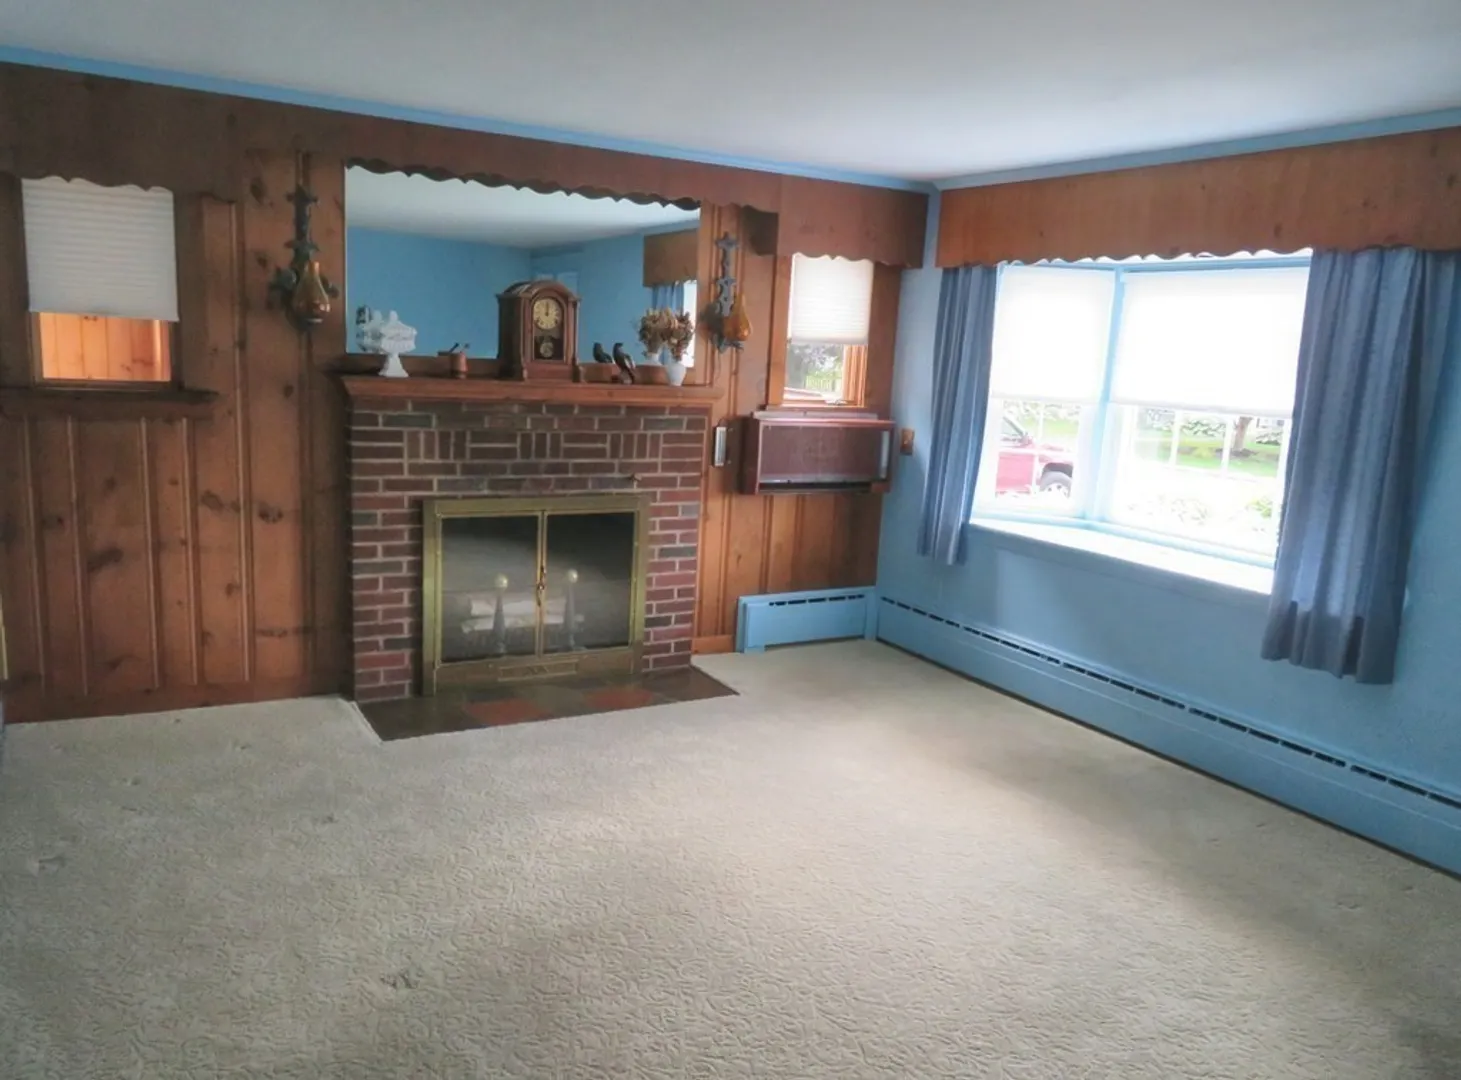
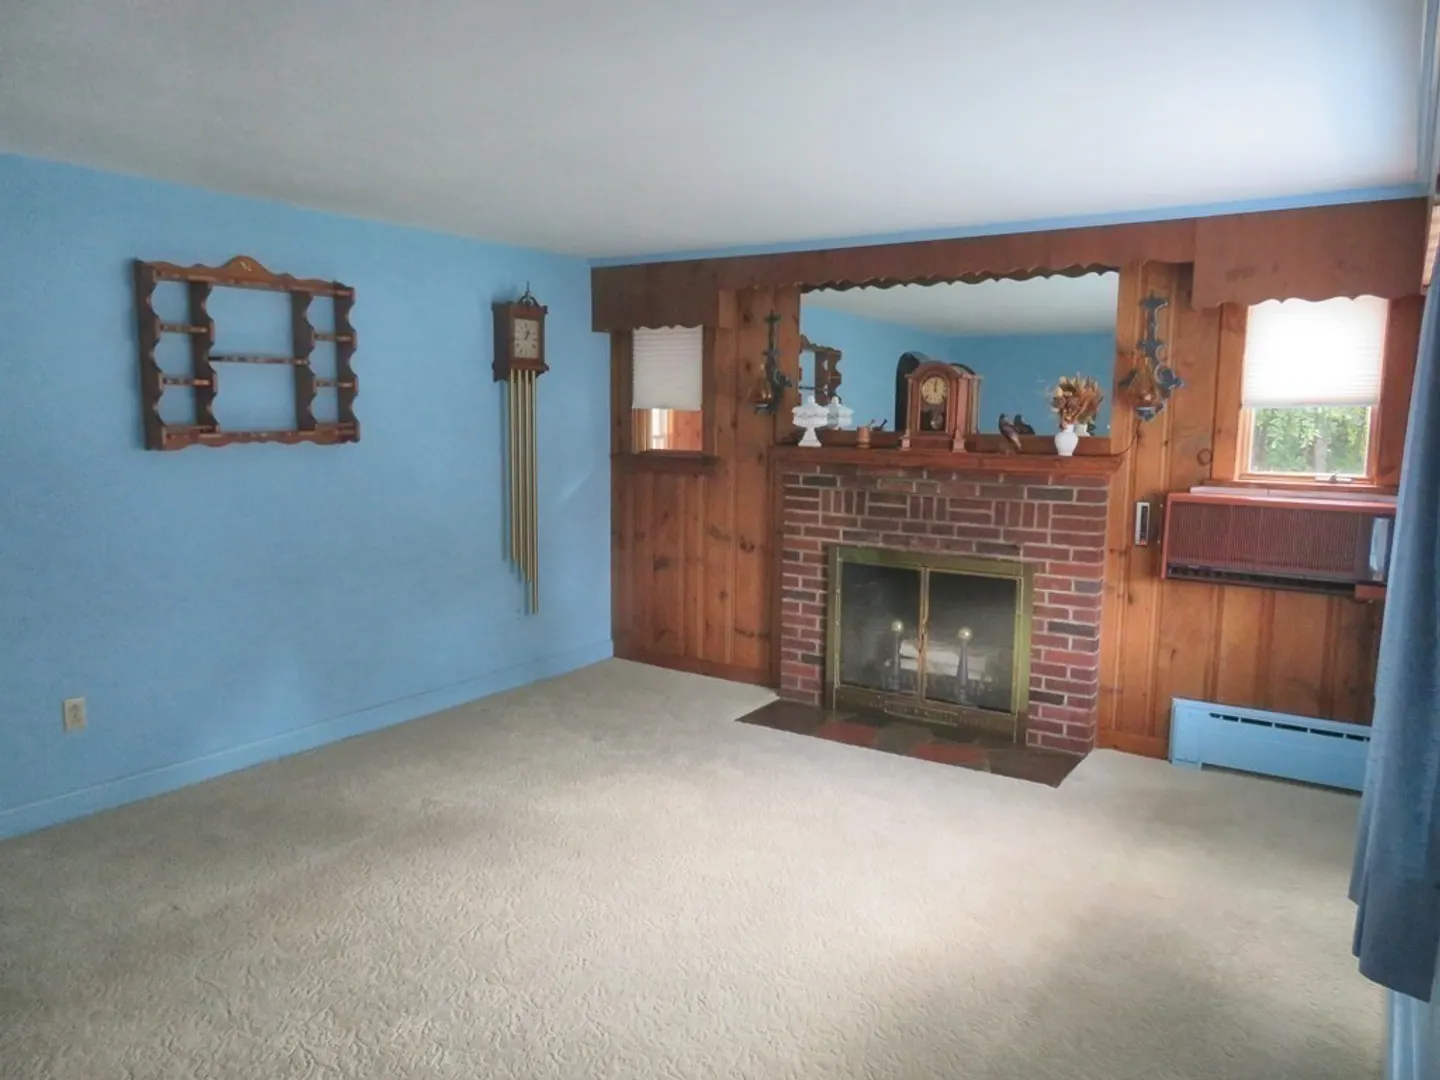
- Fireplaces: 1
- Foundation: Concrete Perimeter
- Lot Features: Level
- Roof: Shingle
- Year Built Source: Public Records
- Basement: Full, Partially Finished, Sump Pump
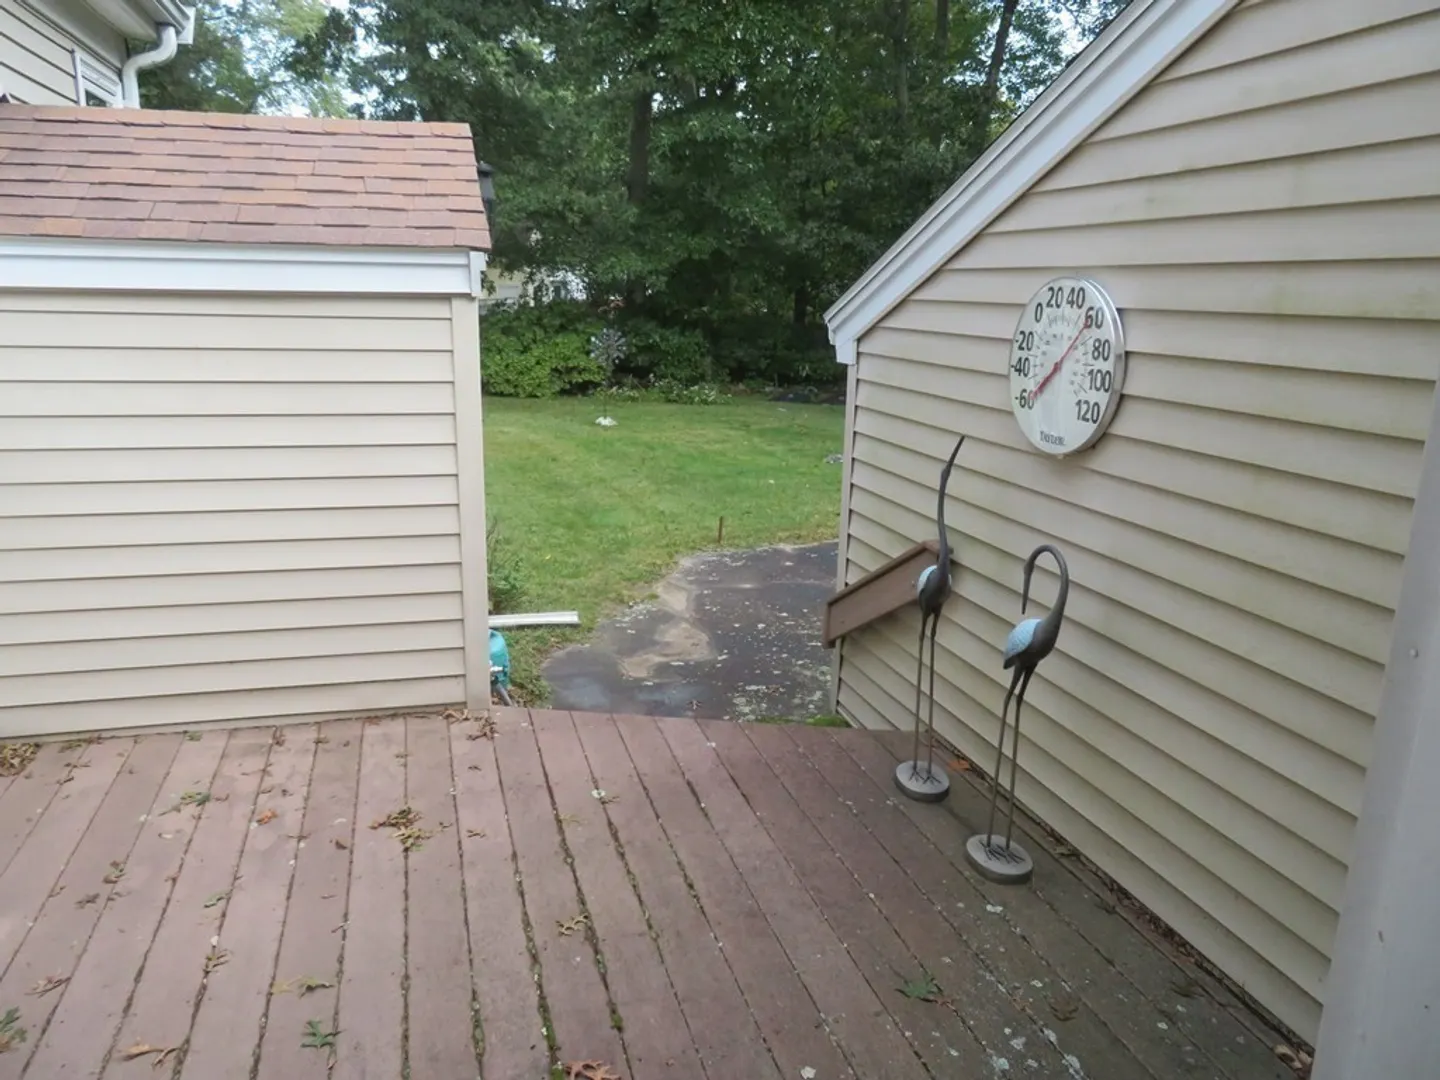
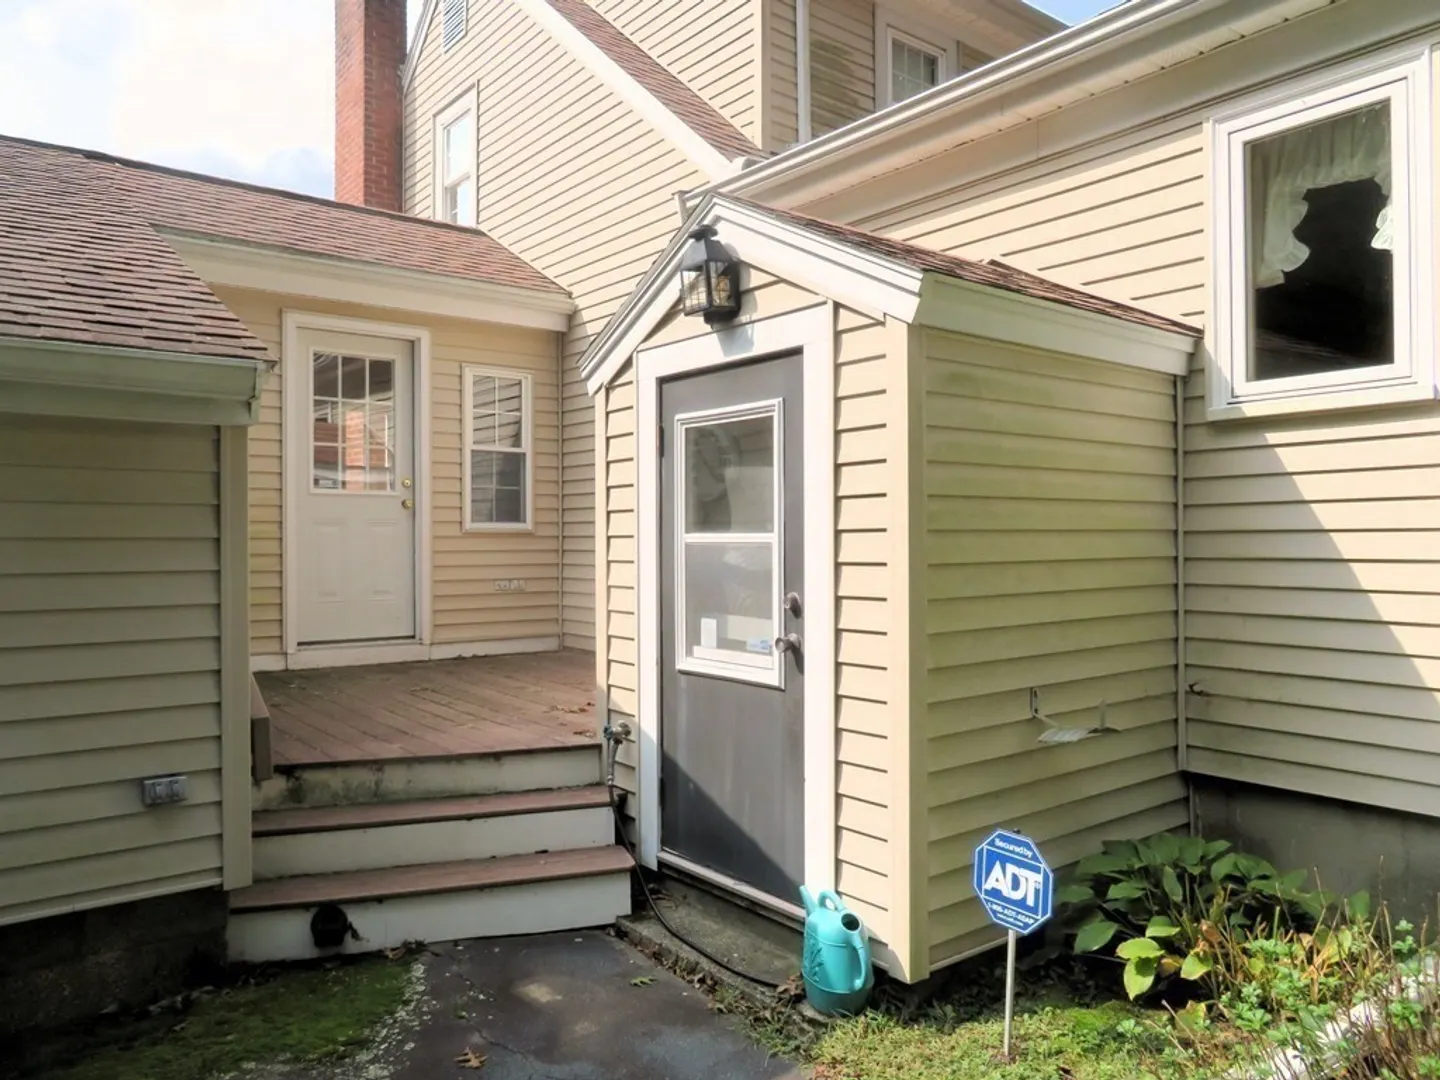
- Exterior Features: Porch - Enclosed, Deck
- Flooring: Vinyl, Carpet, Hardwood
- Interior Features: Wet Bar, Laundry Chute
- Road Frontage Type: Public
- Year Built Details: Approximate
- Zoning: Ru
-
Amenities
- Community Features: Public Transportation, Shopping, Tennis Court(s), Park, Walk/Jog Trails, Stable(s), Golf, Medical Facility, Laundromat, Bike Path, Conservation Area, Highway Access, T-Station
- Parking Features: Attached, Garage Door Opener, Paved Drive, Paved
- Covered Parking Spaces: 2
- Security Features: Security System
-
Utilities
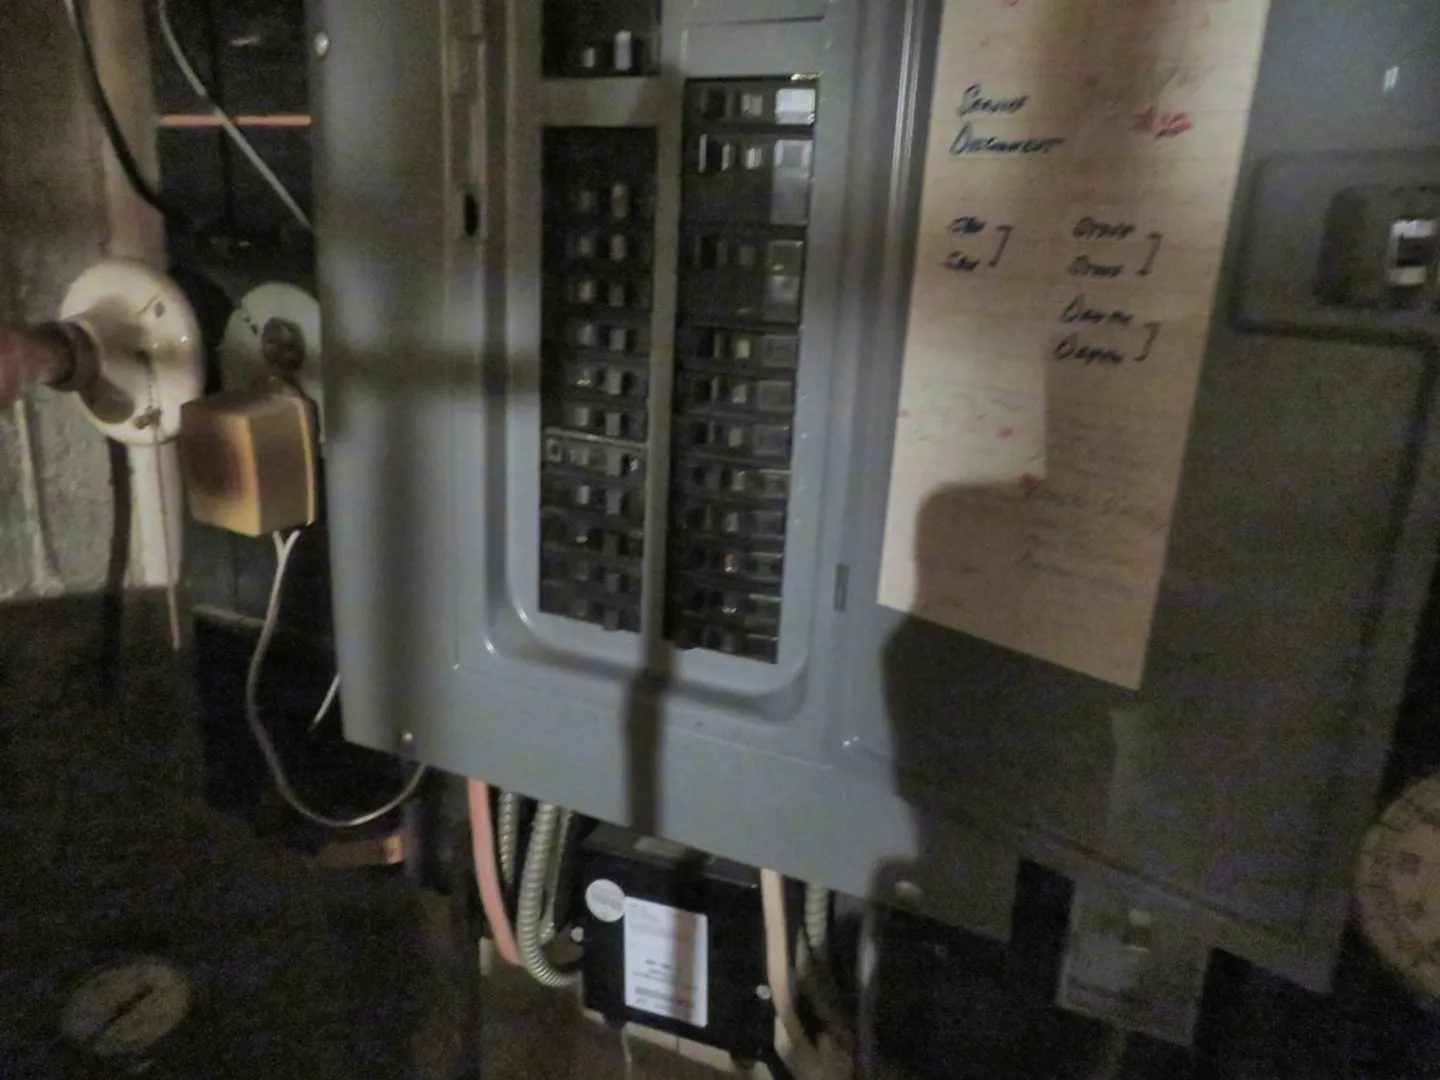
- Electric: Circuit Breakers, 100 Amp Service
- Water Source: Public
- Sewer: Other
-
Fees / Taxes
- Assessed Value: $440,300
- Compensation Based On: Net Sale Price
- Tax Year: 2023
- Buyer Agent Compensation: 1%
- Facilitator Compensation: 1%
- Taxes: $5,966
Similar Listings

Sold
19 Photos
Sold
35 Photos
Sold
30 Photos
Sold
30 Photos
Content © 2026 MLS Property Information Network, Inc. The information in this listing was gathered from third party resources including the seller and public records.
Listing information provided courtesy of Keller Williams Realty Signature Properties.
MLS Property Information Network, Inc. and its subscribers disclaim any and all representations or warranties as to the accuracy of this information.
