
Sold!
$960,000
4
Beds
3/1
Baths
3,482
Living Area
-
Property Description
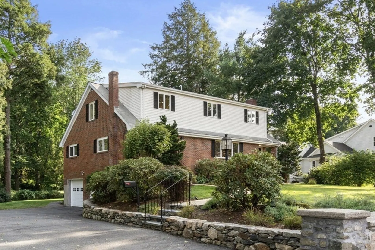
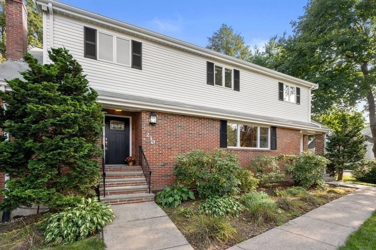
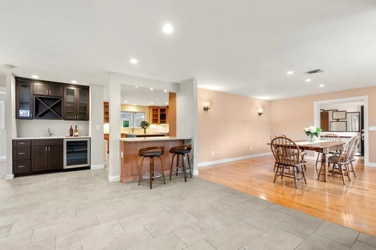
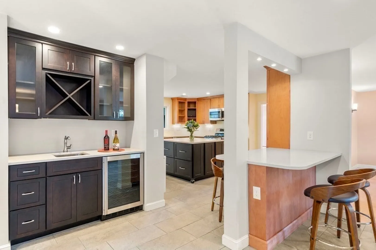
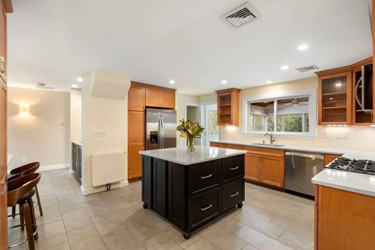
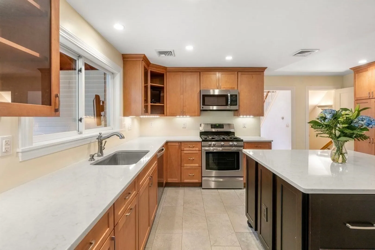
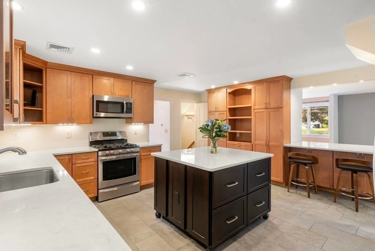
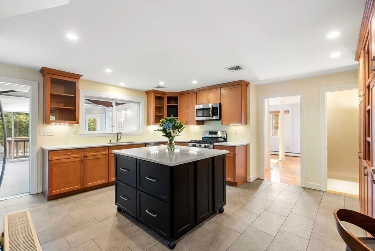
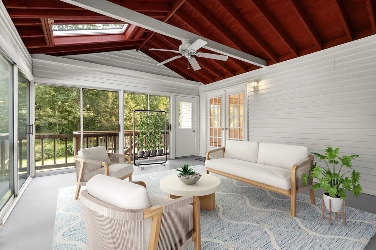
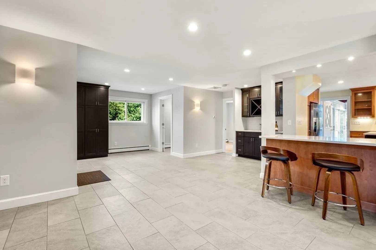
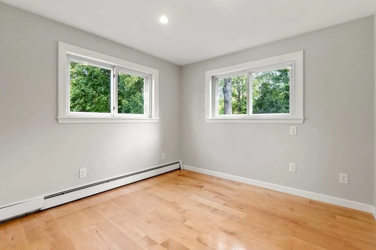
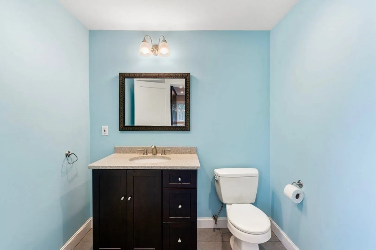
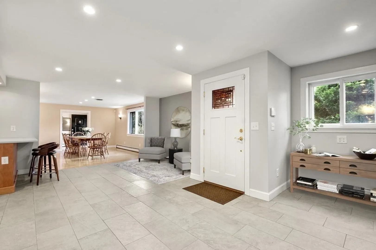
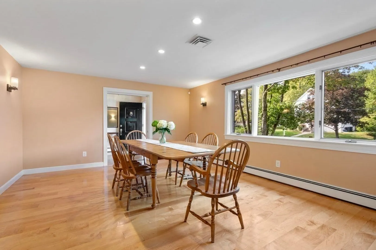
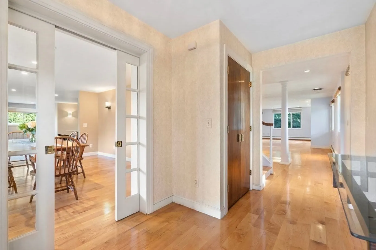
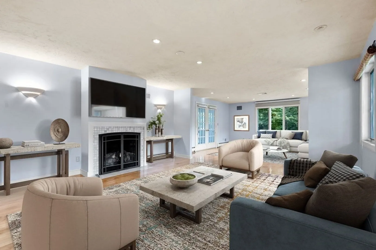
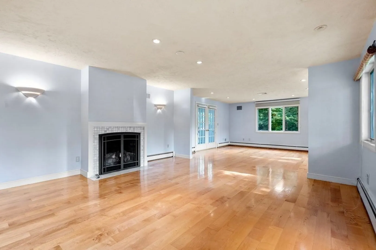
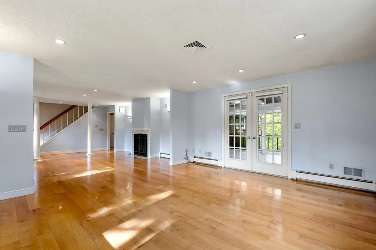
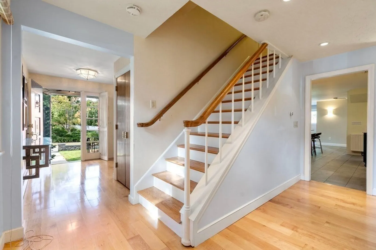
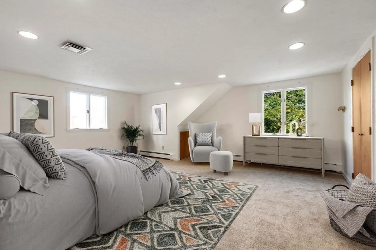
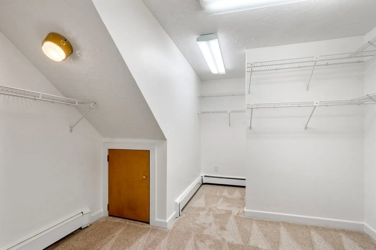
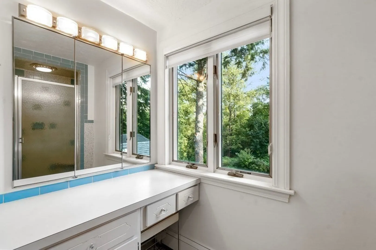
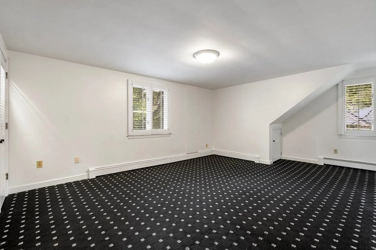
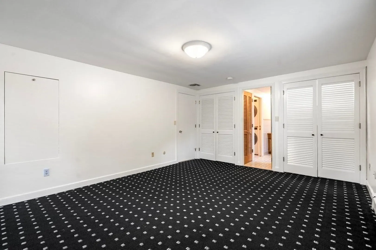
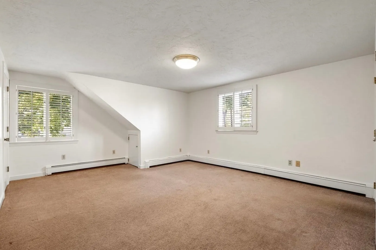
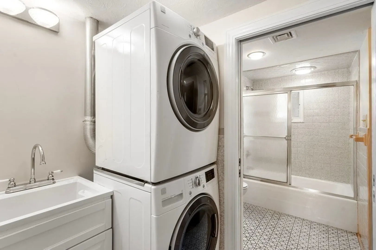
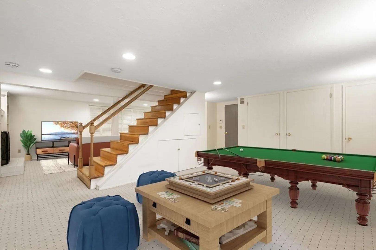
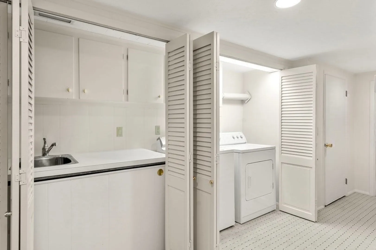
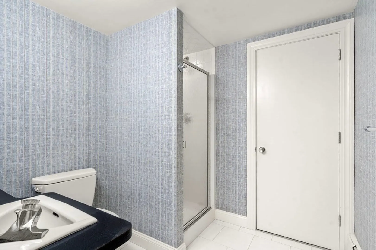
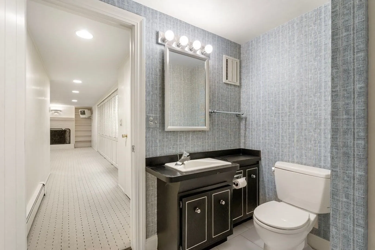
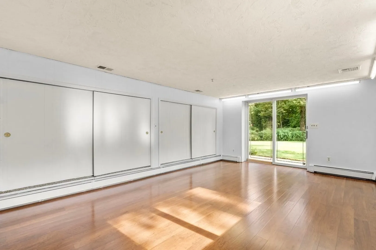
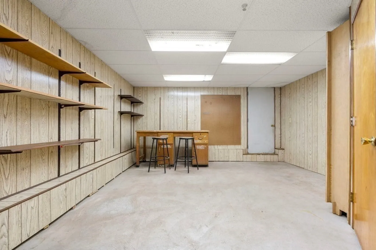
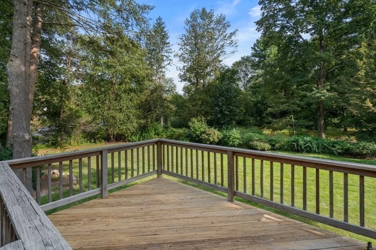
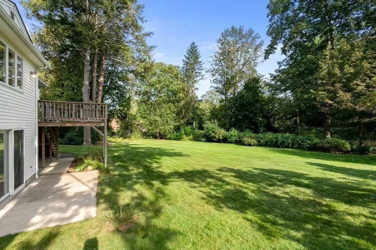
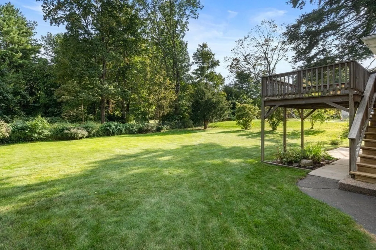
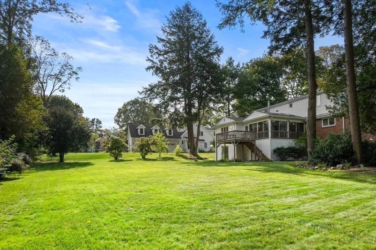
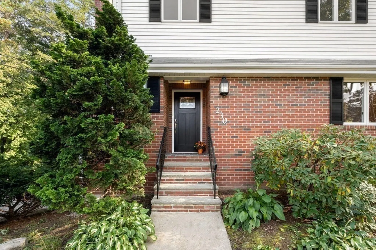
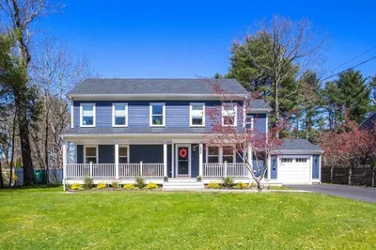
Live in the heart of Walpole! Poised handsomely on a landscaped .6-acre lot, this spacious cape boasts a prime location just steps from town center, library, playground, schools, and a short walk to the train. Watch 3rd of July Fireworks over the front yard! Offering 4 br, 3.5 baths and 3482 sqft living space, not including finished basement, this home has an abundance of room. The main level was gutted and beautifully renovated in 2013 including 5” maple floors, a designer kitchen and wet bar flowing easily to dining, living, and family rooms, a bonus office and a sun-drenched, 3 season porch with slider to deck. 2nd floor offers 4 generous bedrooms, including primary with bath and walk-in closet, and family bath with laundry. Lower level has an additional 900+ fully finished sq ft to spread out, including fireplaced family room, full bath, kitchenette, 2nd laundry, cedar closets, bonus game room with slider to backyard, and bonus workshop. Come explore this gem and make it home!
-
Highlights
- Cooling: Central Air
- Parking Spots: 8
- Property Type: Single Family Residence
- Total Rooms: 11
- Status: Closed
- Heating: Baseboard, Natural Gas, Fireplace
- Property Class: Residential
- Style: Cape
- Year Built: 1965
-
Additional Details
- Appliances: Range, Dishwasher, Disposal, Microwave, Refrigerator, Washer, Dryer, Wine Refrigerator, Utility Connections for Gas Range, Utility Connections for Electric Dryer, Utility Connections Outdoor Gas Grill Hookup
- Exclusions: T.V. In Three Season Porch, Wall Mount Bracket To Stay.
- Fireplaces: 2
- Foundation: Concrete Perimeter
- Road Frontage Type: Public
- Year Built Details: Actual
- Zoning: Res
- Basement: Full, Finished, Walk-Out Access, Interior Entry, Garage Access
- Exterior Features: Porch - Enclosed, Deck - Wood, Patio, Rain Gutters, Sprinkler System, Stone Wall
- Flooring: Tile, Carpet, Hardwood, Flooring - Hardwood, Flooring - Stone/Ceramic Tile, Flooring - Wall to Wall Carpet, Flooring - Laminate
- Interior Features: Lighting - Overhead, Lighting - Sconce, Ceiling - Cathedral, Ceiling Fan(s), Cable Hookup, Slider, Bathroom - 3/4, Bathroom - With Shower Stall, Closet - Cedar, Closet, Recessed Lighting, Closet/Cabinets - Custom Built, Office, Sitting Room, Sun Room, Play Room, Bonus Room, Wet Bar
- Roof: Shingle
- Year Built Source: Public Records
-
Amenities
- Community Features: Public Transportation, Shopping, Pool, Park, Walk/Jog Trails, Golf, Medical Facility, Bike Path, Highway Access, House of Worship, Public School, T-Station, Sidewalks
- Parking Features: Attached, Under, Garage Door Opener, Storage, Paved Drive, Off Street, Paved
- Covered Parking Spaces: 2
- Security Features: Security System
-
Utilities
- Electric: Circuit Breakers
- Water Source: Public
- Sewer: Public Sewer
-
Fees / Taxes
- Assessed Value: $756,700
- Compensation Based On: Net Sale Price
- Taxes: $10,511
- Buyer Agent Compensation: 2%%
- Tax Year: 2023
Similar Listings
Sold
42 Photos
Sold
37 Photos
Sold
34 Photos
Sold
42 Photos
Content © 2026 MLS Property Information Network, Inc. The information in this listing was gathered from third party resources including the seller and public records.
Listing information provided courtesy of Colonial Realty Associates, LLC.
MLS Property Information Network, Inc. and its subscribers disclaim any and all representations or warranties as to the accuracy of this information.
