
Sold!
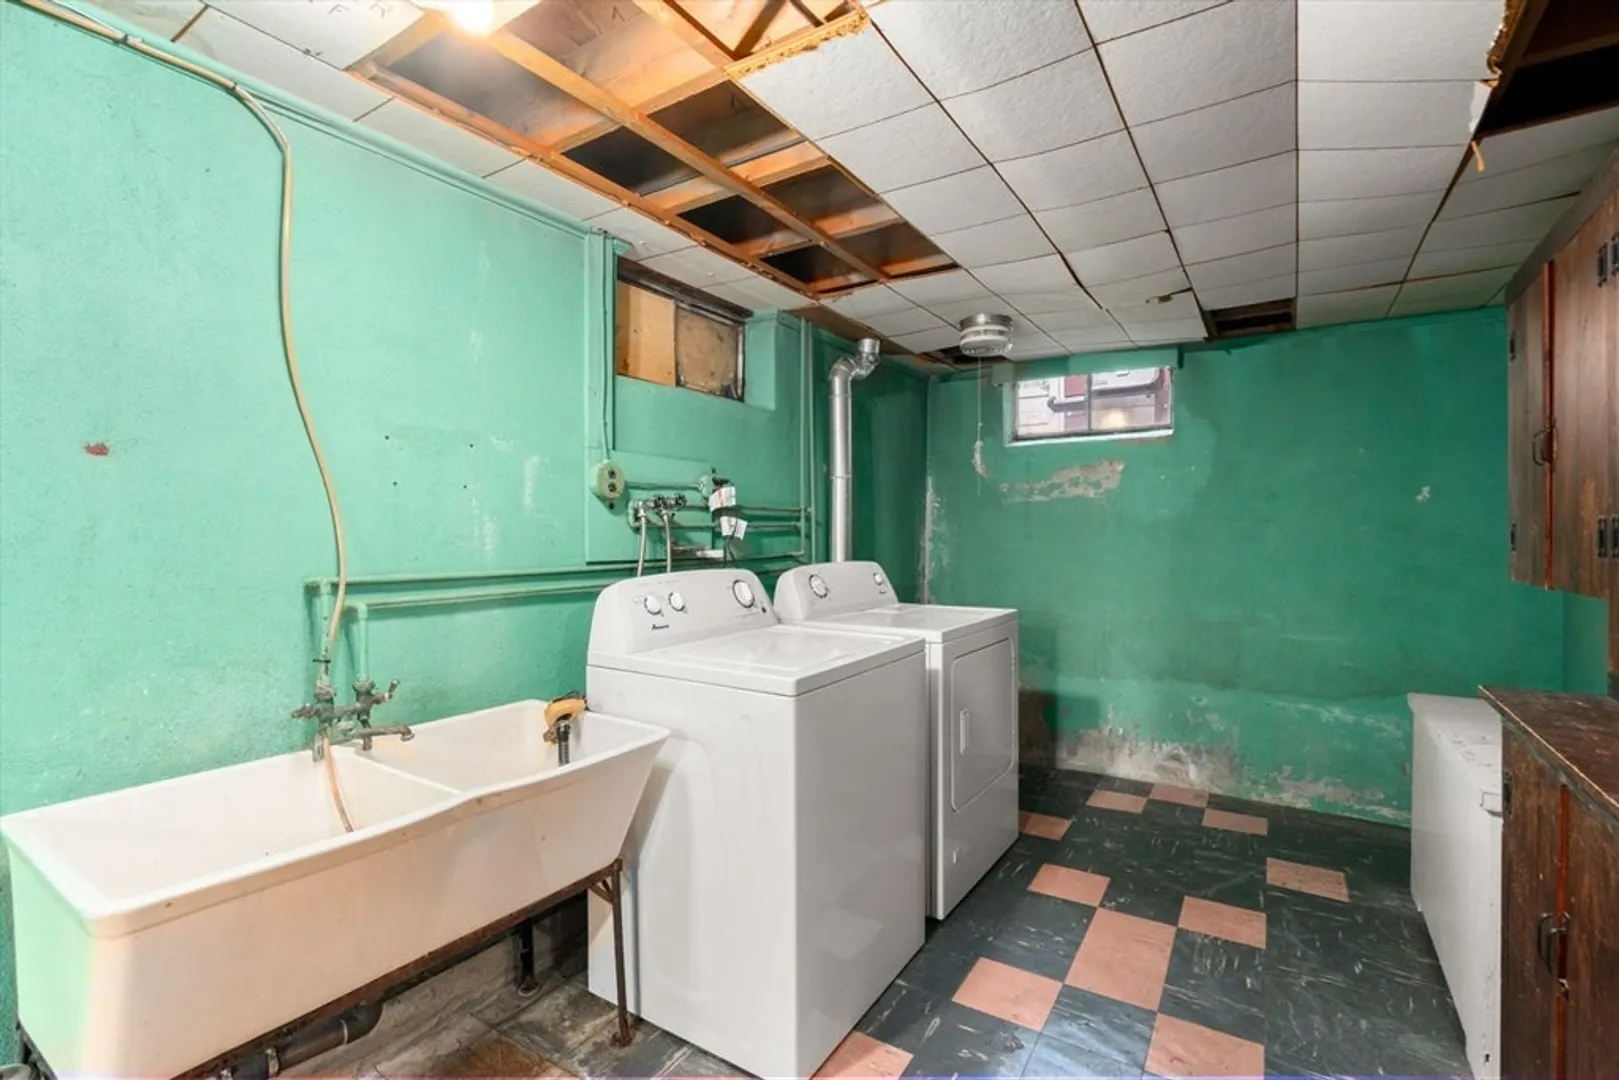
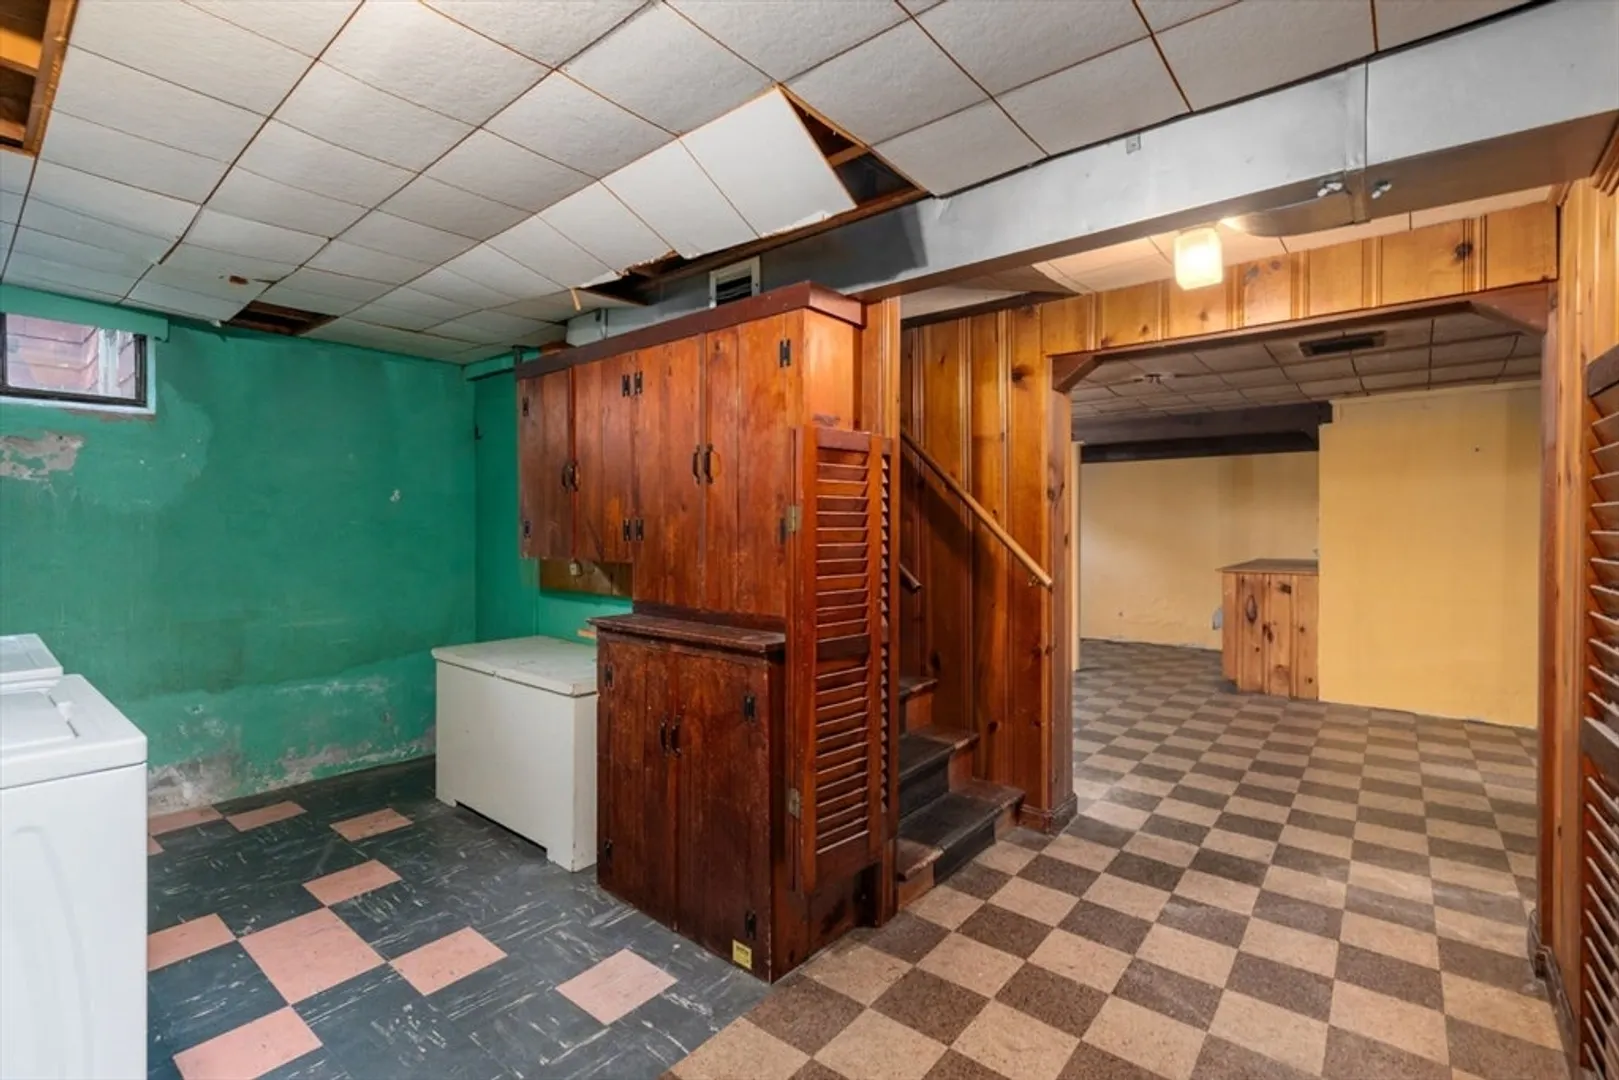
$210,000
3
Beds
1
Bath
942
Living Area
-
Property Description
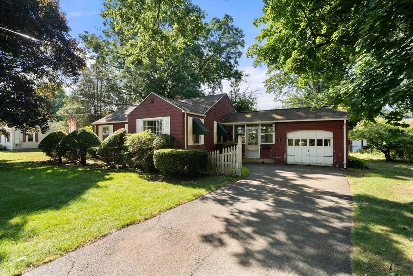
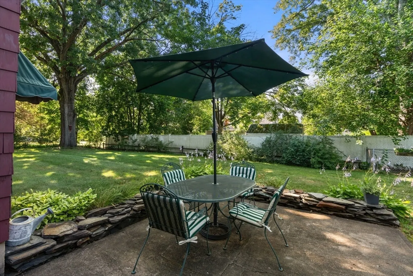
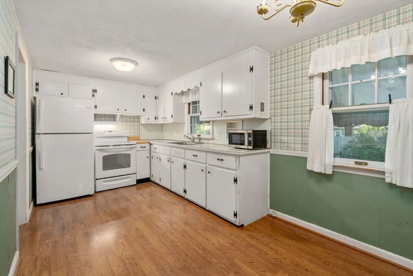
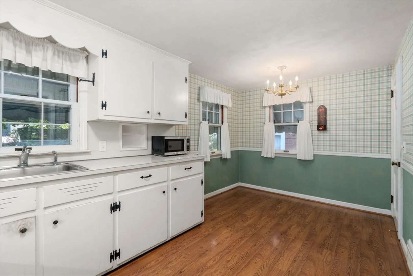
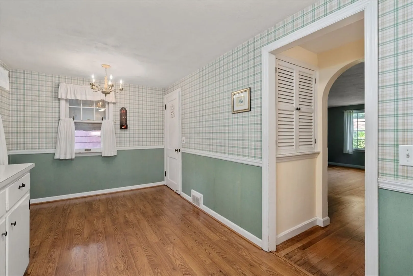
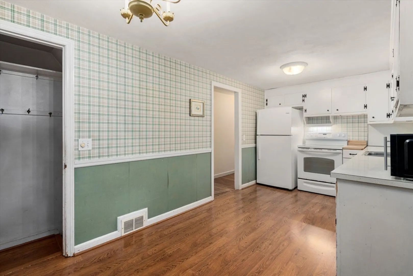
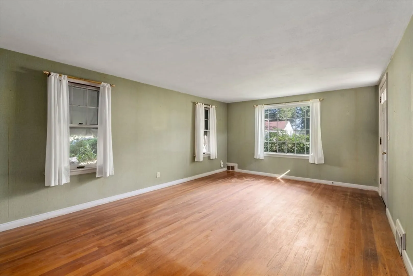
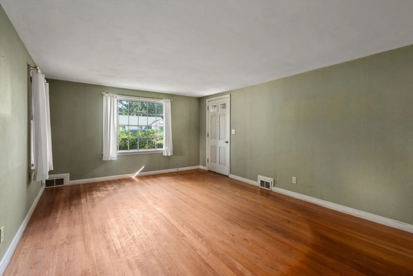
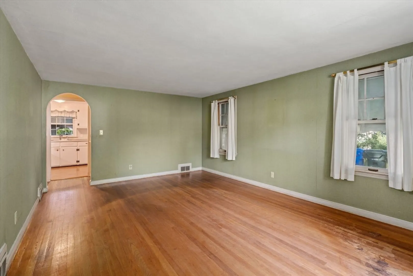
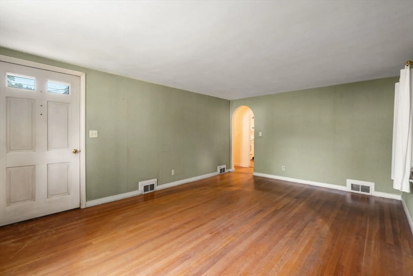
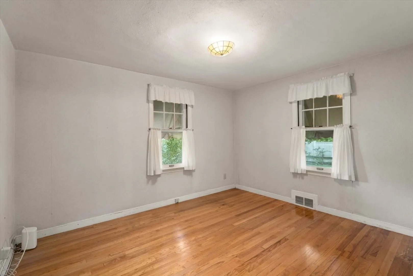
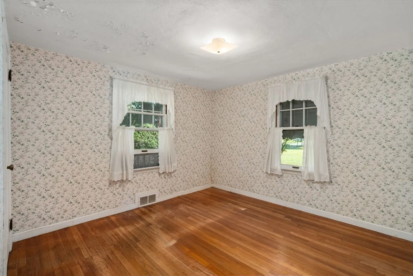
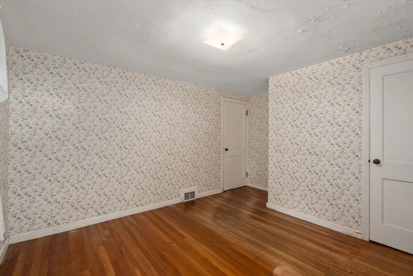
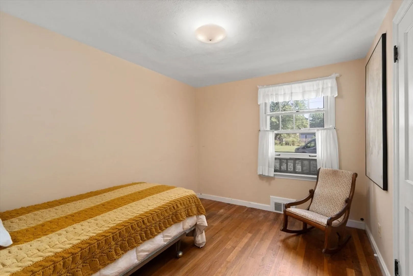
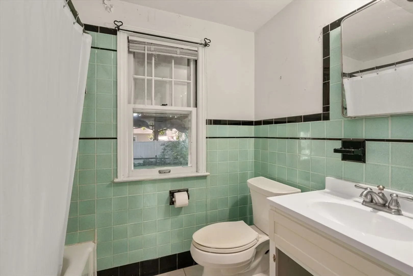
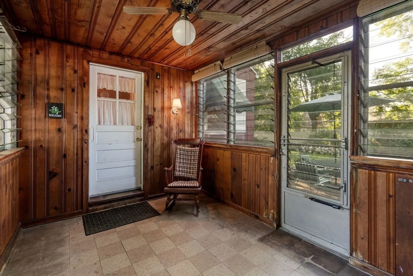
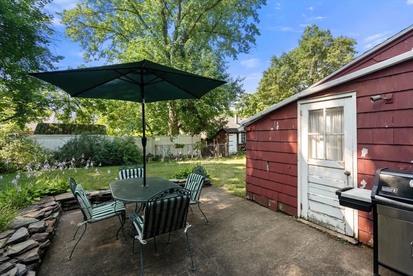
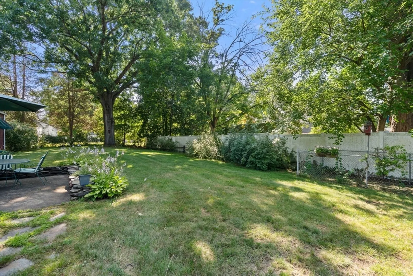
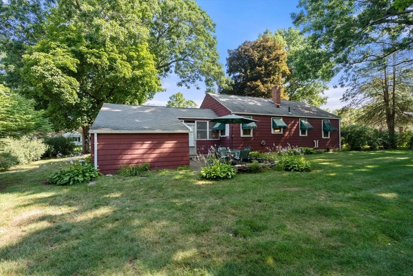
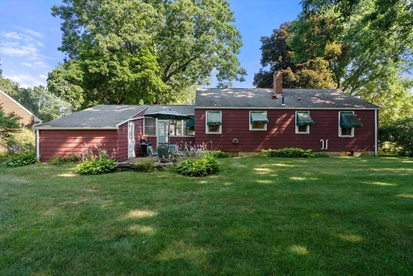
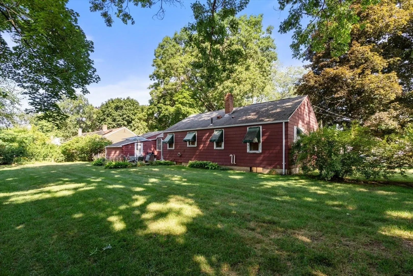
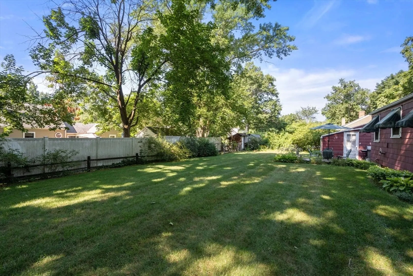
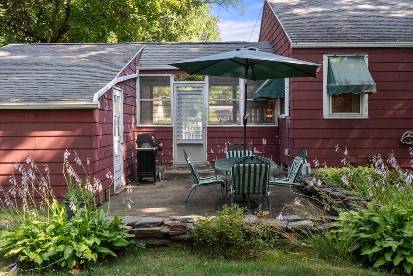
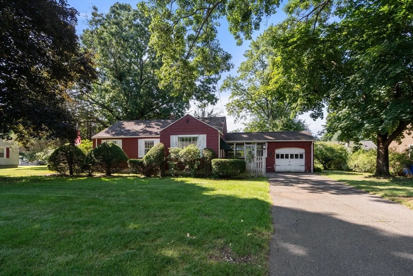
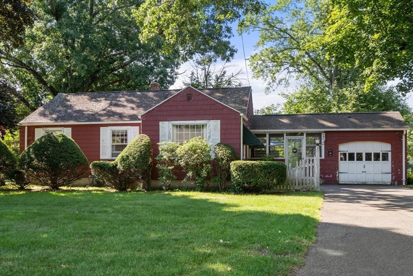
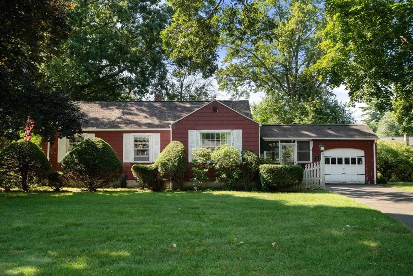
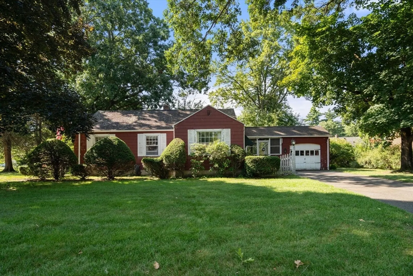
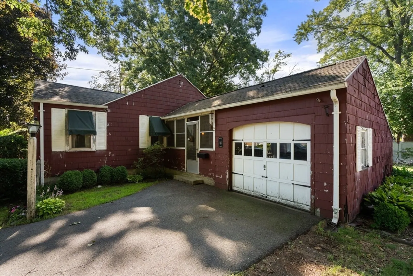
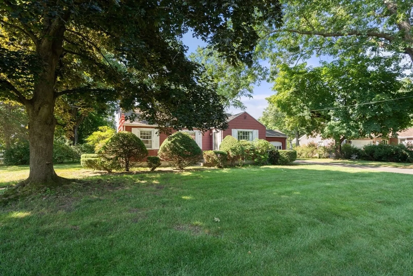
**DUE TO MULTIPLE OFFERS WE ARE SETTING A BEST AND FINAL DEADLINE OF Monday 8/3 AT 3pm** Opportunity awaits in desirable Sixteen Acres! This 5-room, 3-bedroom ranch offers comfortable single-level living and endless potential for buyers looking to add their own style and updates. Features include a functional floor plan, 1-car garage, and a spacious backyard perfect for outdoor enjoyment, gardening, or entertaining. With solid bones and a great layout, this home is an excellent opportunity to build equity and create your dream home. Conveniently located near shopping, restaurants, colleges, parks, golf courses, and major routes, you'll enjoy easy access to everything Springfield has to offer while living in one of the city's most established neighborhoods. Whether you're a first-time buyer, downsizer, or investor, this property presents exceptional value and possibilities. Bring your vision and make this home shine!
-
Highlights
- Area: Sixteen Acres
- Parking Spots: 5
- Property Type: Single Family Residence
- Total Rooms: 5
- Status: Closed
- Heating: Forced Air, Natural Gas
- Property Class: Residential
- Style: Ranch
- Year Built: 1951
-
Additional Details
- Appliances: Gas Water Heater, Water Heater
- Construction: Frame
- Foundation: Concrete Perimeter
- Road Frontage Type: Public
- SqFt Source: Public Record
- Year Built Source: Public Records
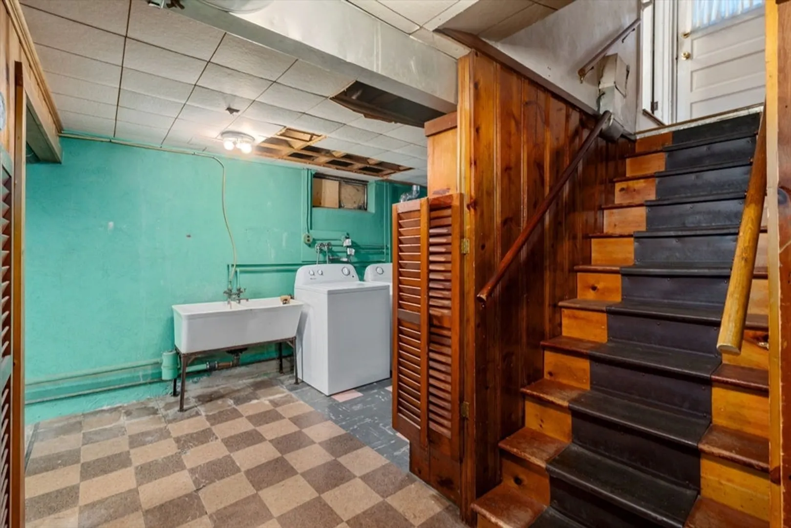
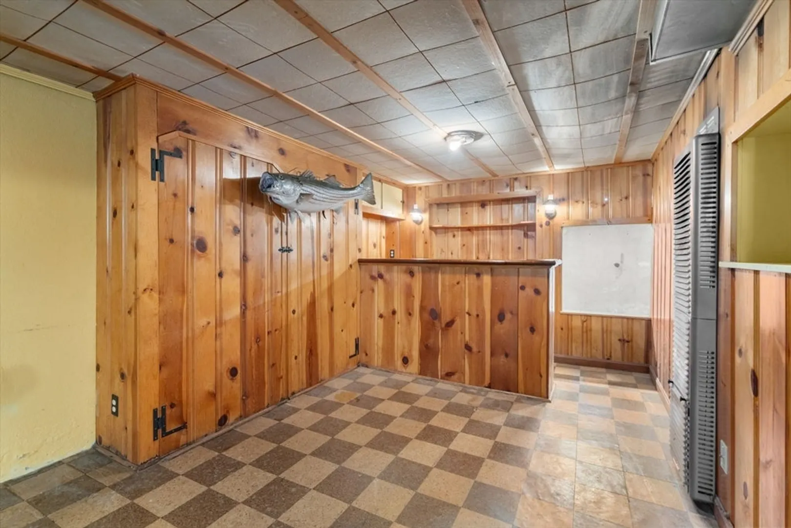
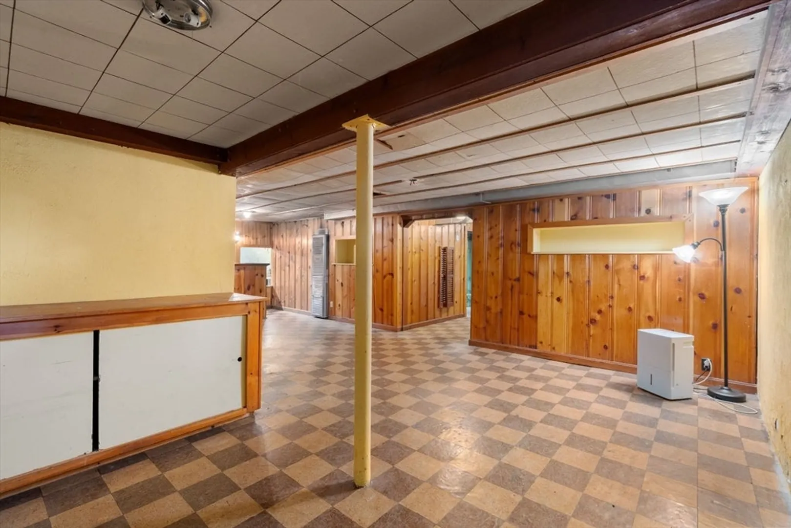
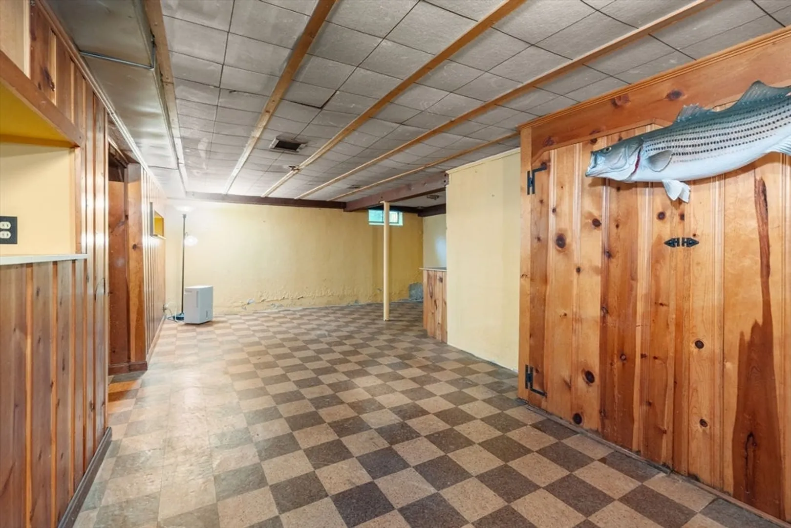
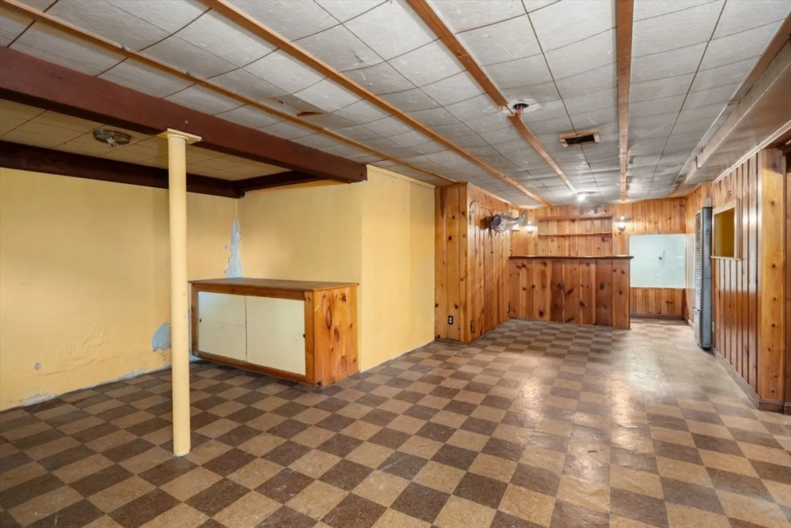
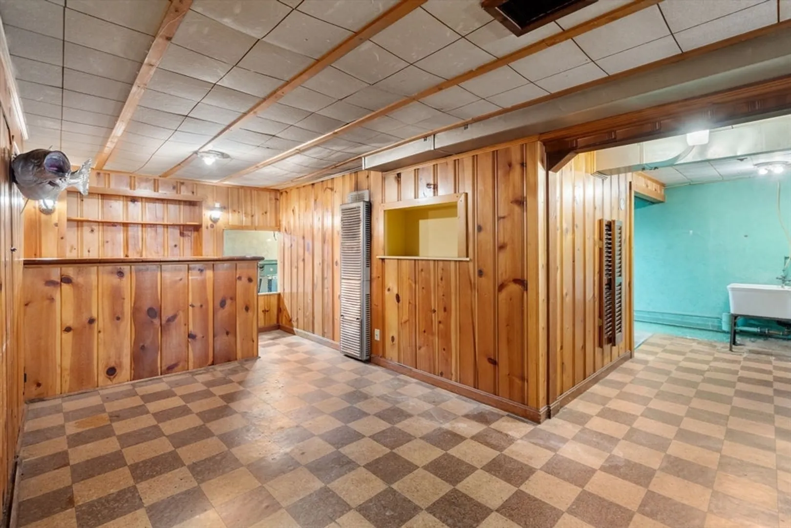
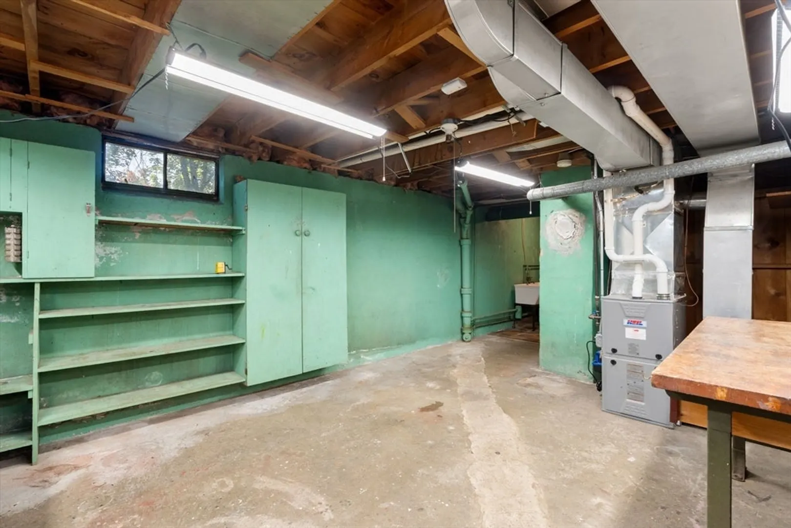
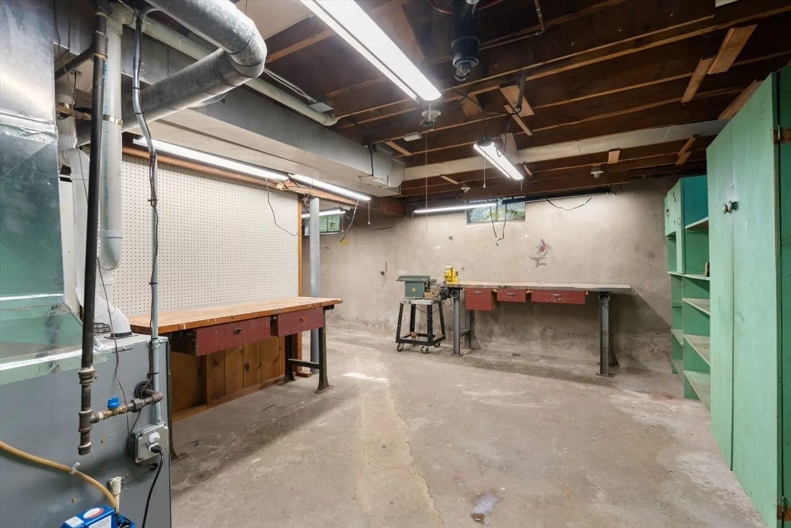
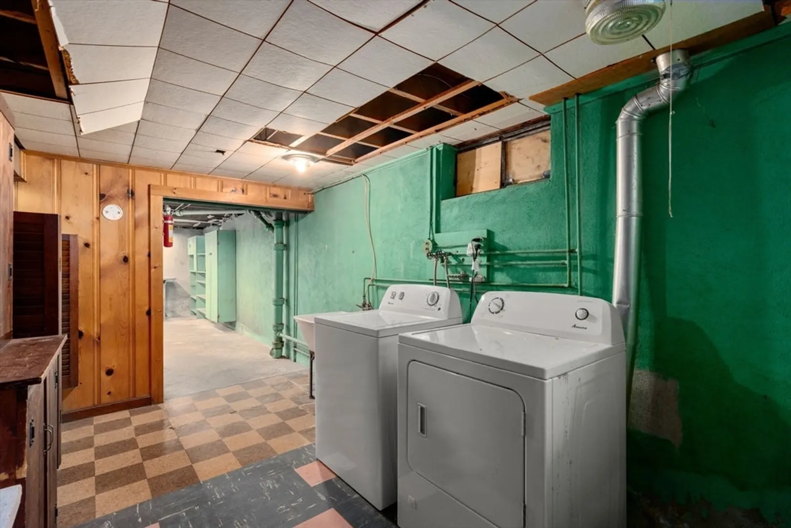
- Basement: Full, Partially Finished
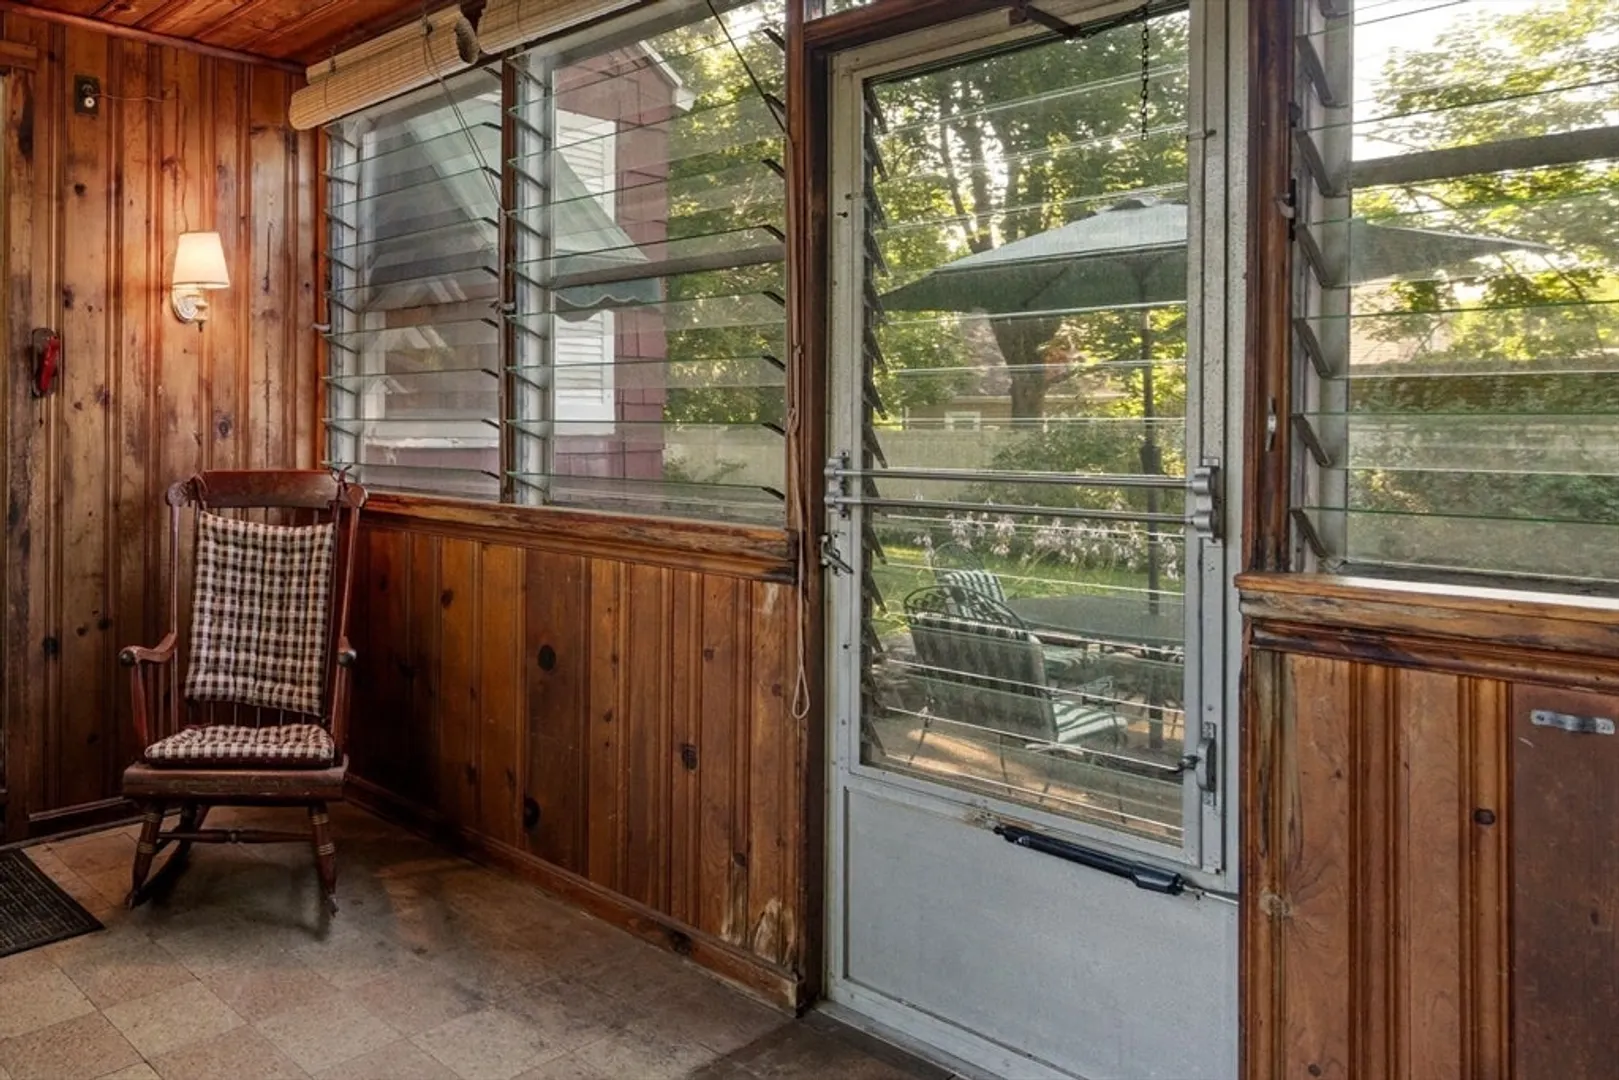
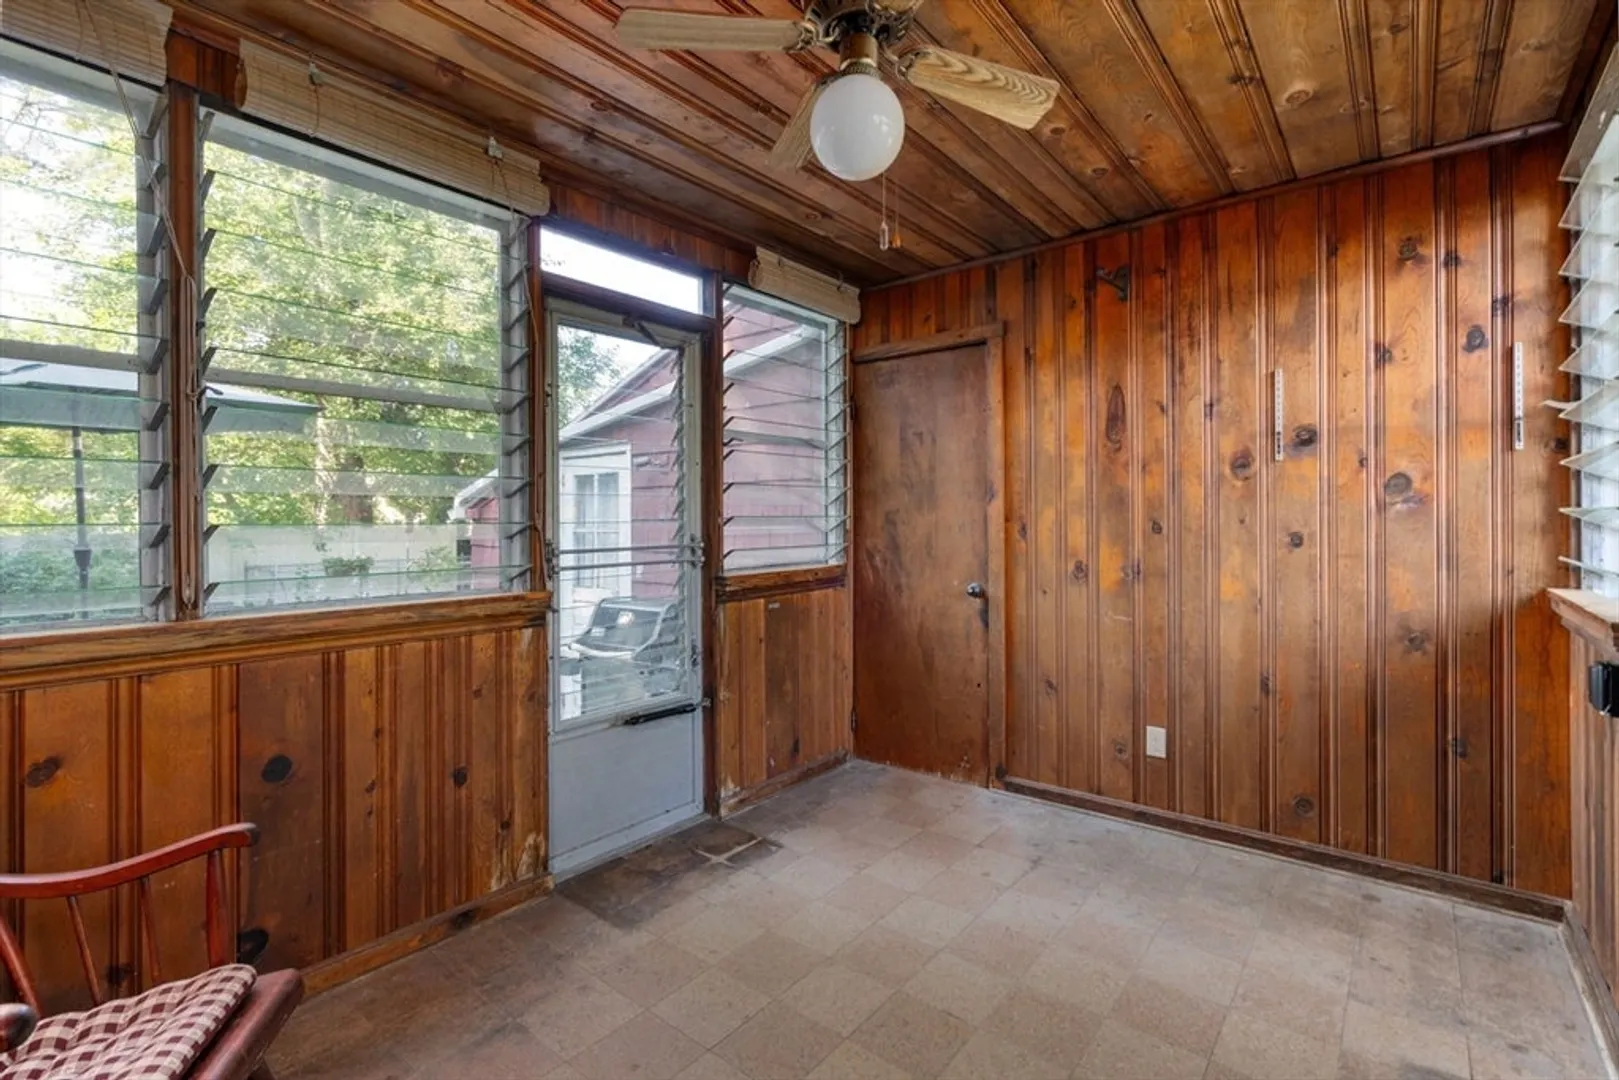
- Exterior Features: Porch - Enclosed, Patio
- Lot Features: Level
- Roof: Shingle
- Year Built Details: Actual
- Zoning: R6
-
Amenities
- Community Features: Public Transportation, Shopping, Park, Walk/Jog Trails, Golf, Medical Facility, Laundromat, Conservation Area, Private School, Public School, University
- Parking Features: Attached, Off Street
- Covered Parking Spaces: 1
-
Utilities
- Electric: 100 Amp Service
- Water Source: Public
- Sewer: Public Sewer
-
Fees / Taxes
- Assessed Value: $222,700
- Taxes: $3,492
- Tax Year: 2025
Similar Listings
Sold
42 Photos
Sold
36 Photos
Sold
28 Photos
Sold
30 Photos
Content © 2026 MLS Property Information Network, Inc. The information in this listing was gathered from third party resources including the seller and public records.
Listing information provided courtesy of Berkshire Hathaway HomeServices Realty Professionals.
MLS Property Information Network, Inc. and its subscribers disclaim any and all representations or warranties as to the accuracy of this information.
