
Sold!
$258,000
2
Beds
1
Bath
1,150
Living Area
-
Property Description
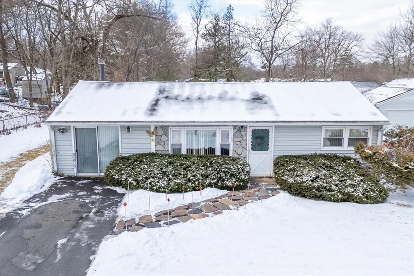
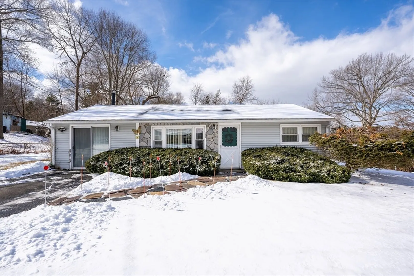
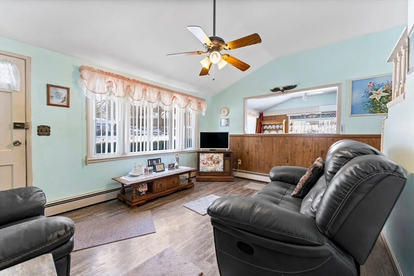
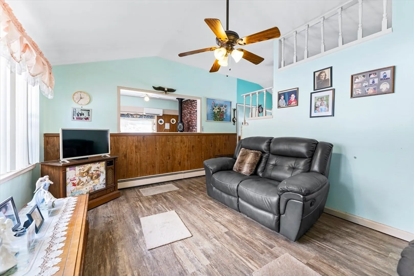
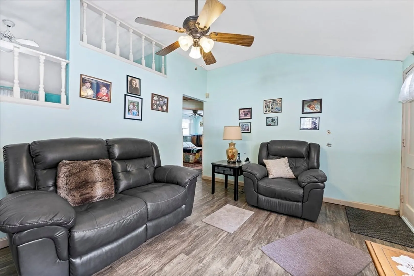
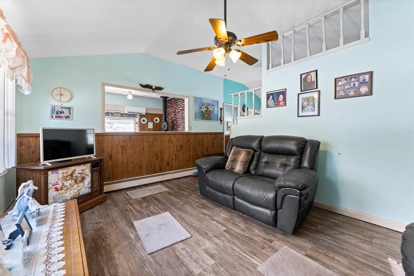
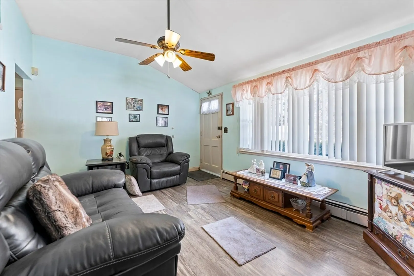
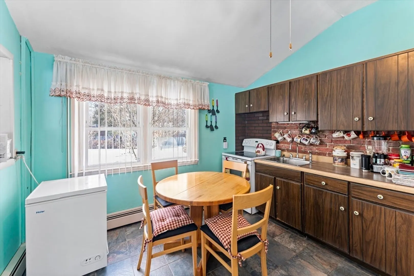
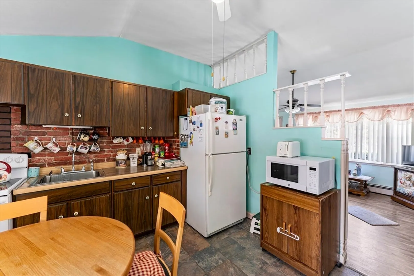
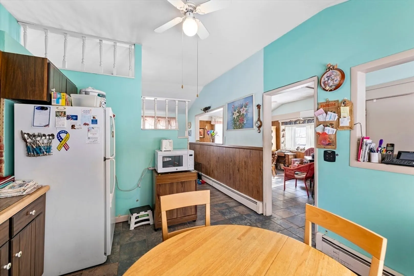
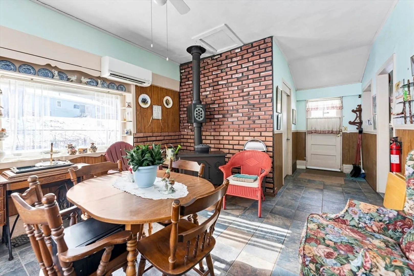
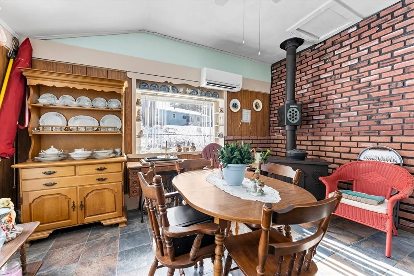
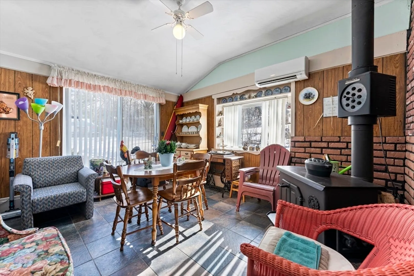
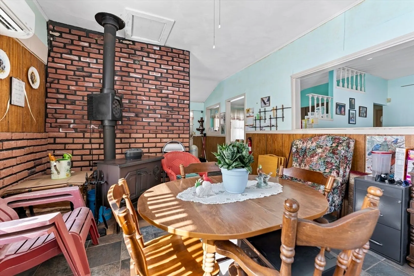
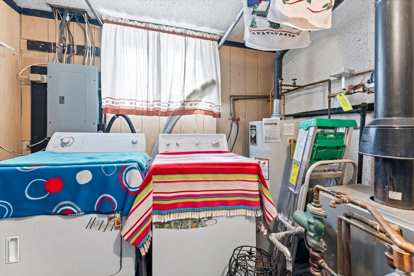
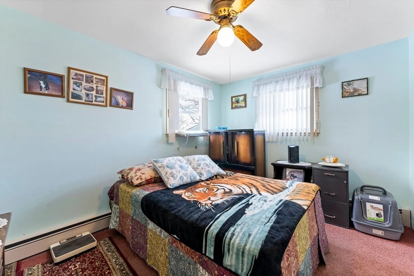
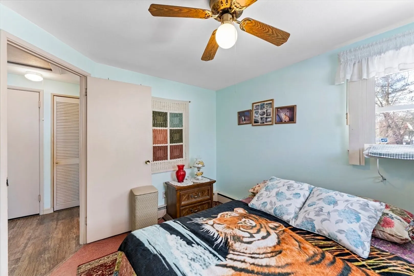
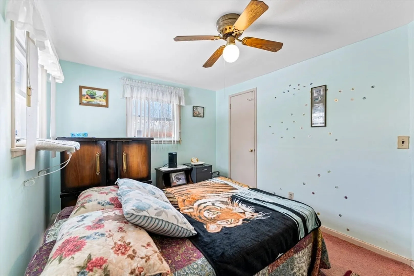
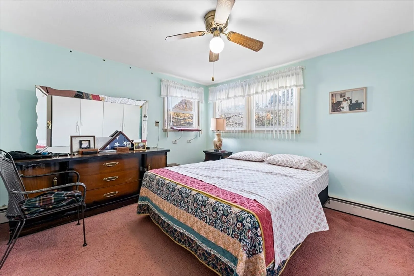
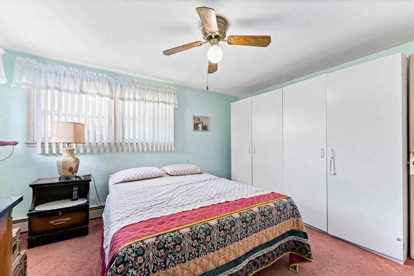
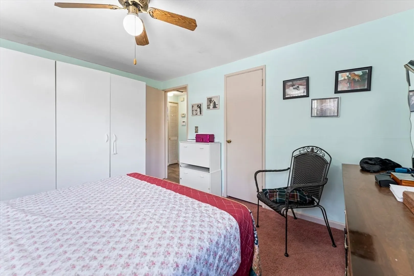
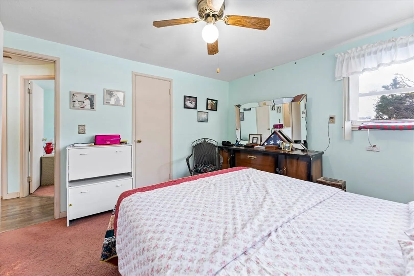
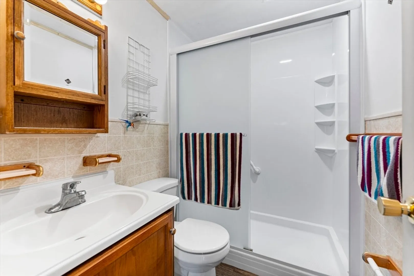
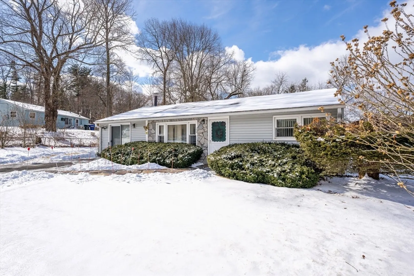
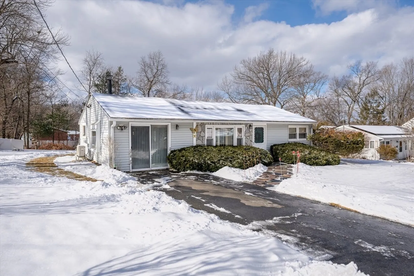
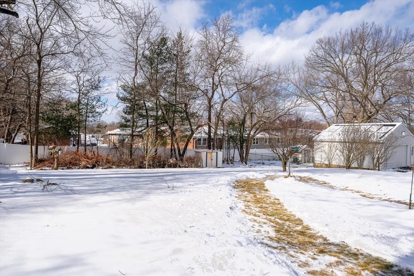
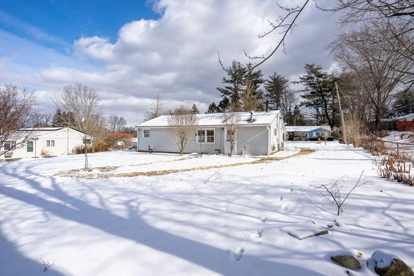
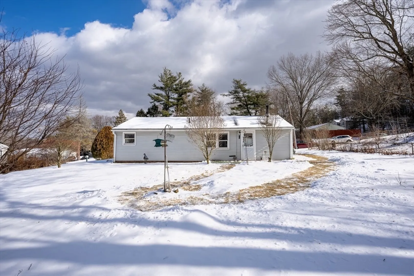
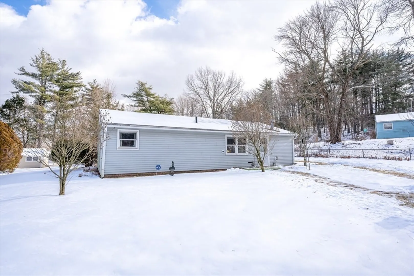
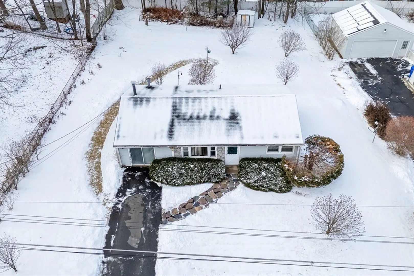
Welcome to this beautiful 5 room, 2 bedroom room ranch, nestled in the heart of East Forest Park. Vaulted ceilings greet you as you enter the liviing room, open picture window overlooking the front yard. Garage has been converted to a family room with woodstove and sliding doors exiting towards the front of the home. The kitchen includes plenty of cabinets, and all the appliances, stove refrigerator, washer and dryer. 2 bedrooms and an updated bathroom with newer shower and fixtures.Large private backyard. A newer Mitsubishi splitter was installed in the family room that cools the whole house in the summer. Roof is six years old gas heating system, insulated windows throughout. Great back yard for Gardening or family entertainment. This home is aesthetically beautiful from the street and is a perfect size for downsizing with no more stairs to climb.
-
Highlights
- Area: East Forest Park
- Heating: Baseboard, Natural Gas
- Property Class: Residential
- Style: Ranch
- Year Built: 1953
- Cooling: Heat Pump
- Parking Spots: 4
- Property Type: Single Family Residence
- Total Rooms: 5
- Status: Closed
-
Additional Details
- Appliances: Gas Water Heater, Range, Refrigerator, Freezer, Washer, Dryer
- Exterior Features: Rain Gutters, Sprinkler System
- Flooring: Carpet, Laminate
- Lot Features: Corner Lot, Cleared, Level
- Roof: Shingle
- Year Built Details: Actual
- Zoning: R1
- Construction: Frame
- Fireplaces: 1
- Foundation: Slab
- Road Frontage Type: Public
- SqFt Source: Owner
- Year Built Source: Public Records
-
Amenities
- Community Features: Shopping, Walk/Jog Trails, Medical Facility, House of Worship, Public School, University
- Parking Features: Paved Drive, Off Street, Driveway, Paved
-
Utilities
- Electric: Circuit Breakers, 100 Amp Service
- Water Source: Public
- Sewer: Public Sewer
-
Fees / Taxes
- Assessed Value: $194,900
- Taxes: $3,130
- Tax Year: 2024
Similar Listings
Sold
33 Photos
Sold
41 Photos
Sold
32 Photos
Sold
29 Photos
Content © 2026 MLS Property Information Network, Inc. The information in this listing was gathered from third party resources including the seller and public records.
Listing information provided courtesy of RE/MAX IGNITE.
MLS Property Information Network, Inc. and its subscribers disclaim any and all representations or warranties as to the accuracy of this information.
