
Sold!
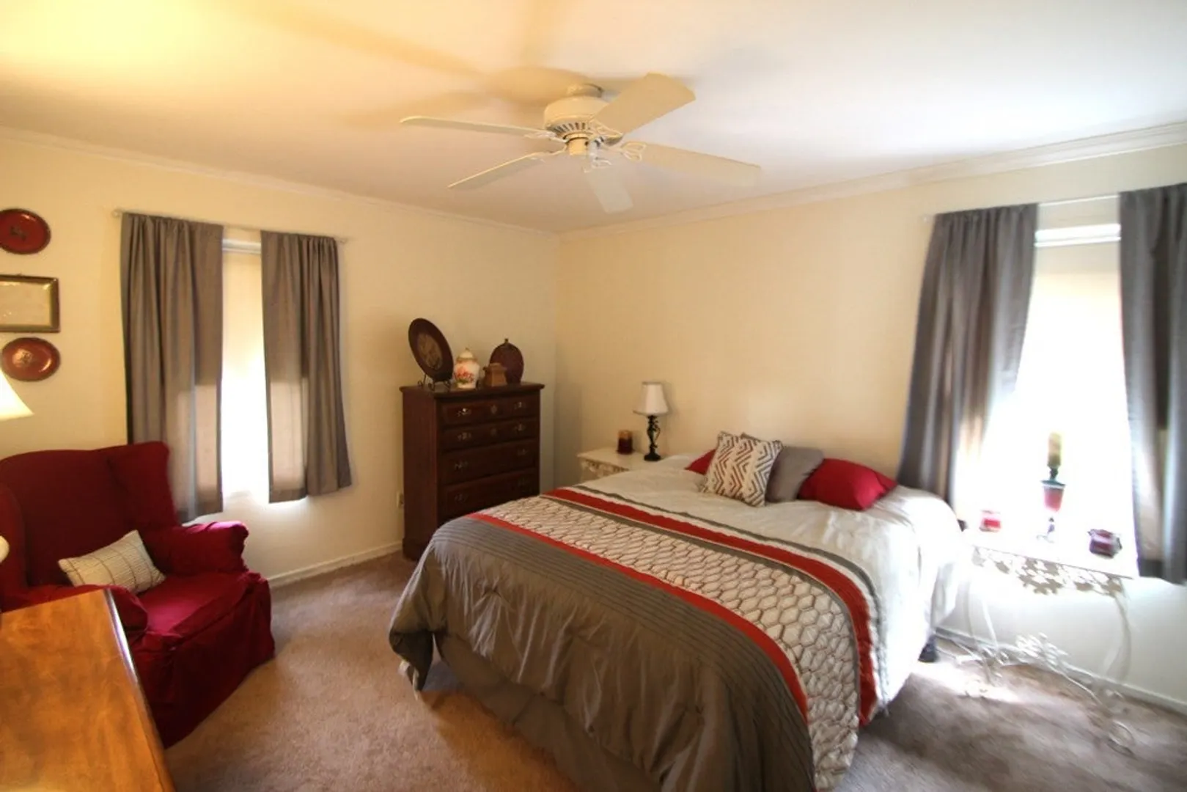
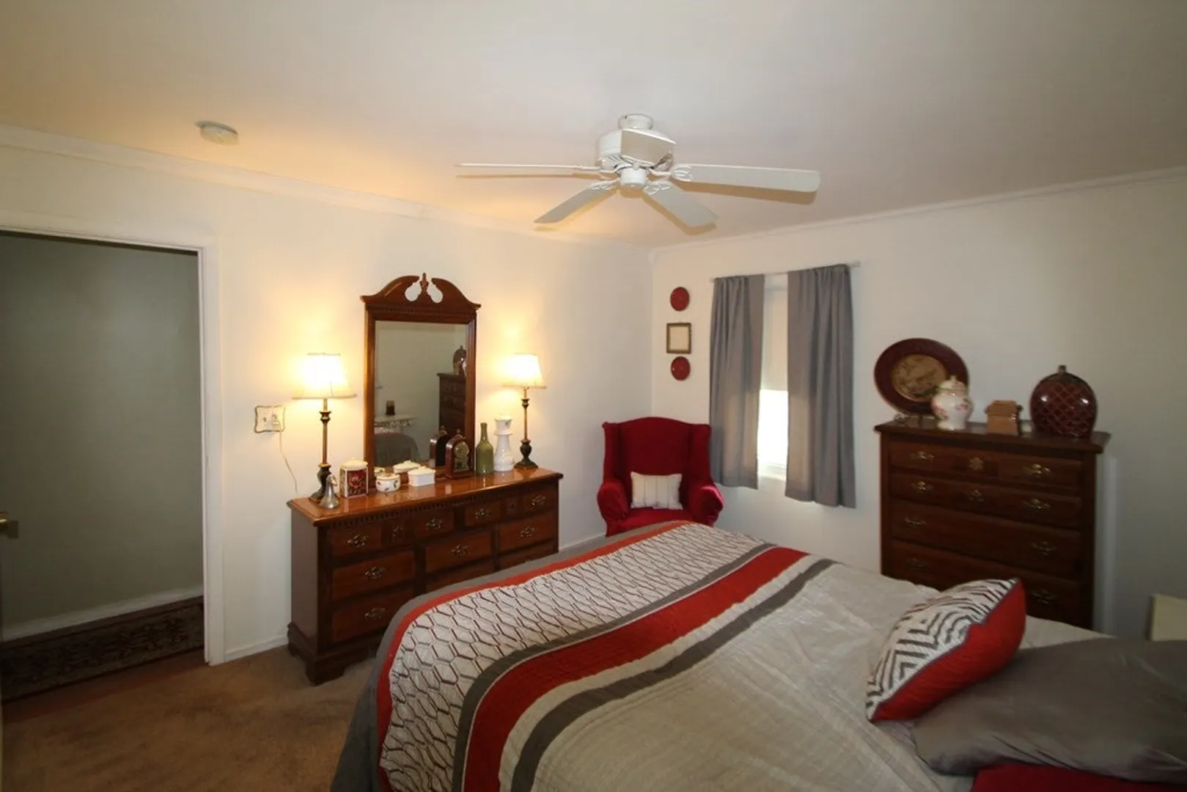
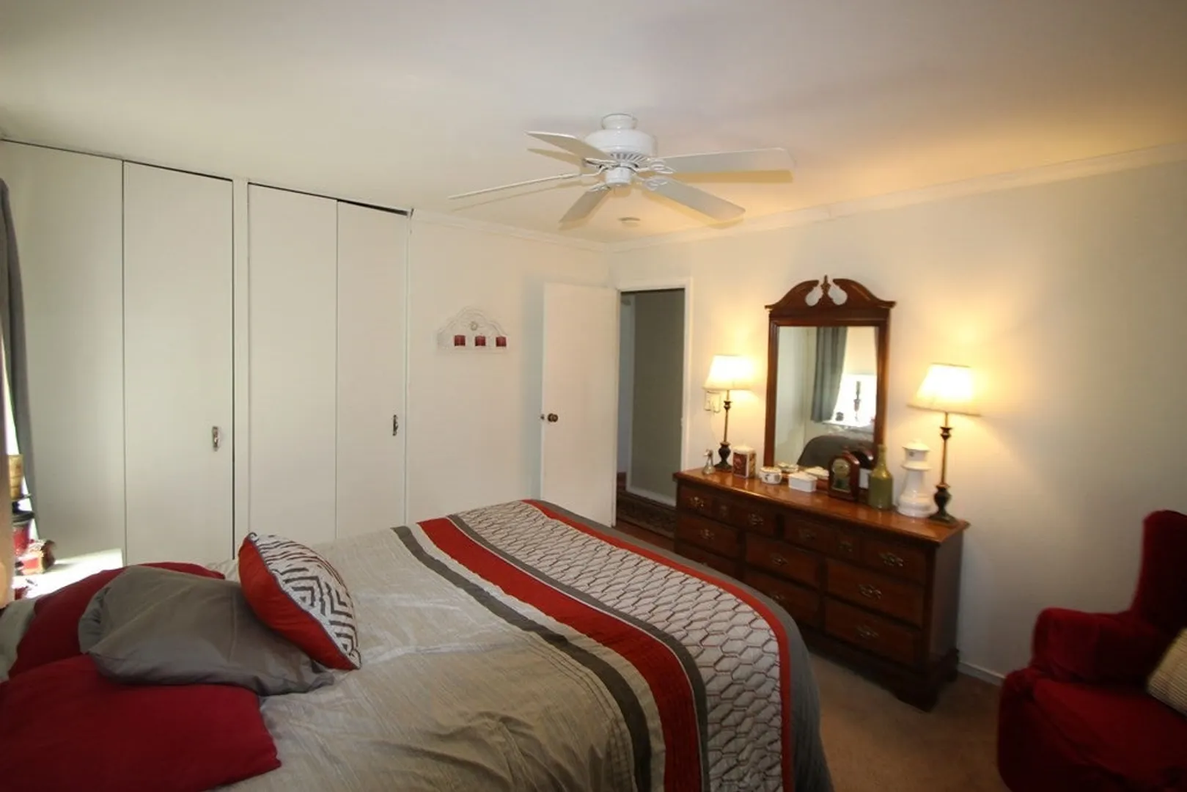
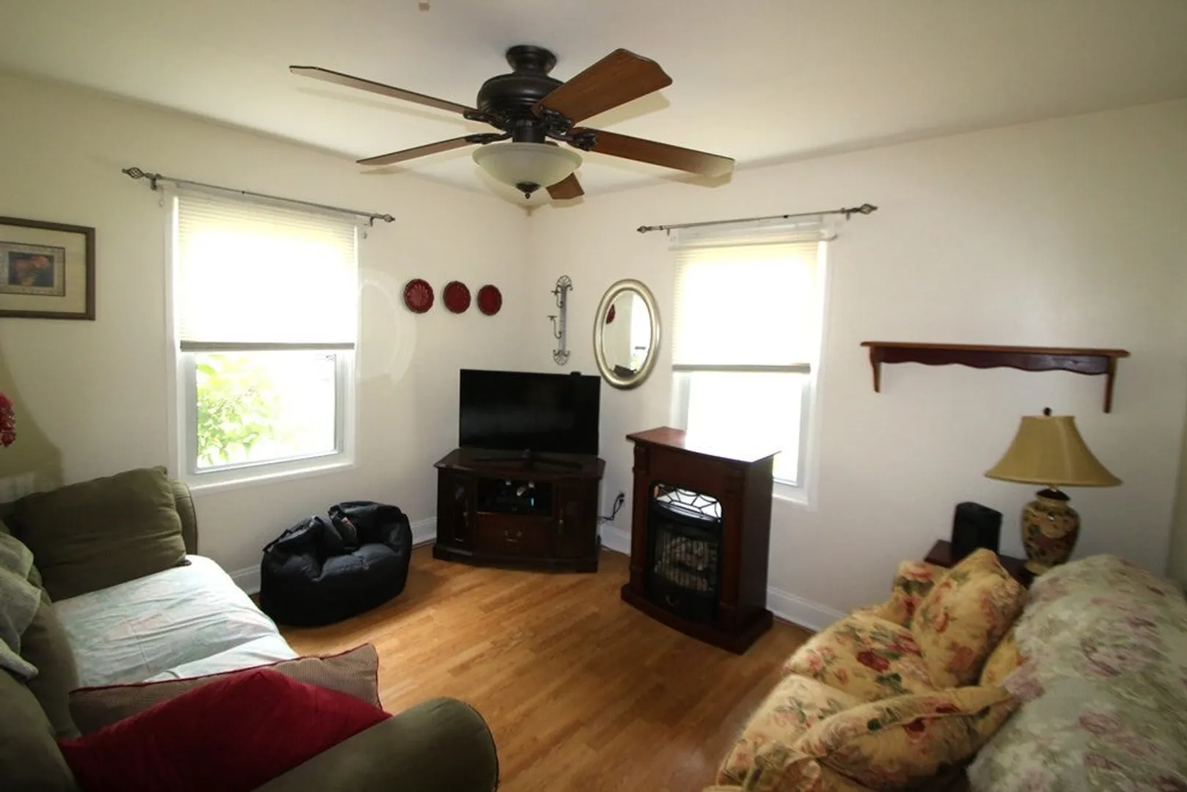
$490,000
3
Beds
2
Baths
1,537
Living Area
-
Property Description
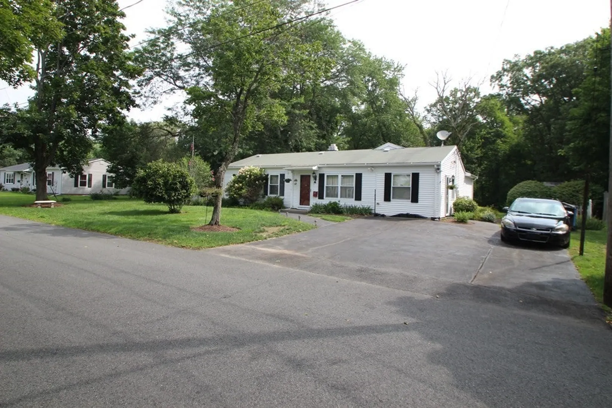
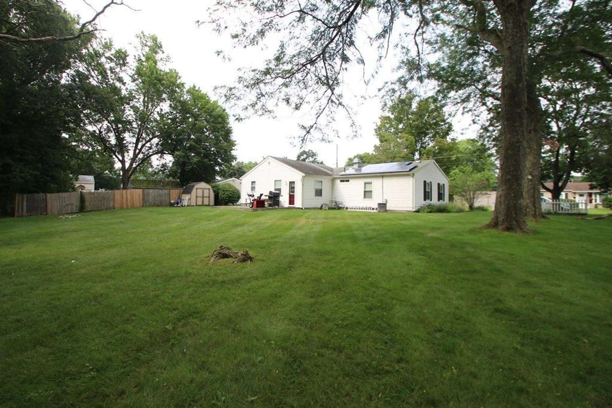
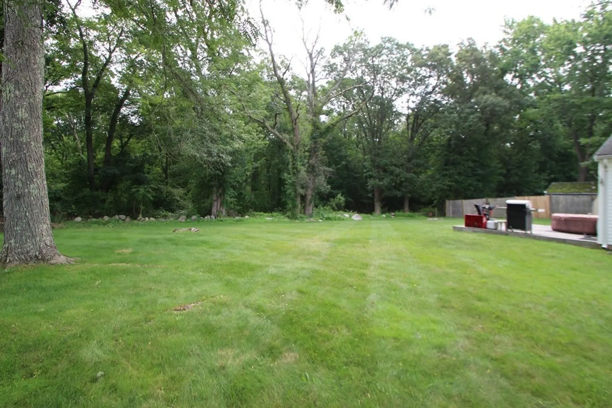
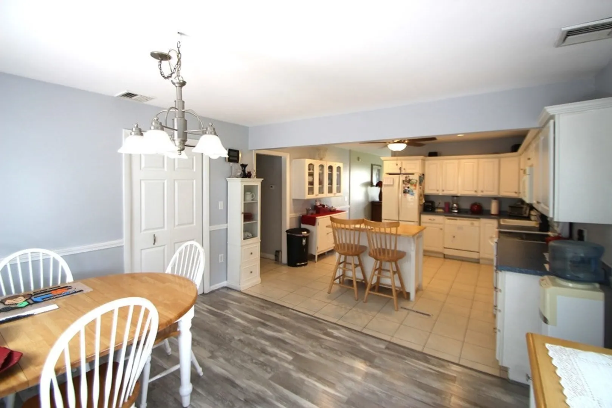
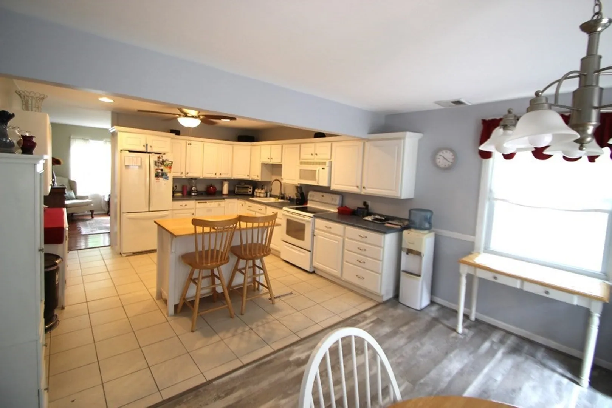
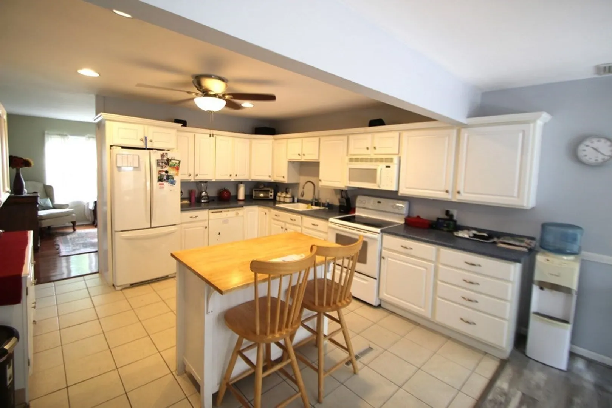
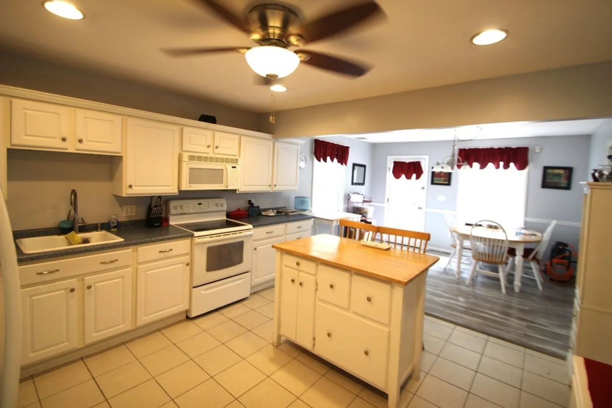
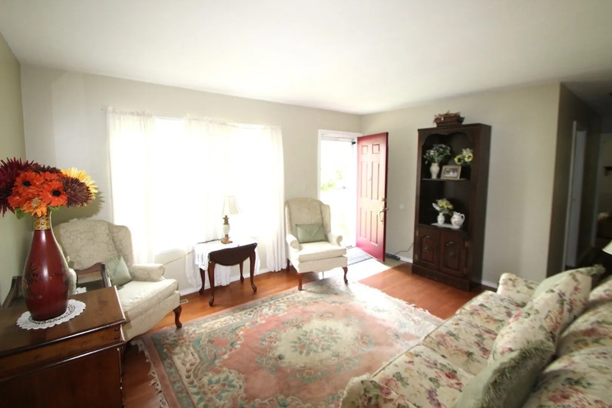
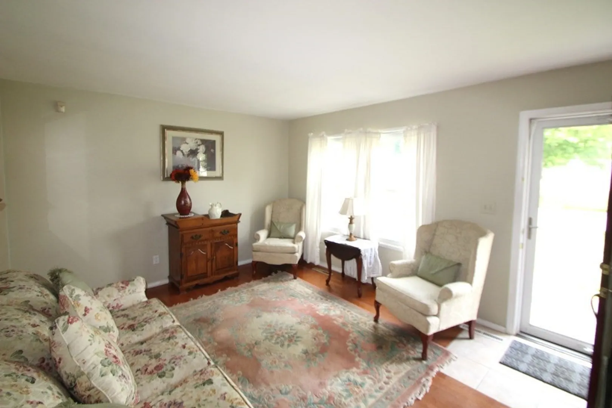
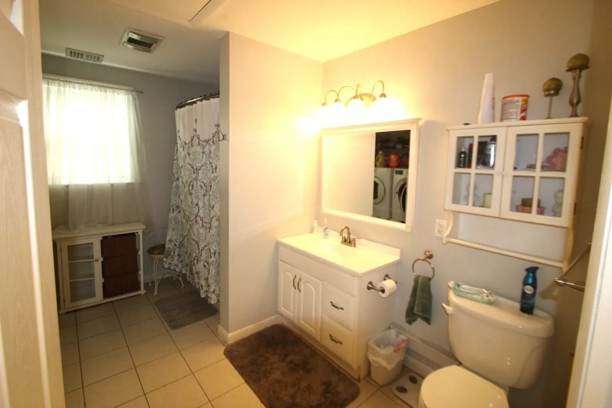
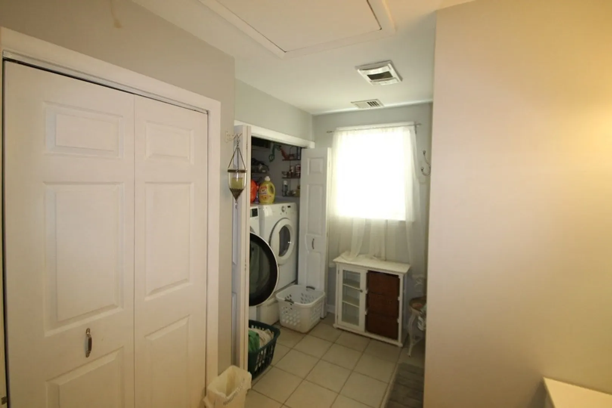
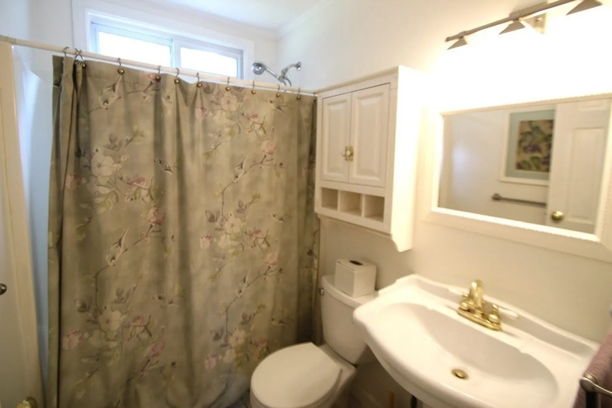
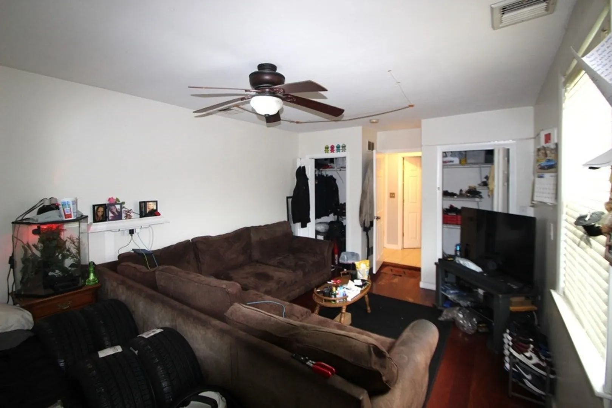
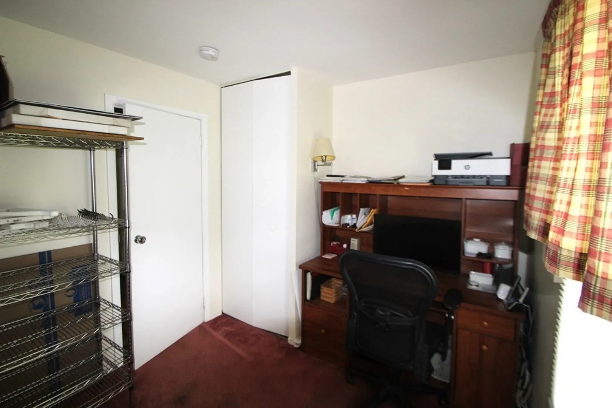
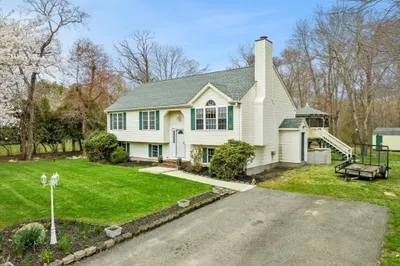
Offer Deadline 8PM 7/0/23! Your new home awaits! This beautiful home is set on a private well landscaped lot in a great subdivision and backs up to a wooded area. This property offers 3-4 bedrooms and 2 full baths and has everything you and your family need and more! Enjoy the luxury of ample space for everyone in the family. Other features include a large eat-in Kitchen with dinette area, recently painted interior, vinyl replacement windows, solar panels, rear deck off kitchen and 2 separate heating systems with central air. The heart of this home lies in its spacious kitchen and dinette area, perfect for hosting delightful meals and creating unforgettable memories with loved ones. One of the bedrooms boasts a separate exterior entrance and a full bath, making it an ideal space for in-laws, guests, or a productive in-home office setup. The possibilities are endless!
-
Highlights
- Cooling: Central Air
- Parking Spots: 6
- Property Type: Single Family Residence
- Total Rooms: 6
- Status: Closed
- Heating: Forced Air, Natural Gas
- Property Class: Residential
- Style: Ranch
- Year Built: 1960
-
Additional Details
- Appliances: Range, Dishwasher, Microwave
- Construction: Frame
- Flooring: Wood, Tile, Vinyl, Carpet
- Roof: Shingle
- Year Built Source: Public Records
- Basement: Slab
- Exterior Features: Deck
- Foundation: Slab
- Year Built Details: Approximate
- Zoning: A1
-
Amenities
- Community Features: Public Transportation, Park, T-Station
- Parking Features: Paved Drive, Off Street
-
Utilities
- Sewer: Public Sewer
- Water Source: Public
-
Fees / Taxes
- Assessed Value: $371,600
- Compensation Based On: Net Sale Price
- Tax Year: 2023
- Buyer Agent Compensation: 2.5%
- Facilitator Compensation: 2.5%
- Taxes: $5,043
Similar Listings
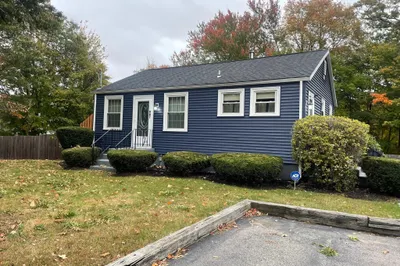
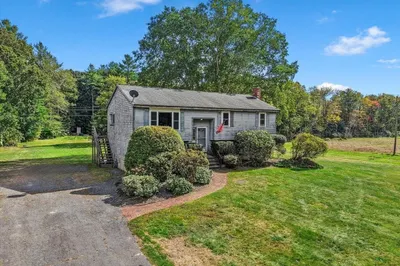
499 Harvard St., Lot A St
East Bridgewater, MA 02333
$550,000
3
Beds
2
Baths
1,832
Sqft
View Details
Sold
42 Photos
Sold
40 Photos
Sold
17 Photos
Sold
28 Photos
Content © 2026 MLS Property Information Network, Inc. The information in this listing was gathered from third party resources including the seller and public records.
Listing information provided courtesy of Real Broker MA, LLC.
MLS Property Information Network, Inc. and its subscribers disclaim any and all representations or warranties as to the accuracy of this information.
