
Sold!
$750,000
3
Beds
1/1
Bath
2,706
Living Area
-
Property Description
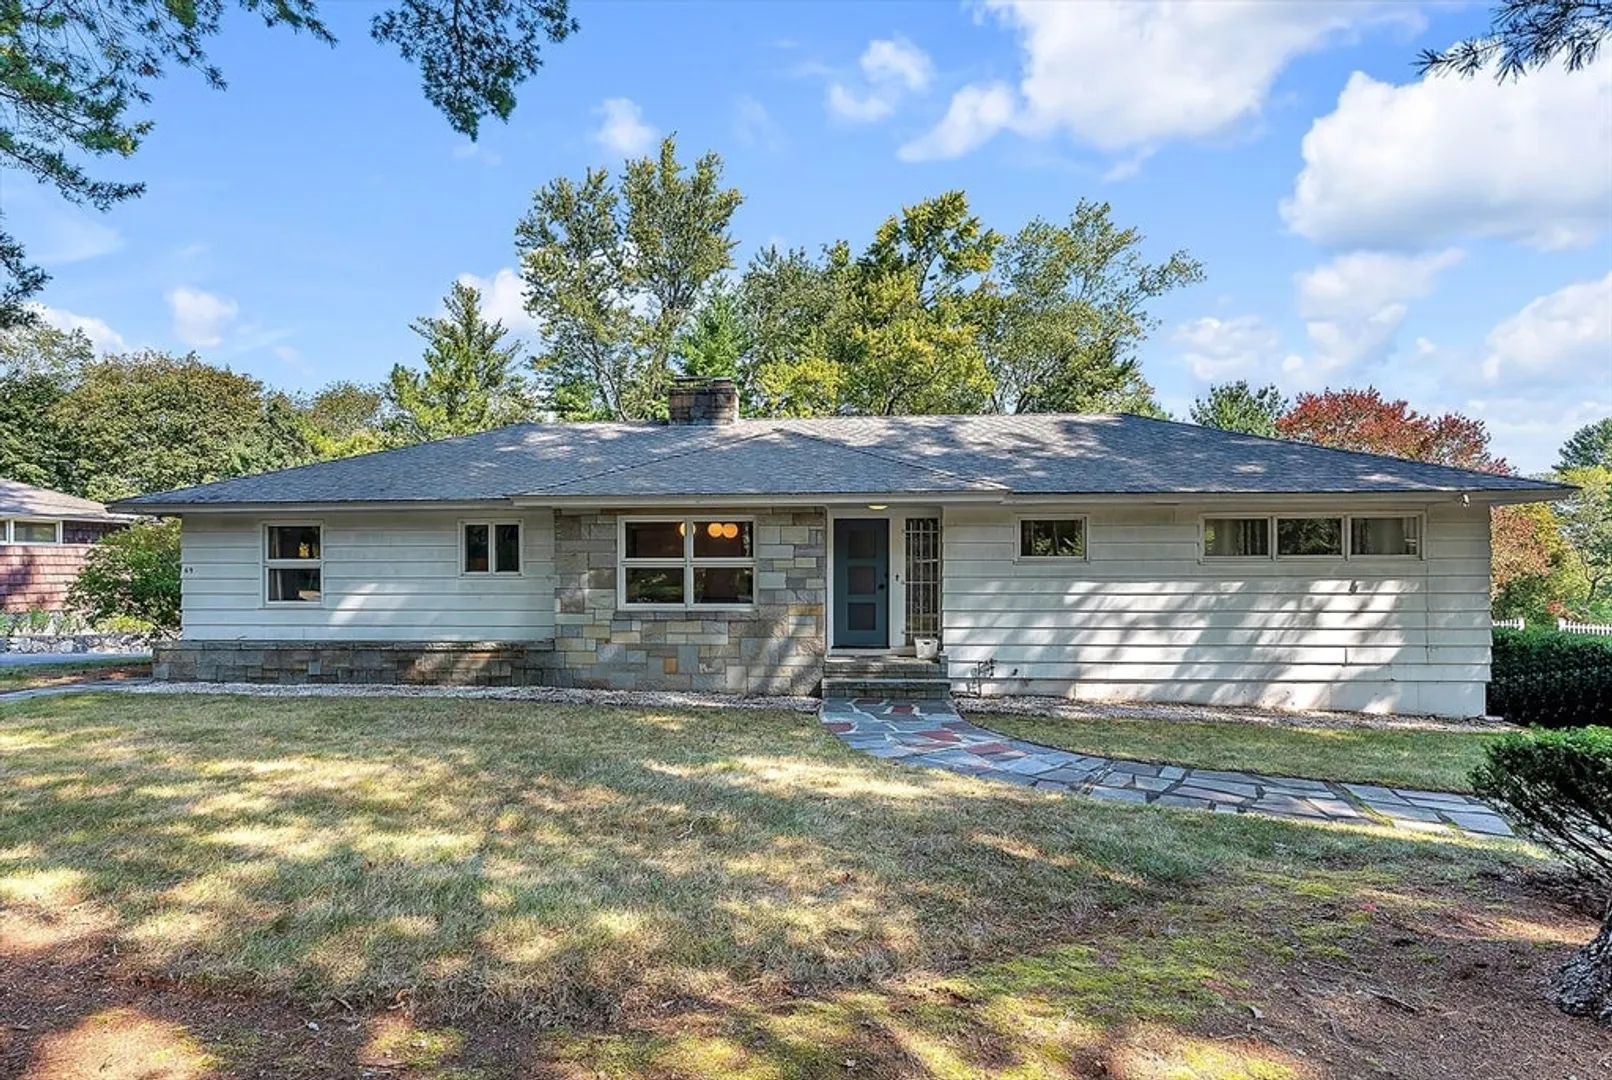
Wonderful 3-bedroom ranch in a prime location! Enjoy the ease of one-level living in this classic ranch-style home, featuring timeless craftsmanship and hardwood floors throughout. The expansive eat-in kitchen includes a dining area, pantry, and half bath. A bright and sunny family room with fireplace, built-in cabinetry, and an inviting sunroom creates the perfect gathering space. Three comfortable bedrooms and a full bath complete the main level. The finished lower level offers a spacious recreation area with fireplace and walkout access to a flagstone patio and large, level yard—ideal for entertaining and outdoor enjoyment. Lovingly maintained with many updates, this home is move-in ready. Don’t wait—this one won’t last!
-
Highlights
- Cooling: Central Air
- Parking Spots: 5
- Property Type: Single Family Residence
- Total Rooms: 6
- Status: Closed
- Heating: Baseboard, Oil
- Property Class: Residential
- Style: Ranch
- Year Built: 1954
-
Additional Details
- Appliances: Water Heater, Oven, Dishwasher, Microwave, Range, Refrigerator, Washer, Dryer
- Construction: Frame
- Fireplaces: 2
- Foundation: Concrete Perimeter
- Lot Features: Level
- Roof: Shingle
- Year Built Details: Actual
- Zoning: Srb
- Basement: Full, Partially Finished, Walk-Out Access, Interior Entry, Concrete
- Exterior Features: Patio
- Flooring: Tile, Hardwood, Flooring - Wall to Wall Carpet, Laminate
- Interior Features: Sun Room, Play Room
- Road Frontage Type: Public
- SqFt Source: Public Record
- Year Built Source: Public Records
-
Amenities
- Community Features: Public Transportation, Highway Access, Private School, Public School
- Parking Features: Attached, Under, Garage Door Opener, Off Street
- Covered Parking Spaces: 2
-
Utilities
- Electric: Circuit Breakers
- Water Source: Public
- Sewer: Public Sewer
-
Fees / Taxes
- Assessed Value: $672,300
- Taxes: $8,659
- Tax Year: 2024
Similar Listings
Sold
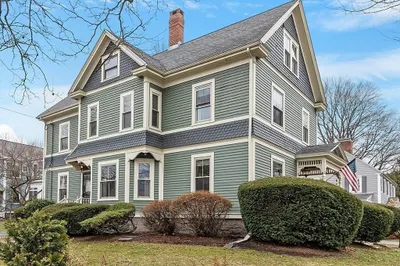
32 Photos
Sold
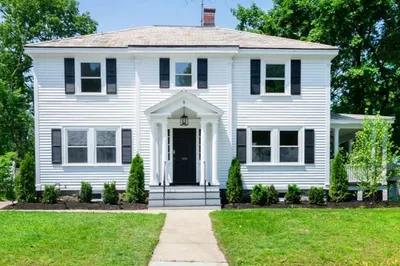
32 Photos
Sold
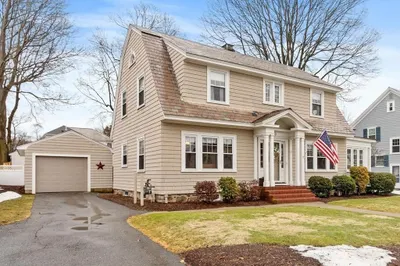
37 Photos
Sold
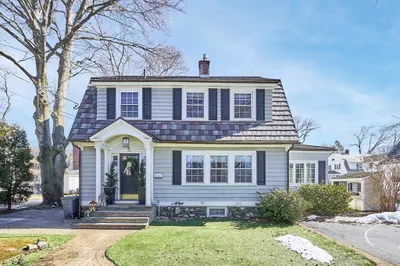
39 Photos
Content © 2026 MLS Property Information Network, Inc. The information in this listing was gathered from third party resources including the seller and public records.
Listing information provided courtesy of LAER Realty Partners.
MLS Property Information Network, Inc. and its subscribers disclaim any and all representations or warranties as to the accuracy of this information.
