
Sold!
$650,000
3
Beds
1/1
Bath
2,136
Living Area
-
Property Description
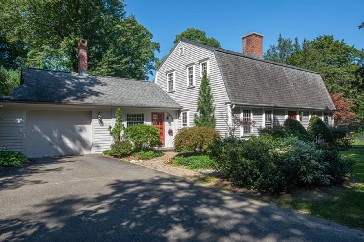
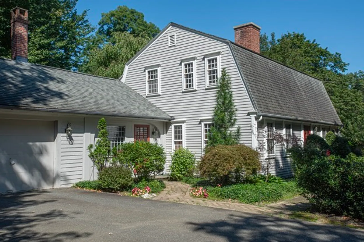
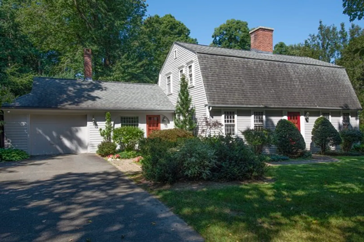
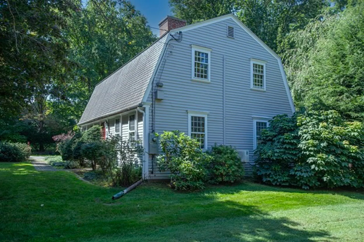
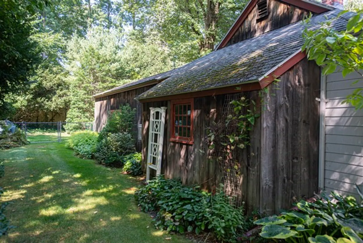
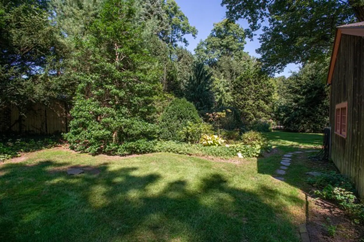
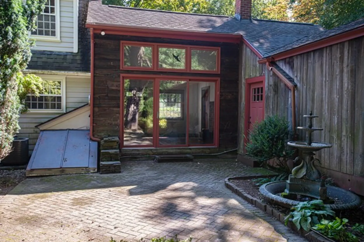
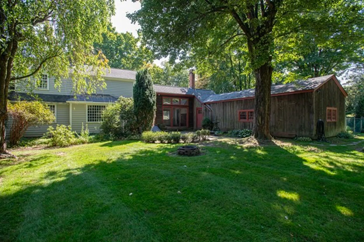
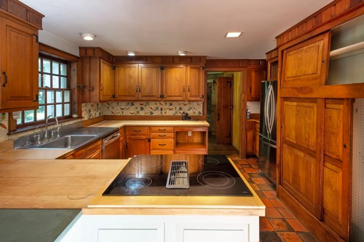
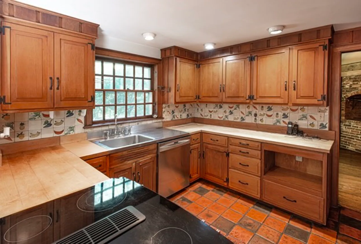
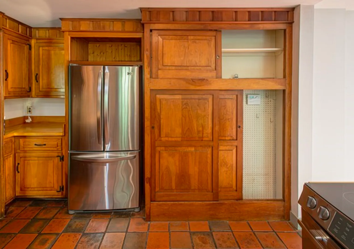
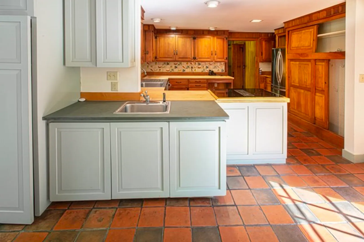
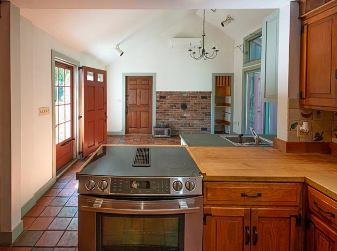
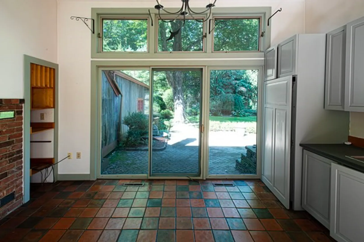
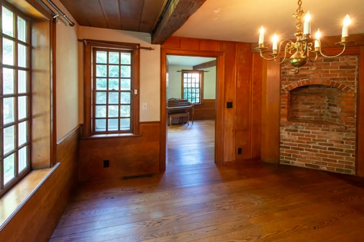
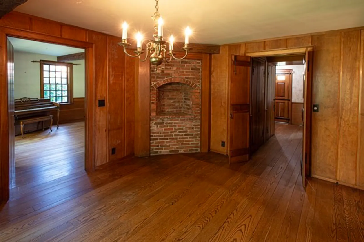
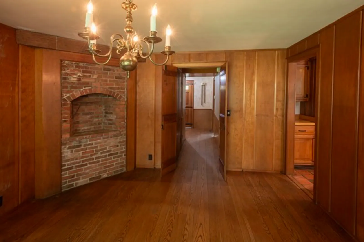
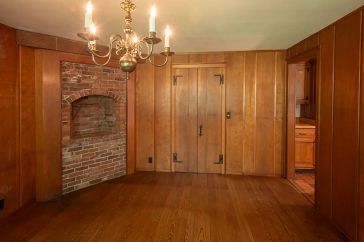
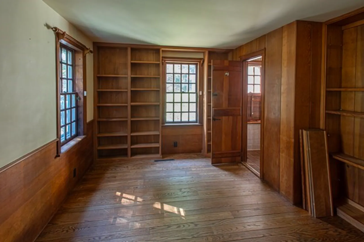
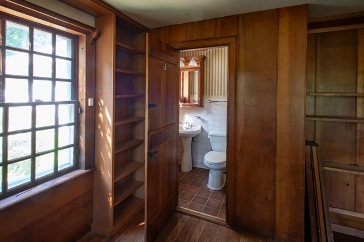
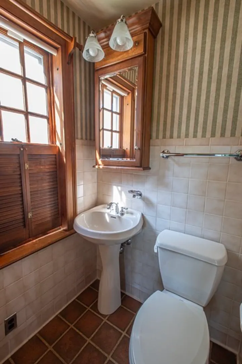
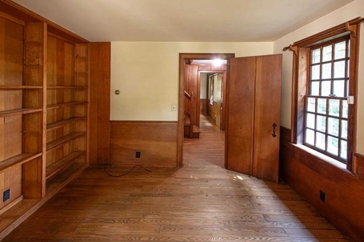
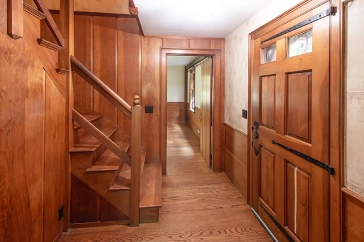
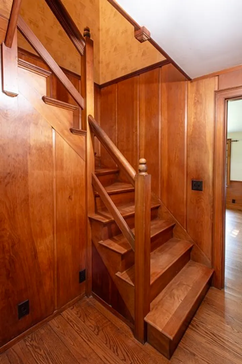
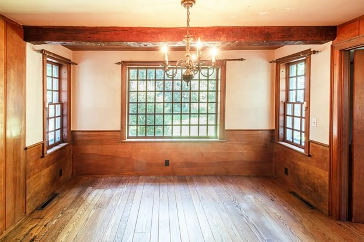
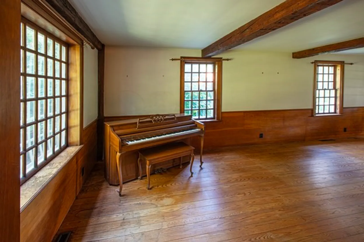
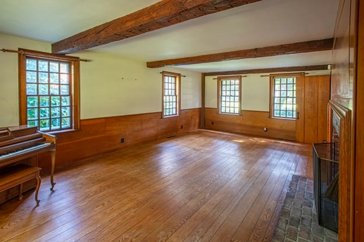
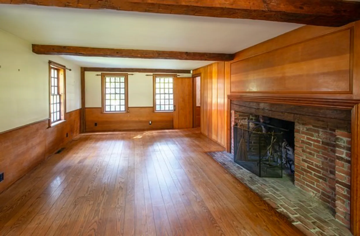
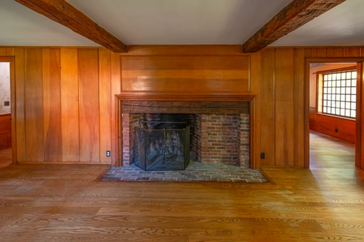
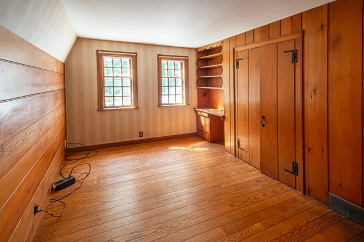
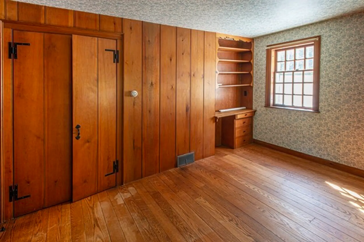
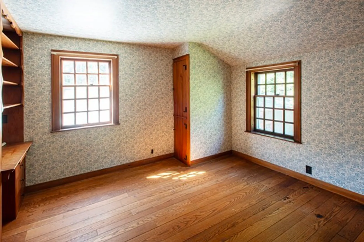
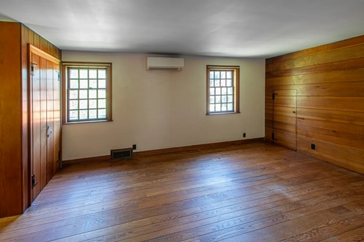
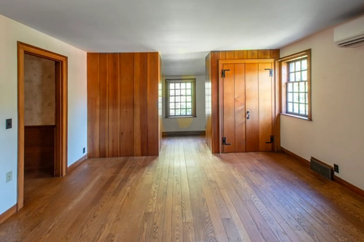
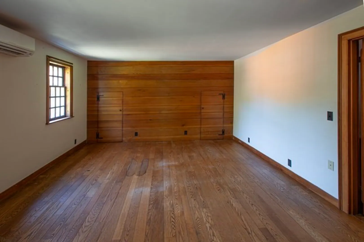
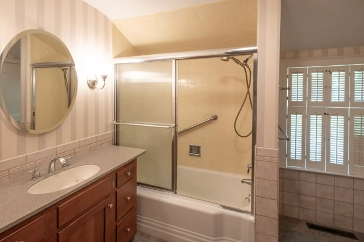
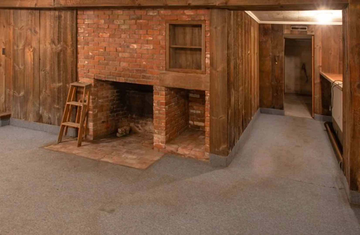
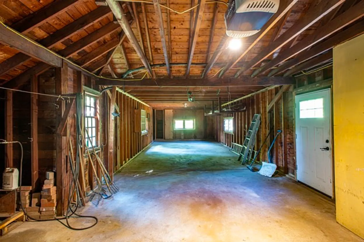
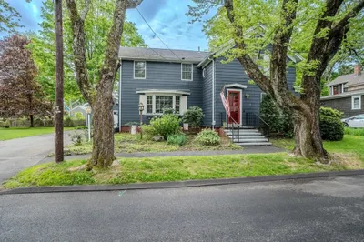
Charming reproduction gambrel home on a desirable quiet street, close to downtown Florence and Look Park. Many lovely details including hardwood and tile floors, wood panelling, fireplaces in the living room and a small fireplace in dining room. Open kitchen and eating/living area with tile floors overlooks the private backyard which features many perennials and patio. Three bedrooms, one full bath on the 2nd floor and a half bath on the first. 2 mini-splits for a/c. First floor laundry, tandem 2 car garage with plenty of storage.
-
Highlights
- Area: Florence
- Heating: Forced Air, Oil, Fireplace
- Property Class: Residential
- Style: Colonial
- Year Built: 1954
- Cooling: Ductless
- Parking Spots: 4
- Property Type: Single Family Residence
- Total Rooms: 7
- Status: Closed
-
Additional Details
- Appliances: Electric Water Heater, Water Heater, Range, Dishwasher, Refrigerator, Washer/Dryer
- Construction: Frame
- Fireplaces: 3
- Foundation: Block
- Lot Features: Level
- Roof: Shingle
- Year Built Source: Public Records
- Basement: Full, Partially Finished, Interior Entry, Concrete
- Exterior Features: Patio, Rain Gutters, Professional Landscaping, Screens, Fenced Yard
- Flooring: Tile, Hardwood, Flooring - Hardwood, Flooring - Wall to Wall Carpet
- Interior Features: Den, Play Room, Internet Available - Broadband
- Road Frontage Type: Public
- Year Built Details: Actual
- Zoning: Ura
-
Amenities
- Community Features: Public Transportation, Shopping, Pool, Tennis Court(s), Park, Golf, Medical Facility, Bike Path, Highway Access, House of Worship
- Parking Features: Attached, Storage, Workshop in Garage, Paved Drive, Off Street, Paved
- Covered Parking Spaces: 2
-
Utilities
- Electric: Circuit Breakers
- Water Source: Public
- Sewer: Public Sewer
-
Fees / Taxes
- Assessed Value: $573,800
- Tax Year: 2024
- Compensation Based On: Net Sale Price
- Taxes: $8,716
Similar Listings
Sold
1 Photo
Sold
34 Photos
Sold
38 Photos
Sold
39 Photos
Content © 2026 MLS Property Information Network, Inc. The information in this listing was gathered from third party resources including the seller and public records.
Listing information provided courtesy of Delap Real Estate LLC.
MLS Property Information Network, Inc. and its subscribers disclaim any and all representations or warranties as to the accuracy of this information.
