
Sold!
$560,000
2
Beds
2
Baths
1,090
Living Area
-
Property Description
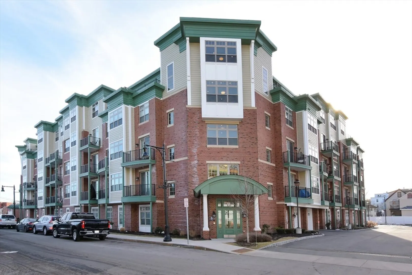
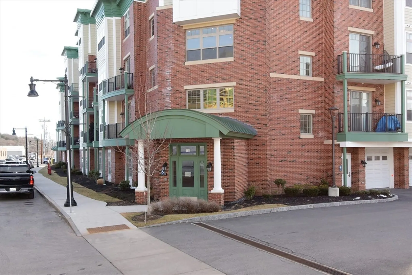
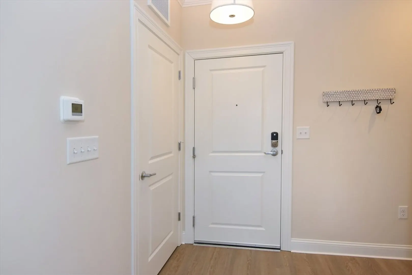
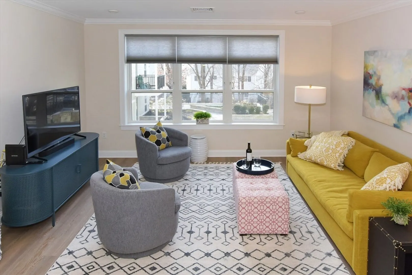
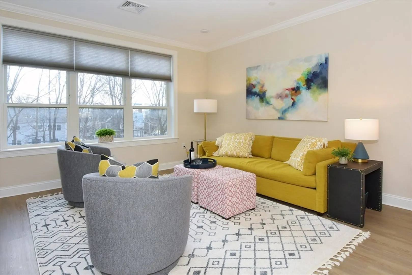
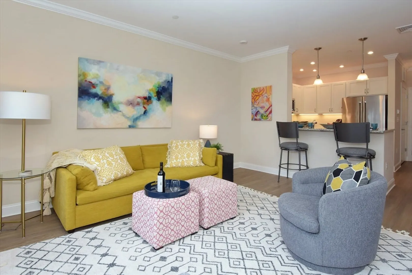
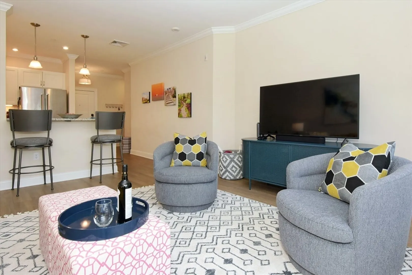
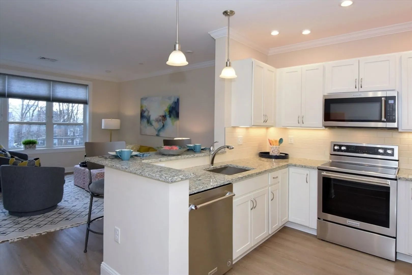
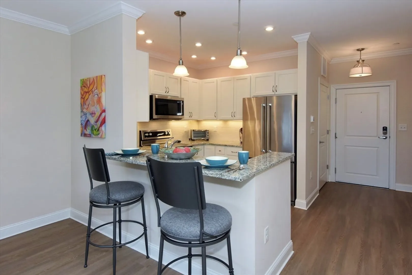
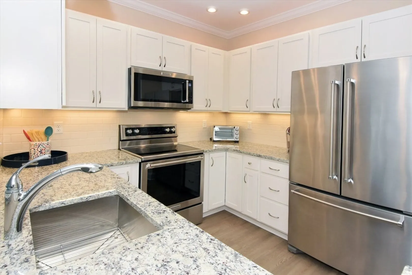
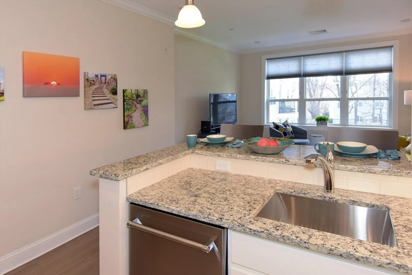
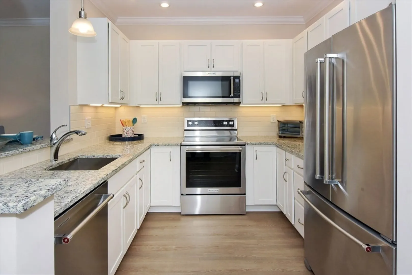
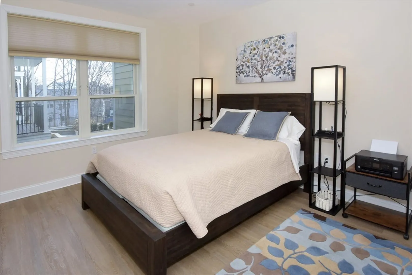
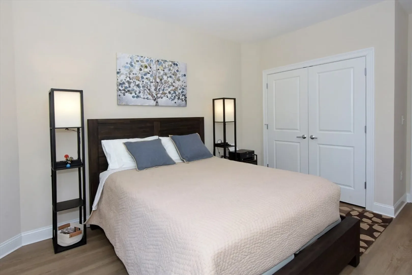
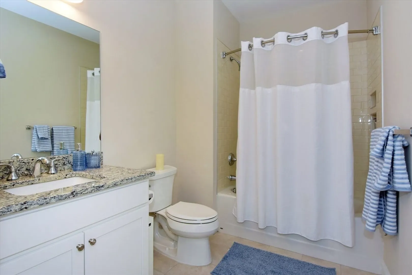
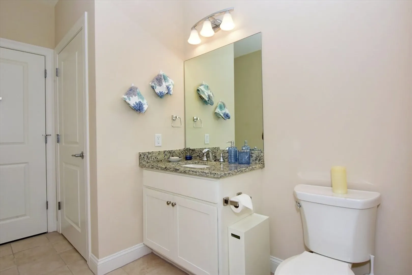
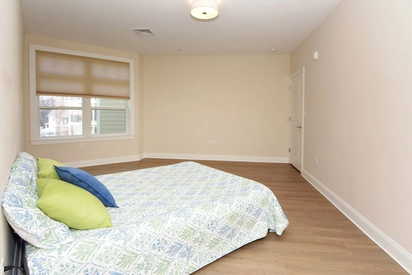
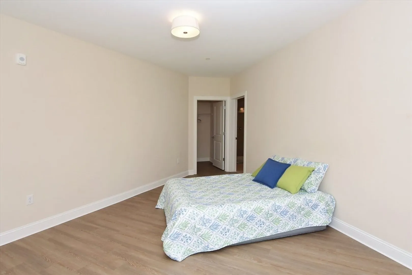
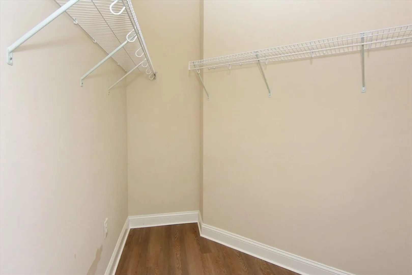
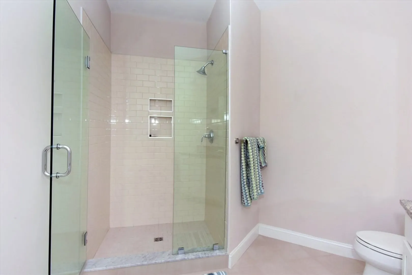
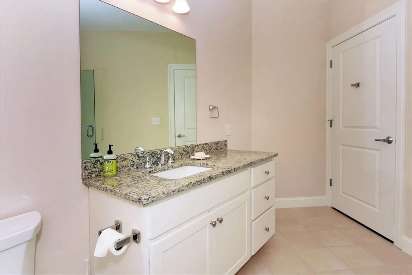
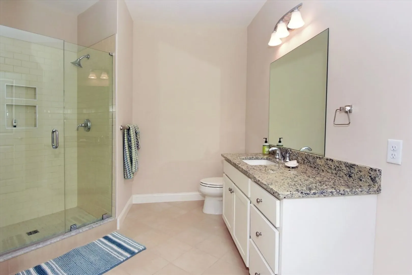
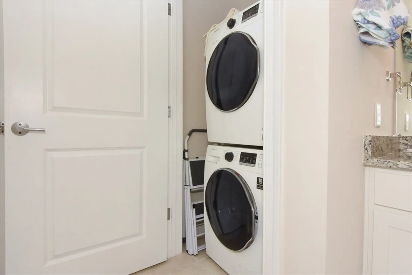
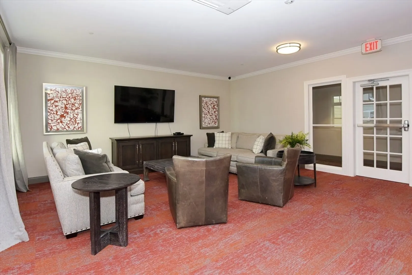
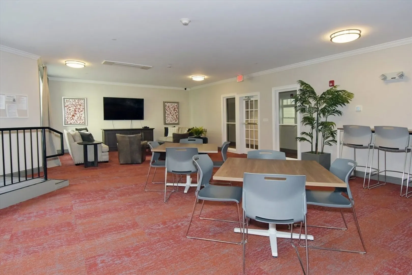
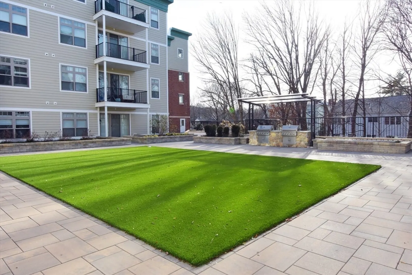
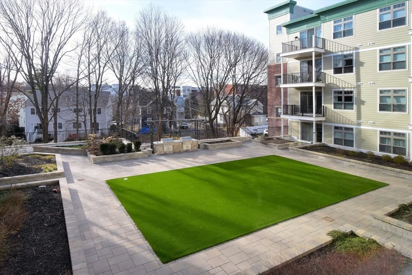
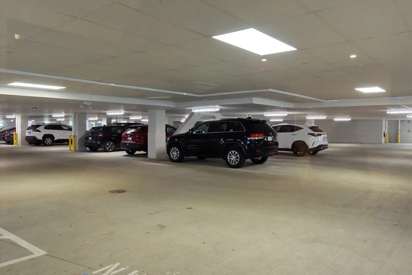
Luxury living at it's best! Sun filled rooms in this beautiful condo. Stainless steel appliances, granite counters, recessed lighting, AC and in-unit washer & dryer. Plenty of storage. Double closet in one bedroom and walk in closet in the primary bedroom. Fabulous location, 5 minute drive to Rt 128 (95). Walk to vibrant, downtown Wakefield, which offers many restaurants, stores and coffee shops. 15 minute train ride to North Station, Boston. 10 minute walk to Lake Quannaponwitt. Be in by spring to enjoy a jog or stroll around the lake, Farmers markets and festivals. Shared outside space boasts seating areas and free use of Gas grills. Spacious community room is great for parties and large family gatherings. Fully furnished Community room with bathroom and kitchen. Rare find with TWO deeded indoor garage parking spaces. Outdoor parking is also available. First review of offers (if any) will be Tuesday 2/13 at 6. Offers due Monday 2/12/24 at 5.
-
Highlights
- Building Name: The Foundry
- Heating: Forced Air
- Parking Spots: 4
- Property Type: Condominium
- Total Rooms: 4
- Year Built: 2021
- Cooling: Central Air
- HOA Fee: $458
- Property Class: Residential
- Stories: 1
- Unit Number: 309
- Status: Closed
-
Additional Details
- Appliances: Range, Dishwasher, Disposal, Microwave, Refrigerator, Washer, Dryer
- Flooring: Tile, Laminate
- SqFt Source: Field Card
- Year Built Details: Actual
- Zoning: Mixed
- Basement: N
- Pets Allowed: Yes w/ Restrictions
- Total Number of Units: 83
- Year Built Source: Public Records
-
Amenities
- Community Features: Public Transportation, Shopping, Park
- Parking Features: Under
- Covered Parking Spaces: 2
- Security Features: Intercom
-
Utilities
- Sewer: Public Sewer
- Water Source: Public
-
Fees / Taxes
- Assessed Value: $563,700
- HOA Fee Includes: Water, Sewer, Insurance, Maintenance Grounds, Snow Removal
- Taxes: $6,341
- HOA Fee Frequency: Monthly
- Tax Year: 2024
Similar Listings
Sold
30 Photos
Sold
33 Photos
Sold
29 Photos
Sold
41 Photos
Content © 2026 MLS Property Information Network, Inc. The information in this listing was gathered from third party resources including the seller and public records.
Listing information provided courtesy of Conway - Swampscott.
MLS Property Information Network, Inc. and its subscribers disclaim any and all representations or warranties as to the accuracy of this information.
