
Sold!
$3,300,000
4
Beds
4/1
Baths
4,200
Living Area
-
Property Description
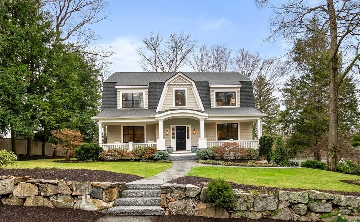
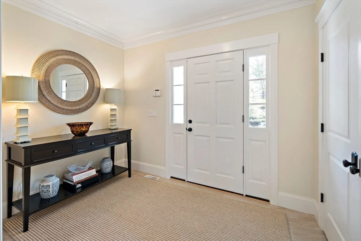
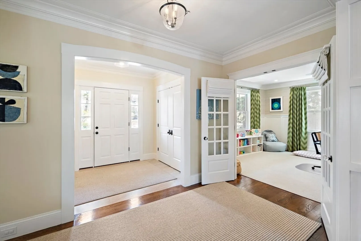
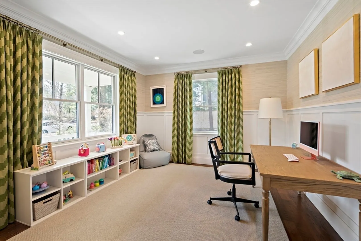
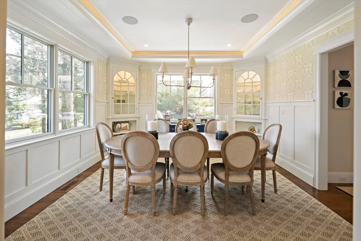
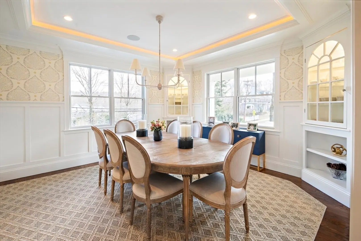
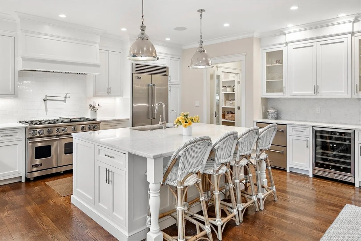
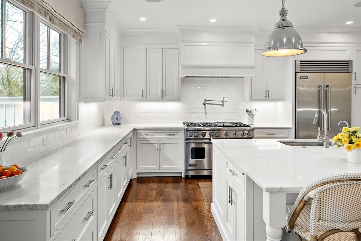
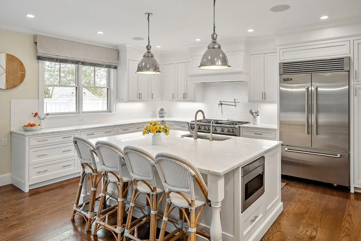
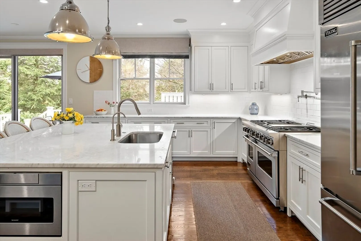
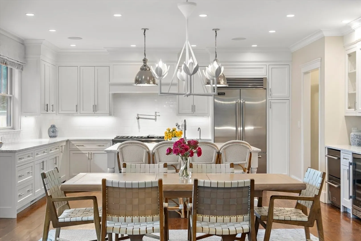
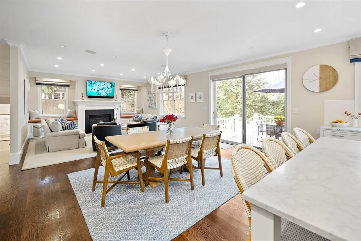
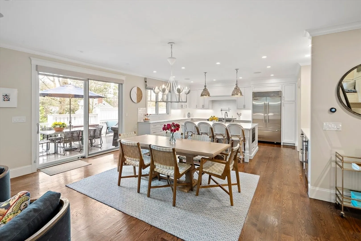
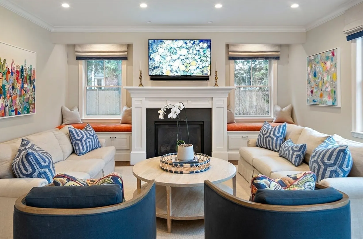
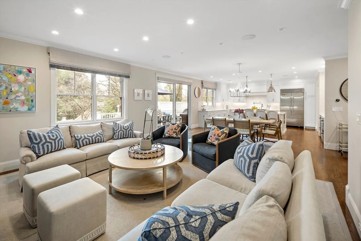
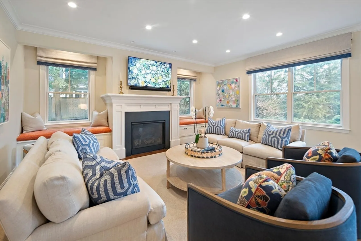
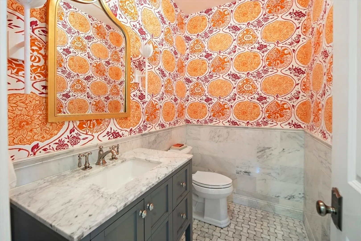
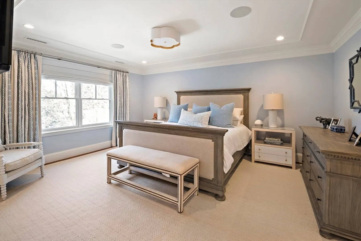
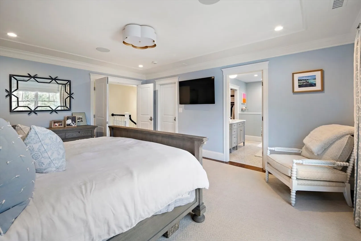
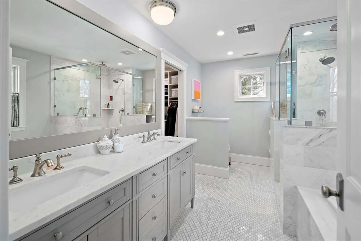
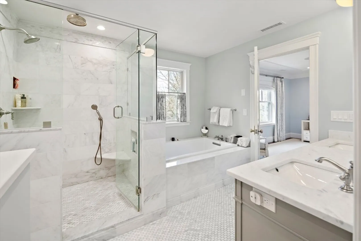
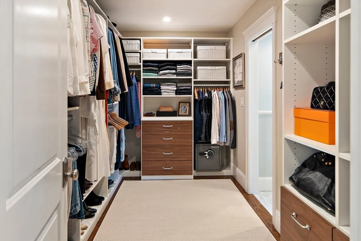
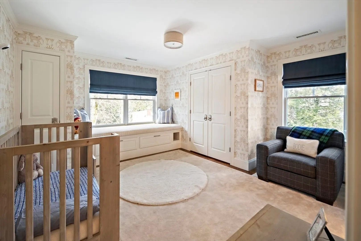
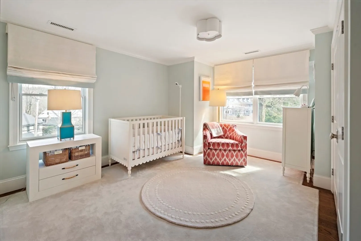
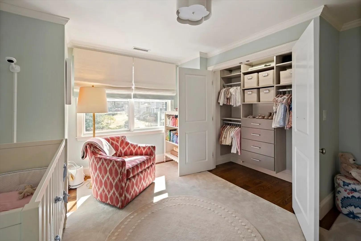
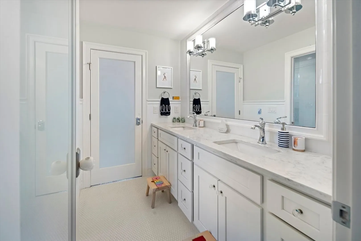
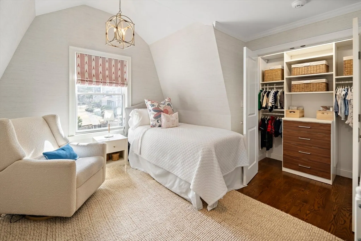
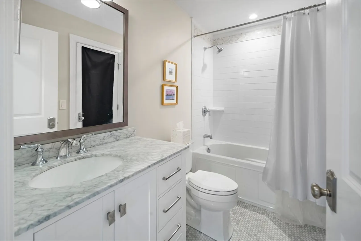
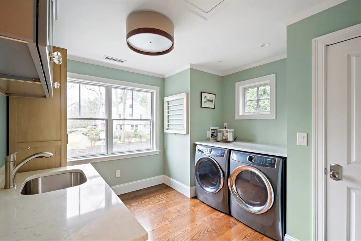
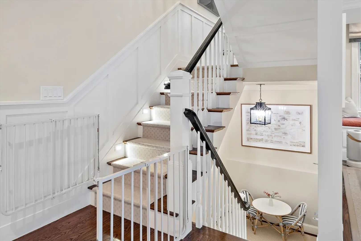
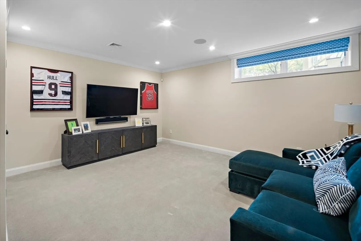
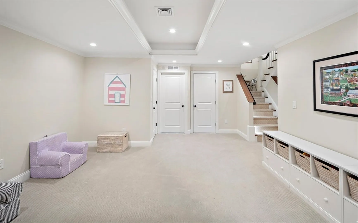
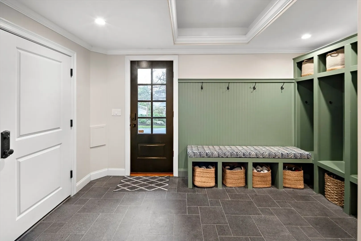
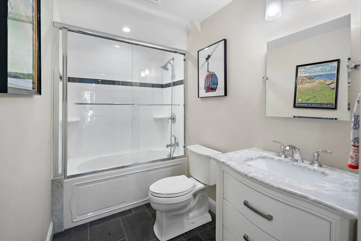
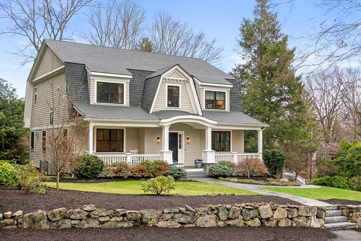
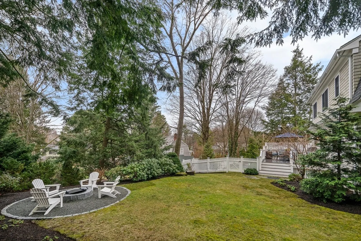
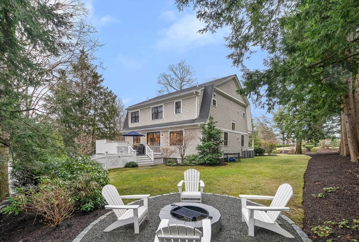
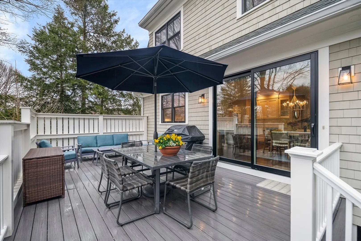
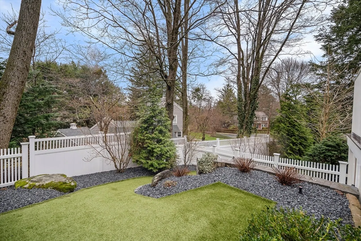
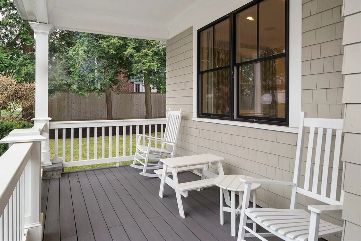
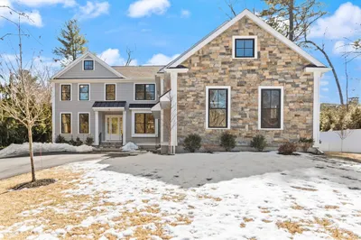
Welcome to this stunning Gambrel Colonial in the desirable Country Club neighborhood! This home features an expansive front porch that gets beautiful morning sun. Enter through a gracious double foyer, with a spacious living room/study and formal dining room flanking the sides. The recently upgraded eat-in kitchen boasts a large island, Viking appliances, and a wet bar, flowing into a cozy family room with custom window seats and a gas fireplace. Step outside to a large deck and manicured backyard with a custom dog run and fire pit, offering privacy that's ideal for entertaining. The luxurious master suite includes a spa-like bath and oversized walk-in closet. Three additional bedrooms and two full baths are upstairs. The finished walk-out lower level has a bonus room/rec room, full bath, and mudroom. Custom renovations and designer fixtures blend timeless finishes with function. Located near schools, the commuter rail, restaurants, and the Brook Path, this property is a dream
-
Highlights
- Cooling: Central Air
- Parking Spots: 7
- Property Type: Single Family Residence
- Total Rooms: 8
- Status: Closed
- Heating: Forced Air, Natural Gas
- Property Class: Residential
- Style: Colonial
- Year Built: 2017
-
Additional Details
- Appliances: Gas Water Heater, Range, Oven, Dishwasher, Disposal, Microwave, Refrigerator, Freezer, Washer, Dryer
- Exterior Features: Porch, Deck
- Foundation: Concrete Perimeter
- Roof: Shingle
- Year Built Details: Actual
- Zoning: Sr10
- Basement: Full
- Fireplaces: 1
- Lot Features: Corner Lot
- SqFt Source: Measured
- Year Built Source: Public Records
-
Amenities
- Community Features: Public Transportation, Shopping, Tennis Court(s), Park, Walk/Jog Trails, Conservation Area, Public School
- Parking Features: Attached, Under
- Covered Parking Spaces: 2
- Security Features: Security System
-
Utilities
- Sewer: Public Sewer
- Water Source: Public
-
Fees / Taxes
- Assessed Value: $2,383,000
- Taxes: $24,497
- Tax Year: 2025
Similar Listings
Sold

36 Photos
Sold
1 Photo
Sold
35 Photos
Sold
41 Photos
Content © 2026 MLS Property Information Network, Inc. The information in this listing was gathered from third party resources including the seller and public records.
Listing information provided courtesy of Rutledge Properties.
MLS Property Information Network, Inc. and its subscribers disclaim any and all representations or warranties as to the accuracy of this information.
