
Rented!
$3,500/mo
2
Beds
2
Baths
1,187
Living Area
-
Property Description
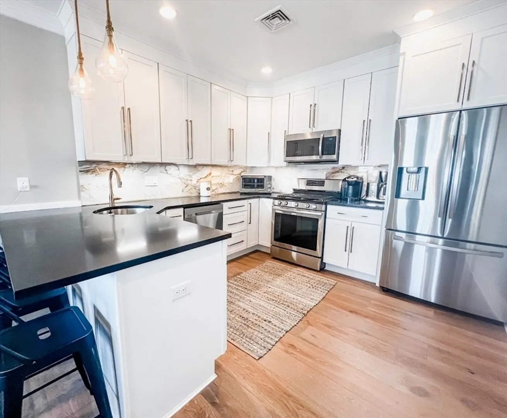
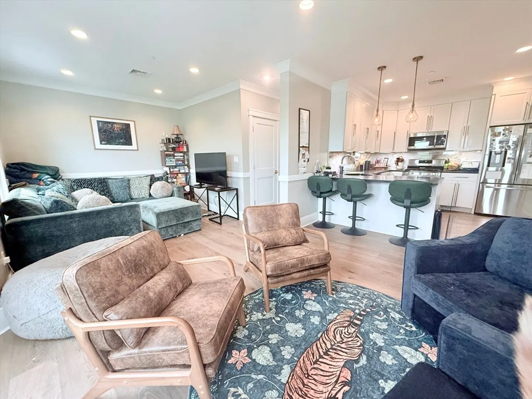
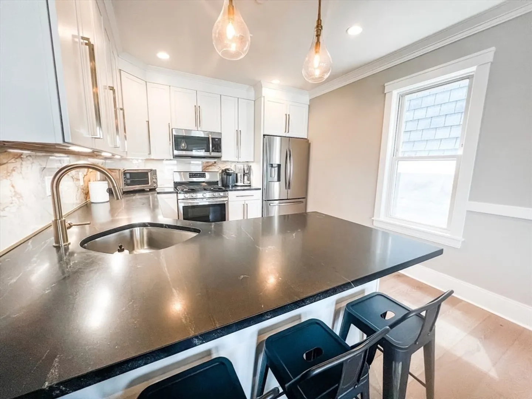
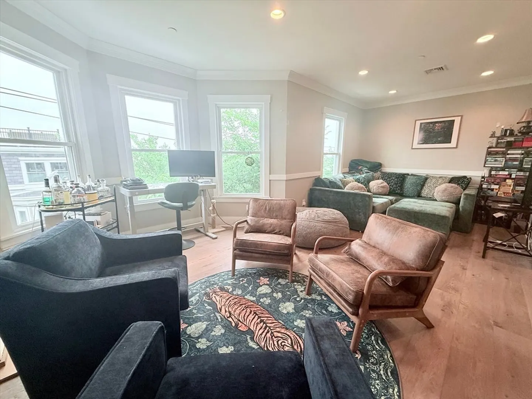
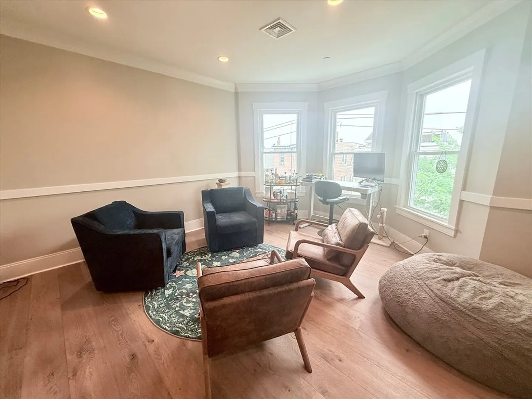
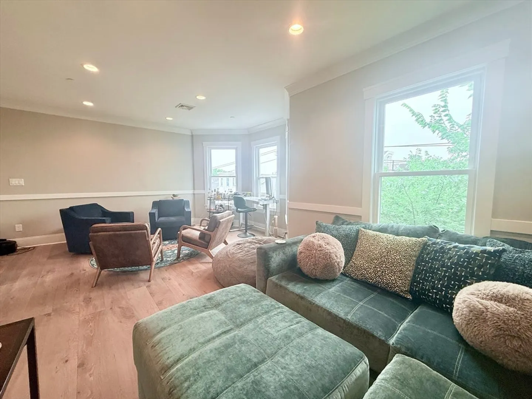
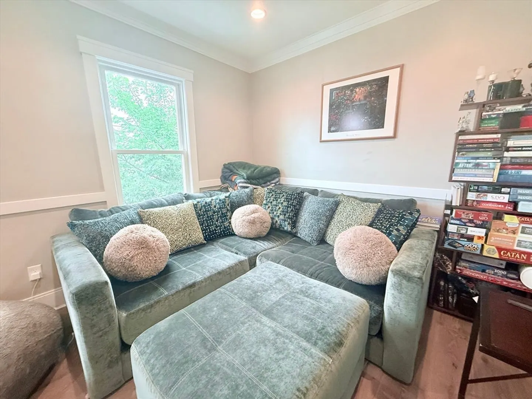
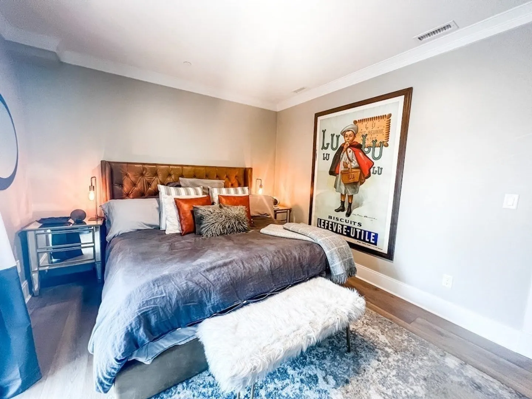
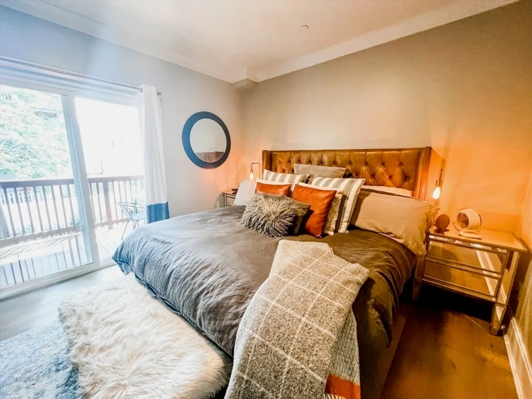
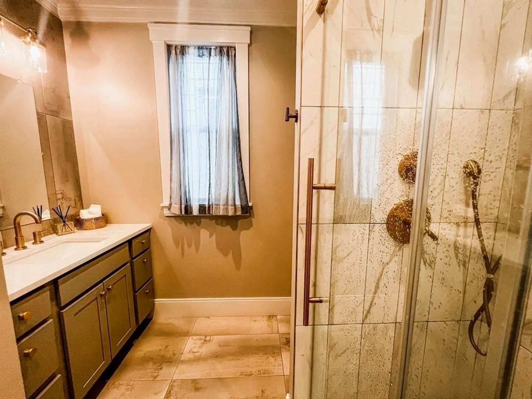
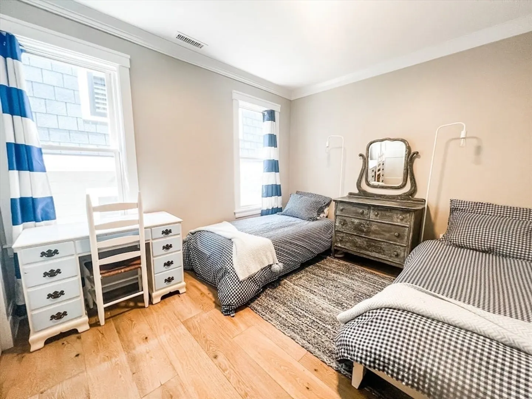
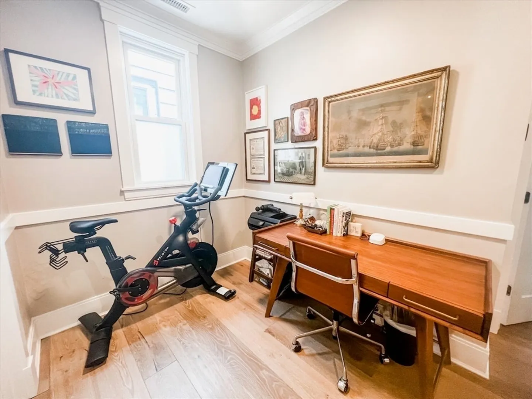
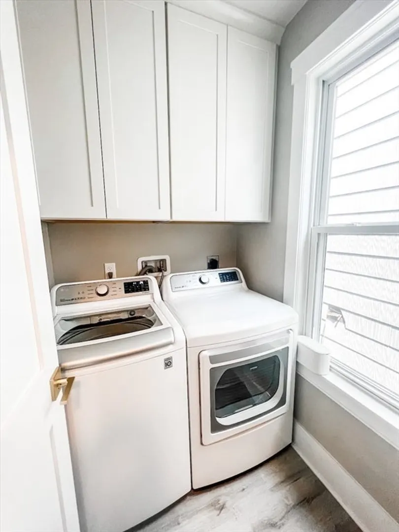
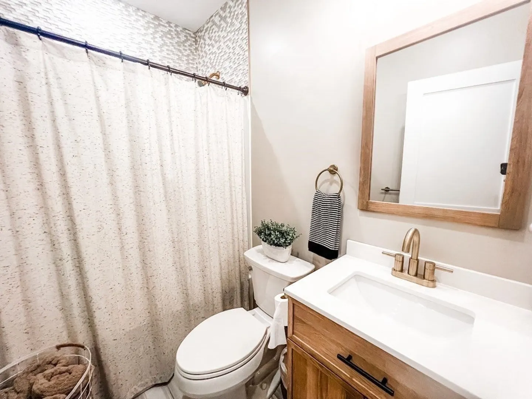
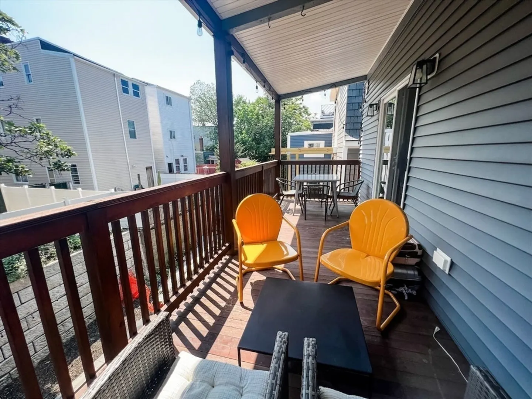
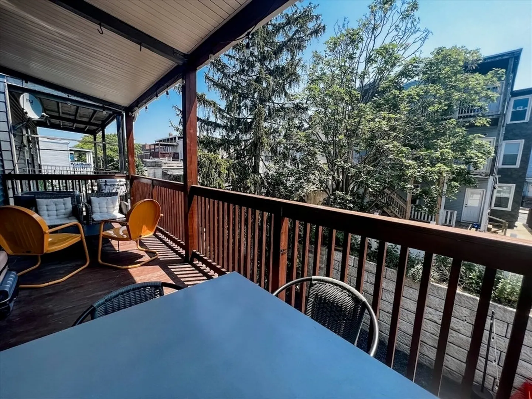
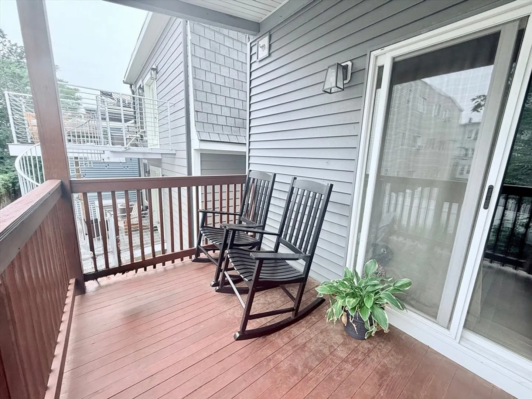
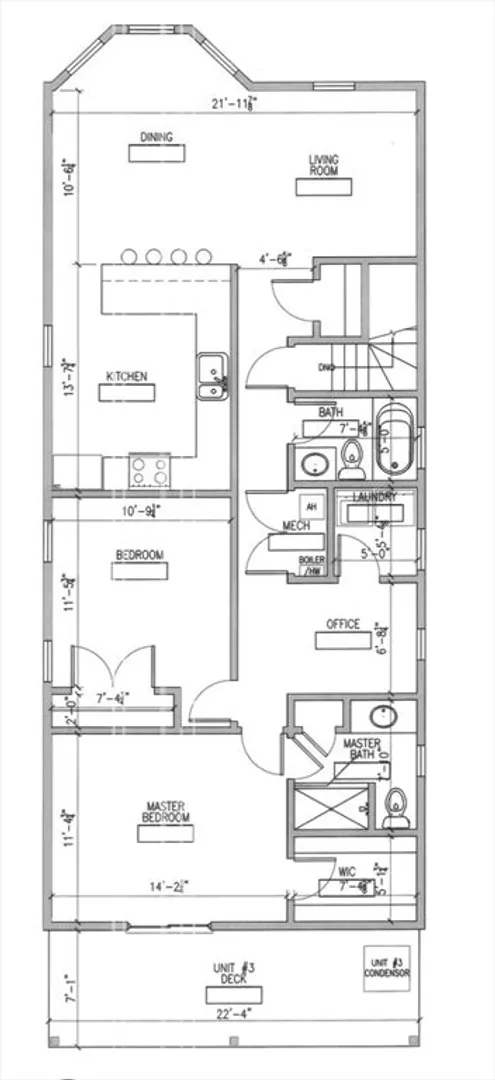
Stunning Eagle Hill 2 bedroom, 2 bathroom fully renovated penthouse unit. Gorgeous and functional kitchen with expansive black quartz counters, counter seating for 4, tons of storage and gas cooking. Open plan living with plenty of room for full living and dining areas. Large master primary suite with spacious custom walk-in closet accommodates a king bed and furnishings . En suite bathroom with a large walk-in shower oversized vanity with tons of storage plus a linen closet. Generous second bedroom. Work from home is a delight with an office nook large enough for a desk and Peloton. There is also a full sized laundry room! Large rear private covered deck, central A/C & additional storage. All in walking distance to neighborhood parks, restaurants, shopping and T. Garage parking may be available off site for an additional fee. Available September 1 (August 15 may be possible, please inquire). Please email or text all showing requests. Some Photos from previous listing
-
Highlights
- Area: East Boston
- Parking Spots: 1
- Property Type: Condominium
- Unit Number: 3
- Status: Closed
- Heating: Natural Gas, Forced Air
- Property Class: Residential Lease
- Total Rooms: 5
- Year Built: 1910
-
Additional Details
- Appliances: Range, Dishwasher, Disposal, Microwave, Refrigerator, Washer, Dryer
- Exterior Features: Deck
- SqFt Source: Master Deed
- Year Built Source: Public Records
- Available Date: September 1, 2026
- Pets Allowed: Yes w/ Restrictions
- Year Built Details: Approximate
-
Amenities
- Community Features: Public Transportation, Shopping, Park, Conservation Area, Highway Access, House of Worship, Public School, T-Station, Other
-
Fees / Taxes
- Rental Fee Includes: Water, Sewer
Similar Listings
Sold
6 Photos
Sold
9 Photos
Sold
22 Photos
Sold
21 Photos
Content © 2026 MLS Property Information Network, Inc. The information in this listing was gathered from third party resources including the seller and public records.
Listing information provided courtesy of Compass.
MLS Property Information Network, Inc. and its subscribers disclaim any and all representations or warranties as to the accuracy of this information.
