Artboard 1? alert-icon? Artboard 1? ? ? delete-icon? edit-icon? email-icon hide-hover-icon? Artboard 1? login-icon-white Artboard 1? next-icon-left next-icon-right-left next-icon-left-ochre next-icon next-icon-right-grey next-icon-right-ochre plus-with-circle-iconP search-fw-icon? search-icon-ochre search-icon-white

121 Portland St #802

Bulfinch Crossing, Boston, MA 02114
$3,800/mo
1 Bed
1/1 Bath
914 Living Area
  • Property Description
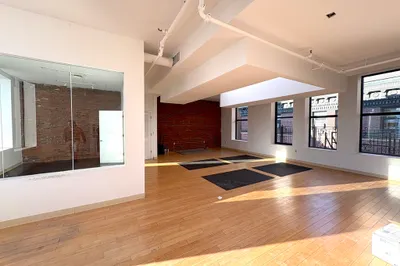
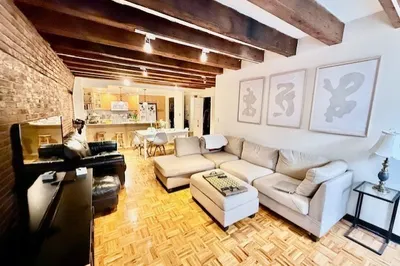
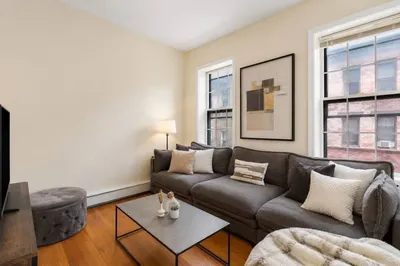
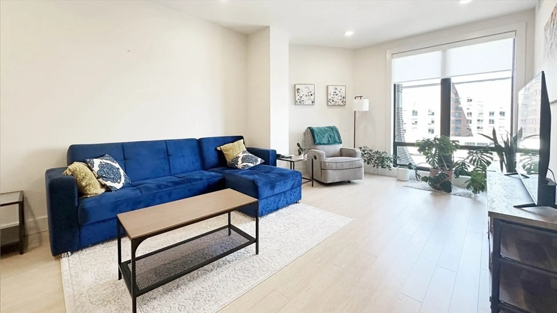
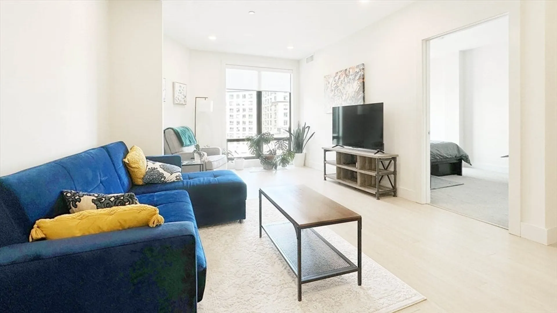
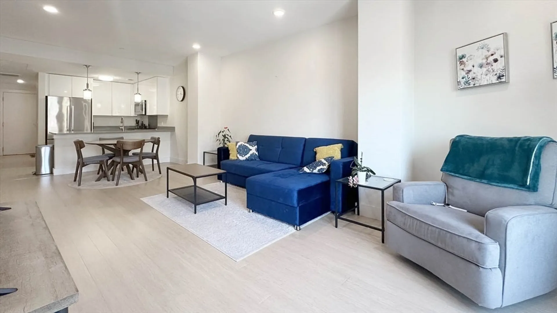
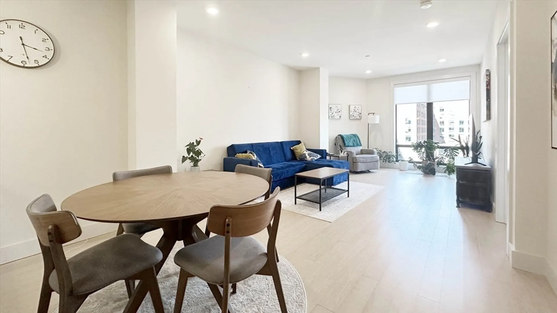
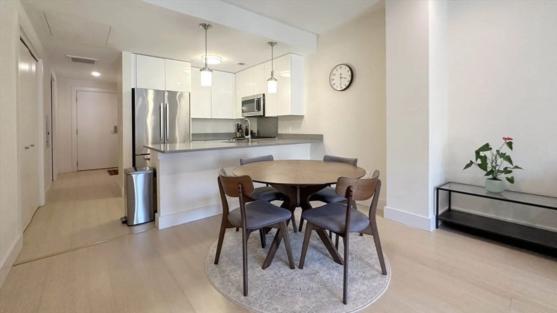
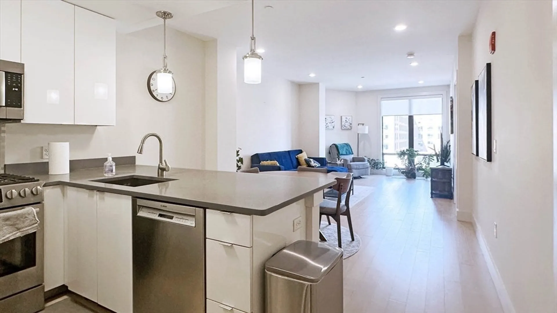
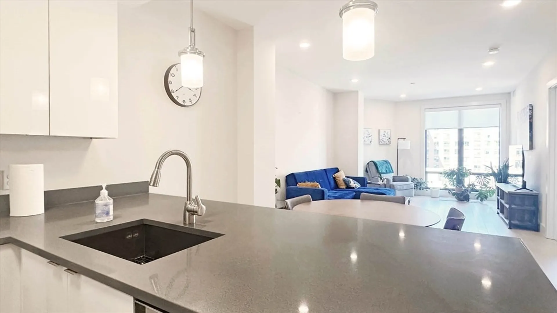
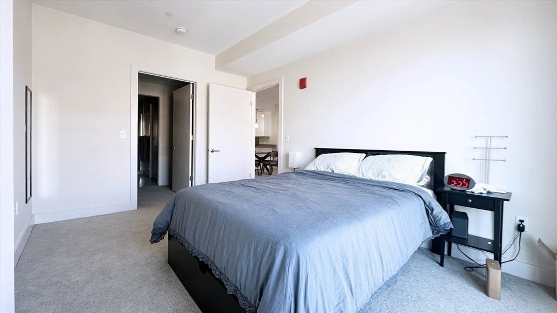
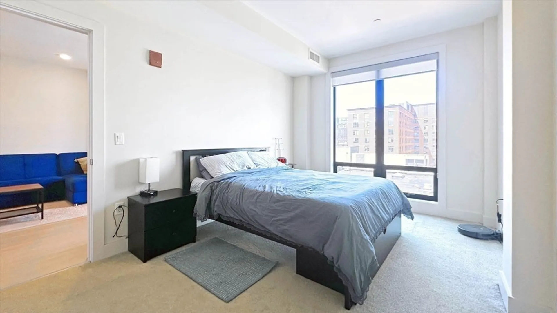
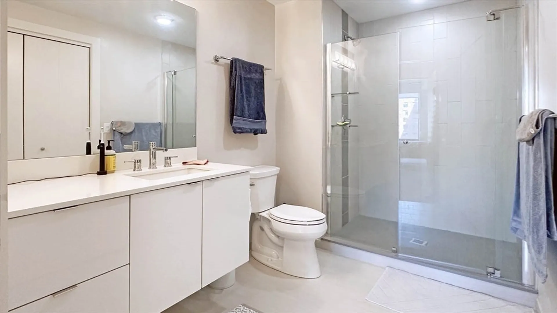
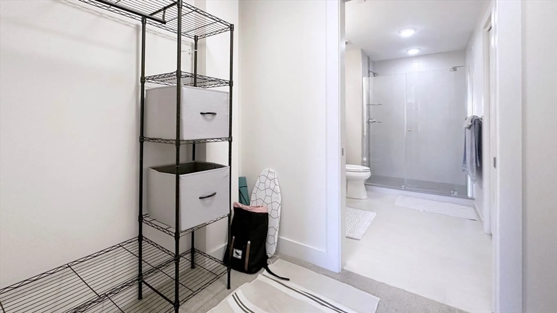
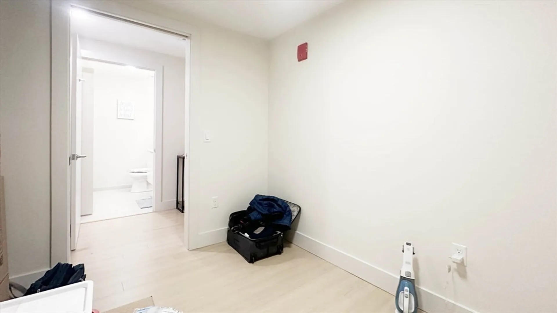
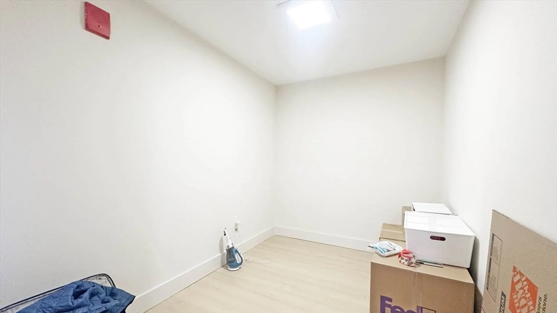
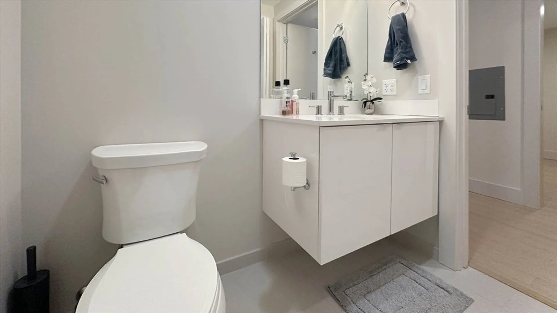
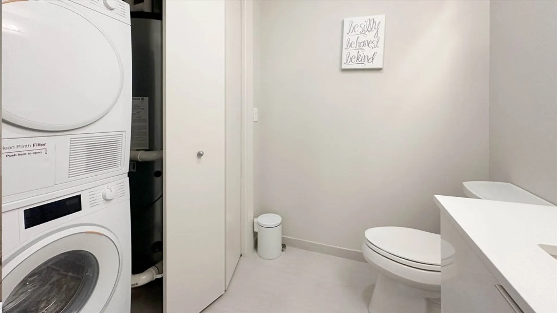
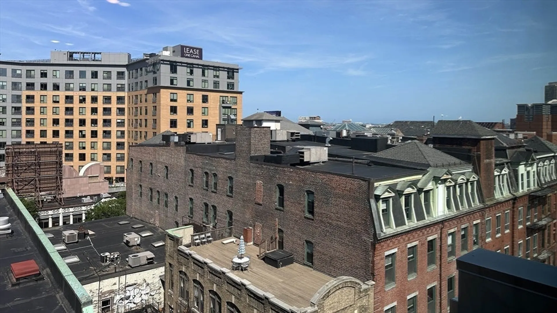
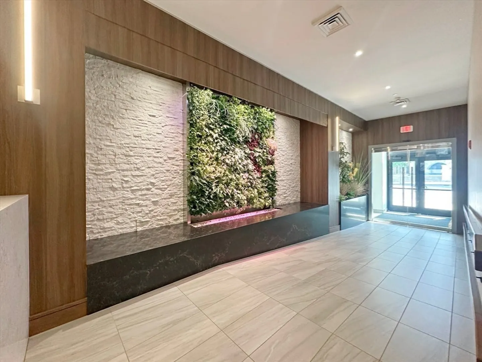
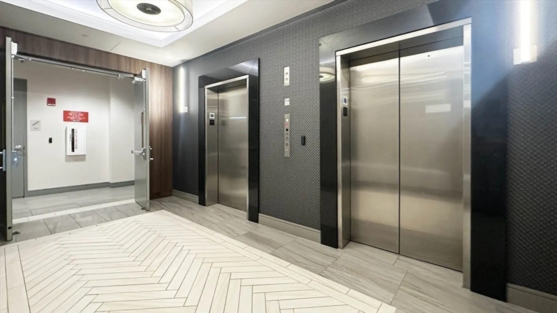
    Fresh & Bright, this 8th floor rental is being leased for the very first time! At nearly 1000 sq.ft., this 1+Bed, 1.5 bath offers commanding views, hw floors, large windows, a modern kitchen (w/gas cooking) and choice bathroom appointments. Large main bedroom includes a spacious pass-through closet and en suite bathroom. The half-bath is perfect for guests and includes an in-unit washer & dryer to make chores a breeze. The quiet second room is well suited to home office use - and multiple internet options make this an ideal WFH sanctuary. Sleek hardwood floors (tiled baths) throughout lend an air of elegance to this wonderful unit. 1 valet garage parking space is included with this offering - which also features a round-the-clock concierge/valet services, elevator access, professional management, and an on-site fitness room. This pristine condo apartment is close to the North End, Star Market, North Station T and highway access... make it yours today!
  • Highlights
    • Area: Bulfinch Crossing
    • Parking Spots: 2
    • Property Type: Condominium
    • Unit Number: 802
    • Status: Closed
    • Heating: Natural Gas, Central, Forced Air, Hydro Air
    • Property Class: Residential Lease
    • Total Rooms: 4
    • Year Built: 2017
  • Additional Details
    • Appliances: Range, Dishwasher, Disposal, Microwave
    • Interior Features: Elevator, Single Living Level, Internet Available - Broadband, Internet Available - Unknown
    • Year Built Details: Actual
    • Available Date: September 1, 2025
    • SqFt Source: Master Deed
    • Year Built Source: Public Records
  • Amenities
    • Community Features: Public Transportation, Shopping, Highway Access, T-Station
    • Security Features: Security System
    • Covered Parking Spaces: 1
  • Fees / Taxes
    • Rental Fee Includes: Trash Collection, Snow Removal, Recreational Facilities, Parking, Security, Valet Parking
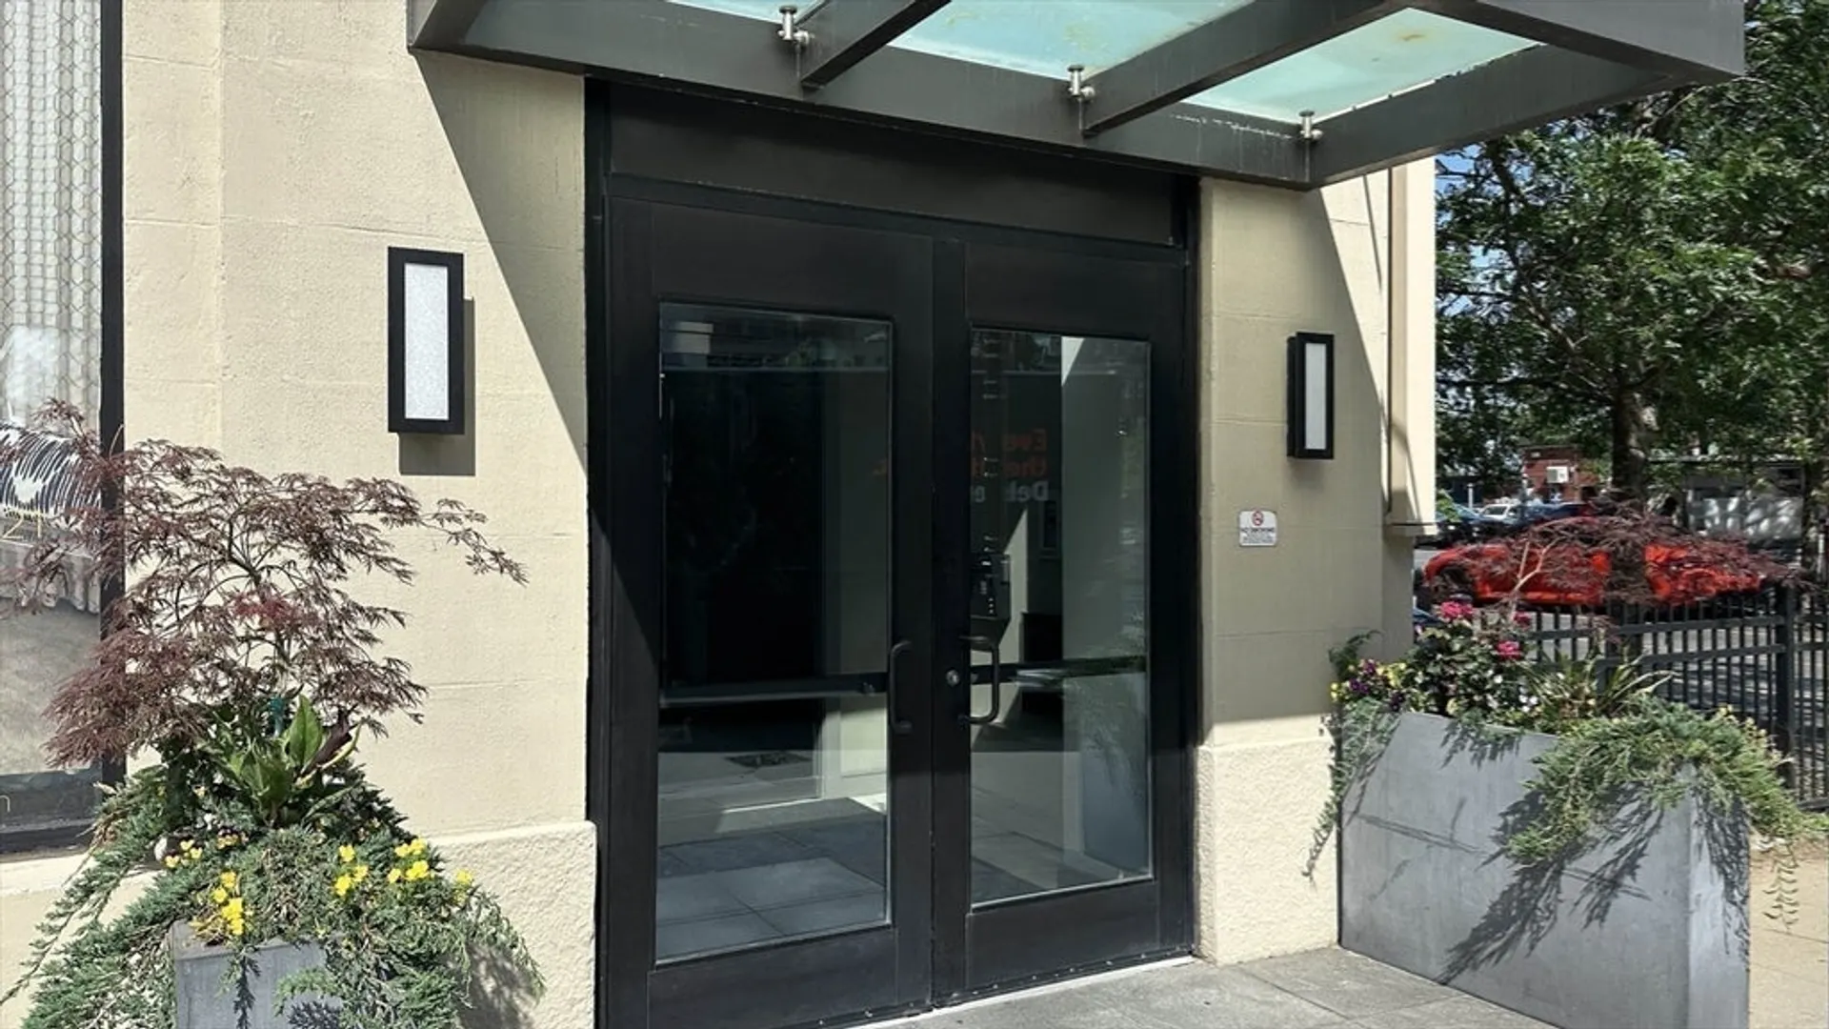
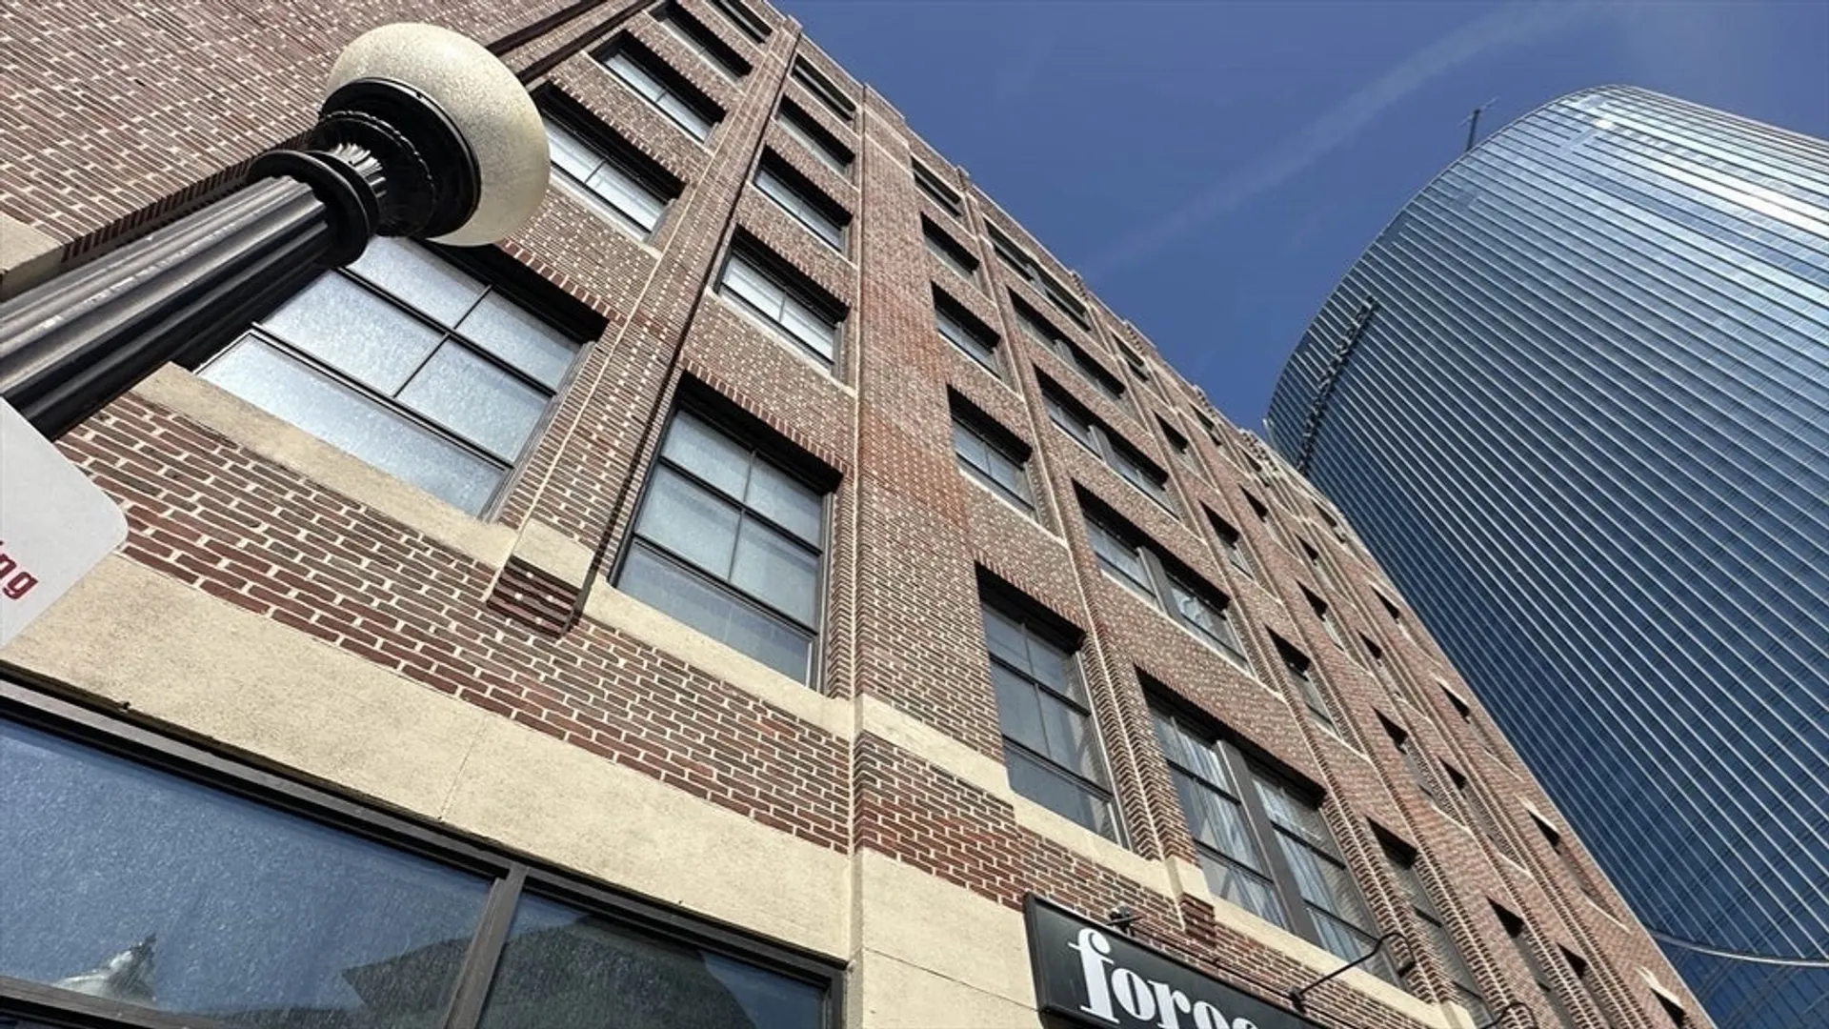

Forecaster 121

About this building

Forecaster 121

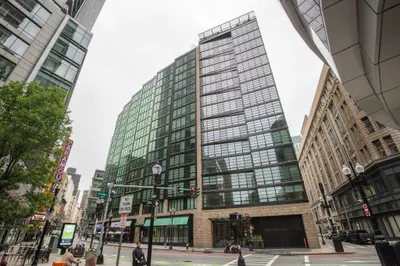
The condominiums at Forecaster 121 are the culmination of a nearly a decade’s long plan to rehabilitate the historic Forecaster of Boston Raincoat warehouse building and transform it into one of the...

Area
North End
Floors
9
About this building
Year Built
20
No Fee
No
View 3 Listings

Forecaster 121

Listings

Floor Unit # Price Bd/Bth Sqft $/Sqft Maint
-- 302 $965,000 1/1.5 942 $1,025/ft $1,061 Details 
-- 609 $799,000 1/1 726 $1,101/ft $719 Details 
Floor Unit # Price Bd/Bth Sqft $/Sqft Maint
-- 507 $875,000 2/2 953 $919/ft $886 Details 

Units Sold

Floor Unit # List Price Sold Price Bd/Bth Sqft $/Sqft
-- 902 $1,162,000 $1,162,000 1/1.5 921 $1,262/ft
-- 801 $1,195,000 $900,000 2/2 1,240 $726/ft
-- PH3 $995,000 $940,000 1/1.5 901 $1,044/ft
-- 411 $819,000 $785,000 1/1.5 930 $845/ft
-- 611 $799,999 $805,000 1/1.5 890 $905/ft
-- 507 $799,000 $835,000 1/2 953 $877/ft
-- 605 $530,000 $530,000 1/1 482 $1,100/ft

Units Rented

Floor Unit # List Price Sold Price Bd/Bth Sqft $/Sqft
-- 802 $4,200/mo $3,800/mo 1/1.5 914 $5/ft
-- PH3 $3,500/mo $3,500/mo 1/1.5 926 $4/ft
-- 503 $3,400/mo $3,400/mo 1/2 810 $5/ft
-- 1001 $3,000/mo $3,000/mo 1/1.5 775 $4/ft
-- 901 $5,700/mo $6,000/mo 2/2.5 1,192 $6/ft
-- PH3 $4,500/mo $4,500/mo 1/1.5 901 $5/ft
-- 904 $4,400/mo $4,800/mo 2/2 1,000 $5/ft
-- 501 $4,300/mo $4,300/mo 2/2 1,035 $5/ft
-- 202 $4,200/mo $4,200/mo 1/1.5 1,079 $4/ft
-- PH1 $4,200/mo $4,200/mo 1/1.5 778 $6/ft
-- 601 $4,200/mo $4,100/mo 2/2 960 $5/ft
-- 601 $4,100/mo $4,100/mo 2/2 960 $5/ft
-- 708 $4,100/mo $4,100/mo 2/2 891 $5/ft
-- 902 $3,900/mo $4,450/mo 1/1.5 921 $5/ft
-- 902 $3,750/mo $3,750/mo 1/1.5 928 $5/ft
-- 707 $3,650/mo $3,650/mo 1/1 778 $5/ft
-- 707 $3,600/mo $3,600/mo 1/1 778 $5/ft
-- 305 $3,500/mo $3,400/mo 1/1.5 961 $4/ft
-- 807 $3,300/mo $3,400/mo 1/1 794 $5/ft
-- 404 $3,100/mo $3,100/mo 1/1 601 $6/ft
-- 504 $3,100/mo $3,000/mo 1/1 650 $5/ft
-- 404 $3,000/mo $3,000/mo 1/1 601 $5/ft
-- 406 $2,900/mo $2,900/mo 1/1 500 $6/ft
-- 606 $2,750/mo $2,750/mo 1/1 498 $6/ft

Location

121 Portland St #802, Boston, MA 02114

Loading Map...

Similar Listings

45 Bromfield St #11th Fl 1
8 Photos
580 Washington St #6F 1
32 Photos
99 Fulton St #2-2 1
24 Photos
99 Fulton St #2-2 Boston, MA 02109
$5,000/mo
3 Beds 1/1 Bath 1,155 Sqft
View Details
28 Phillips St #3 1
15 Photos
28 Phillips St #3 Boston, MA 02114
$5,000/mo
3 Beds 2 Baths 950 Sqft
View Details
Sold
1 Franklin St #1714 1
25 Photos
Sold
20 Rowes Wharf #605 1
18 Photos
20 Rowes Wharf #605 Boston, MA 02110
$5,000/mo
2 Beds 2 Baths 1,400 Sqft
View Details
Sold
1 Franklin St #3014 1
20 Photos
Sold
42 Mount Vernon St #5C 1
14 Photos
42 Mount Vernon St #5C Boston, MA 02108
$5,000/mo
2 Beds 2 Baths 1,246 Sqft
View Details
Content © 2026 MLS Property Information Network, Inc. The information in this listing was gathered from third party resources including the seller and public records. Listing information provided courtesy of Luxury Residential Group, LLC. MLS Property Information Network, Inc. and its subscribers disclaim any and all representations or warranties as to the accuracy of this information.
  • Request More Information:

    617.262.2500
    When you are ready, please contact us and we will put our unrivaled knowledge of the Boston real estate market to work for you. Whether you are buying a luxury condo or renting a luxury apartment, we pledge to make your experience as stress free and enjoyable as possible.

    Please call, email, or send us a message through the web form below. An LRG Real Estate agent will contact you promptly.

    For More Info Please Call:

    617.262.2500

    or

    Email Us
  • Hidden
  • This field is for validation purposes and should be left unchanged.

By joining you agree to our Terms of Use and Privacy Policy