
Sold!
$433,000
4
Beds
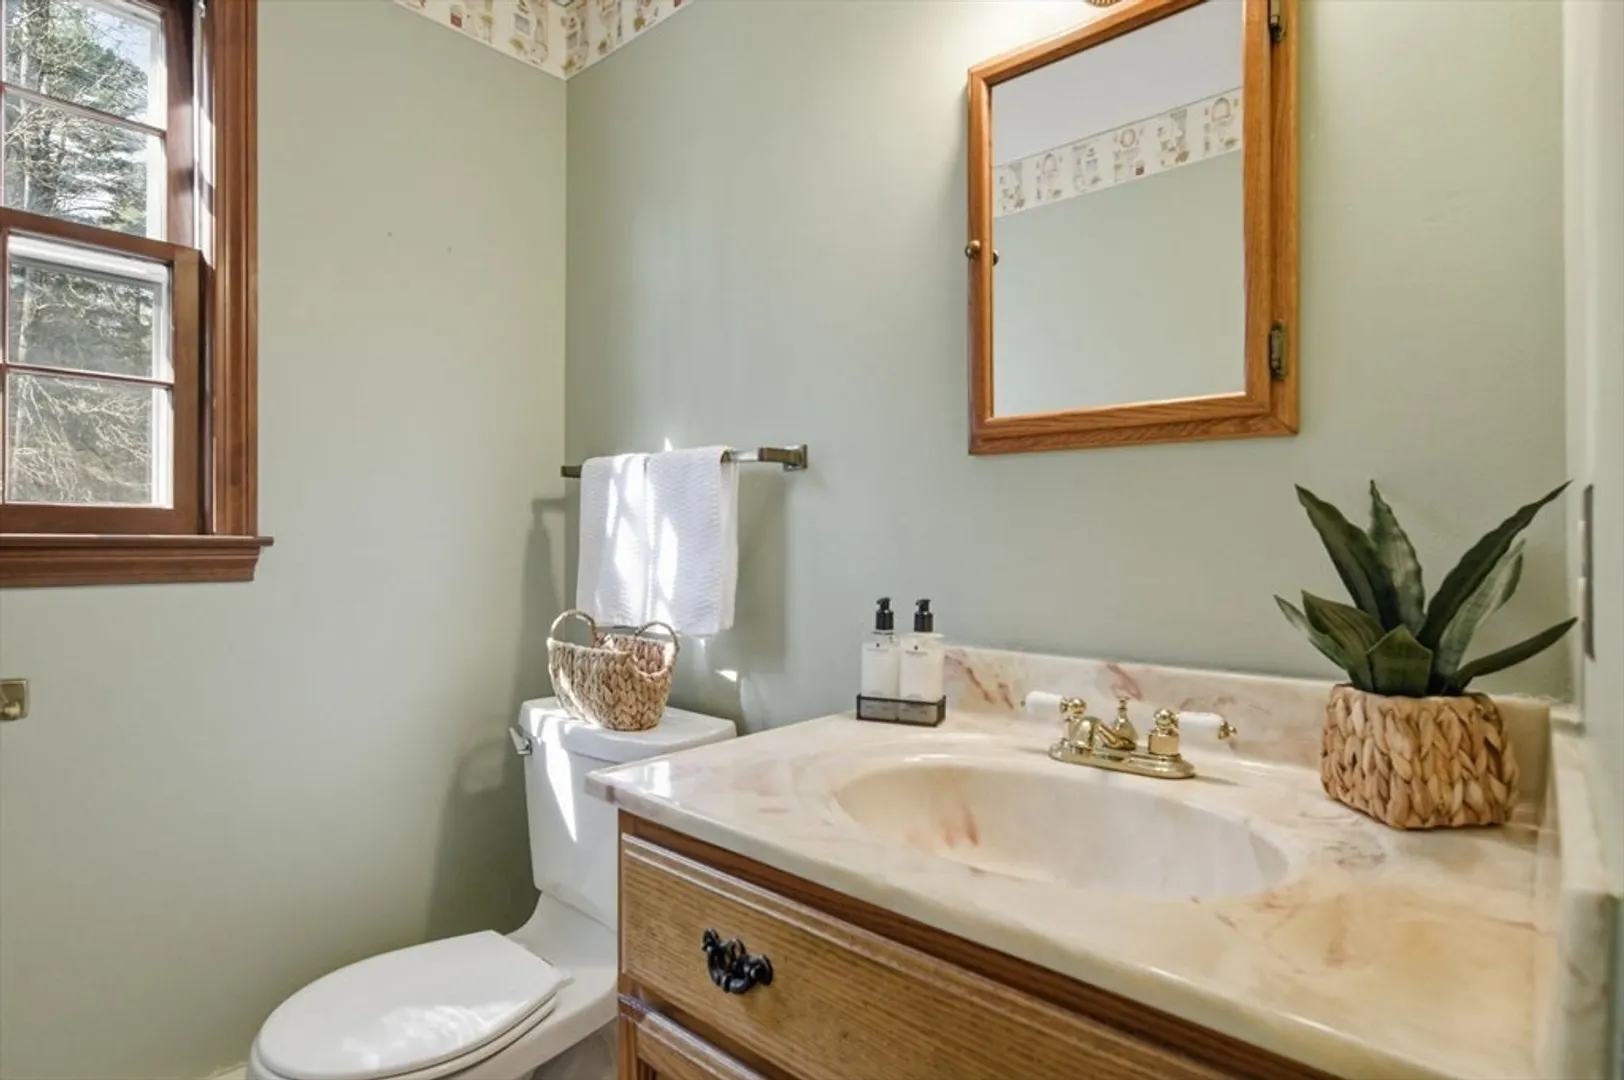
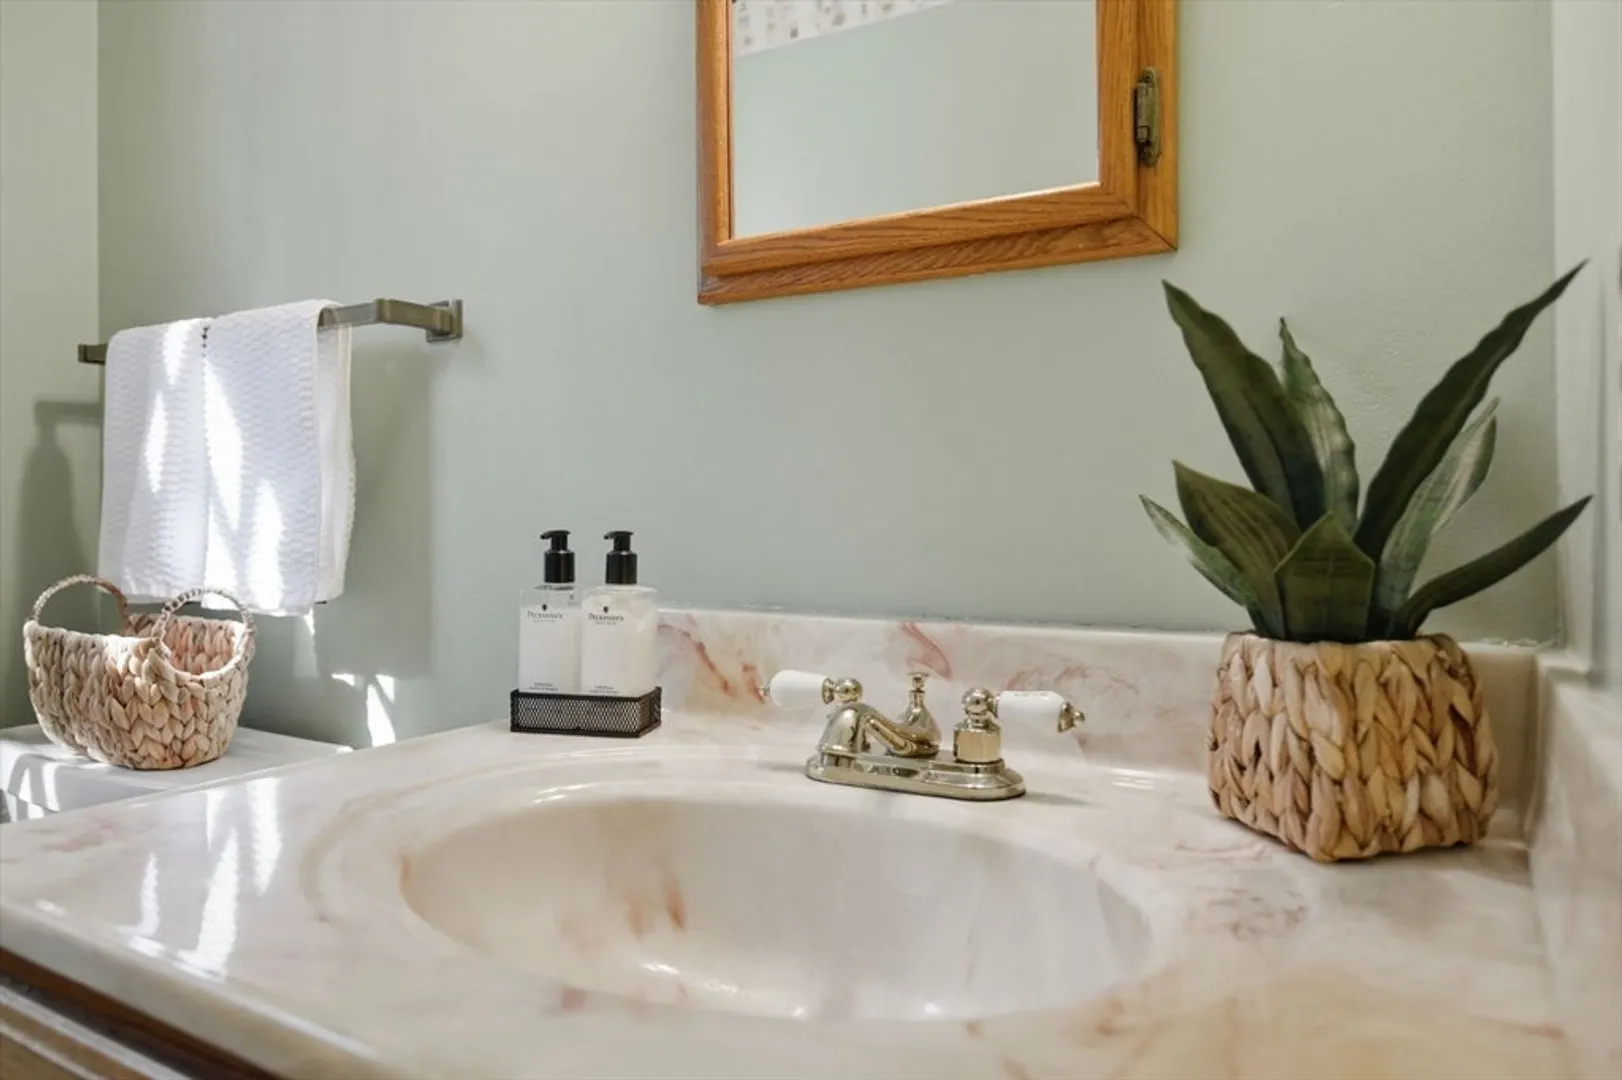
1/1
Bath
1,638
Living Area
-
Property Description
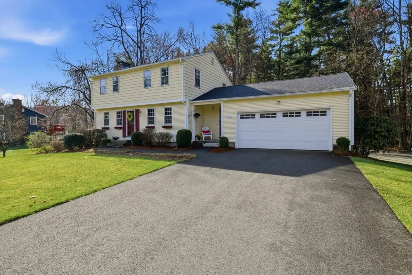
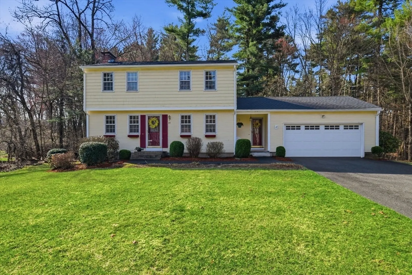
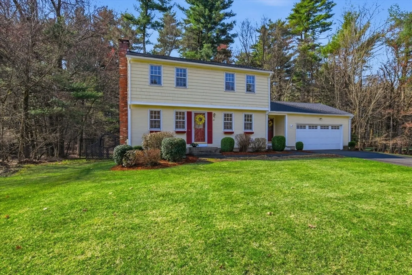
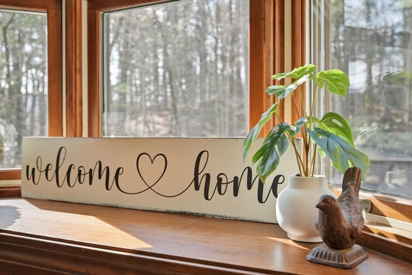
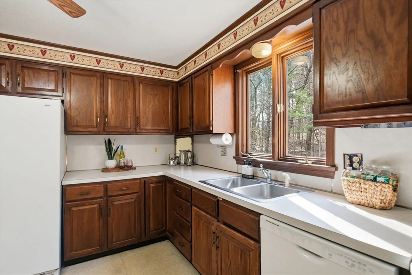
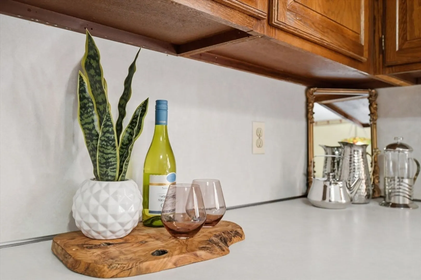
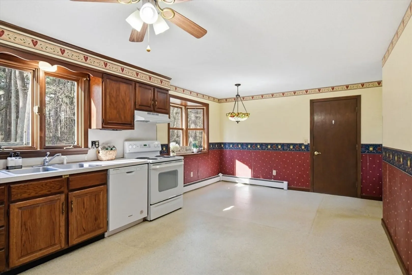
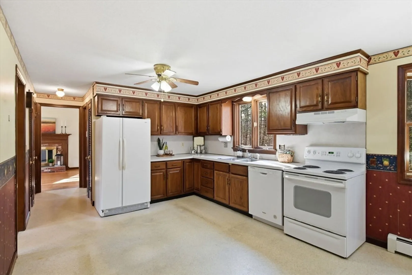
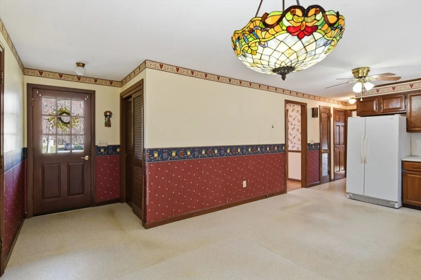
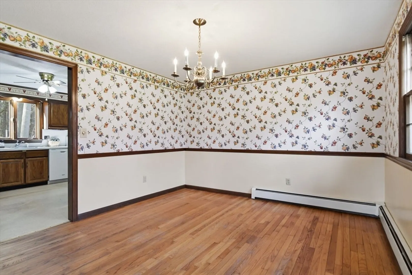
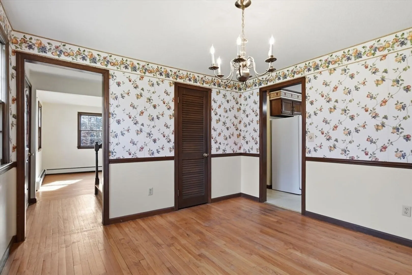
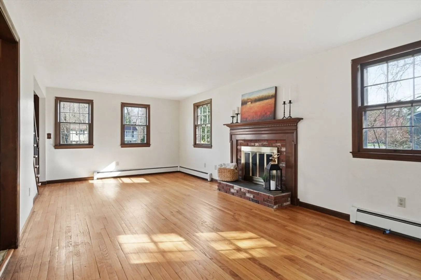
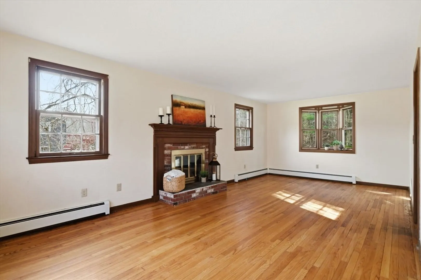
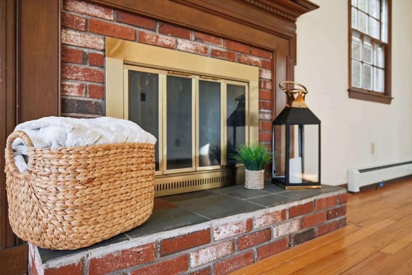
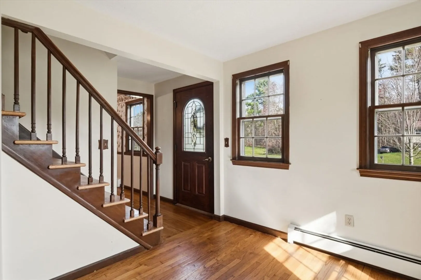
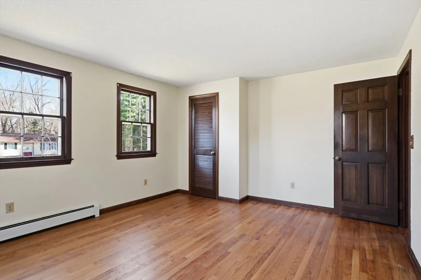
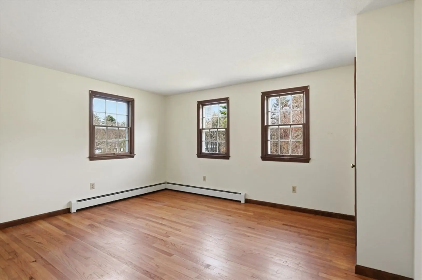
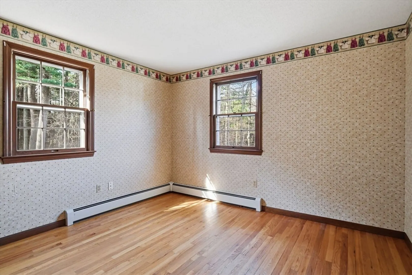
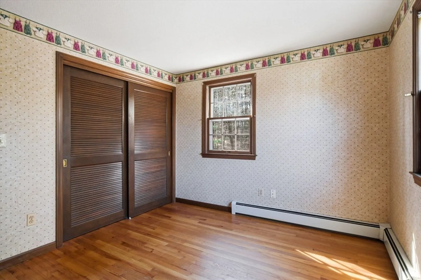
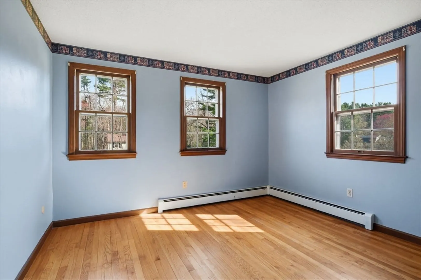
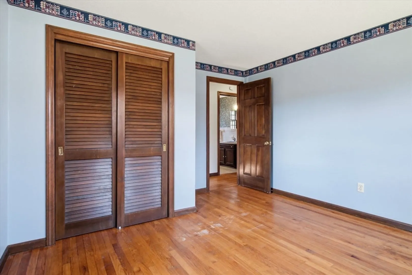
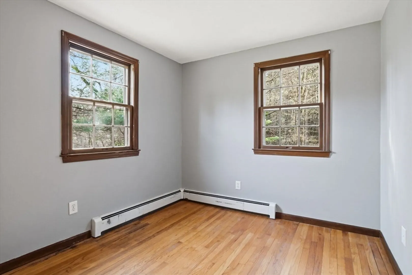
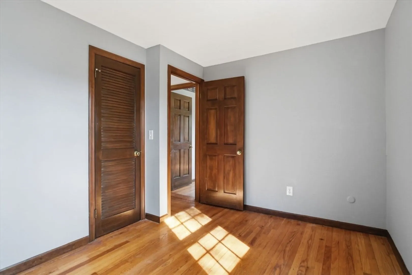
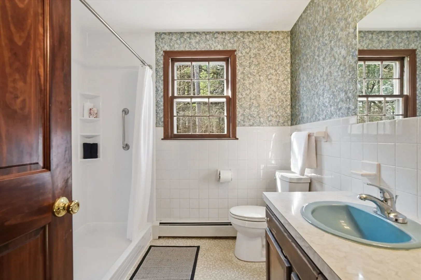
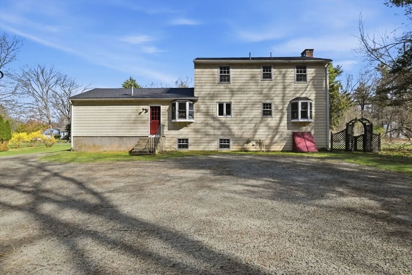
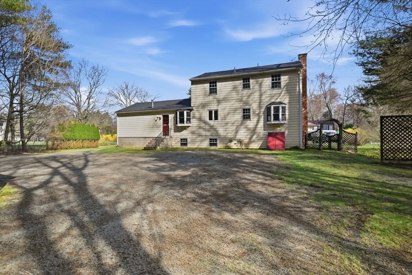
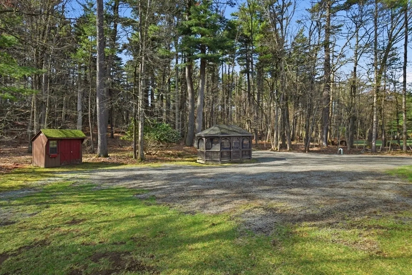
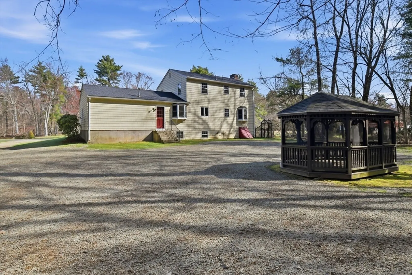
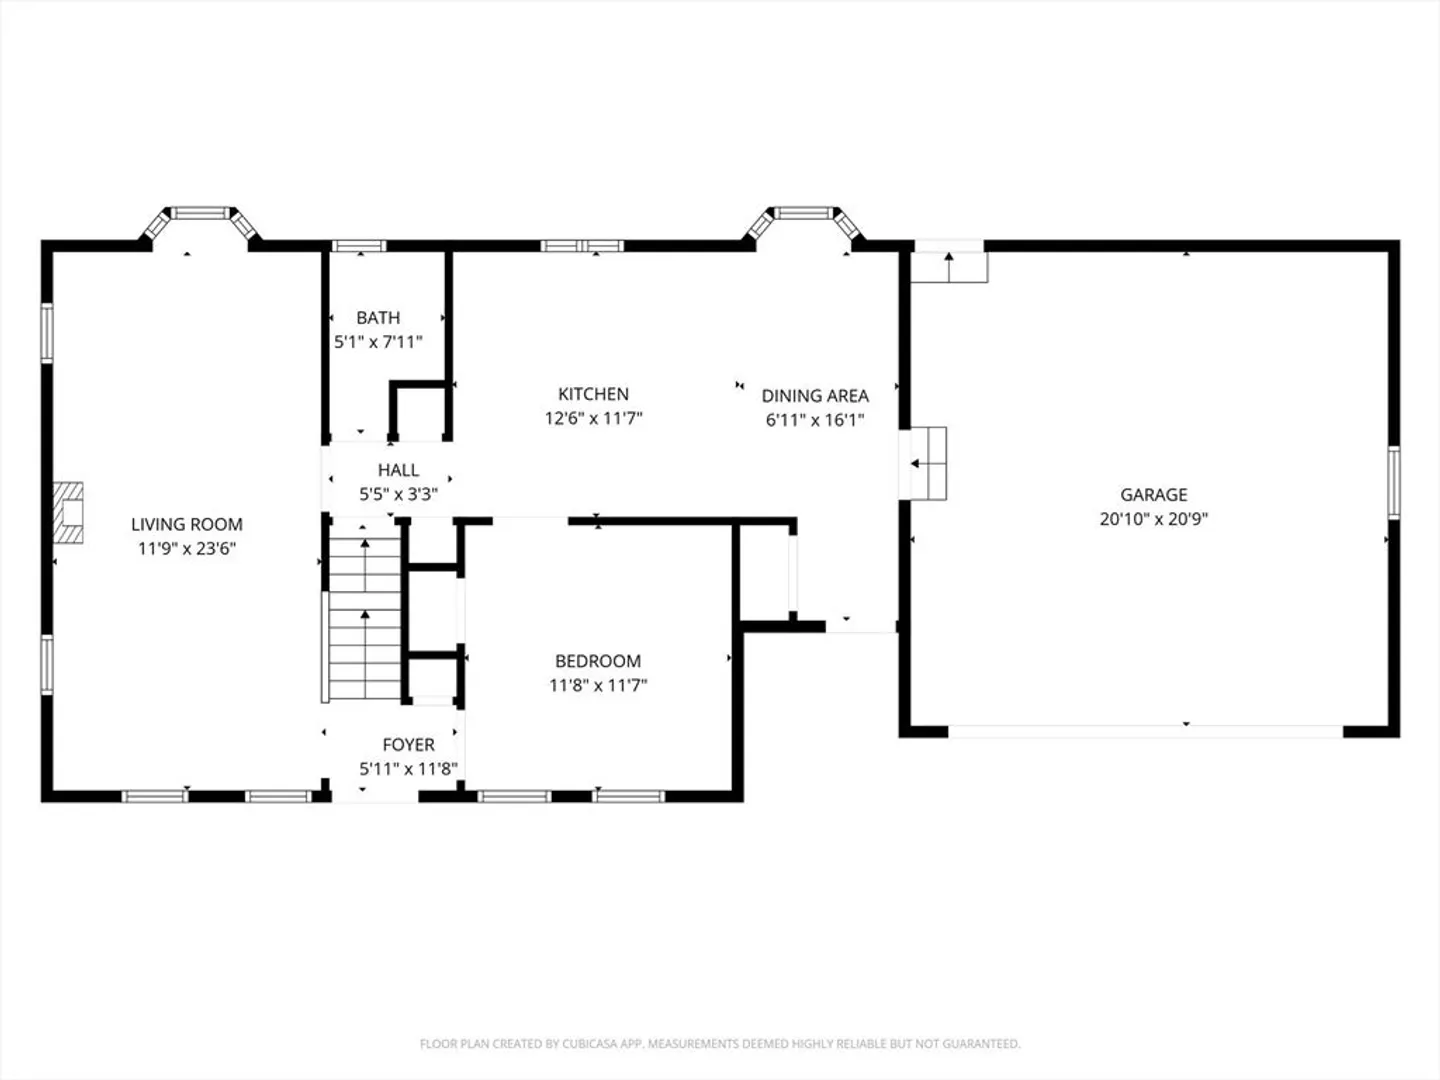
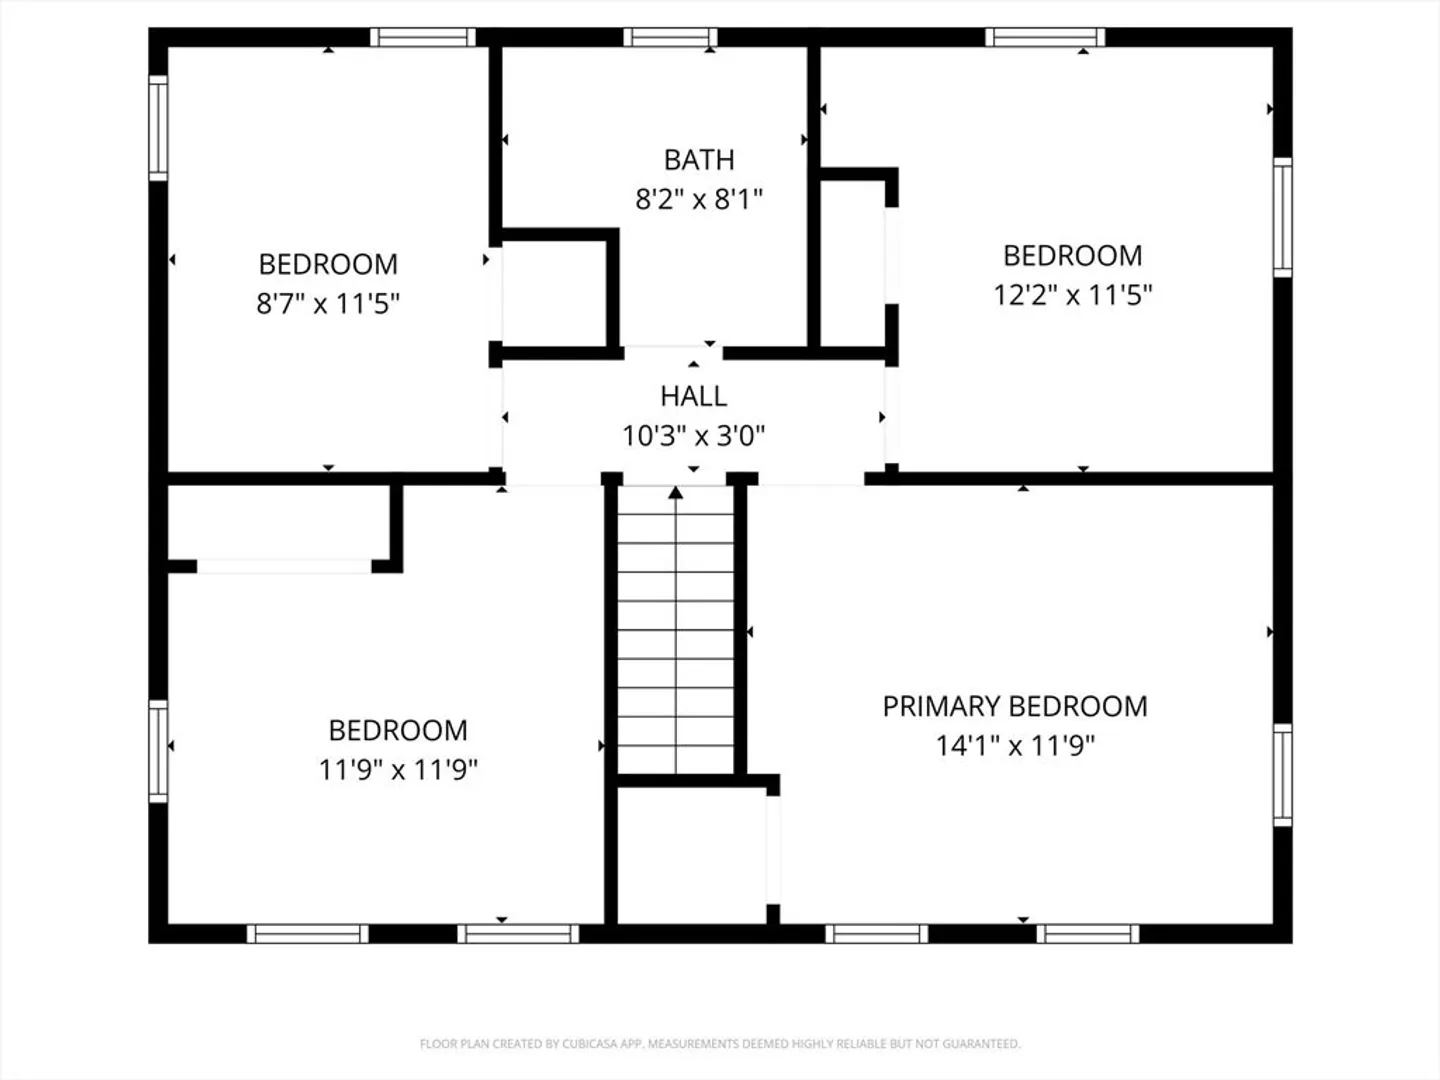
Welcome Home to Hampden, MA! First time ever offered for sale, this well loved home is ready for your personal style and finishing touches! Situated in a fantastic area, allowing an easy commute to major routes this location is hard to beat. Great floor plan with ample room to expand if needed, this cozy home feels comfortable as soon as you walk through the door. A large kitchen with dining area welcomes you as you step inside. The formal dining room could be utilized as an office or den area, or possibly transformed into a first floor bedroom. The generous 1 acre lot is nicely wooded in the back to allow for privacy, enjoy the natural surroundings in the gazebo and relax into your own little sanctuary. An attached 2 car garage and a storage shed offer additional room for all your equipment. Well maintained inside and out & brand new septic system. This is the home you've been waiting for, make arrangements to see this property while you can!
-
Highlights
- Acres: 1
- Parking Spots: 6
- Property Type: Single Family Residence
- Total Rooms: 7
- Status: Closed
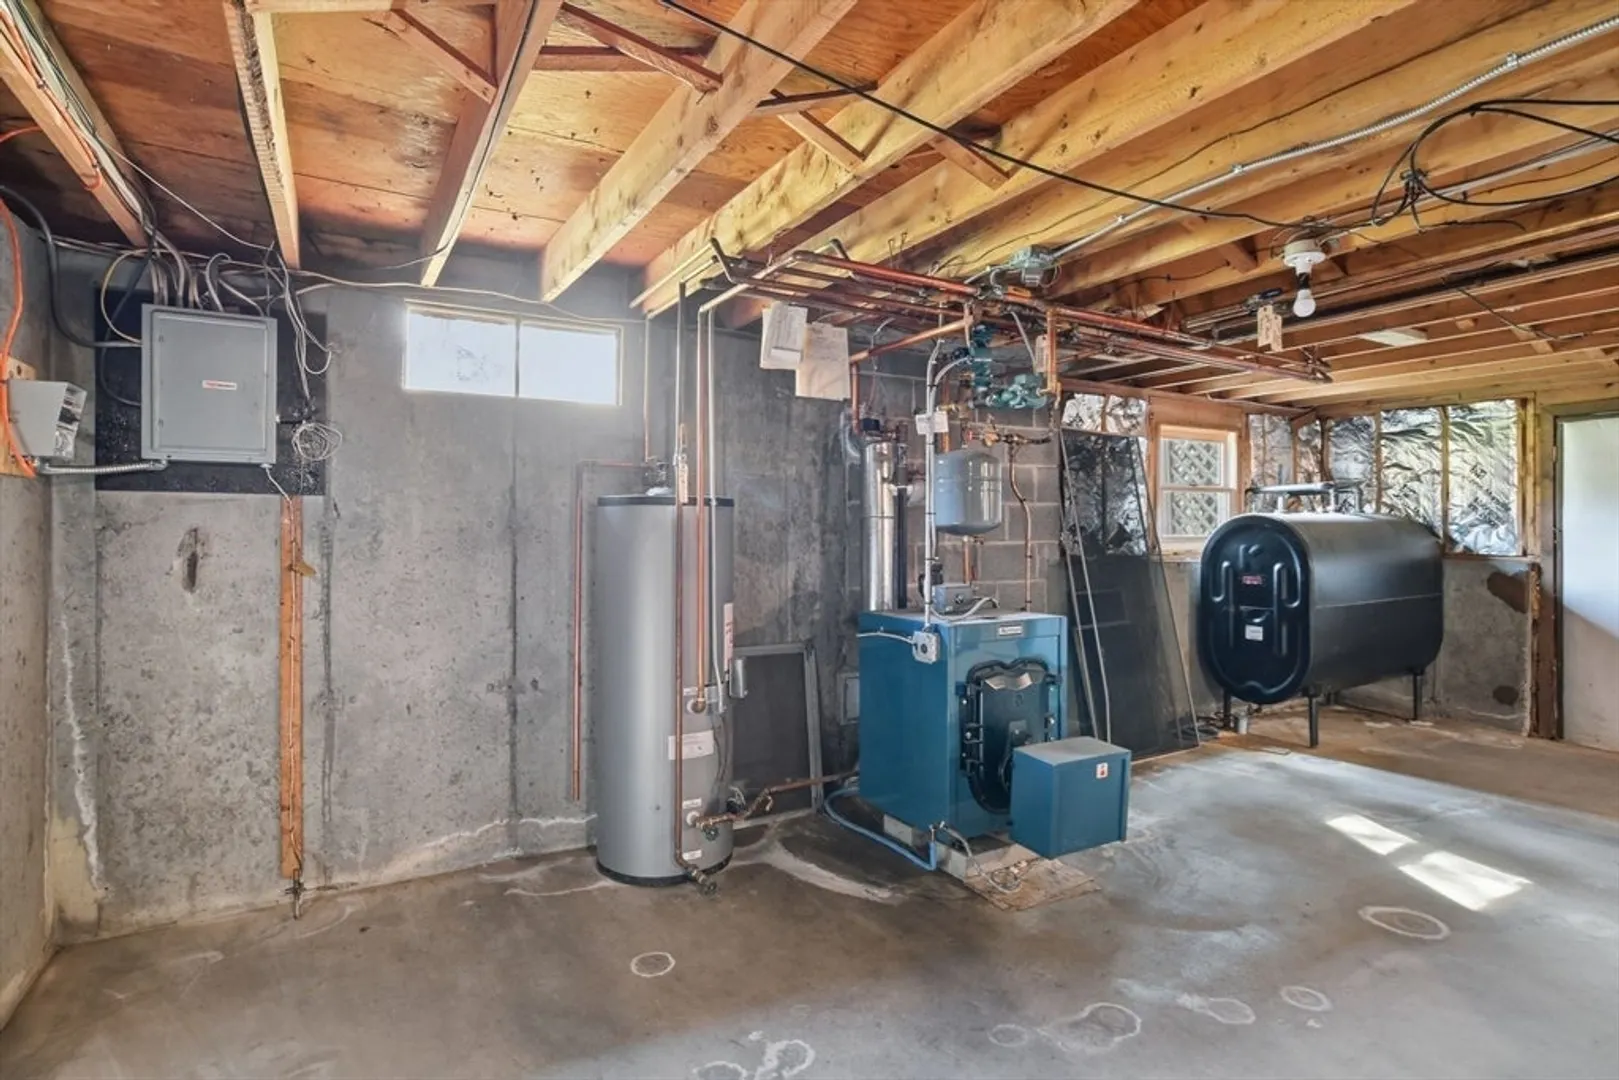
- Heating: Central, Baseboard, Oil
- Property Class: Residential
- Style: Colonial, Garrison
- Year Built: 1973
-
Additional Details
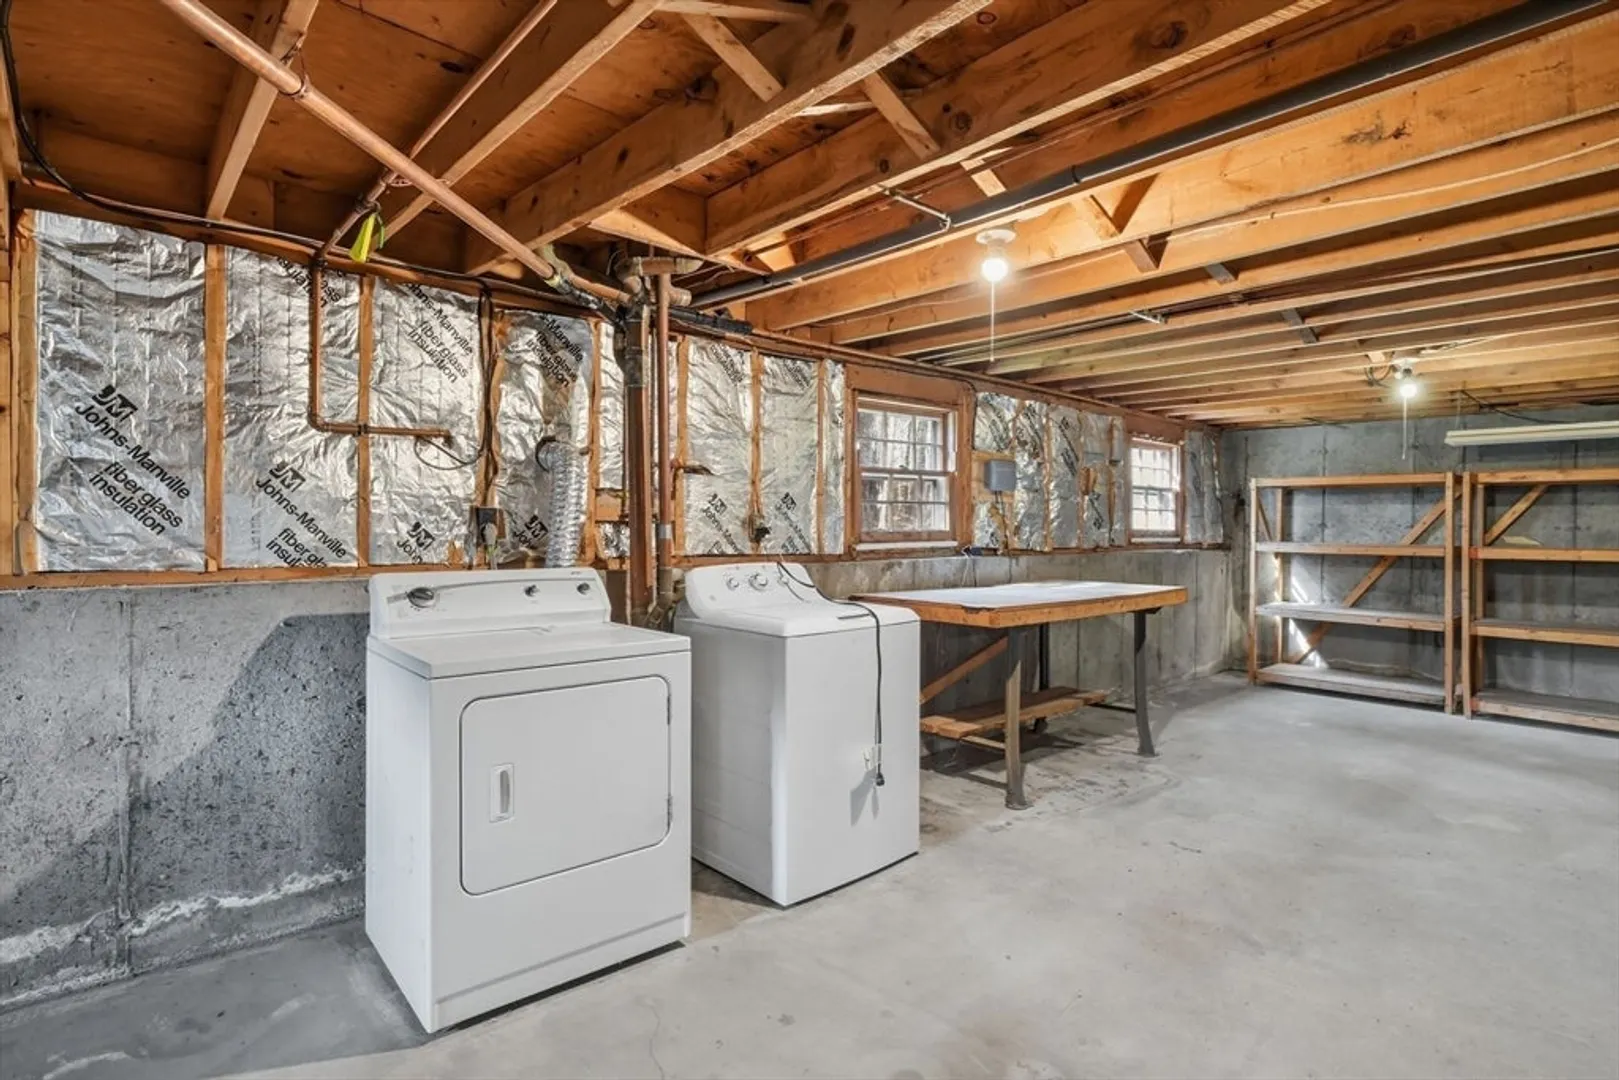
- Appliances: Water Heater, Range, Dishwasher, Refrigerator, Washer, Dryer
- Construction: Frame
- Fireplaces: 1
- Foundation: Concrete Perimeter
- Roof: Shingle
- Year Built Details: Actual
- Zoning: R4
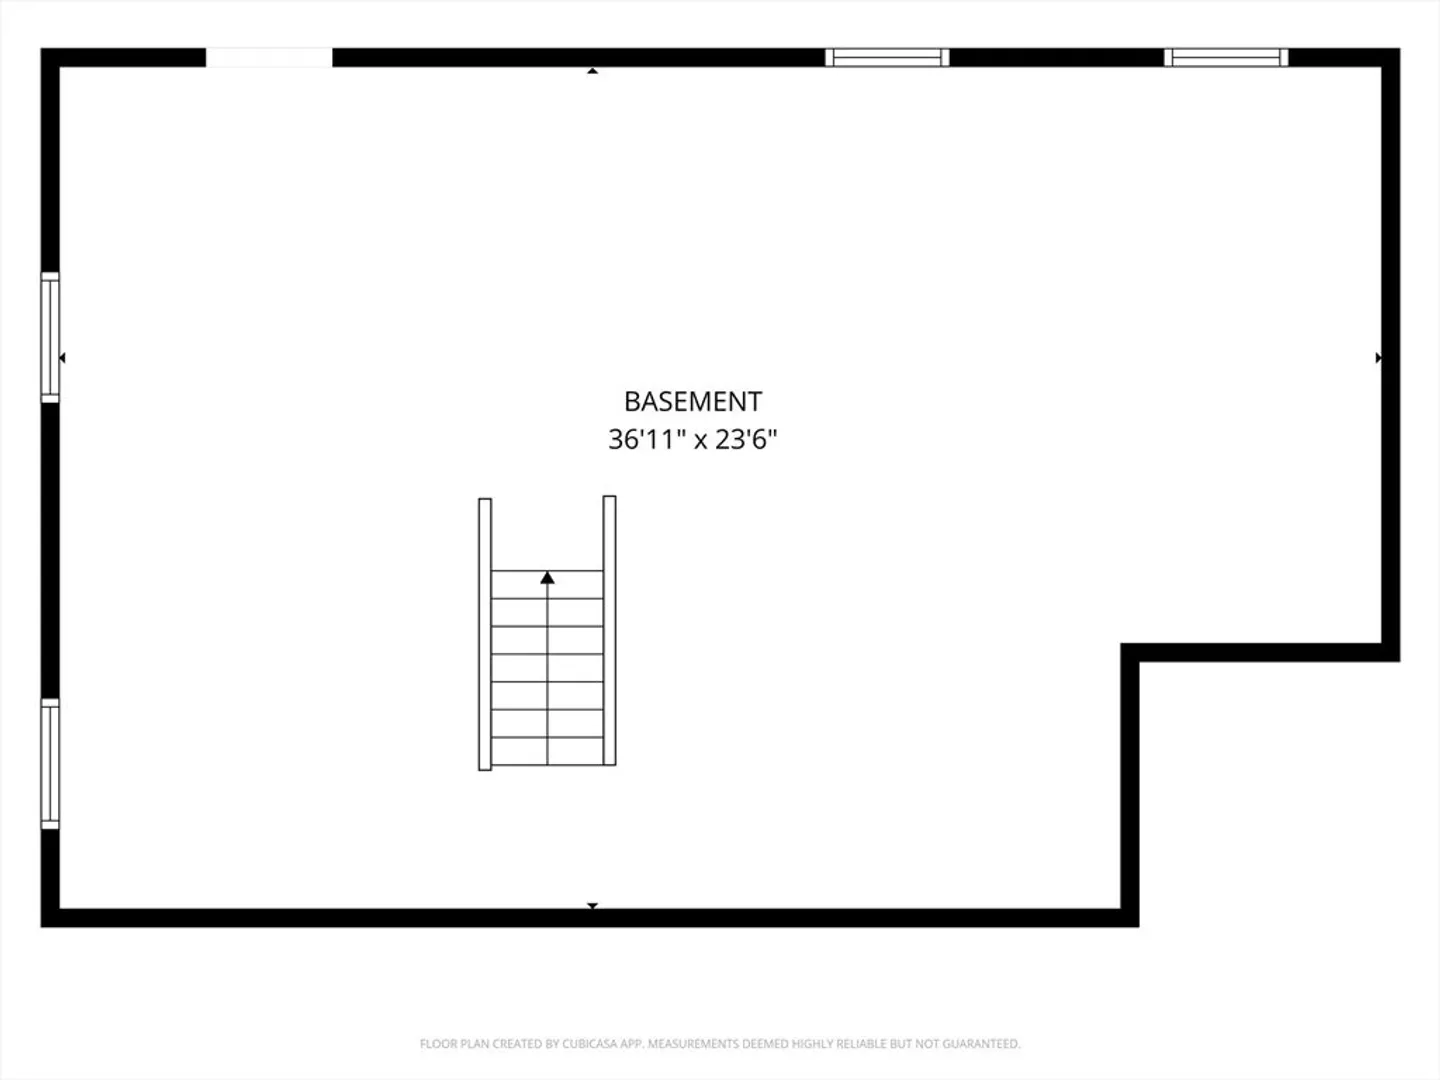
- Basement: Full, Interior Entry, Bulkhead, Concrete
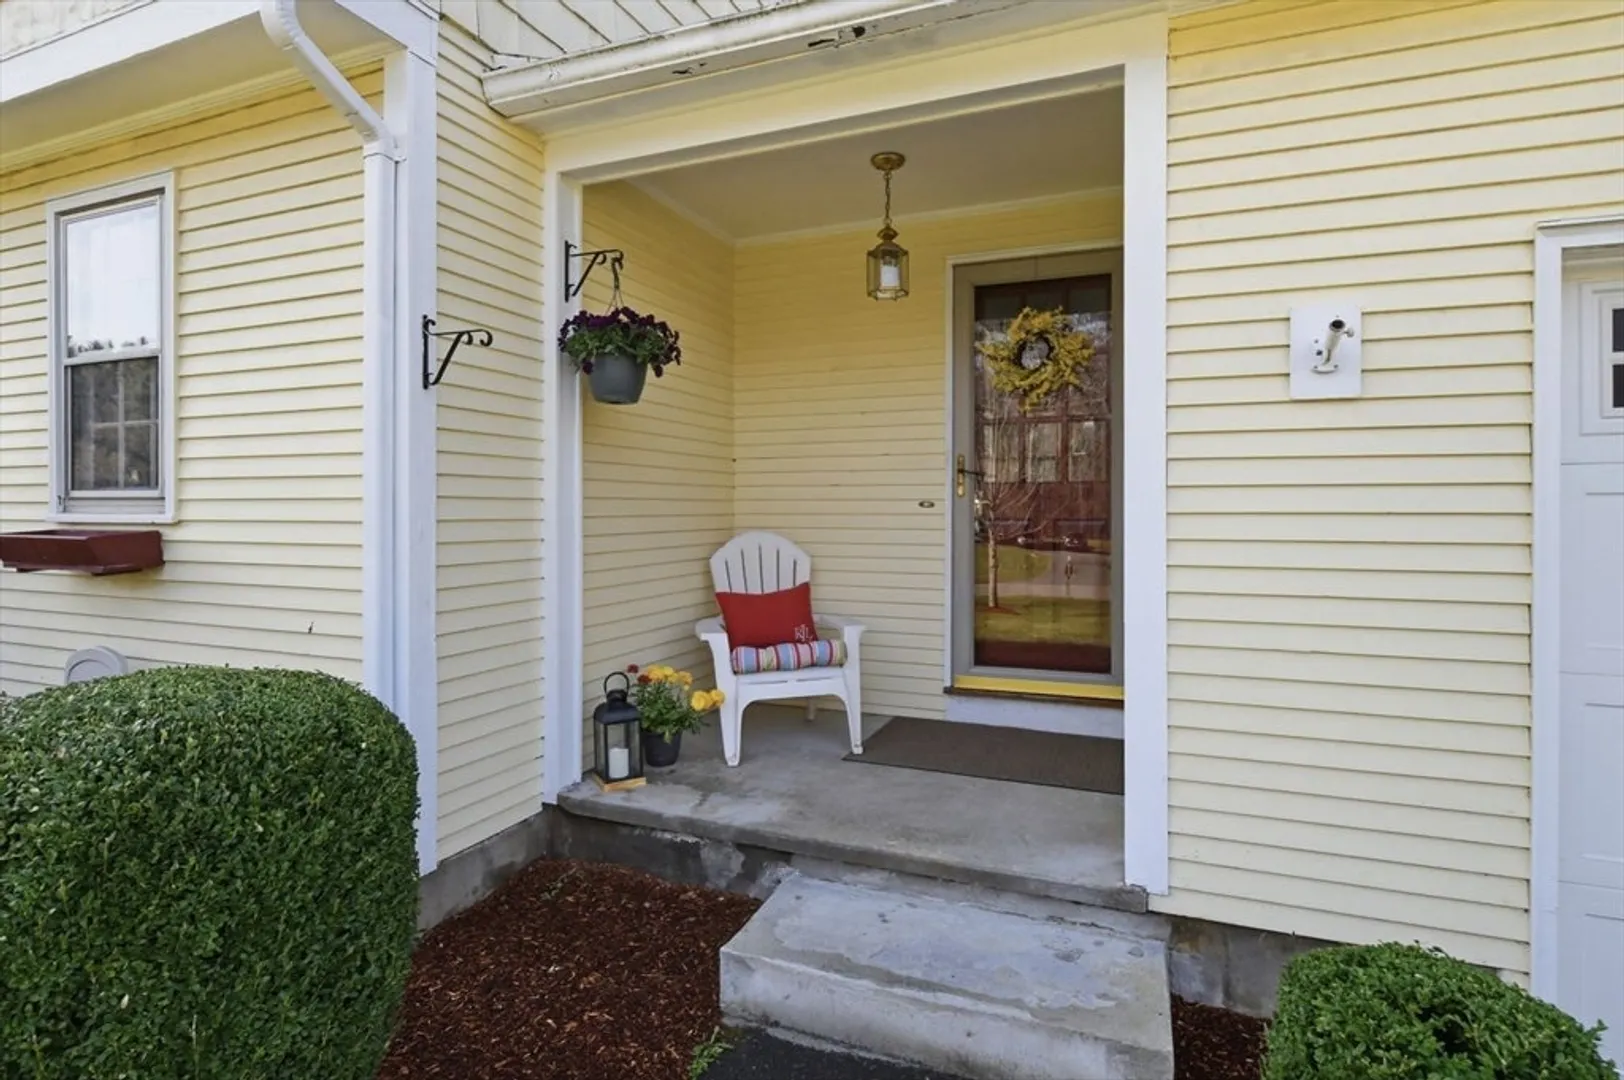
- Exterior Features: Porch, Rain Gutters, Storage, Sprinkler System, Screens, Gazebo
- Flooring: Hardwood, Other
- Lot Features: Wooded, Easements, Cleared, Level
- SqFt Source: Public Record
- Year Built Source: Public Records
-
Amenities
- Covered Parking Spaces: 2
- Parking Features: Attached, Garage Door Opener, Paved Drive, Off Street, Paved
-
Utilities
- Electric: 100 Amp Service, Generator Connection
- Water Source: Private
- Sewer: Private Sewer
-
Fees / Taxes
- Assessed Value: $360,400
- Taxes: $5,687
- Tax Year: 2026
Similar Listings
Sold
40 Photos
Sold
42 Photos
Sold
42 Photos
Sold
36 Photos
Content © 2026 MLS Property Information Network, Inc. The information in this listing was gathered from third party resources including the seller and public records.
Listing information provided courtesy of Chestnut Oak Associates.
MLS Property Information Network, Inc. and its subscribers disclaim any and all representations or warranties as to the accuracy of this information.
