
Sold!
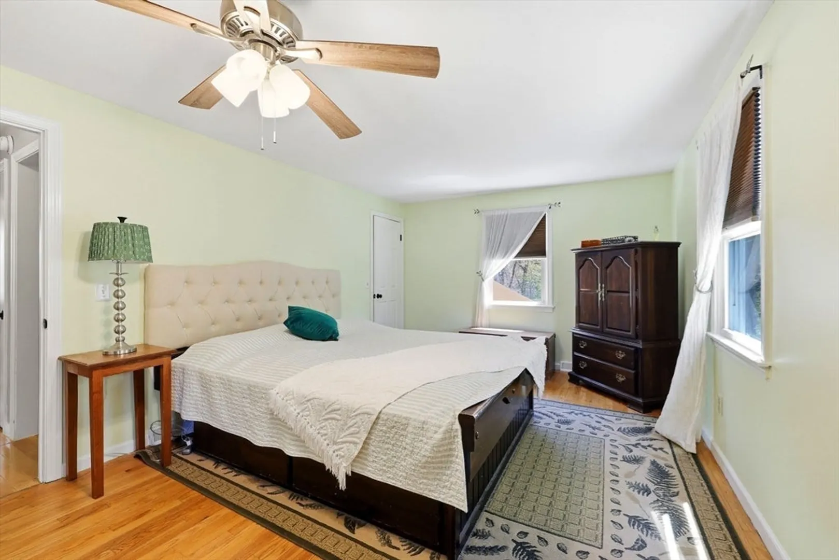
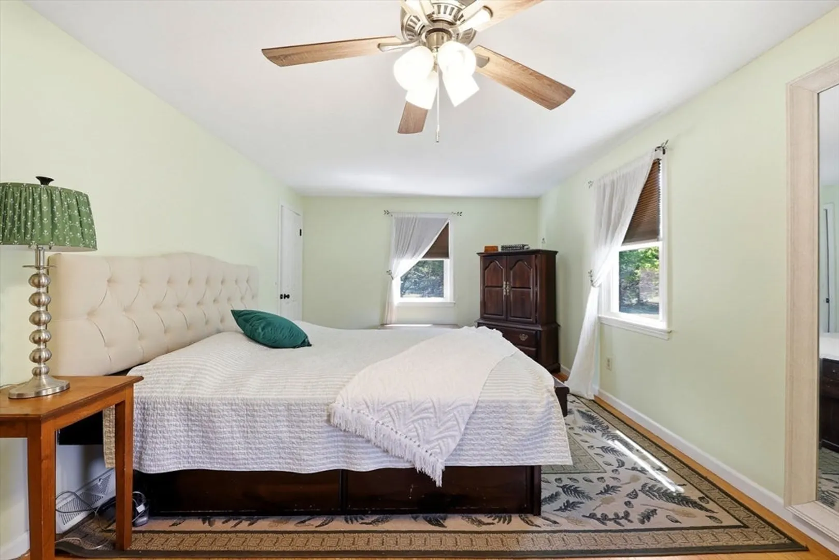
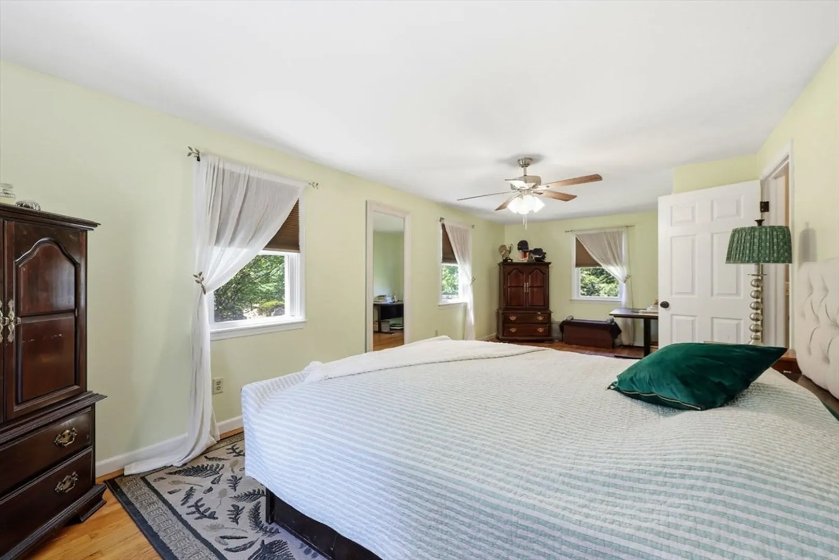
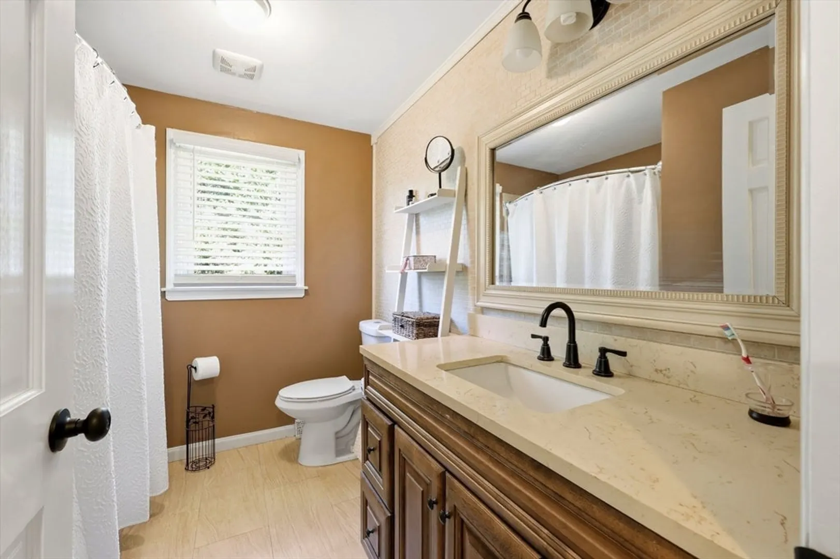
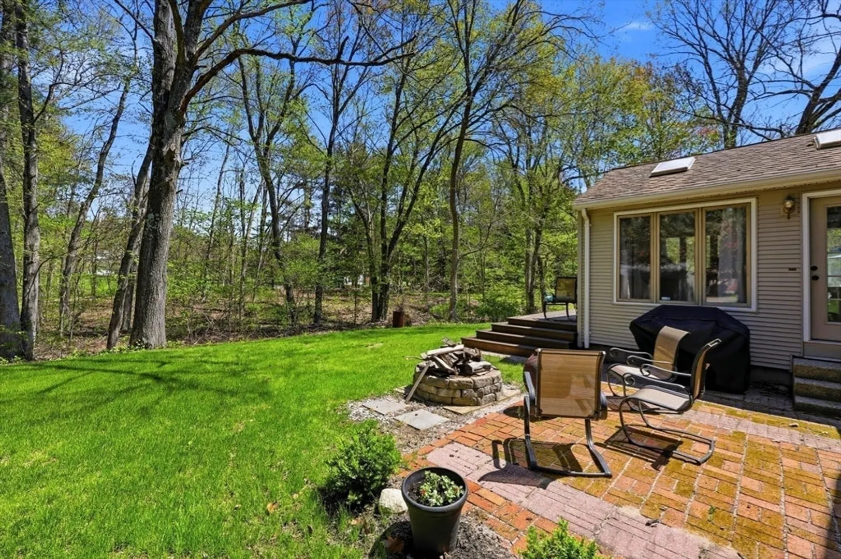
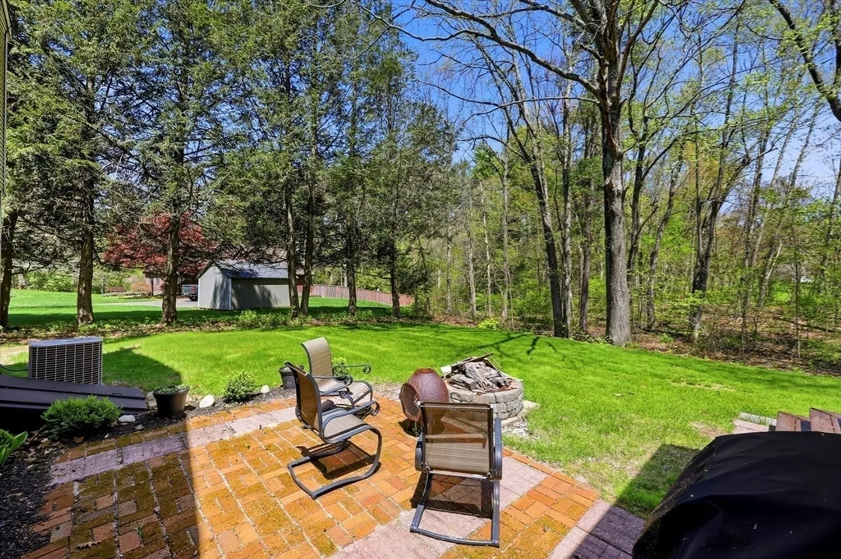
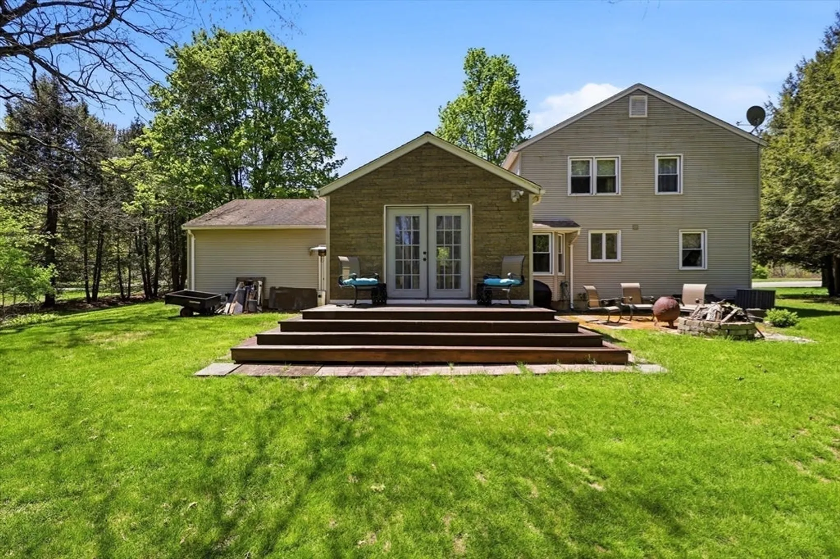
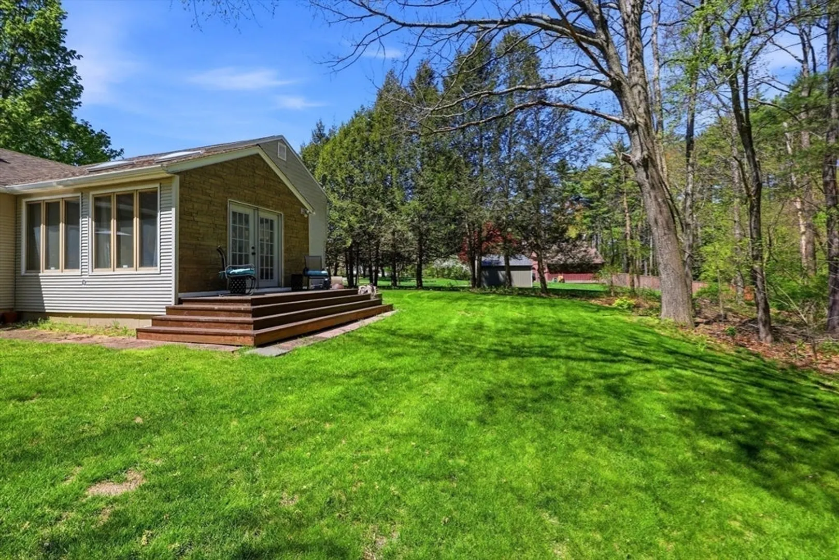
$522,000
4
Beds
2
Baths
2,112
Living Area
-
Property Description
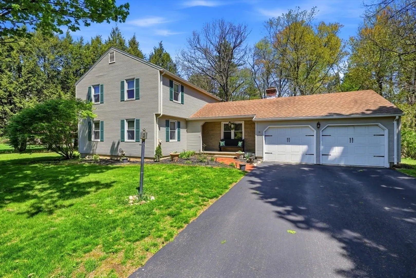
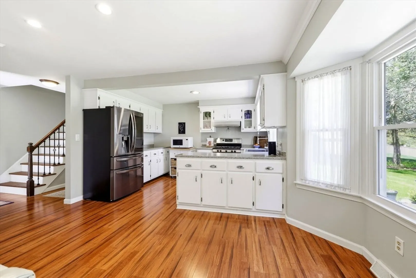
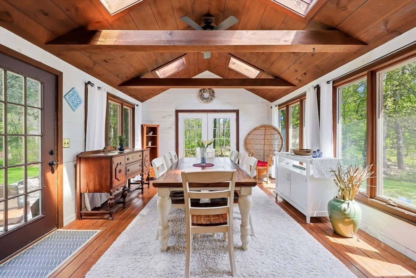
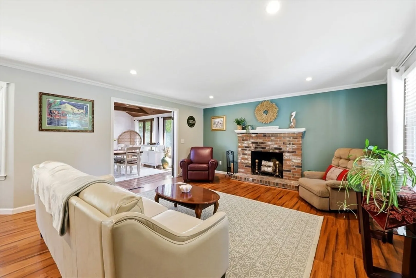
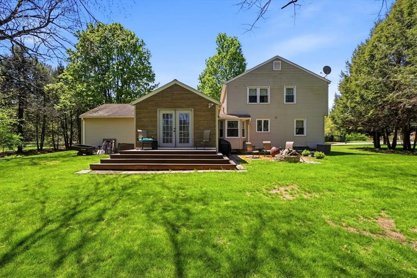
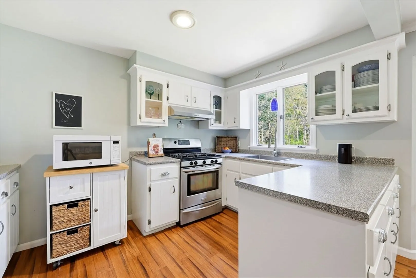
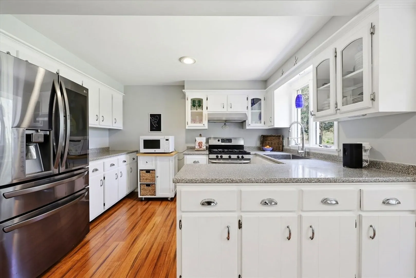
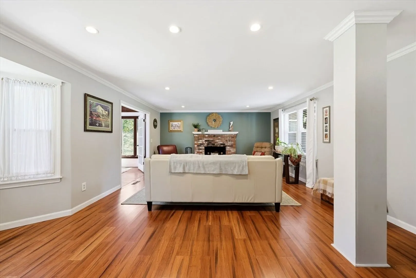
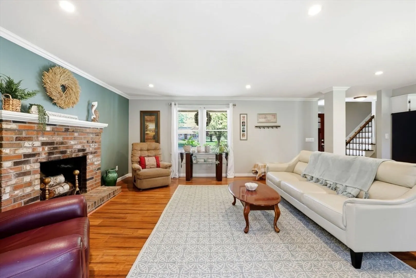
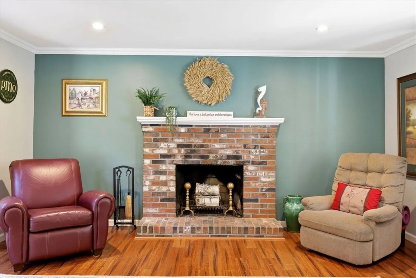
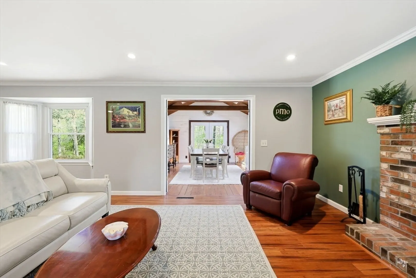
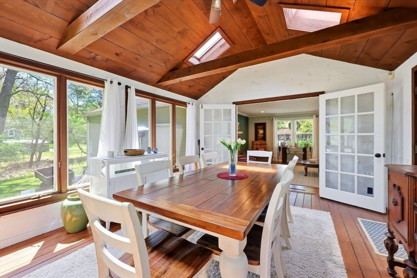
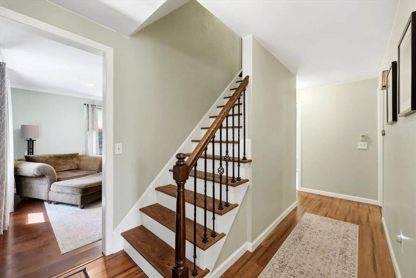
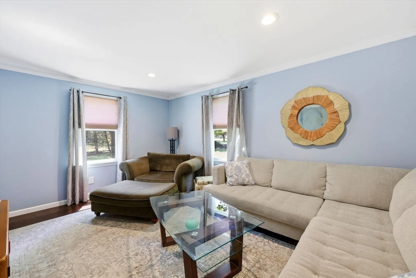
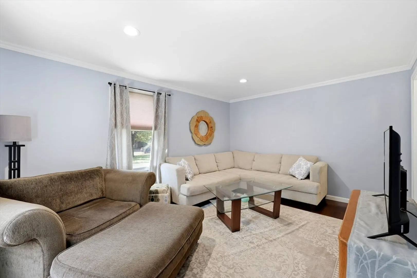
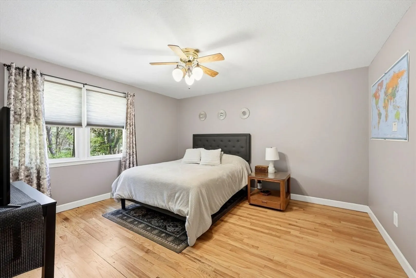
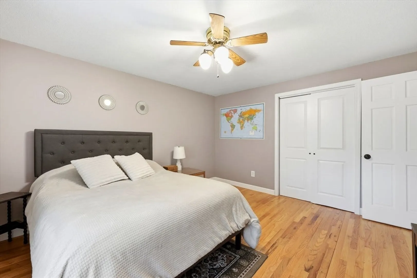
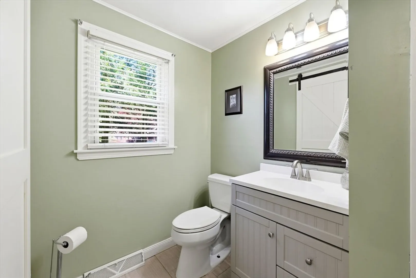
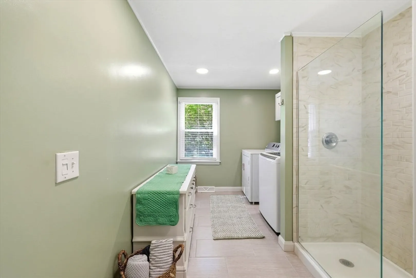
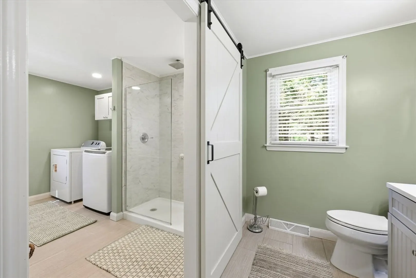
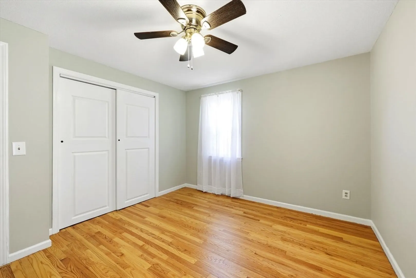
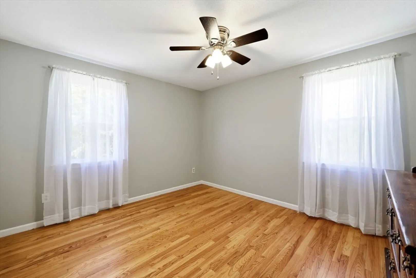
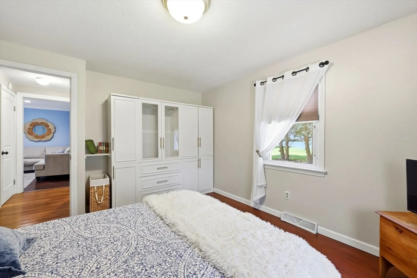
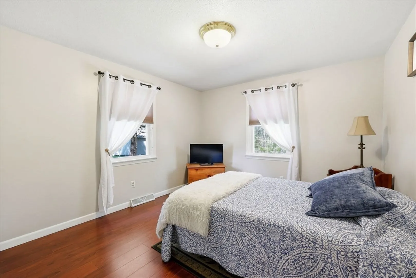
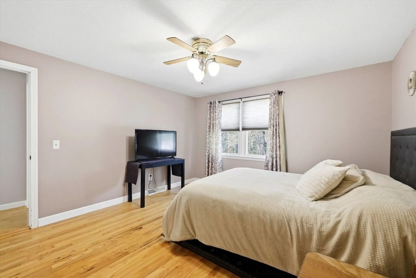
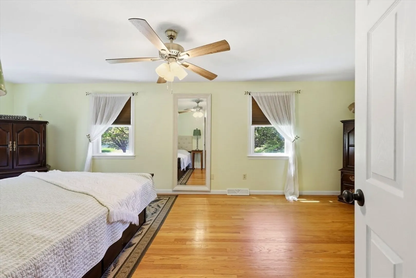
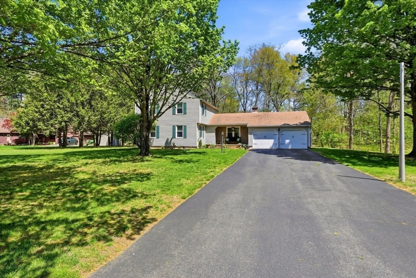
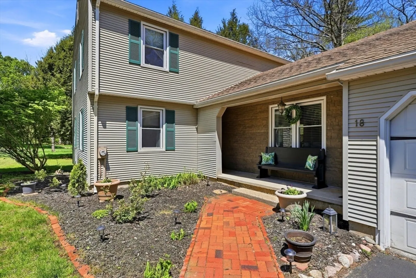
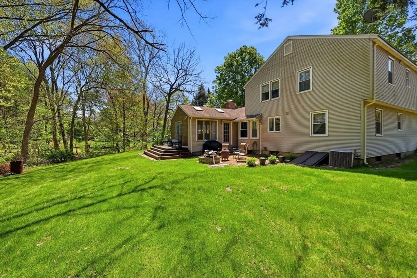
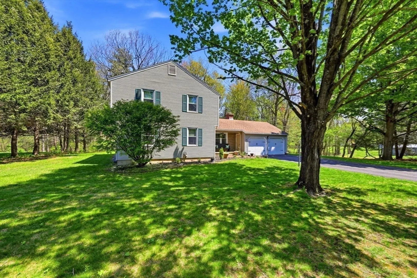
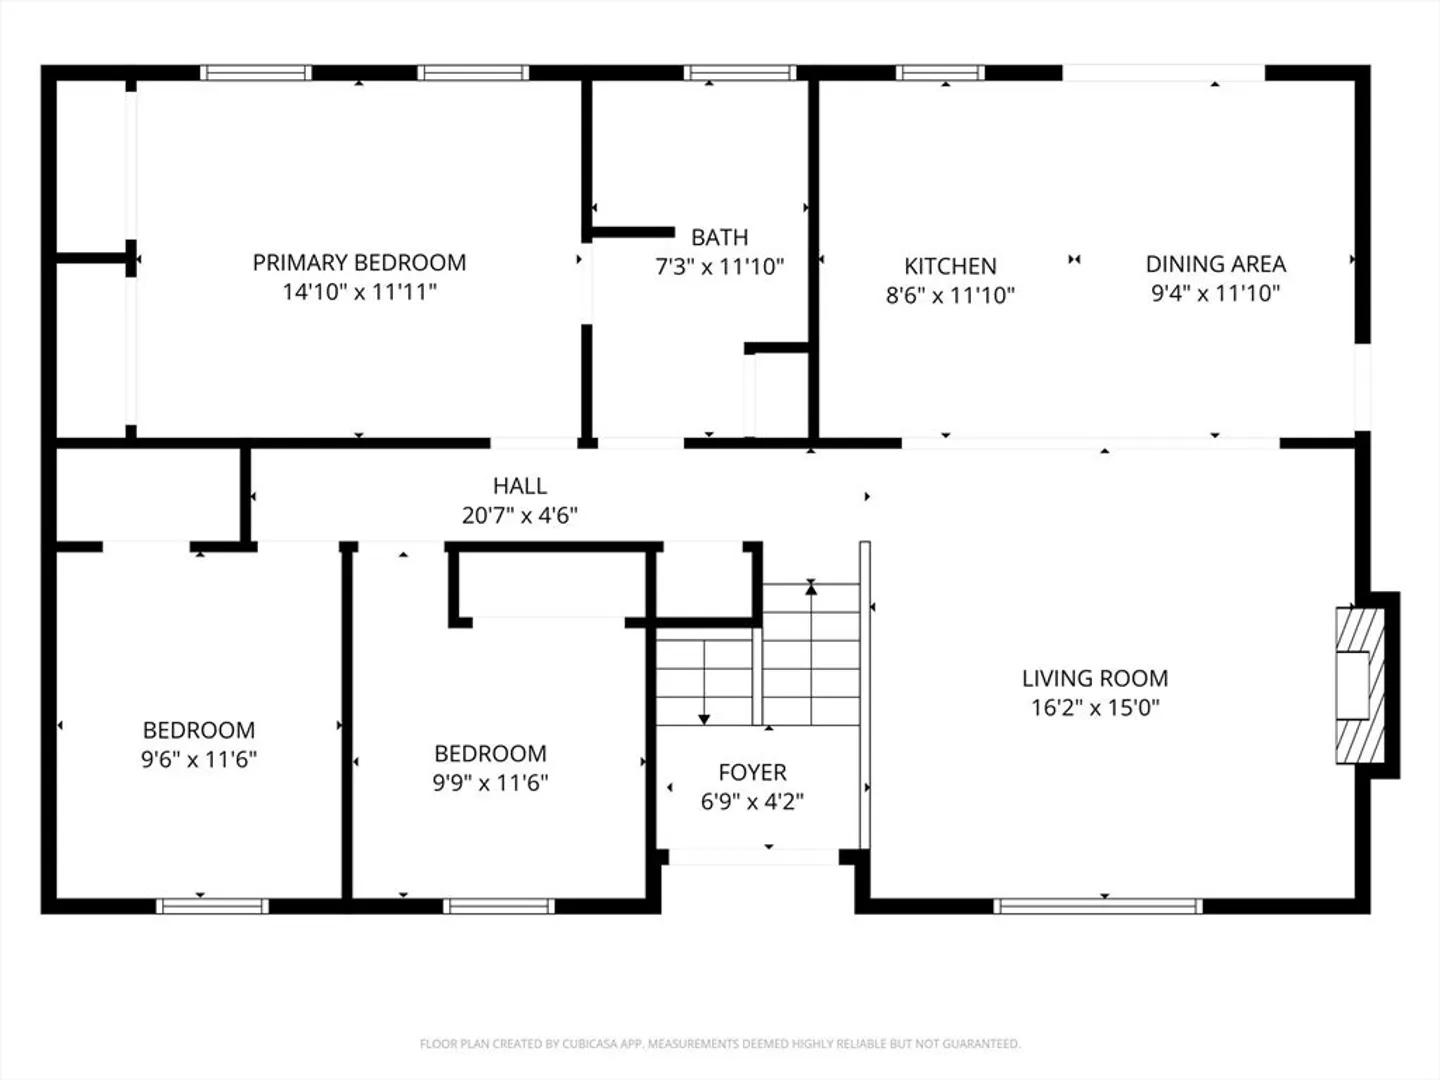
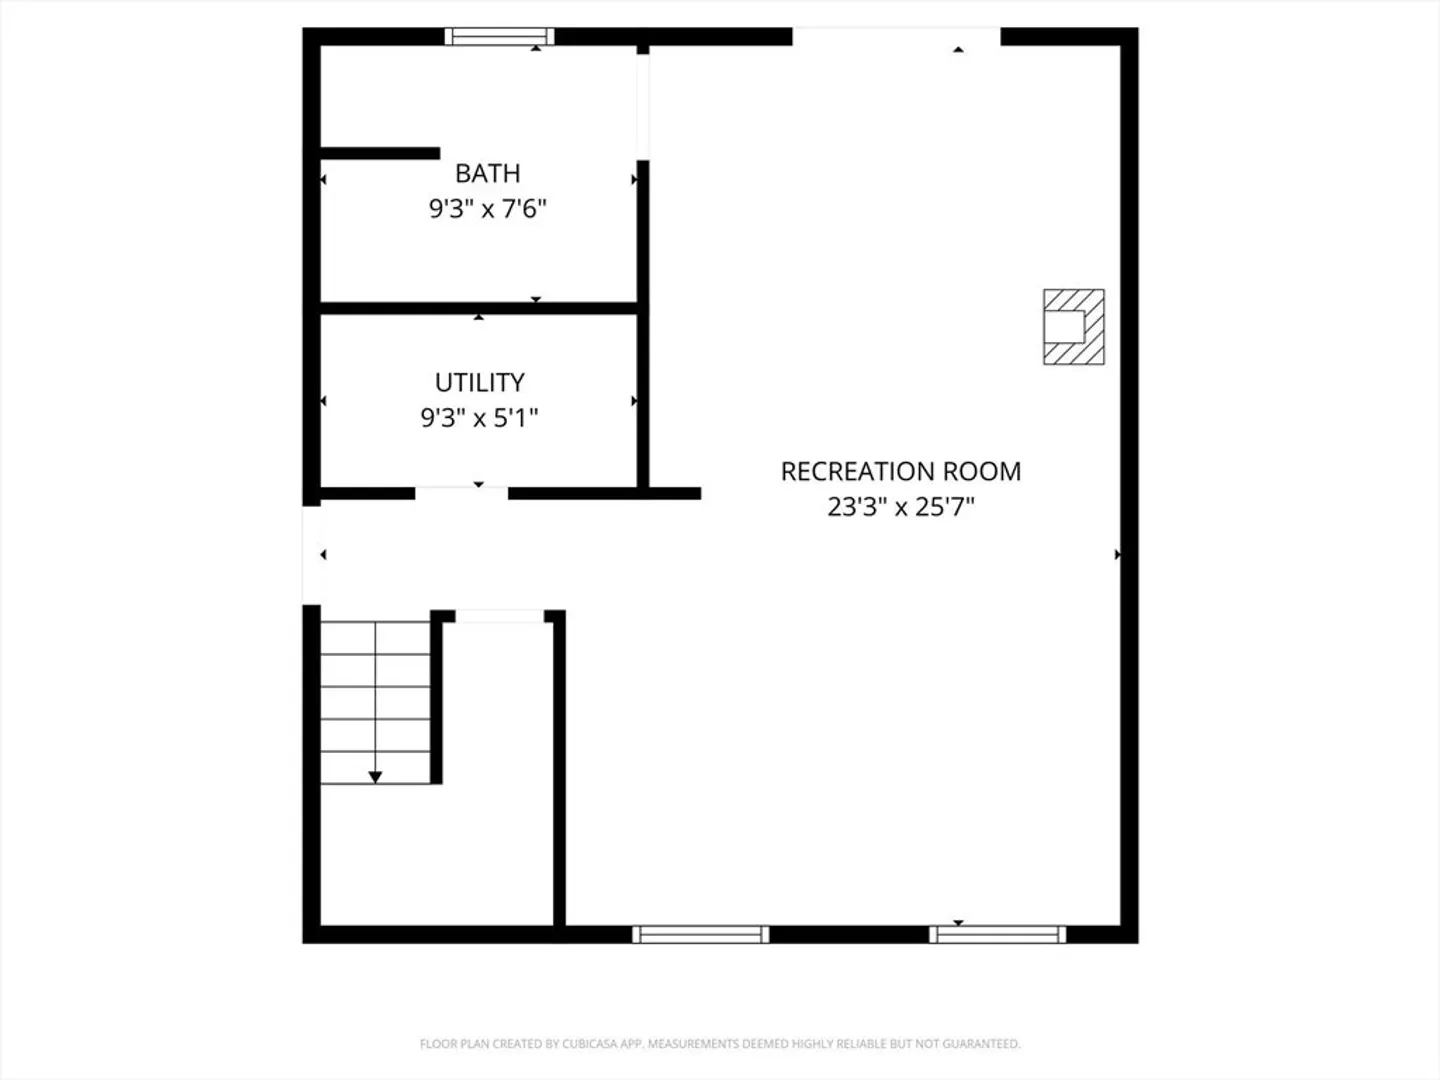
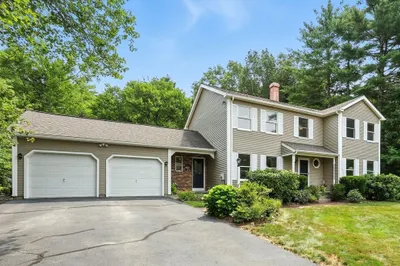
Welcome to this spacious 8-room, 4-bedroom, 2-bath Colonial offering a versatile and inviting layout with hardwood floors throughout and beautifully updated tiled baths. The kitchen features a charming dinette alcove and opens seamlessly to the family room highlighted by a classic brick fireplace, perfect for everyday living and entertaining. A stunning sunroom with cathedral beamed ceilings provides abundant natural light and a relaxing retreat. The flexible living room can easily serve as a formal dining room to suit your needs. The first floor includes a convenient bedroom, full bath, and laundry area, ideal for guests or one-level living. The second floor offers three generously sized bedrooms and an additional full bath. Set on a picturesque 1-acre lot, this home boasts a large, private yard with plenty of space for outdoor enjoyment, gardening, or future expansion, making it the perfect blend of comfort, style, and functionality. New Septic system and water filter system.
-
Highlights
- Acres: 1
- Parking Spots: 8
- Property Type: Single Family Residence
- Total Rooms: 8
- Status: Closed
- Heating: Forced Air, Natural Gas
- Property Class: Residential
- Style: Colonial
- Year Built: 1978
-
Additional Details
- Appliances: Gas Water Heater, Water Heater, Range, Dishwasher, Refrigerator, Washer, Dryer
- Construction: Frame
- Fireplaces: 1
- Foundation: Concrete Perimeter
- Lot Features: Cul-De-Sac, Level
- Roof: Shingle
- Year Built Details: Actual
- Zoning: R4
- Basement: Full
- Exterior Features: Patio
- Flooring: Wood, Tile, Flooring - Hardwood, Flooring - Wood
- Interior Features: Cathedral Ceiling(s), Beamed Ceilings, Entrance Foyer, Sun Room
- Road Frontage Type: Public
- SqFt Source: Public Record
- Year Built Source: Public Records
-
Amenities
- Community Features: Shopping, House of Worship
- Parking Features: Attached, Garage Door Opener, Garage Faces Side, Paved Drive, Off Street, Paved
- Covered Parking Spaces: 2
-
Utilities
- Electric: Circuit Breakers
- Water Source: Private
- Sewer: Private Sewer
-
Fees / Taxes
- Assessed Value: $444,500
- Taxes: $6,708
- Tax Year: 2025
Similar Listings
Sold
41 Photos
Sold
40 Photos
Sold
34 Photos
Sold
41 Photos
Content © 2026 MLS Property Information Network, Inc. The information in this listing was gathered from third party resources including the seller and public records.
Listing information provided courtesy of Real Broker MA, LLC.
MLS Property Information Network, Inc. and its subscribers disclaim any and all representations or warranties as to the accuracy of this information.
