
Sold!
$1,349,000
2
Beds
2
Baths
961
Living Area
-
Property Description
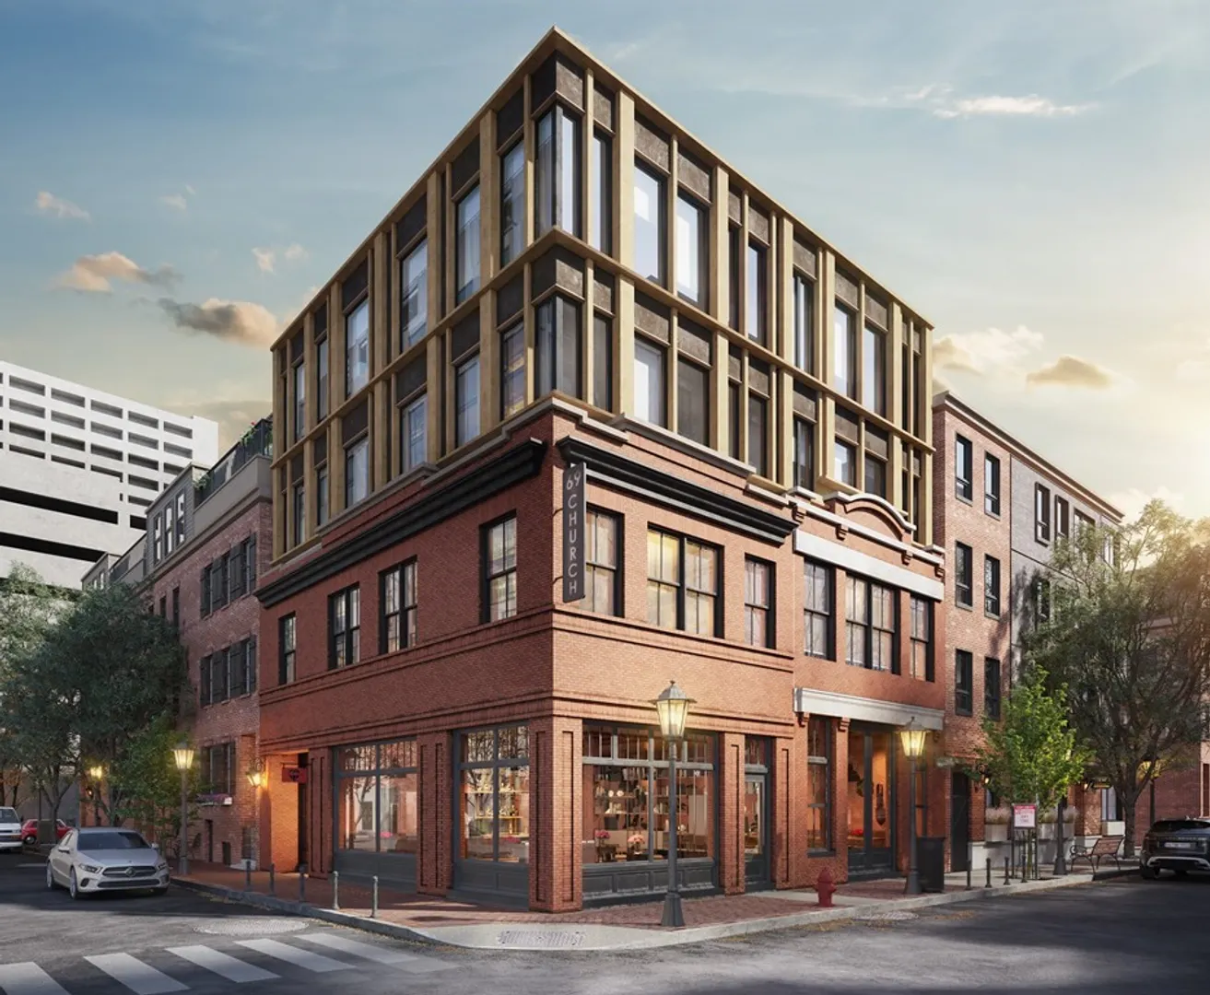
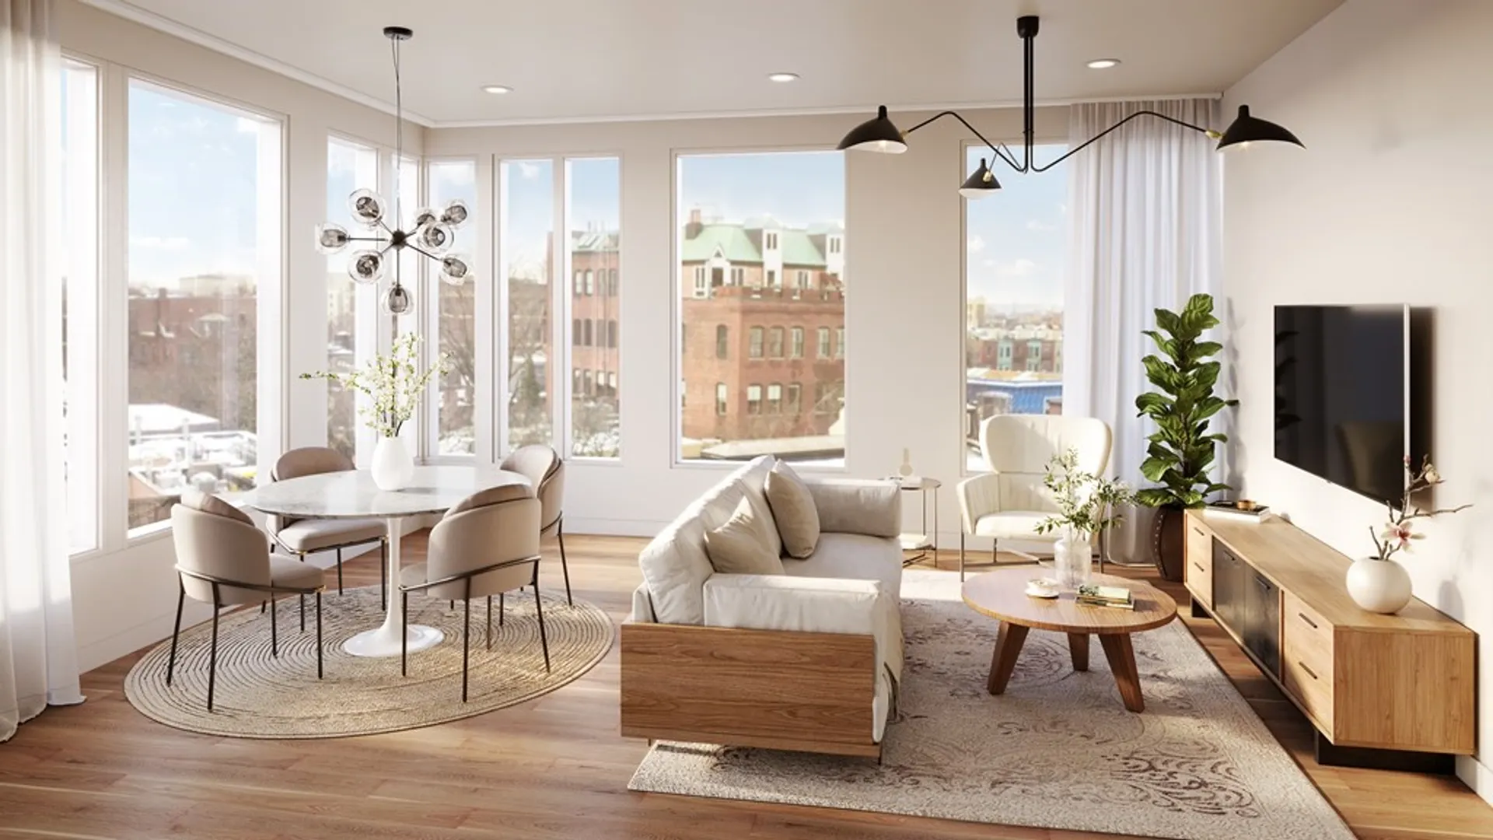
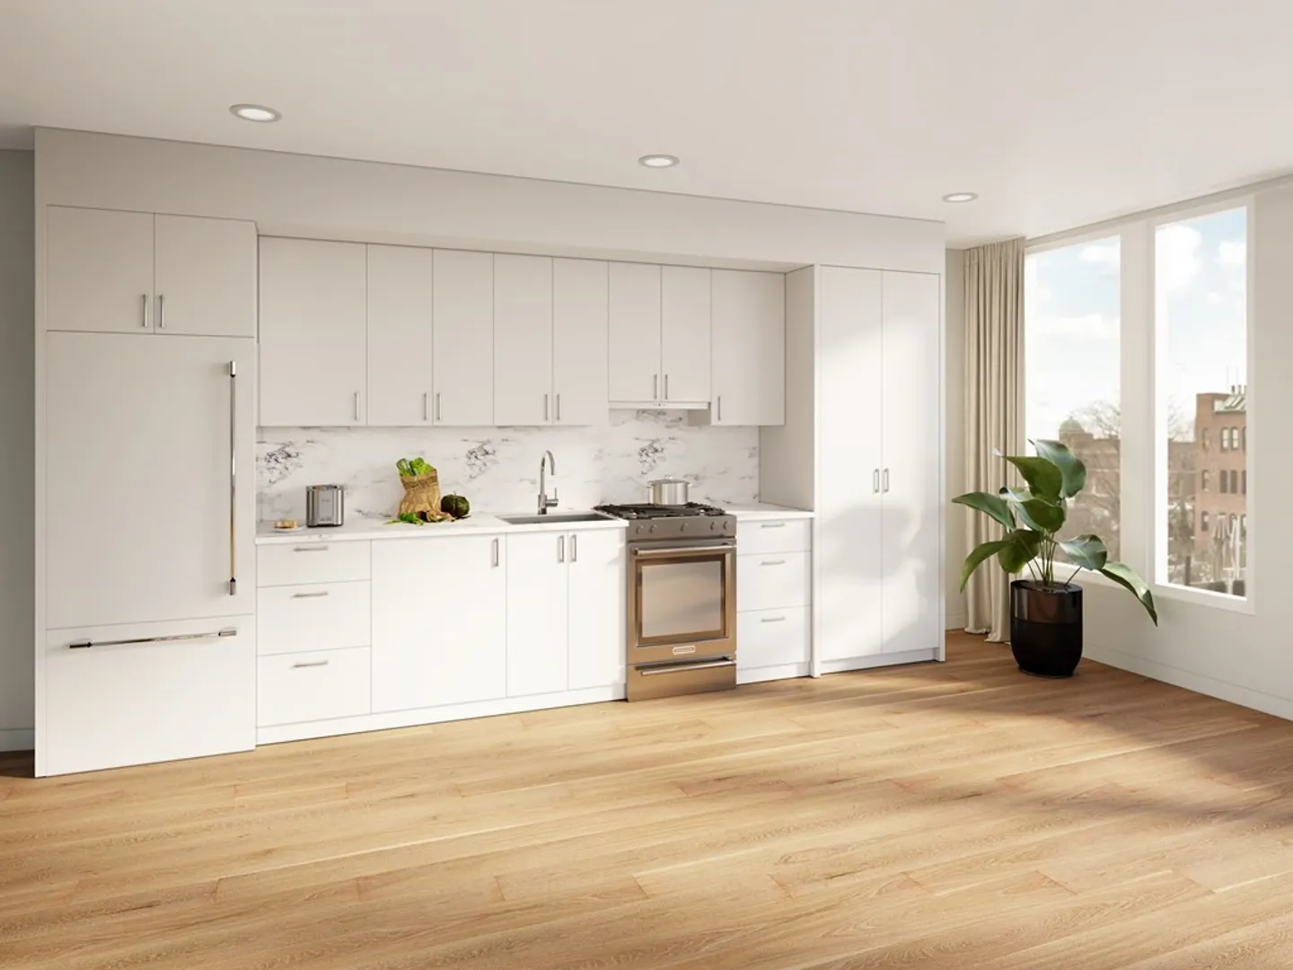
New Construction!! Historic corner building, offers every benefit of modern construction, with new addition featuring oversized windows and modern façade overlooking the park. This home features spacious living/ dining room anchored by a gas fireplace, while the top-of-the-line kitchen is adorned with custom Italian cabinetry, stone counters, and modern Integrated appliances, while the primary suite features heated floors, rain shower and Purist fixtures. Also featured are Oak wood floors throughout, Unit controlled central AC/Heat , Laundry hook ups in unit and bespoke design by award winning development team and architects. Completion Summer 2023.
-
Highlights
- Area: South End
- Heating: Forced Air
- Property Class: Residential
- Total Rooms: 3
- Year Built: 1920
- Cooling: Central Air
- HOA Fee: $421
- Property Type: Condominium
- Unit Number: 3
- Status: Closed
-
Additional Details
- Appliances: Oven, Dishwasher, Disposal, Refrigerator, Cooktop
- Construction: Brick, Stone
- Flooring: Wood
- Roof: Rubber
- Year Built Details: Approximate
- Year Converted: 2023
- Basement: N
- Fireplaces: 1
- Pets Allowed: Yes w/ Restrictions
- Total Number of Units: 6
- Year Built Source: Public Records
- Zoning: Res
-
Amenities
- Community Features: Public Transportation, Shopping, Pool, Park, Walk/Jog Trails, Medical Facility, Conservation Area, Highway Access, House of Worship, Private School, Public School, T-Station, University
- Parking Features: Detached, Off Street, Rented
- Covered Parking Spaces: 1
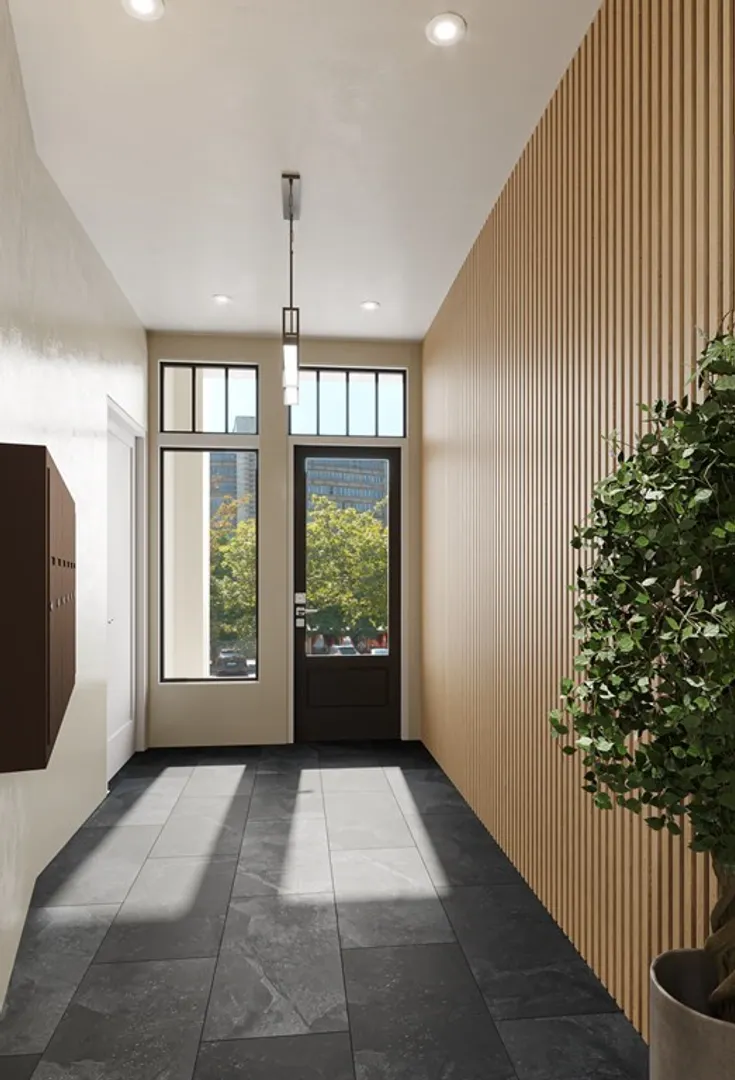
- Security Features: Intercom
-
Utilities
- Sewer: Public Sewer
- Water Source: Public
-
Fees / Taxes
- Assessed Value: $99,999
- Compensation Based On: Net Sale Price
- HOA: Yes
- HOA Fee Includes: Water, Sewer, Insurance, Maintenance Structure, Snow Removal
- Taxes: $999
- Buyer Agent Compensation: 2.5%
- Facilitator Compensation: 1.0%
- HOA Fee Frequency: Monthly
- Tax Year: 2023
Similar Listings



Sold
NEW CONSTRUCTION

15 Photos
Sold
12 Photos
Sold
13 Photos
Sold

6 Photos
Content © 2026 MLS Property Information Network, Inc. The information in this listing was gathered from third party resources including the seller and public records.
Listing information provided courtesy of Douglas Elliman Real Estate - The Sarkis Team.
MLS Property Information Network, Inc. and its subscribers disclaim any and all representations or warranties as to the accuracy of this information.
