
Sold!
$357,000
3
Beds
1
Bath
1,300
Living Area
-
Property Description
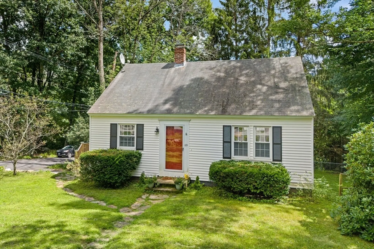
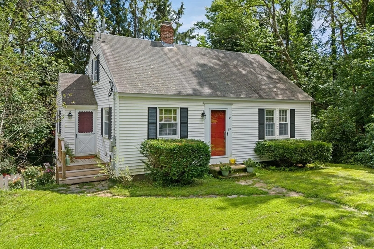
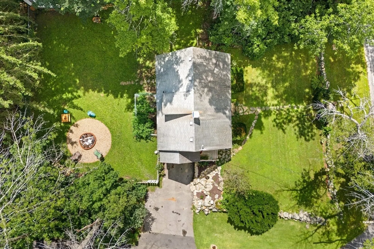
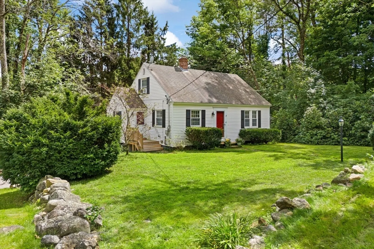
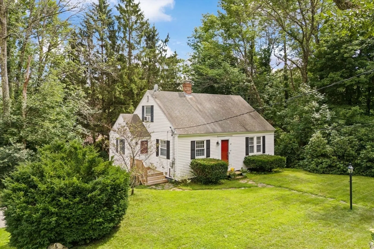
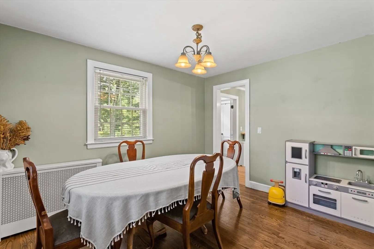
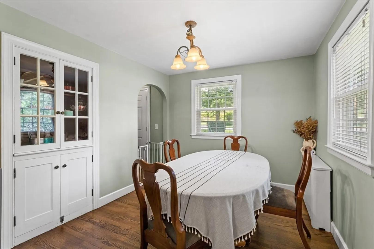
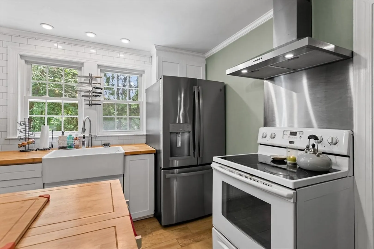
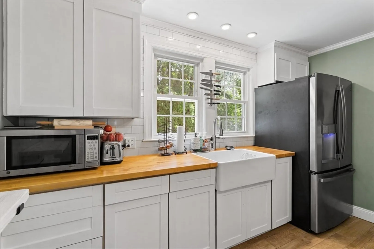
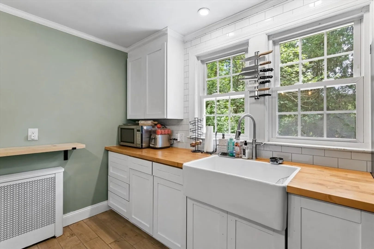
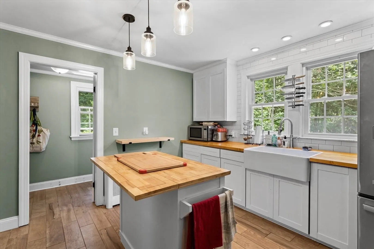
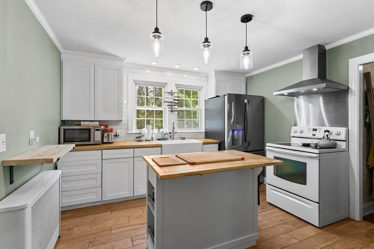
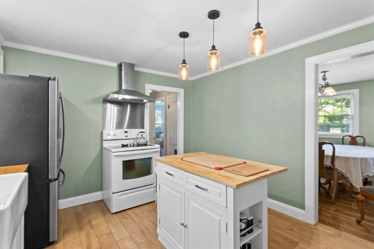
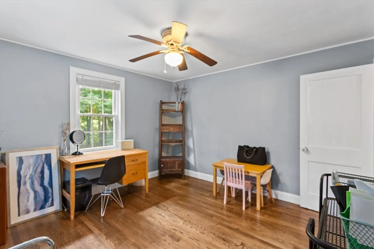
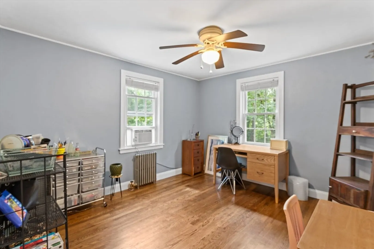
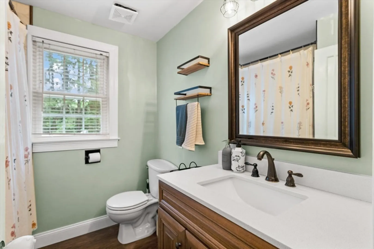
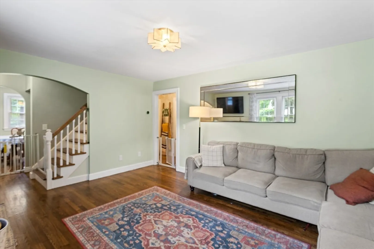
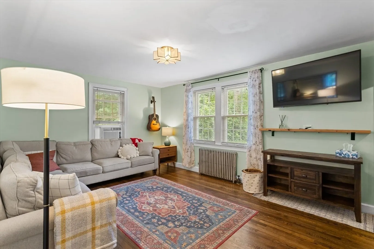
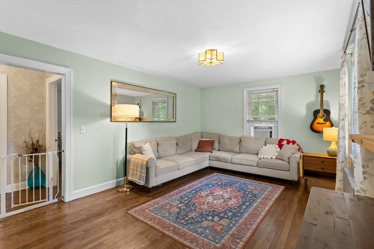
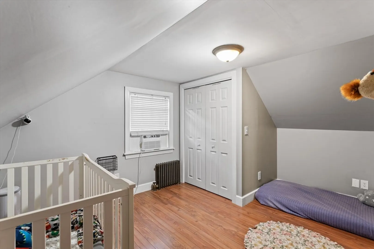
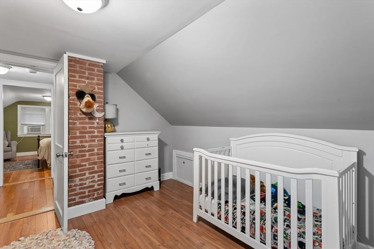
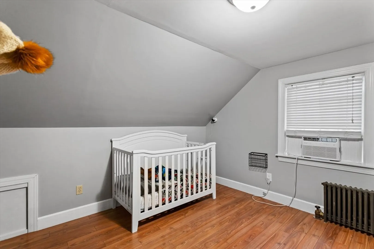
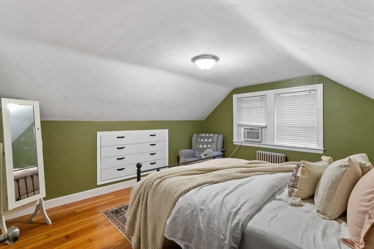
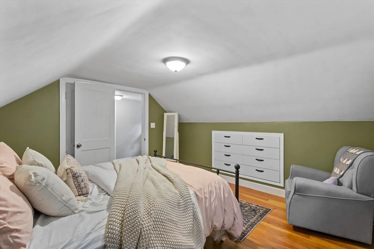
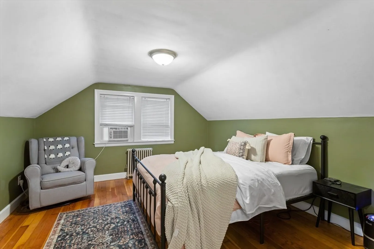
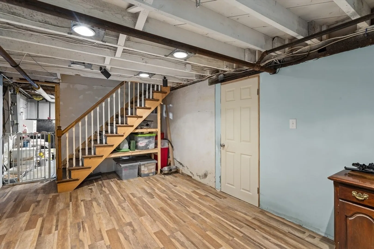
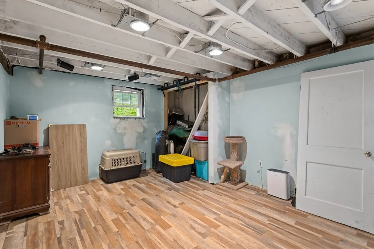
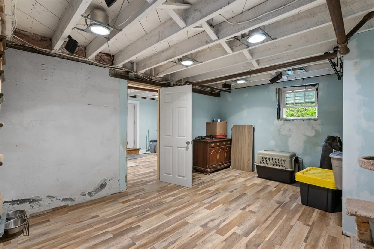
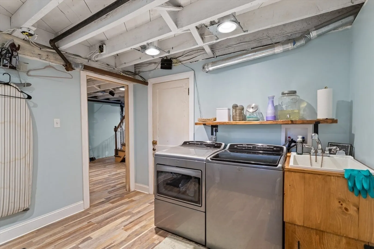
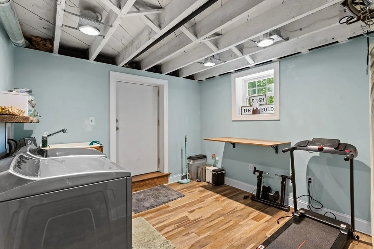
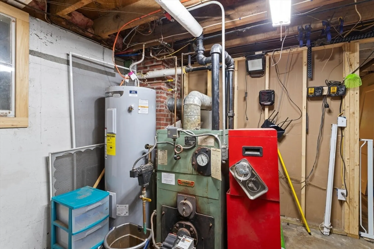
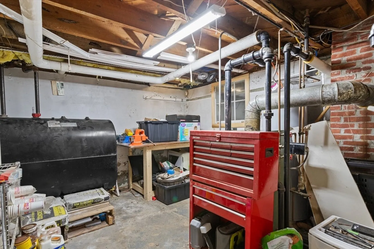
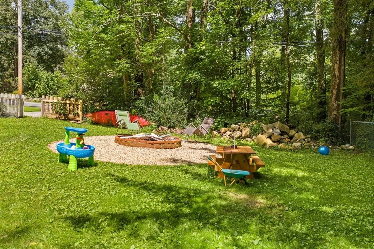
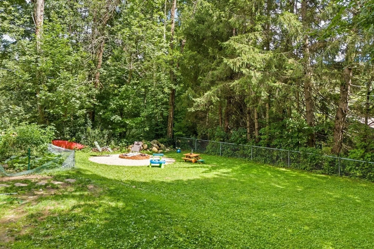
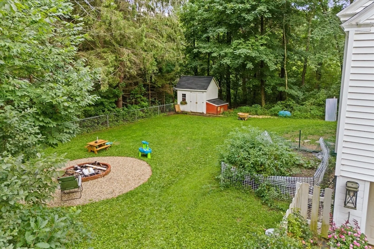
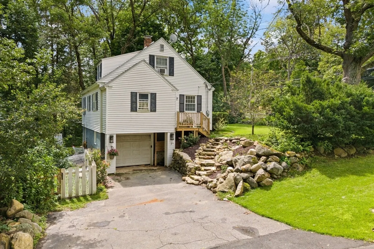
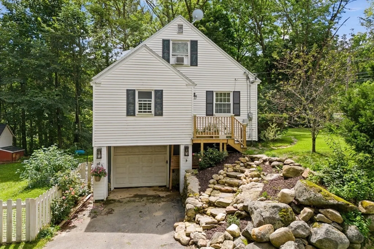
This amazing Cape's first floor features a dining and living room The living room seamlessly flows into the kitchen which is a Chefs delight & offers ample countertop and cabinet space, complete w/ a center island ideal for meal prep. Down the hall, you’ll discovered a generously-sized bedroom which could also be used as an office space. The renovated bathroom offers a spa like experience with its modern fixtures and stunning flooring. Upstairs you’ll discover an additional two spacious sized bedrooms. The basement has a workshop and utility room and separate washer and dryer area that lead to the under car garage. The exterior of the home offers a large fenced in yard with loads possibilities to create your own private outdoor oasis. Located on a corner lot convenient to Routes 101, 140 and 2 make this a commuters dream. This is also a great home for empty nesters and first time home buyers. Don’t miss the Open house this Friday 8/23/24 from 4-6pm & Saturday 8/24/24 4-6pm
-
Highlights
- Cooling: Window Unit(s)
- Parking Spots: 2
- Property Type: Single Family Residence
- Total Rooms: 7
- Status: Closed
- Heating: Steam, Oil
- Property Class: Residential
- Style: Cape
- Year Built: 1935
-
Additional Details
- Appliances: Water Heater, Range, Disposal, Microwave, Refrigerator, Washer, Dryer
- Construction: Frame
- Exterior Features: Deck, Fenced Yard, Garden
- Foundation: Concrete Perimeter
- Road Frontage Type: Public
- Year Built Details: Actual, Renovated Since
- Zoning: Rs
- Basement: Partially Finished, Walk-Out Access, Interior Entry, Garage Access
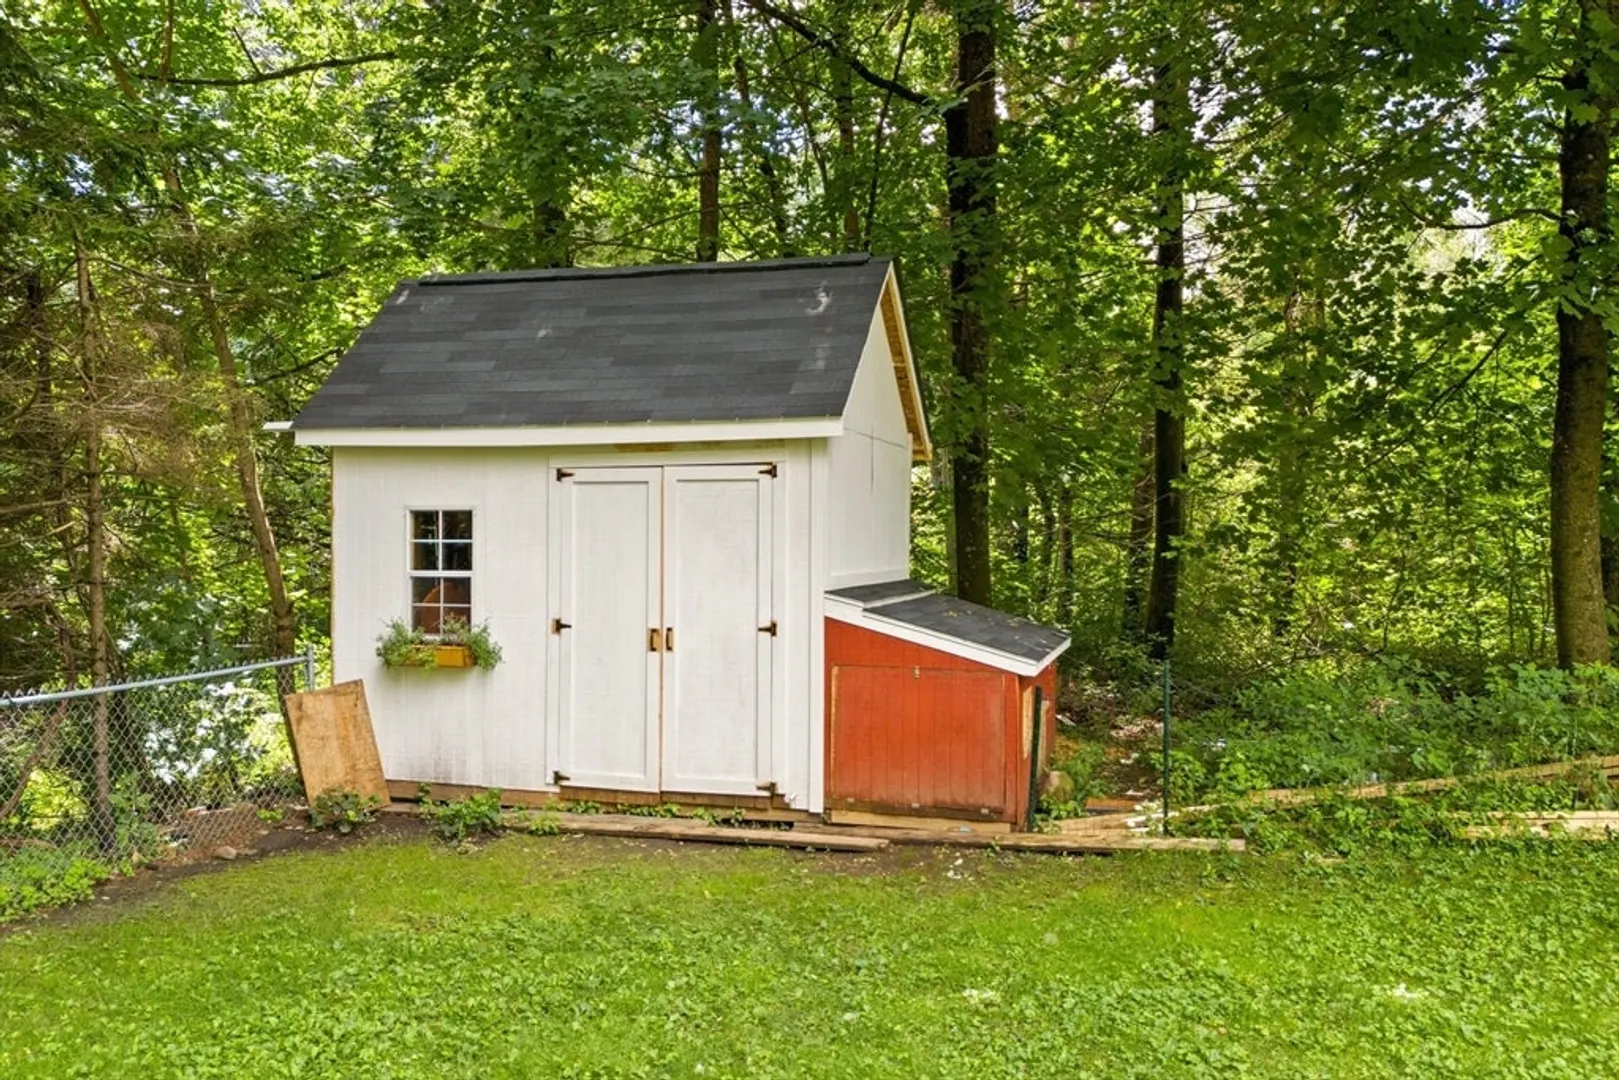
- Exclusions: Chicken Coop
- Fireplaces: 1
- Lot Features: Corner Lot
- Roof: Shingle
- Year Built Source: Public Records
-
Amenities
- Community Features: Shopping, Tennis Court(s), Park, Golf, Conservation Area, Highway Access, House of Worship, Private School, Public School
- Parking Features: Attached, Under, Paved
- Covered Parking Spaces: 1
-
Utilities
- Electric: 100 Amp Service
- Water Source: Public
- Sewer: Public Sewer
-
Fees / Taxes
- Assessed Value: $251,100
- Compensation Based On: Net Sale Price
- Taxes: $3,955
- Buyer Agent Compensation: 2%
- Tax Year: 2024
Similar Listings
Sold
29 Photos
Sold
31 Photos
Sold
42 Photos
Sold
31 Photos
Content © 2026 MLS Property Information Network, Inc. The information in this listing was gathered from third party resources including the seller and public records.
Listing information provided courtesy of RE/MAX Vision.
MLS Property Information Network, Inc. and its subscribers disclaim any and all representations or warranties as to the accuracy of this information.
