
Sold!
$400,000
5
Beds
2/1
Baths
3,000
Living Area
-
Property Description
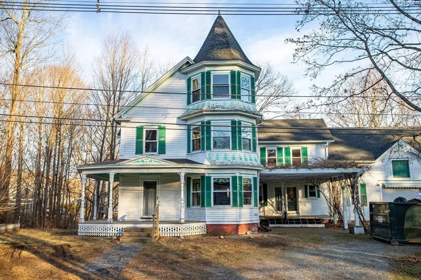
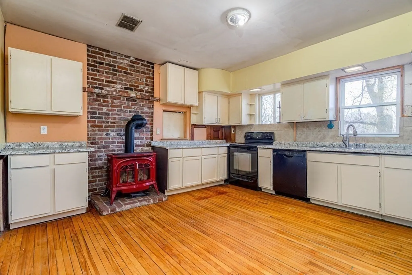
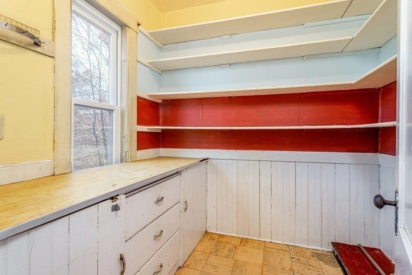
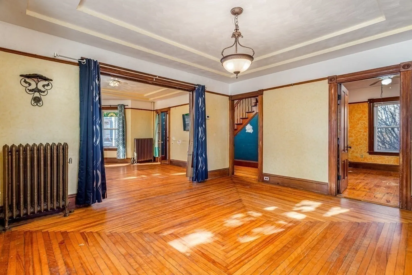
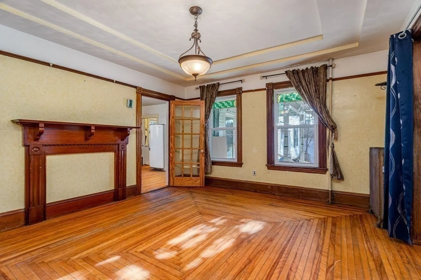
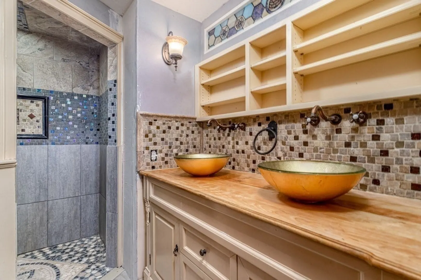
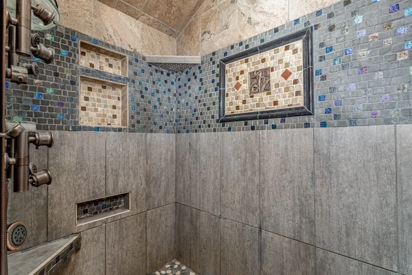
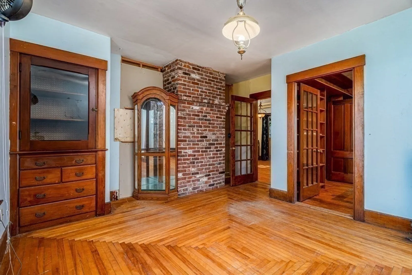
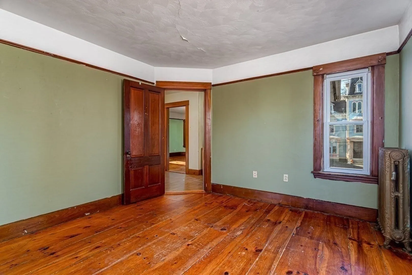
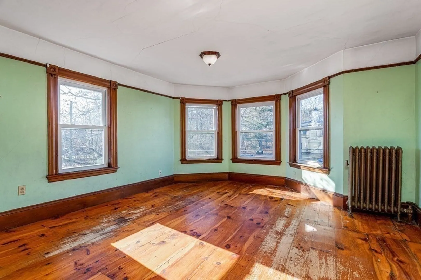
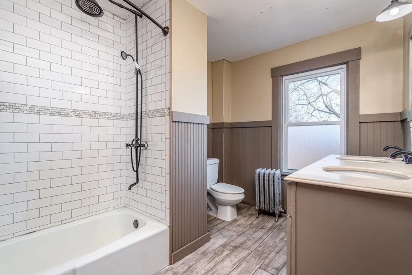
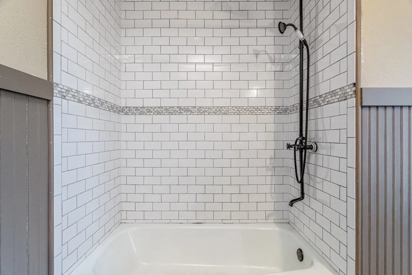
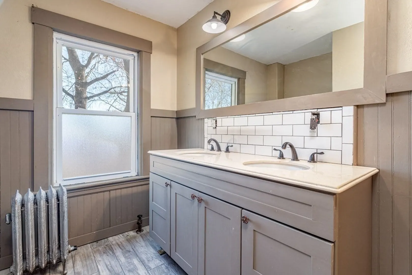
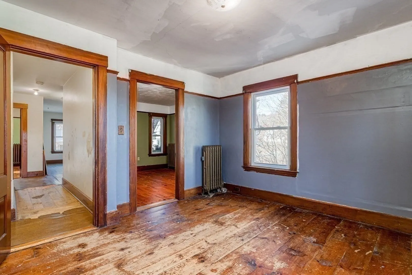
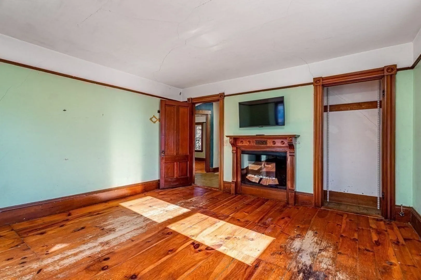
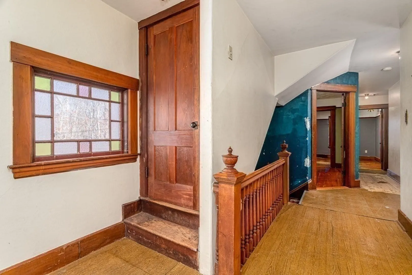
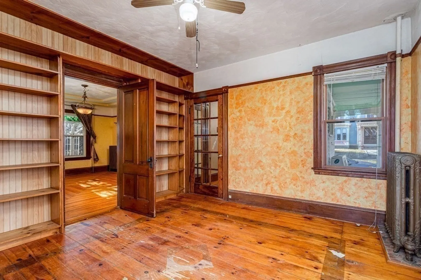
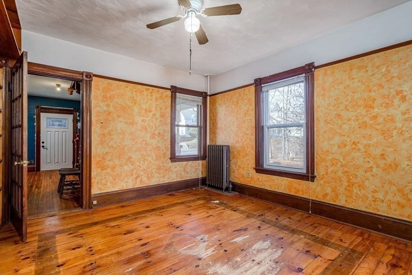
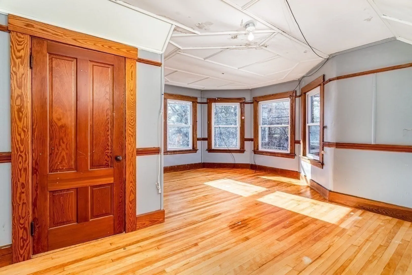
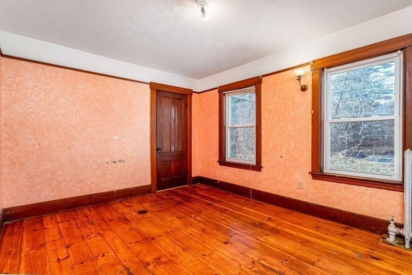
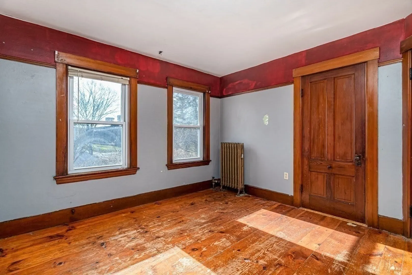
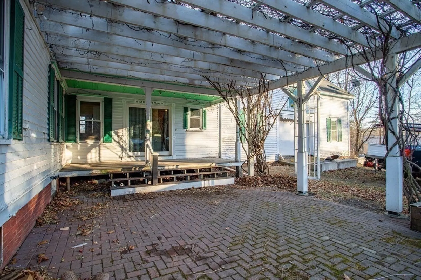
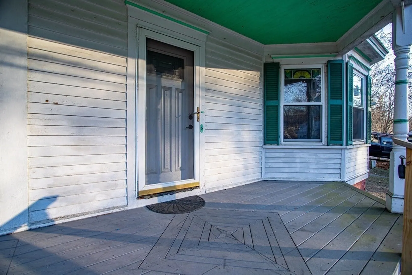
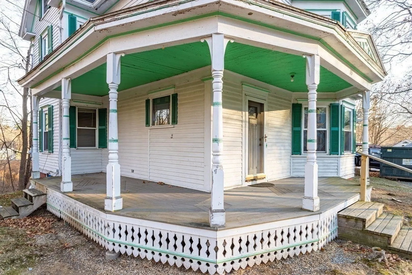
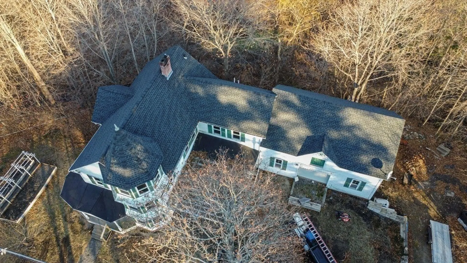
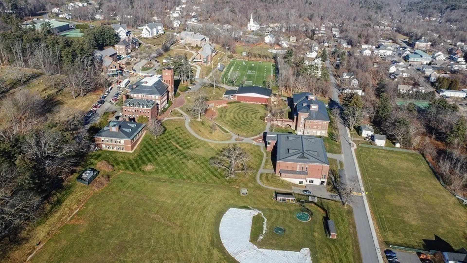
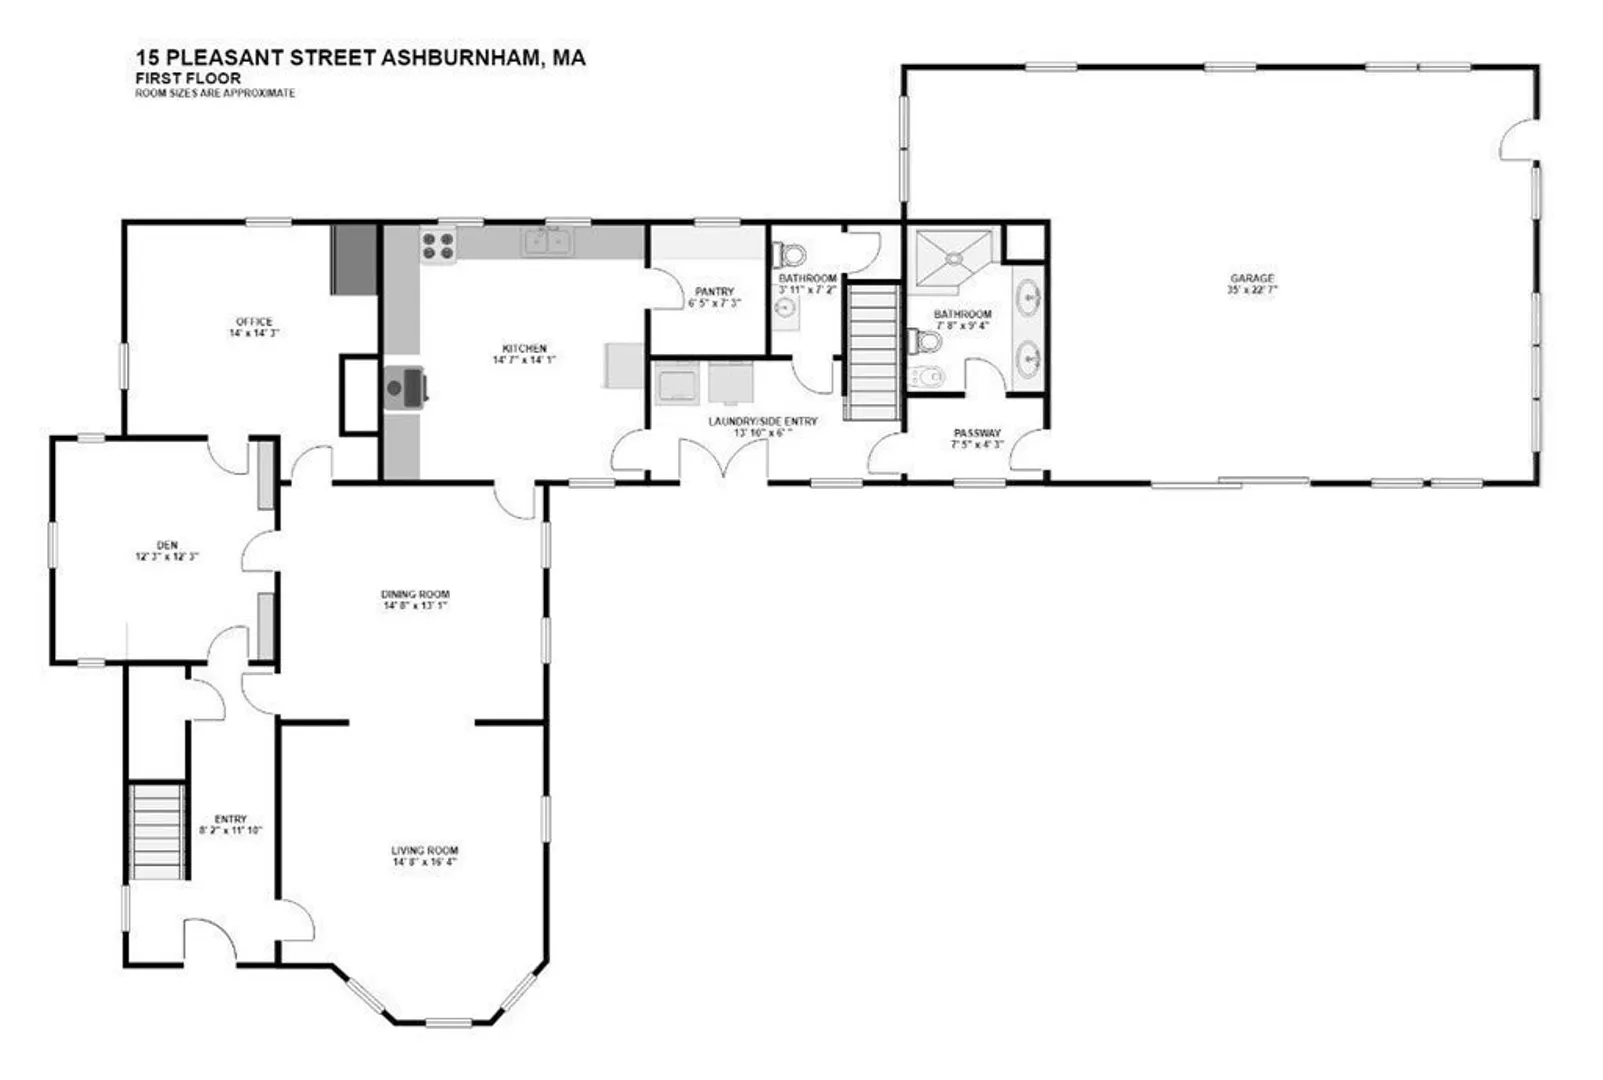
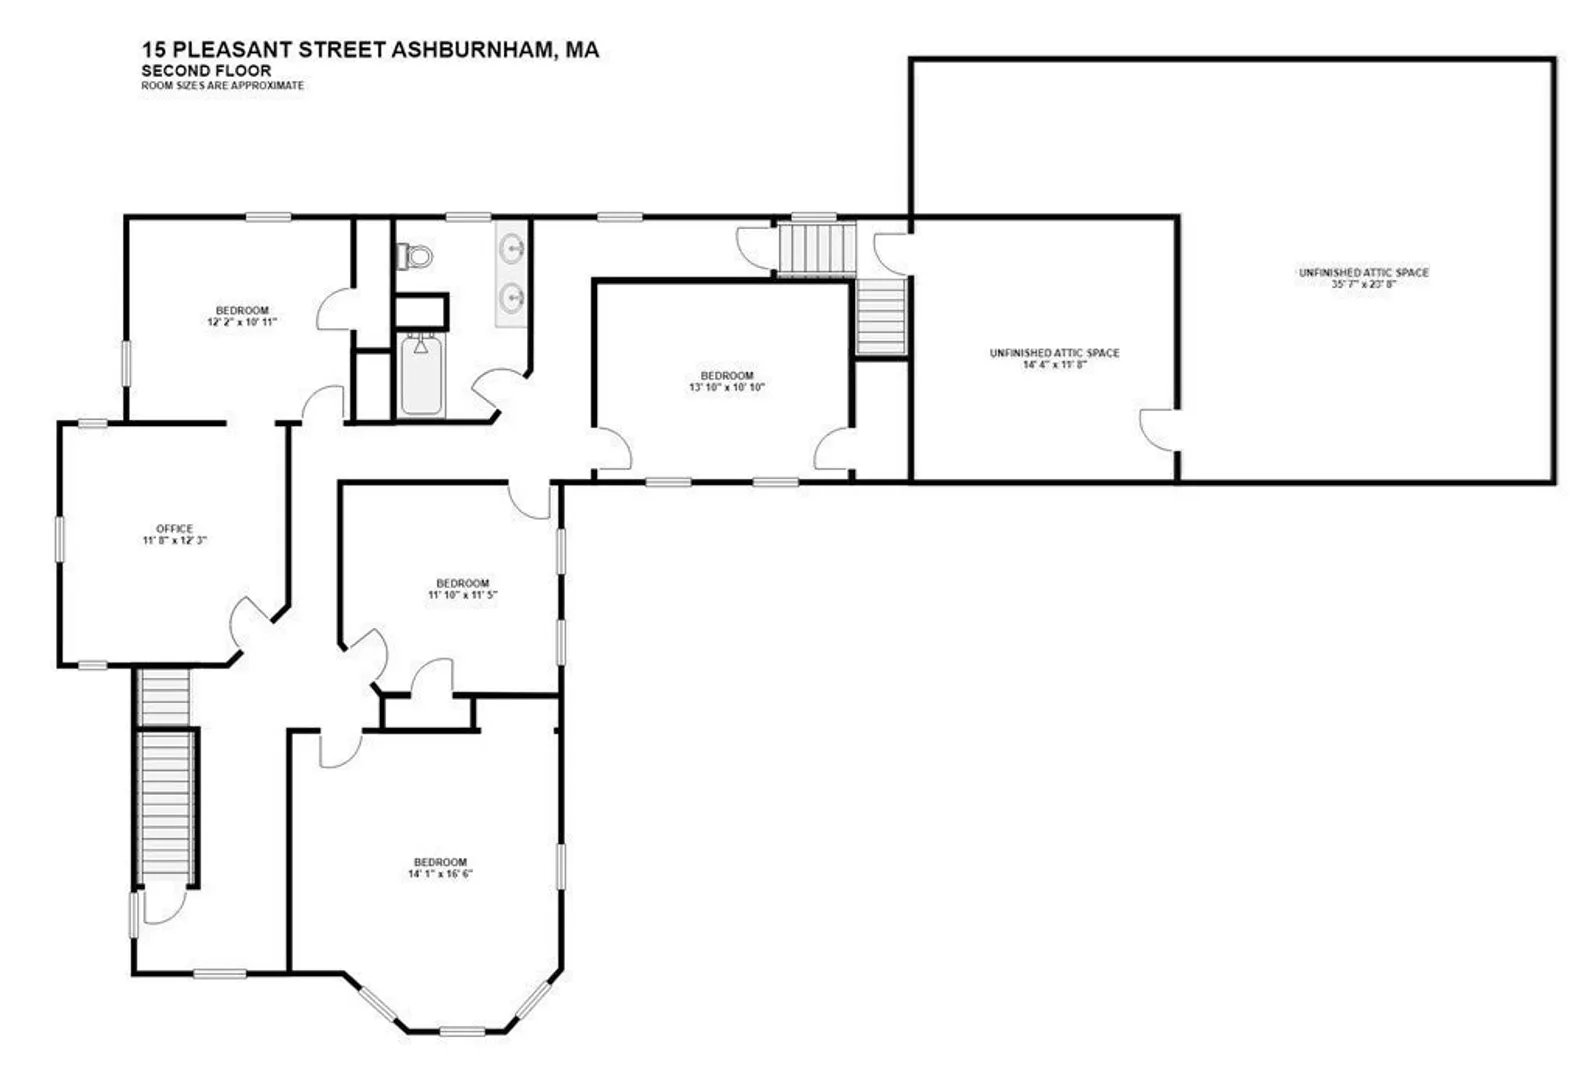
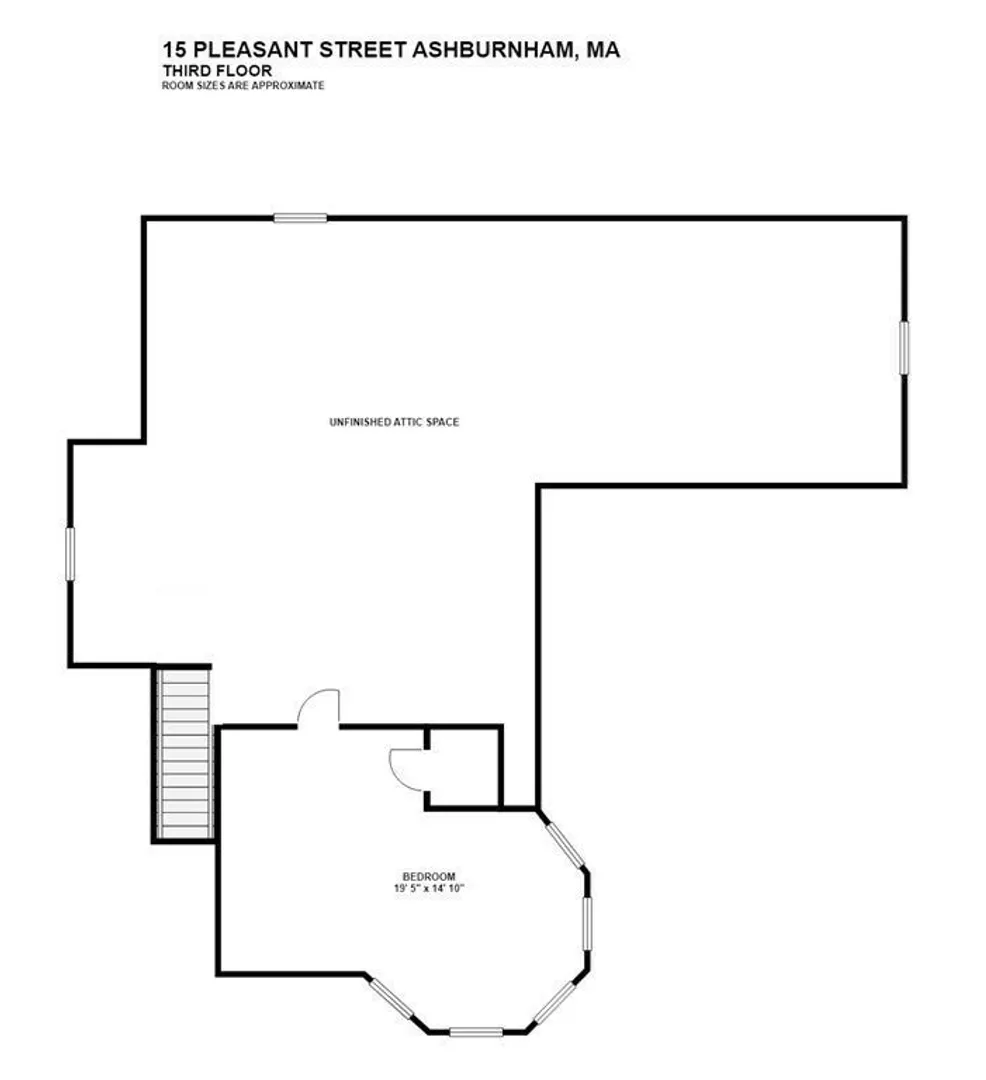
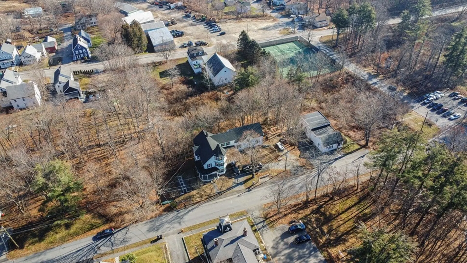
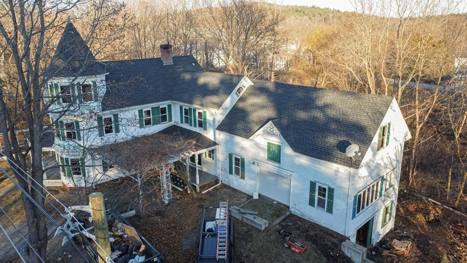
LOCATED IN THE CUSHING ACADEMY & HISTORIC VILLAGE DISTRICT, 5 PLUS BEDROOMS, FULLY RENOVATED BATHS, KITCHEN HAS WALK -IN PANTRY & VERMONT CASTINGS RADIANCE PROPANE WOOD STOVE.FIRST FLOOR LAUNDRY AND LUXURY BATH WITH BIDET, DUAL SINKS, OVERSIZED SHOWER & CUSTOM TILE. CUSTOM STAINGLASS, TRAY CEILINGS.NEWER ARCHITECTURAL ROOF WITH A ONE TIME TRANFERABLE 50 YEAR WARRANTY.WINDOWS & ELECTRICAL UPDATED. NEWER FORCED AIR HEATING SYSTEM IN WORKSHOP POSSIBLY COULD MAKE AN INLAW AT HOME BUSINESS ETC. RECENTLY INSTALLED 2 RINNAI CONTINUUM WALL HUNG PROPANE TANKLESS WATER HEATERS FOR HOUSE AND BARN. WIDE PINE, MAPLE AND TILE FLOORING, BRICK PATIO, FRUIT TREES, FRONT PORCH, GARAGE, FINISHED ROOM IN ATTIC WITH PLENTY OF STORAGE. HIGH CEILNGS, STAINGLASS WINDOWS! OVERSIZED DOOR TO 1600 SQ FT HEATED WORKSHOP. SPACIOUS, UNIQUE & CHARMING VICTORIAN CLOSE TO DOWNTOWN. OFFERS DUE BY 5 ON 12/12
-
Highlights
- Heating: Forced Air, Hot Water, Steam
- Property Class: Residential
- Style: Victorian
- Year Built: 1850
- Parking Spots: 14
- Property Type: Single Family Residence
- Total Rooms: 11
- Status: Closed
-
Additional Details
- Appliances: Range, Refrigerator
- Exterior Features: Deck - Roof, Patio
- Foundation: Irregular
- Lot Features: Wooded, Cleared
- Year Built Details: Renovated Since
- Zoning: Res
- Basement: Walk-Out Access
- Flooring: Wood, Tile, Flooring - Wood
- Interior Features: Den, Home Office
- Roof: Shingle
- Year Built Source: Public Records
-
Amenities
- Covered Parking Spaces: 2
- Parking Features: Off Street
-
Utilities
- Sewer: Public Sewer
- Water Source: Public
-
Fees / Taxes
- Assessed Value: $311,100
- Compensation Based On: Net Sale Price
- Taxes: $5,149
- Buyer Agent Compensation: 2%
- Tax Year: 2023
Similar Listings
Sold
42 Photos
Sold
31 Photos
Sold
29 Photos
Sold
26 Photos
Content © 2026 MLS Property Information Network, Inc. The information in this listing was gathered from third party resources including the seller and public records.
Listing information provided courtesy of Foster-Healey Real Estate.
MLS Property Information Network, Inc. and its subscribers disclaim any and all representations or warranties as to the accuracy of this information.
