
Sold!
$847,000
3
Beds
1/2
Bath
2,064
Living Area
-
Property Description
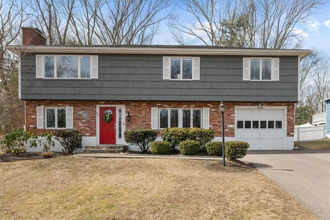
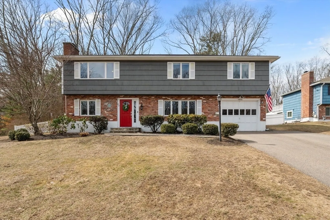
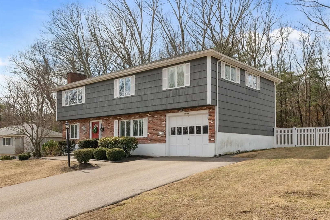
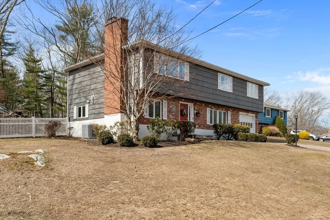
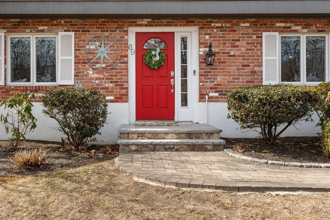
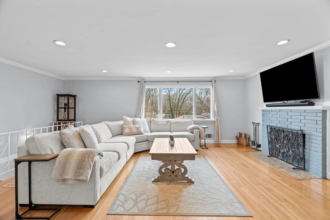
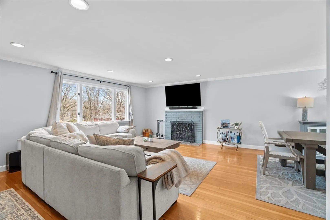
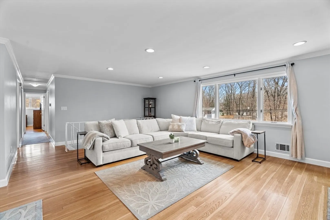
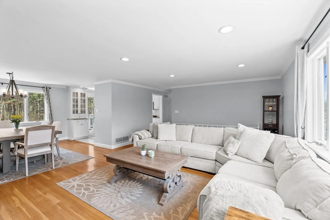
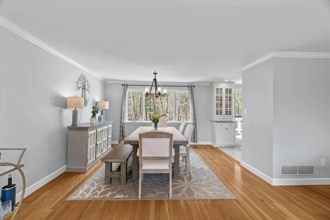
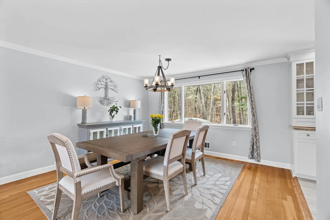
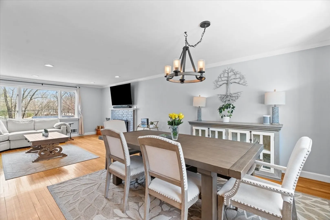
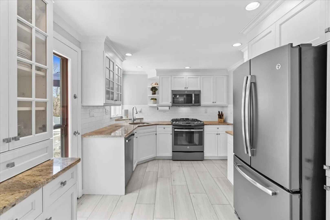
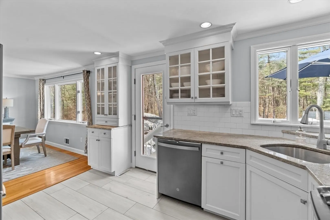
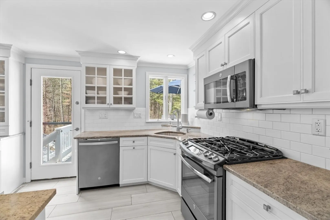
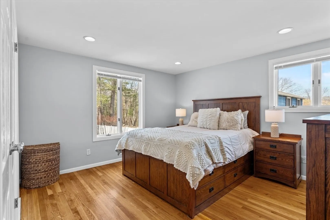
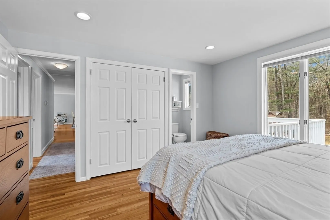
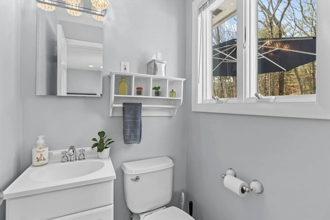
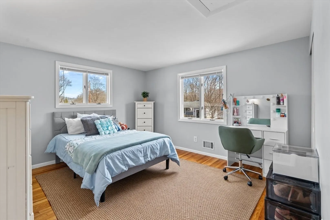
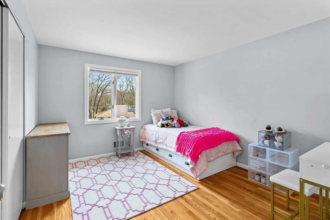
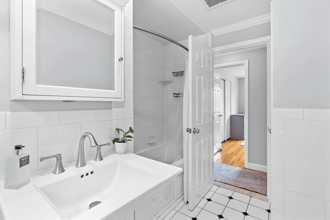
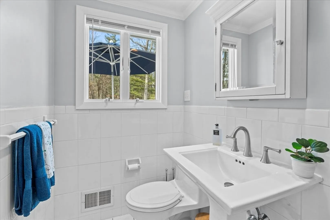
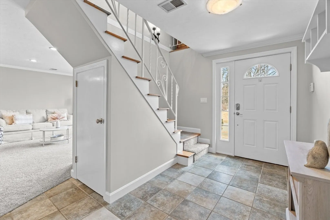
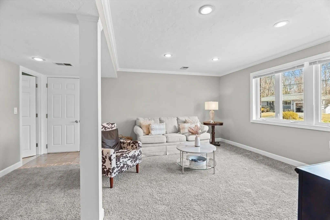
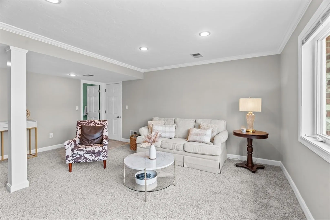
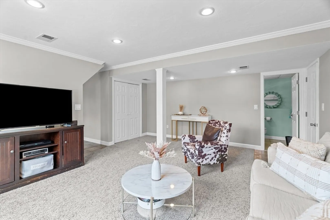
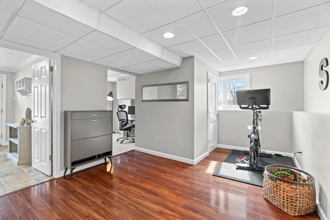
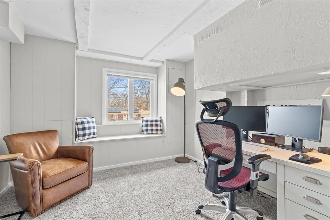
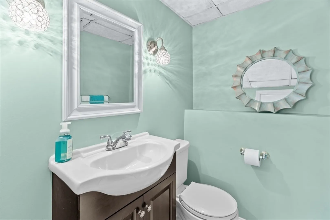
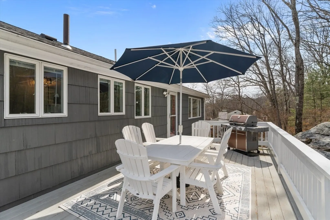
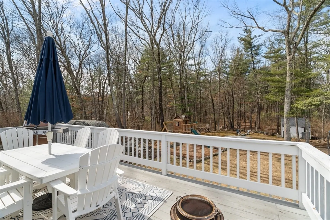
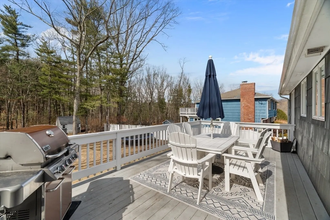
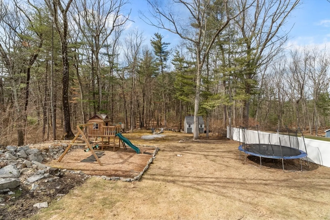
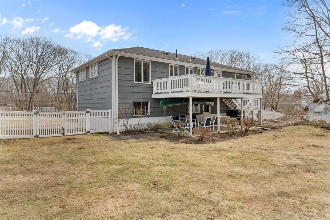
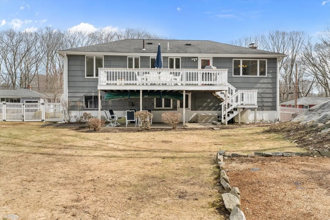
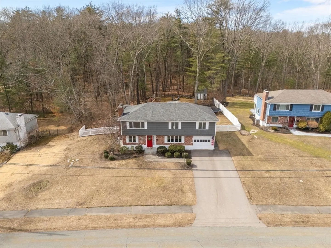
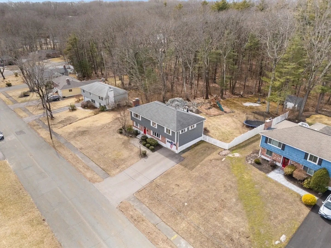
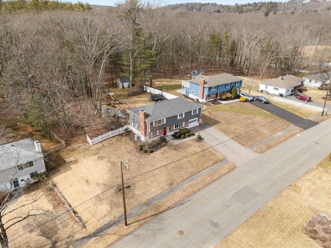
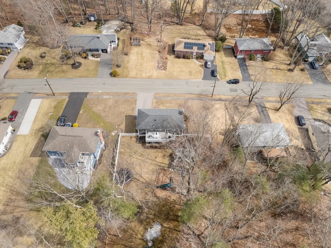
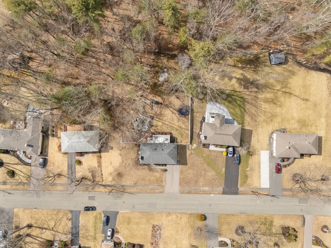
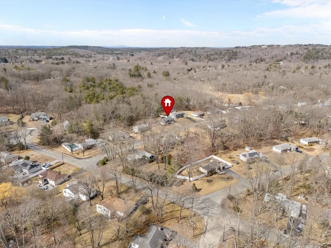
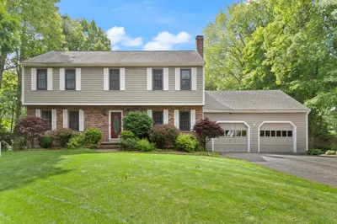
Move right into this beautiful, bright & updated 9 rm home w/wide open floor plan in wonderful neighborhood location! Lovely fireplaced living rm w/Lg picture window, gleaming hdwd flr, crown molding & recessed Lgts opens to bright dining rm w/hdwd flr, crown molding & picture window opening to Gorgeous granite kit w/recessed Lgts, tile backsplash, tile flr, black stainless steel appliances & glass door to huge deck overlooking private fenced back yard! Lg primary bedrm w/hdwd flr, recessd Lgts & half bth! 2 additional Lg bedrms w/hardwood flrs & double closets! Gorgeous lower level w/Lg family rm w/recessed Lgts, brand new carpet & crown molding! Lg exercise rm w/recessed Lgts & home office w/brand new carpet & built in window seat! More updates include interior paint in 2025, Granite steps & walkway in 2016, Gas heat, gas tankless hot water & C/A in 2015, driveway in 2013, Architectural roof in 2012 & more! Amazing completely fenced backyard w/Reeds Ferry shed abutting conservation!
-
Highlights
- Area: Nobscot
- Has View: Yes
- Parking Spots: 5
- Property Type: Single Family Residence
- Total Rooms: 9
- Status: Closed
- Cooling: Central Air
- Heating: Forced Air, Natural Gas
- Property Class: Residential
- Style: Raised Ranch
- Year Built: 1961
-
Additional Details
- Appliances: Gas Water Heater, Tankless Water Heater, Range, Dishwasher, Disposal, Microwave, Refrigerator, Washer, Dryer
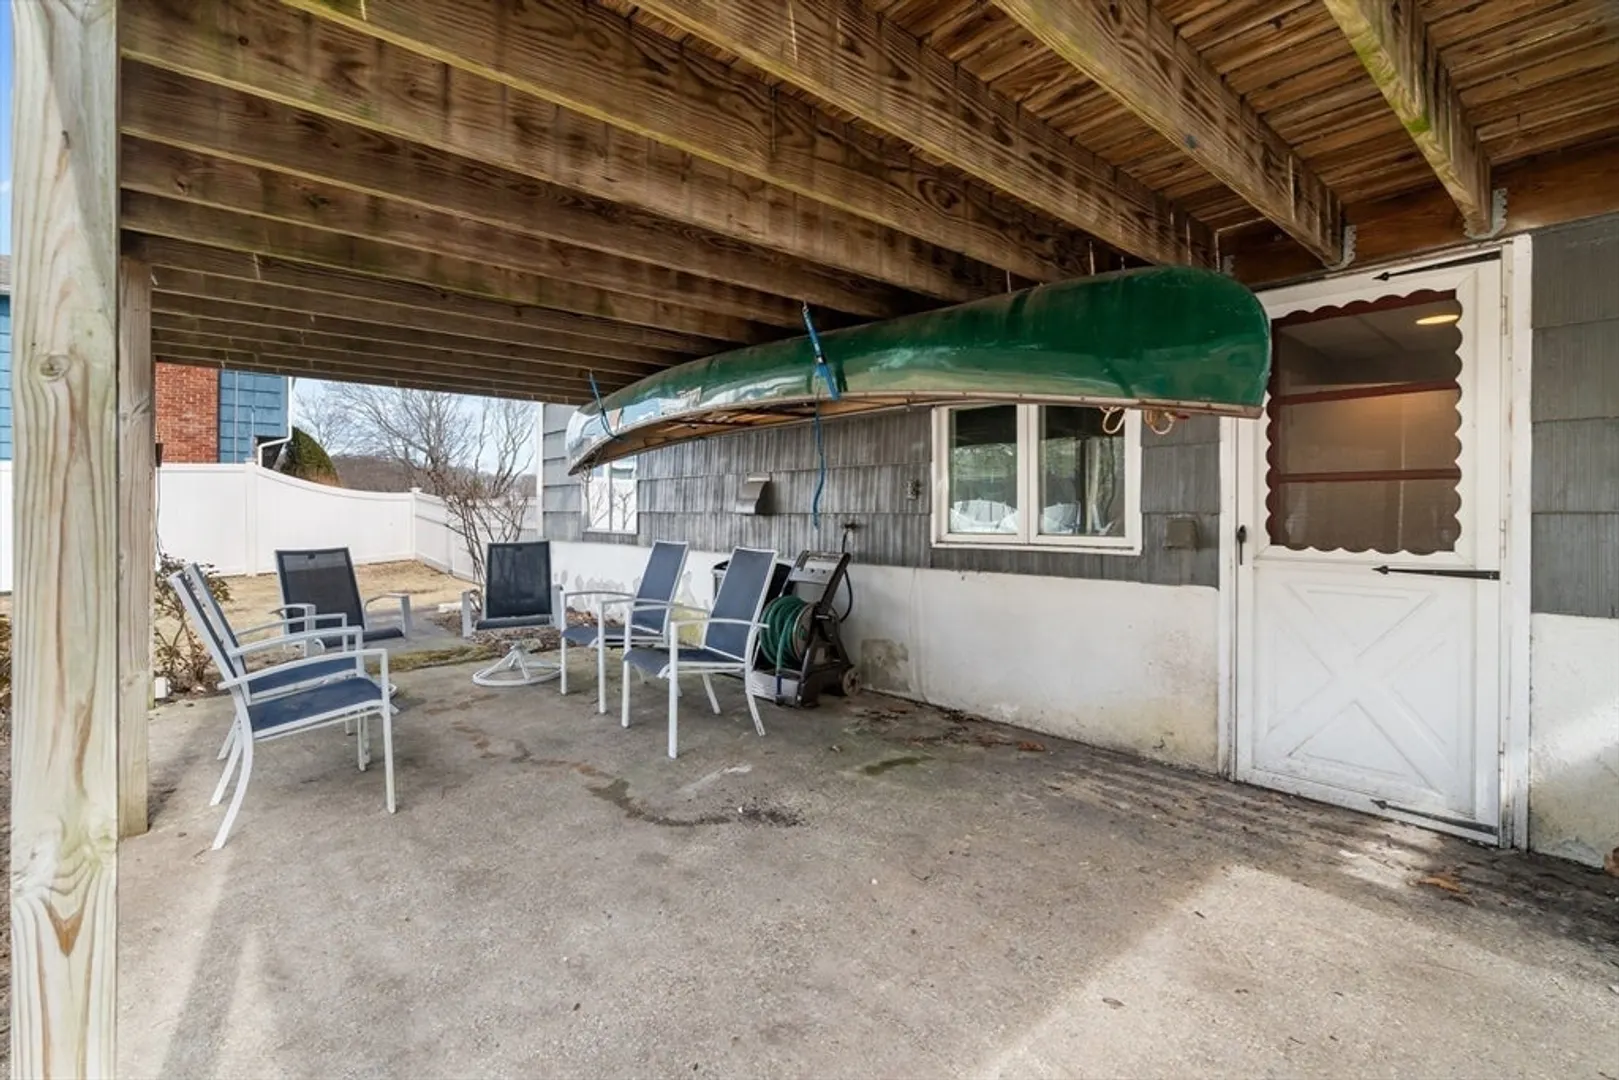
- Exterior Features: Deck - Wood, Patio, Storage, Professional Landscaping, Fenced Yard
- Flooring: Tile, Carpet, Hardwood, Flooring - Wall to Wall Carpet, Flooring - Vinyl, Flooring - Stone/Ceramic Tile
- Interior Features: Beamed Ceilings, Window Seat, Open Floorplan, Recessed Lighting, Closet - Double, Closet, Lighting - Overhead, Crown Molding, Office, Exercise Room, Foyer
- Roof: Shingle
- View: Scenic View(s)
- Year Built Source: Public Records
- Exclusions: Refrigerator In Garage & 2 Attached Tv’s Are Excluded (2 Wall Mounts Stay) Playground Is Included
- Fireplaces: 1
- Foundation: Concrete Perimeter
- Road Frontage Type: Public
- SqFt Source: Public Record
- Year Built Details: Approximate
- Zoning: R-4
-
Amenities
- Community Features: Public Transportation, Shopping, Pool, Tennis Court(s), Park, Walk/Jog Trails, Stable(s), Medical Facility, Bike Path, Conservation Area, Highway Access, House of Worship, Public School, T-Station, University
- Parking Features: Attached, Garage Door Opener, Paved Drive, Driveway, Paved
- Covered Parking Spaces: 1
- Security Features: Security System
-
Utilities
- Electric: Circuit Breakers, 200+ Amp Service
- Water Source: Public
- Sewer: Public Sewer
-
Fees / Taxes
- Assessed Value: $618,600
- Taxes: $7,386
- Tax Year: 2025
Similar Listings
Sold
0 Photos
Sold
39 Photos
Sold
19 Photos
Sold
31 Photos
Content © 2026 MLS Property Information Network, Inc. The information in this listing was gathered from third party resources including the seller and public records.
Listing information provided courtesy of Keller Williams Realty Boston-Metro | Back Bay.
MLS Property Information Network, Inc. and its subscribers disclaim any and all representations or warranties as to the accuracy of this information.
