
Sold!
$1,155,000
5
Beds
3
Baths
3,448
Living Area
-
Property Description
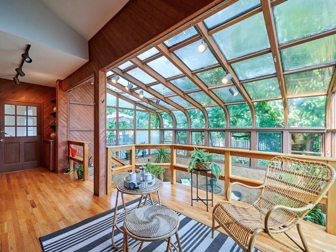
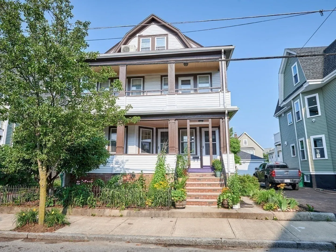
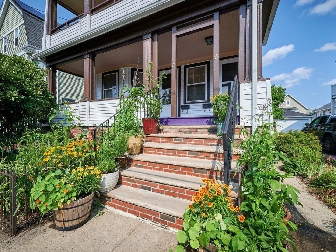
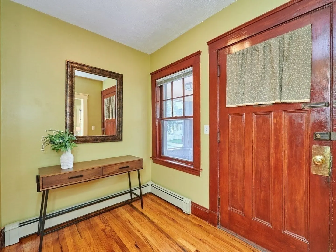
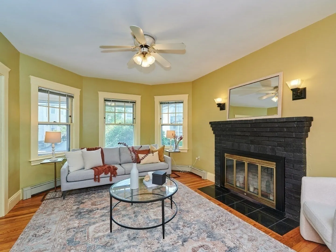
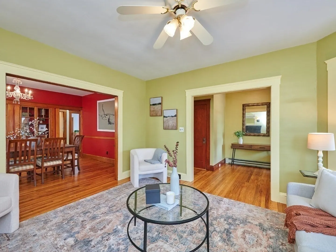
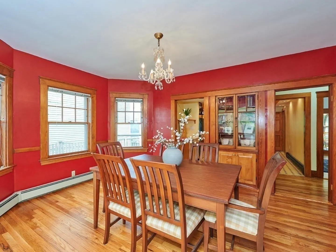
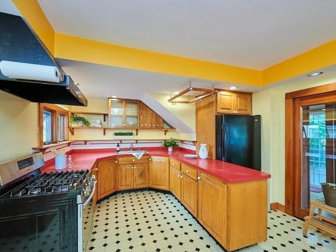
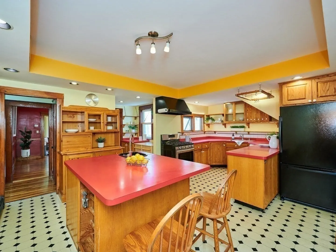
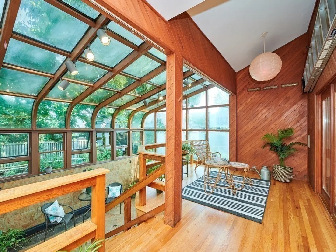
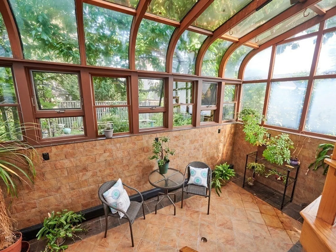
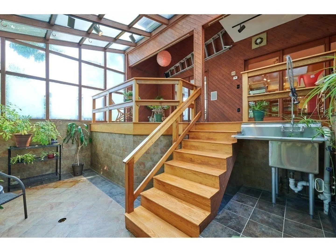
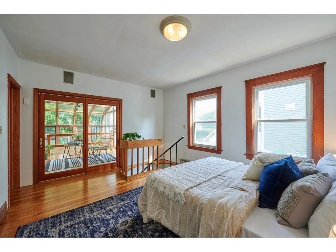
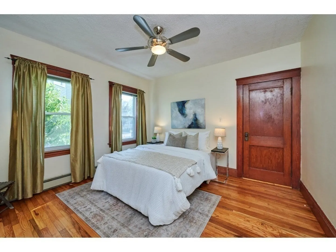
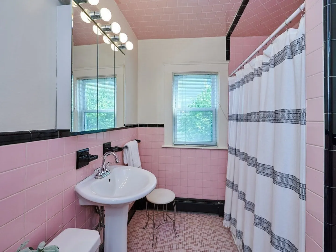
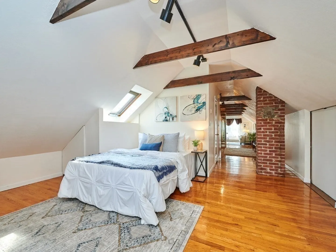
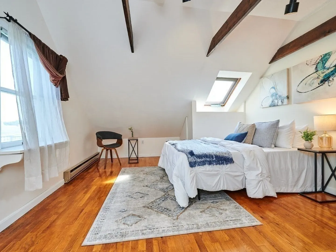
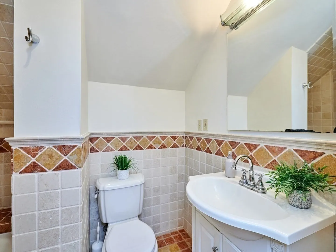
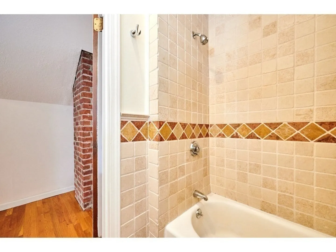
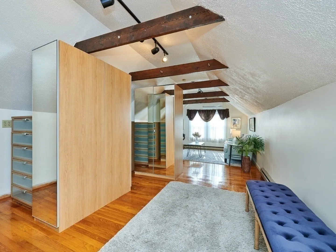
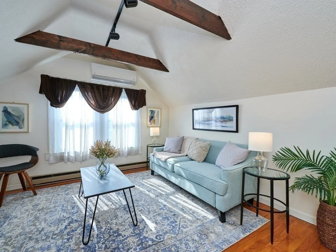
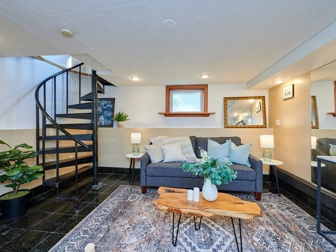
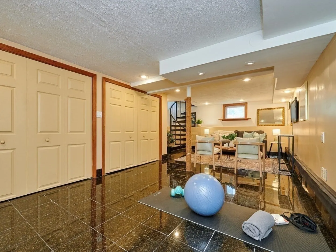
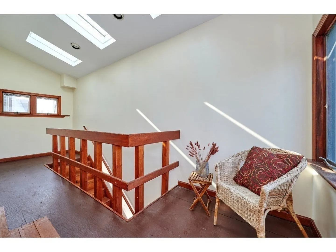
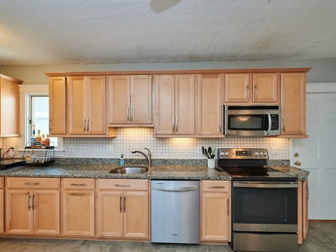
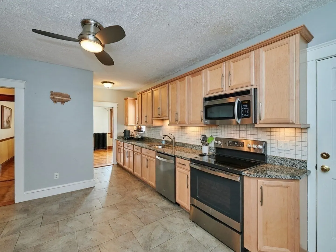
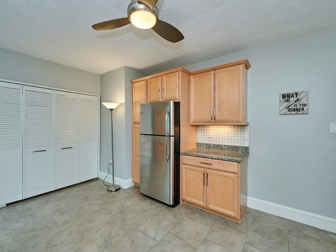
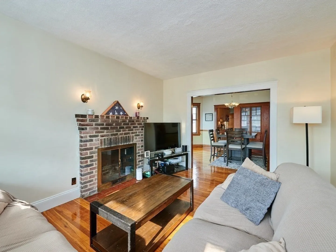
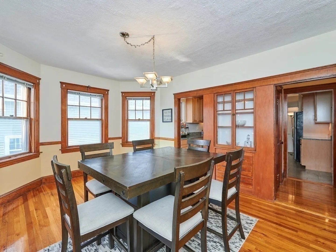
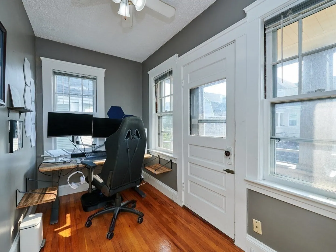
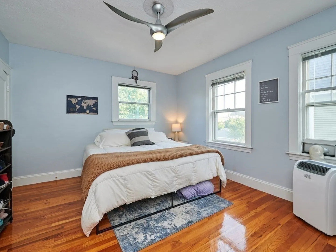
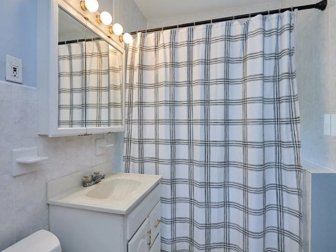
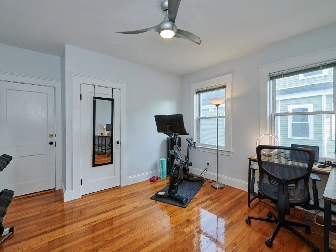
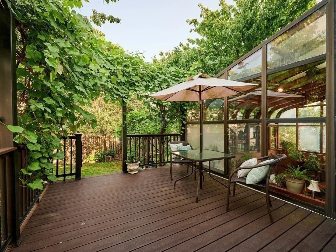
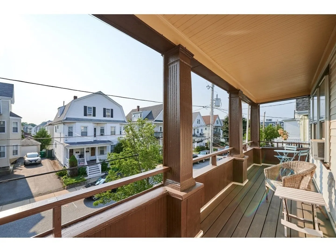
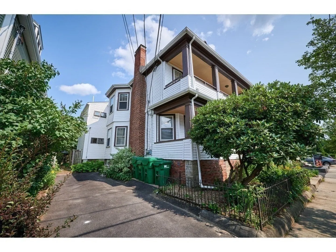
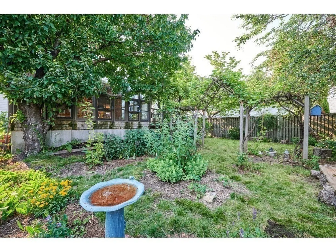
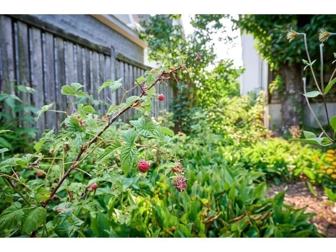
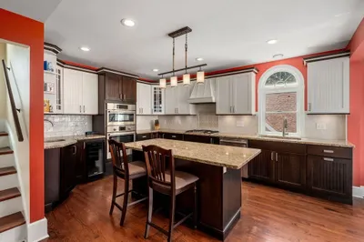
Welcome to 69-71 Kenmere Road, a unique 2-family offering a flexible use of space great for investors & owner occupants alike! Boasting beautiful hardwood oak floors on all 3 levels, living rooms with fireplaces, formal dining rooms & modern kitchens with natural woodwork throughout providing attractive & inviting living spaces. Take a moment to appreciate the beauty of the outdoors from the interior greenhouse overlooking a lush backyard loaded with perennials & fruit trees! These spaces are perfect for gardening enthusiasts, allowing you to indulge in your passion & add to this amazing green oasis. The first-floor unit connects to a lower-level office perfect for work-from-home needs & the top-floor primary suite with Italian tumbled marble bath & a sitting room. 2nd floor unit is currently a 2 bed with study, renovated kitchen & a lovely front porch. The location is unbeatable with easy access to amenities such as Wellington Station, Wegmans grocery, The Fells and Rt 93!
-
Highlights
- Cooling: Unit 1(Ductless Mini-Split System)
- Parking Spots: 2
- Property Type: 2 Family - 2 Units Up/Down
- Year Built: 1908
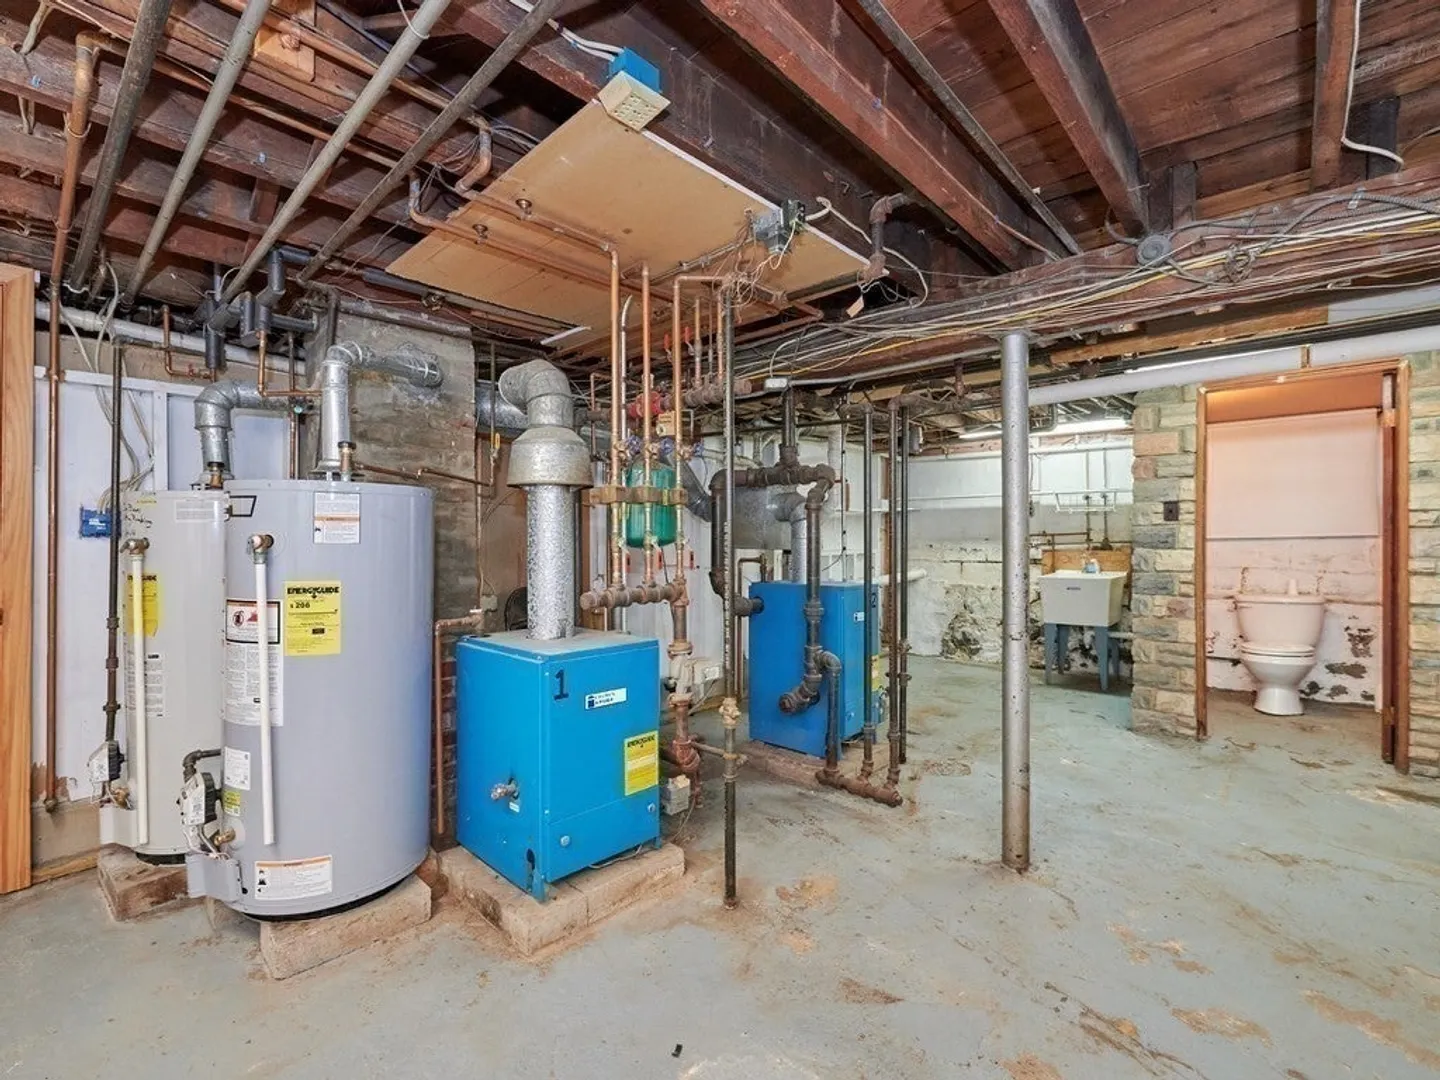
- Heating: Unit 1(Hot Water Baseboard, Electric Baseboard, Gas, Electric, Ductless Mini-Split System), Unit 2(Steam, Gas, Electric)
- Property Class: Residential Income
- Total Rooms: 15
- Status: Closed
-
Additional Details
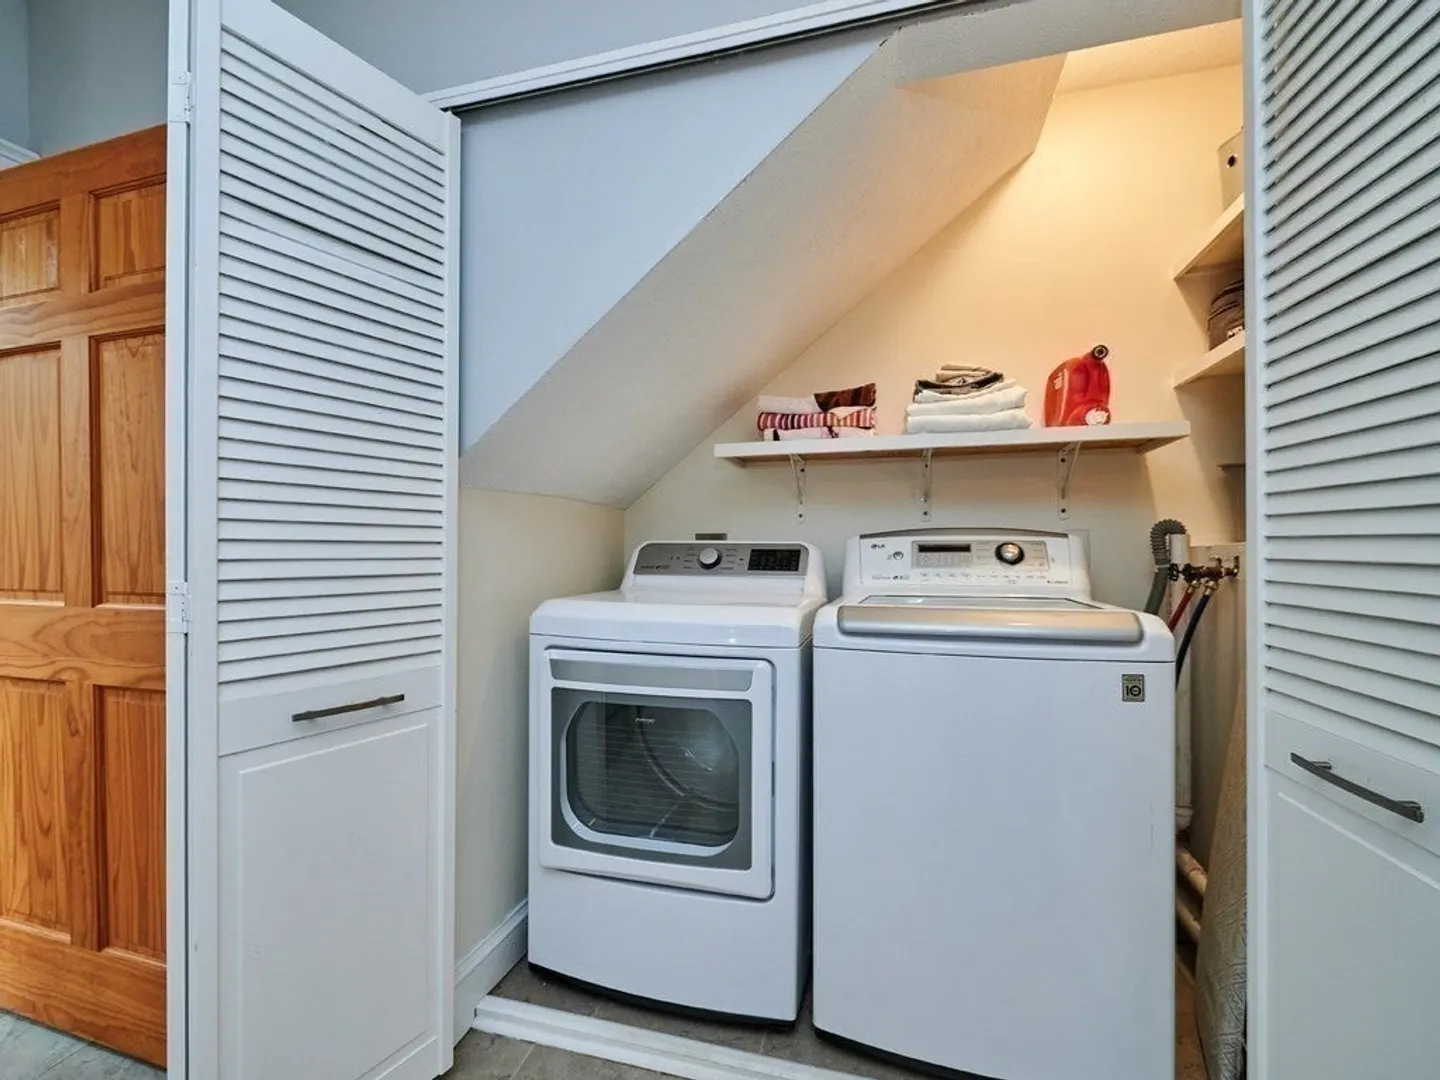
- Appliances: Unit 1(Range, Dishwasher, Disposal, Refrigerator, Washer, Dryer), Unit 2(Range, Dishwasher, Refrigerator, Washer, Dryer), Utility Connections for Gas Range, Utility Connections for Electric Range
- Construction: Frame
- Fireplaces: 2
- Foundation: Stone, Brick/Mortar
- Lot Features: Level
- Roof: Shingle
- Year Built Details: Approximate
- Zoning: res
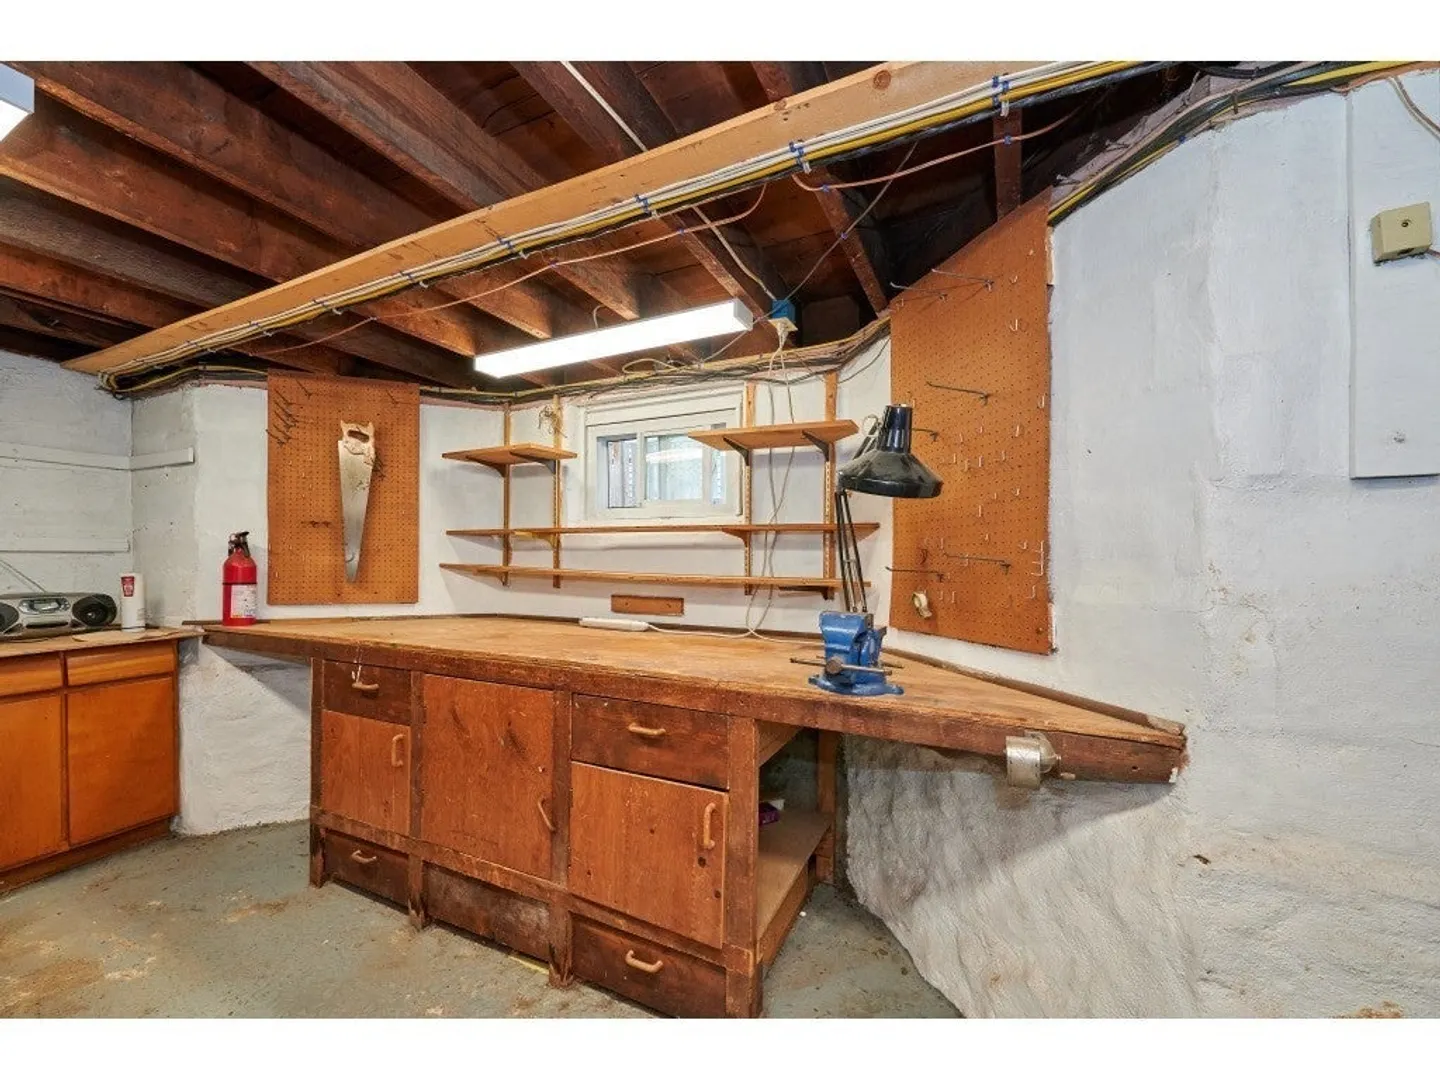
- Basement: Full, Partially Finished, Interior Entry, Concrete
- Exterior Features: Porch, Deck - Composite, Greenhouse, Unit 2 Balcony/Deck
- Flooring: Tile, Hardwood, Unit 1(undefined), Unit 2(Tile Floor, Hardwood Floors)
- Interior Features: Unit 1(Ceiling Fans, Storage, Walk-In Closet, Bathroom With Tub), Unit 2(Ceiling Fans, Bathroom With Tub), Unit 1 Rooms(Living Room, Dining Room, Kitchen, Family Room, Office/Den, Sunroom), Unit 2 Rooms(Living Room, Dining Room, Kitchen, Office/Den)
- Road Frontage Type: Public
- Total Number of Units: 2
- Year Built Source: Public Records
-
Amenities
- Community Features: Public Transportation, Shopping, Park, Walk/Jog Trails, Highway Access, T-Station
- Parking Features: Paved Drive, Tandem
-
Utilities
- Electric: Circuit Breakers, 200+ Amp Service
- Water Source: Public
- Sewer: Public Sewer
-
Fees / Taxes
- Assessed Value: $1,029,100
- Compensation Based On: Gross/Full Sale Price
- Tax Year: 2024
- Total Rent: $2,275
- Buyer Agent Compensation: 2.5%
- Facilitator Compensation: 1%
- Taxes: $8,676
Similar Listings
Sold
42 Photos
Sold
22 Photos
Sold
36 Photos
Sold
37 Photos
Content © 2026 MLS Property Information Network, Inc. The information in this listing was gathered from third party resources including the seller and public records.
Listing information provided courtesy of Compass.
MLS Property Information Network, Inc. and its subscribers disclaim any and all representations or warranties as to the accuracy of this information.
