
Sold!
$615,000
3
Beds
1/1
Bath
1,632
Living Area
-
Property Description
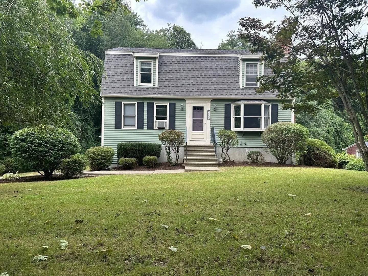
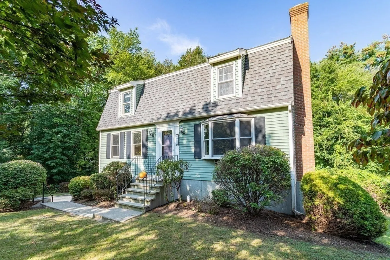
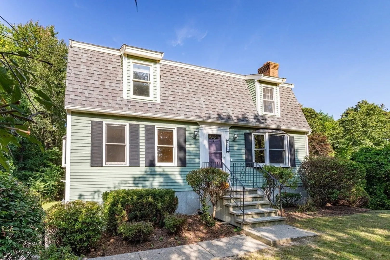
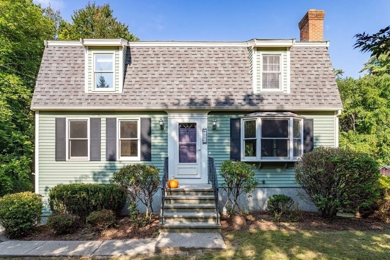
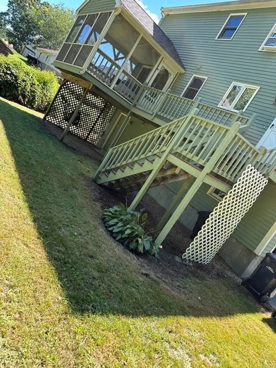
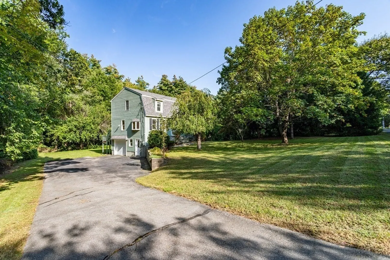
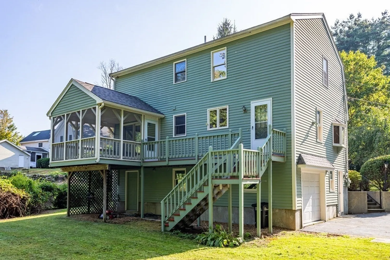
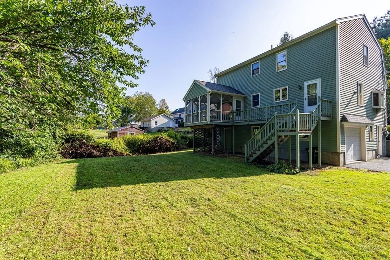
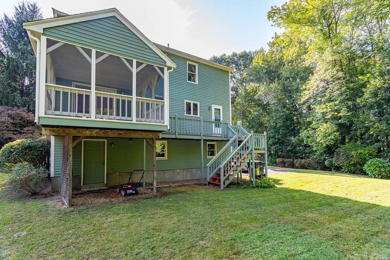
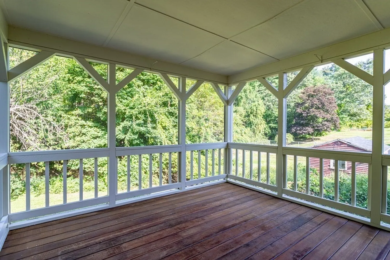
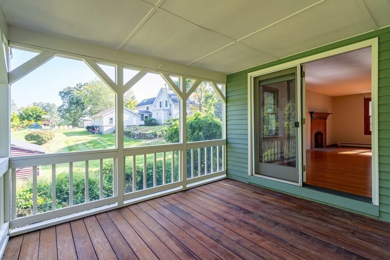
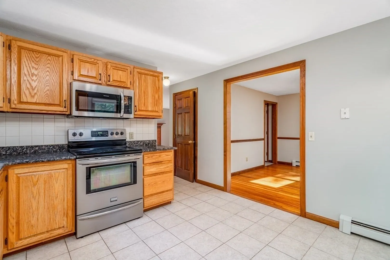
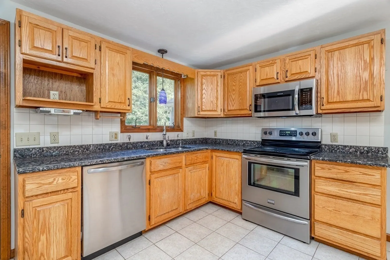
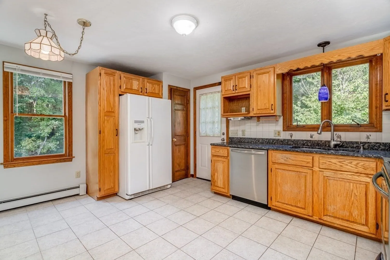
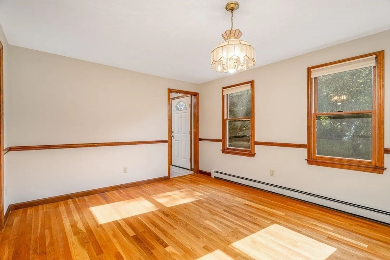
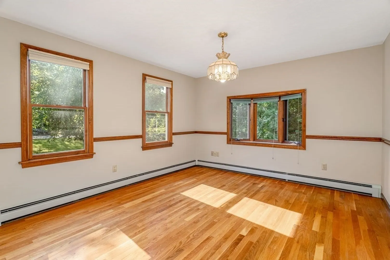
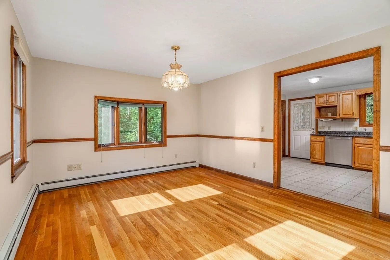
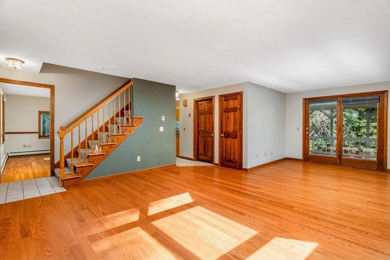
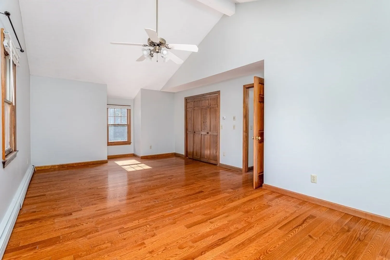
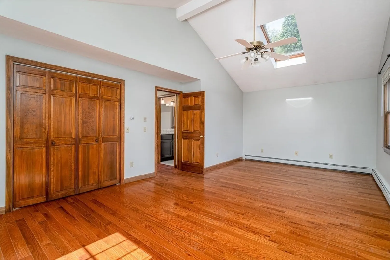
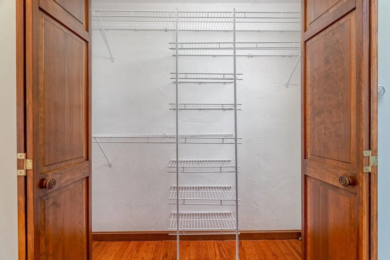
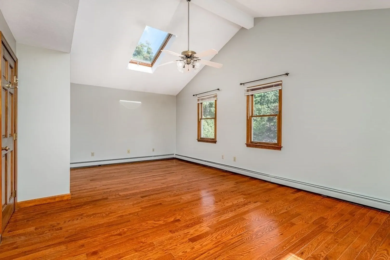
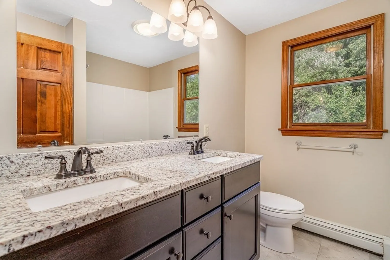
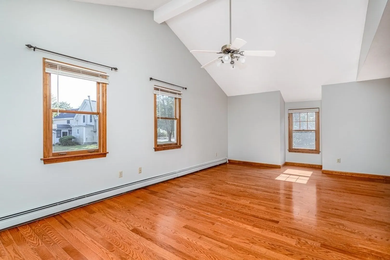
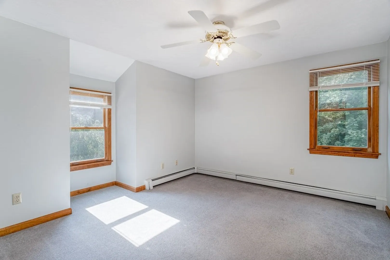
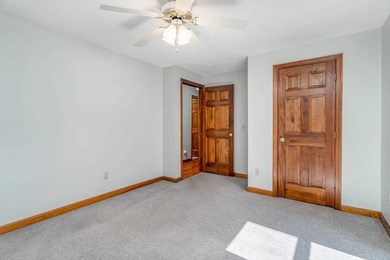
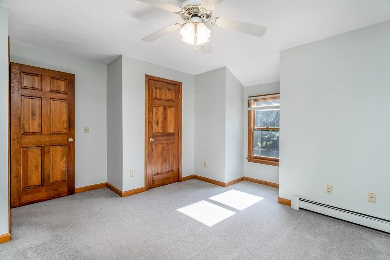
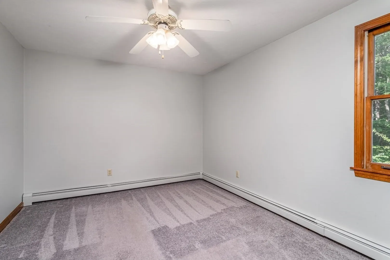
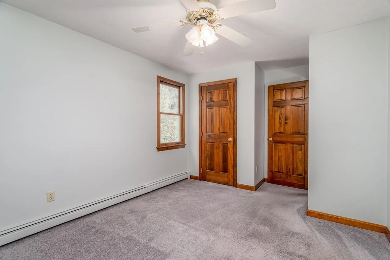
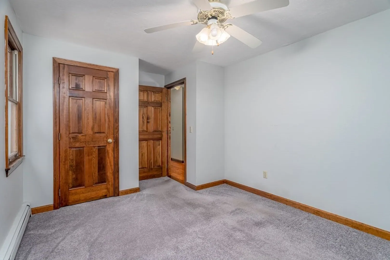
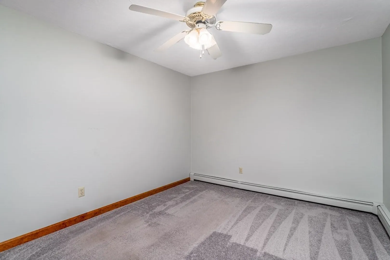
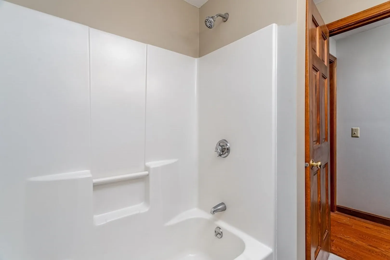
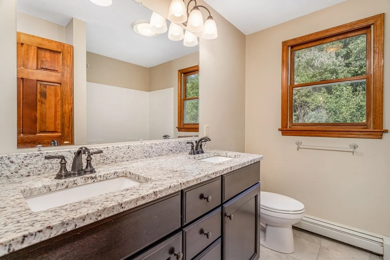
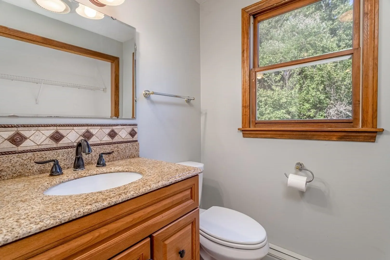
Wonderful Gambrel home in Marlborough. One owner - well maintained. The home offers 6 rooms, 3 bedrooms and 1.5 bathrooms. Hardwood in living room, dining room and main bedroom. Kitchen offers tile floor, granite countertops and pantry closet. 3 season screened-in sunroom overlooking backyard. Very desirable location - centrally located near RT290,495, Rt20 and MassPike. Less than 2 miles to UMass Memorial Hospital and 3 miles to shopping at Highland Commons. Close to everything, yet away from all the noise and traffic....like living in the country.
-
Highlights
- Cooling: Window Unit(s)
- Parking Spots: 5
- Property Type: Single Family Residence
- Total Rooms: 6
- Status: Closed
- Heating: Baseboard, Oil
- Property Class: Residential
- Style: Gambrel /Dutch
- Year Built: 1992
-
Additional Details
- Appliances: Range, Dishwasher, Microwave, Refrigerator, Range Hood, Utility Connections for Electric Range, Utility Connections for Electric Dryer
- Construction: Frame
- Fireplaces: 1
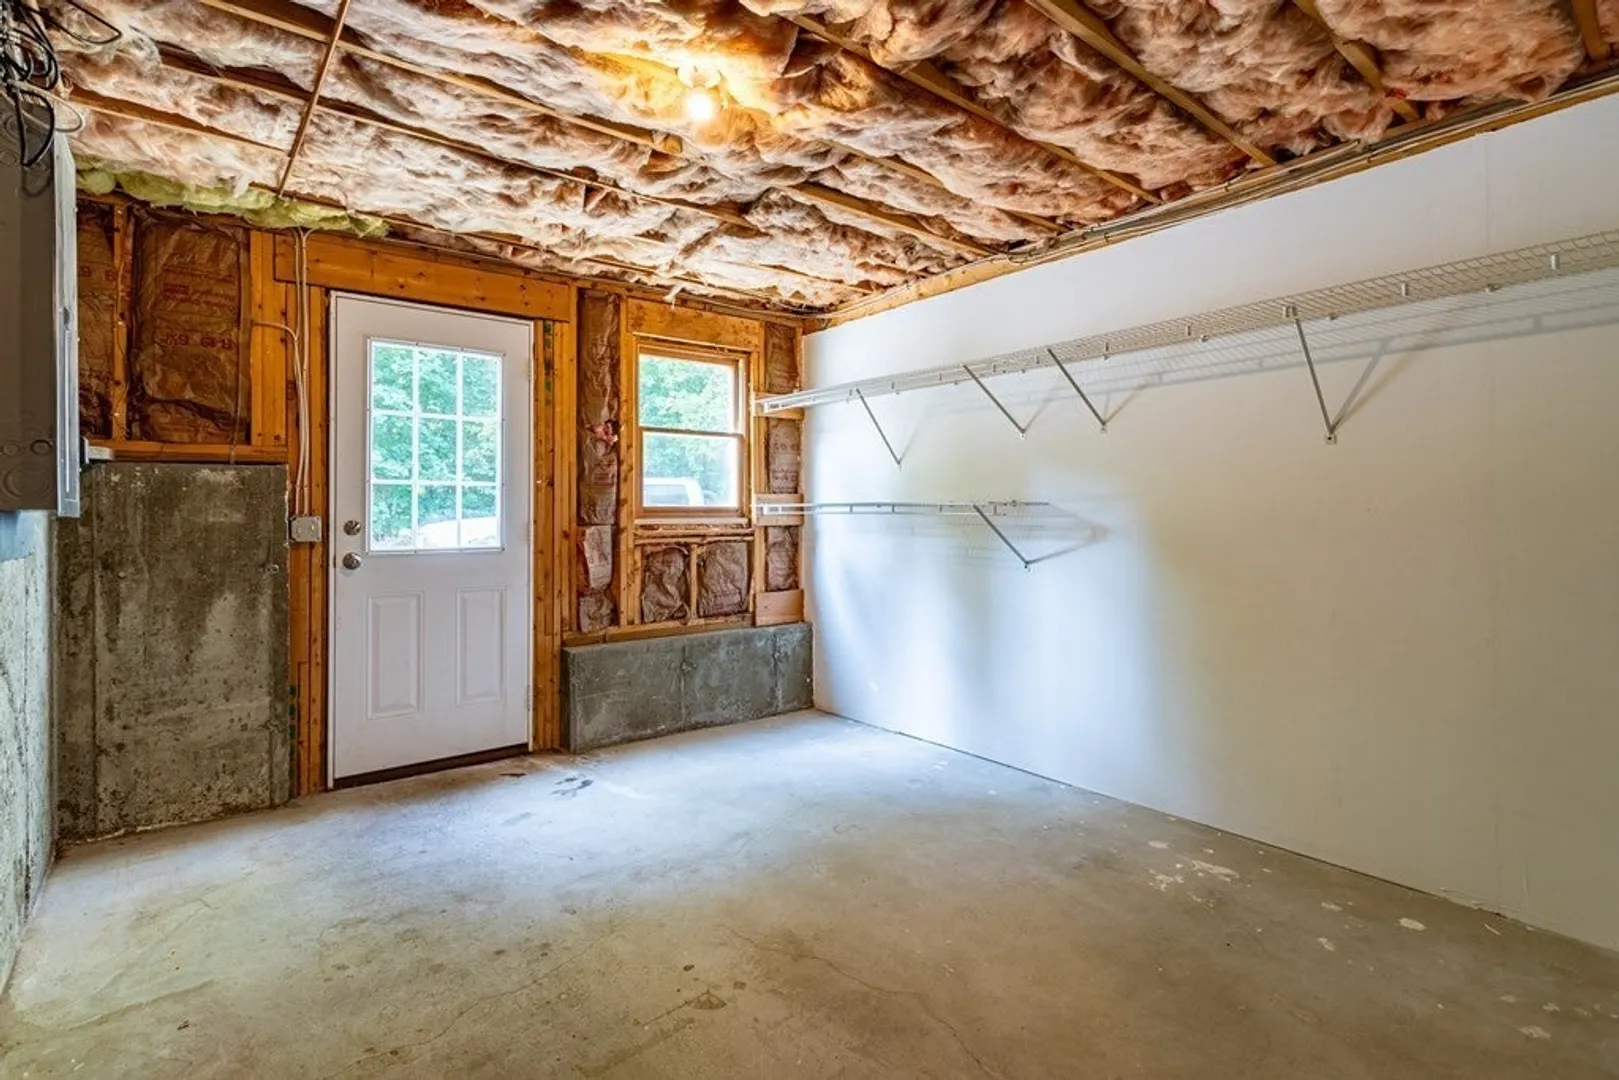
- Foundation: Concrete Perimeter
- Road Frontage Type: Public
- Year Built Details: Actual
- Zoning: R A-2
- Basement: Full, Walk-Out Access, Concrete
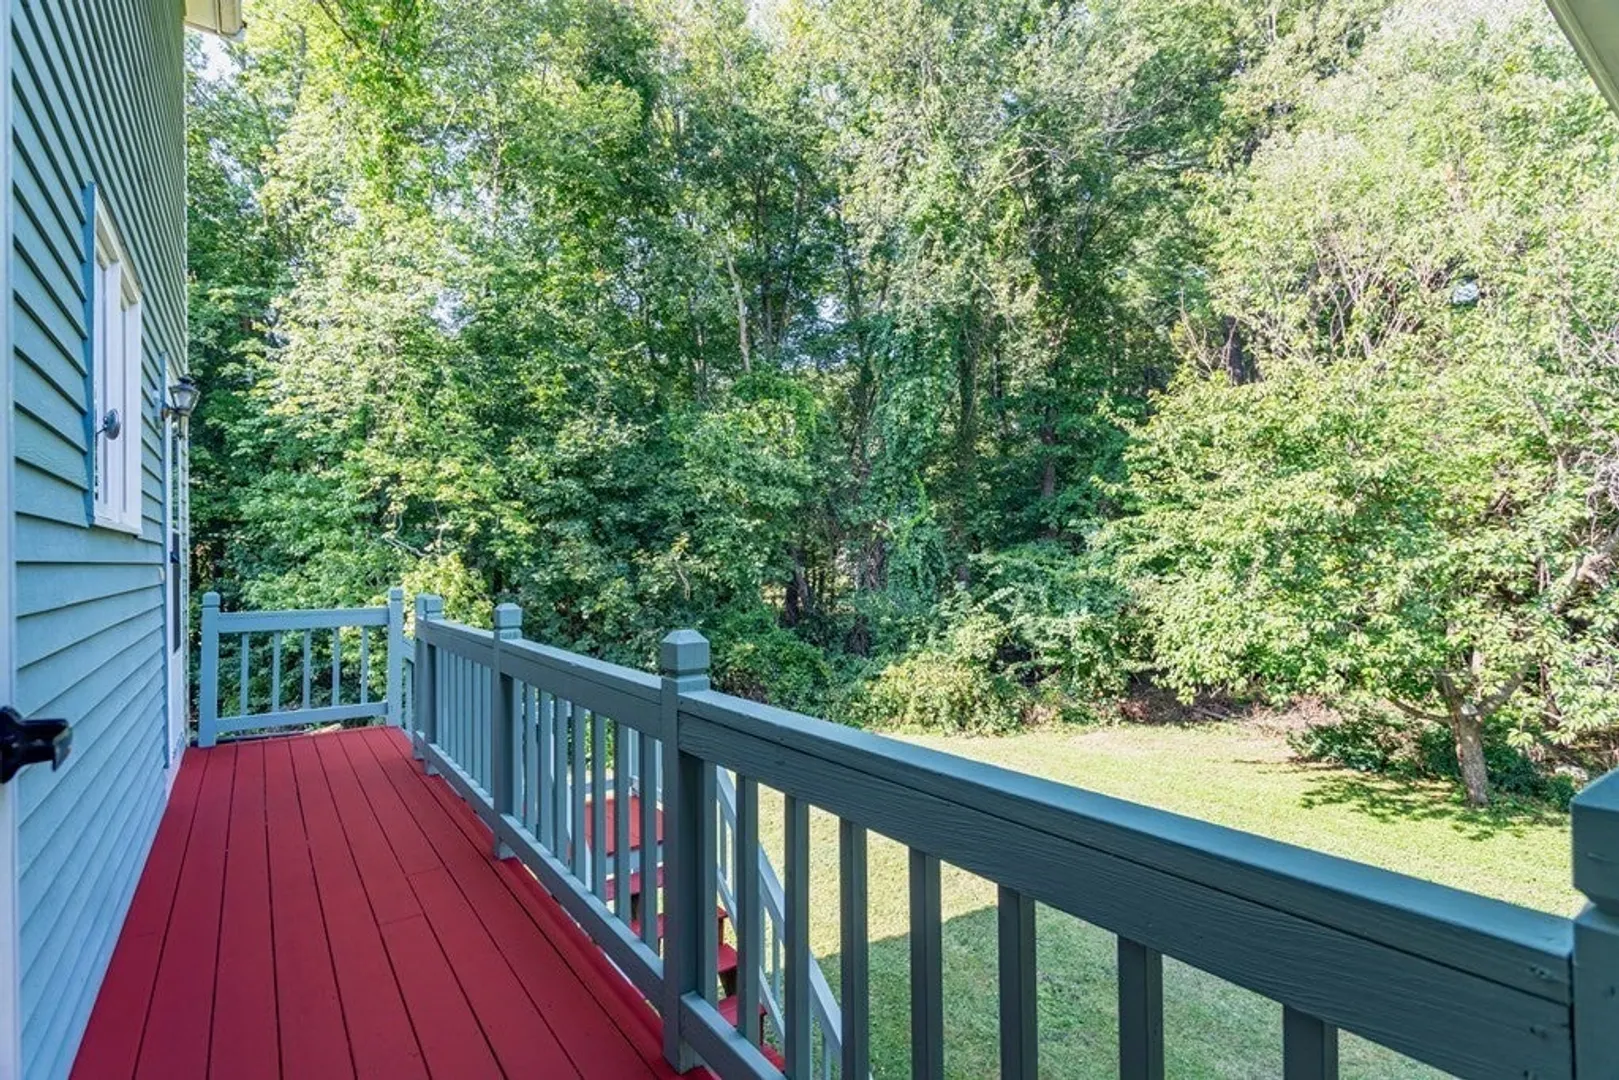
- Exterior Features: Porch - Screened, Deck
- Flooring: Tile, Carpet, Hardwood
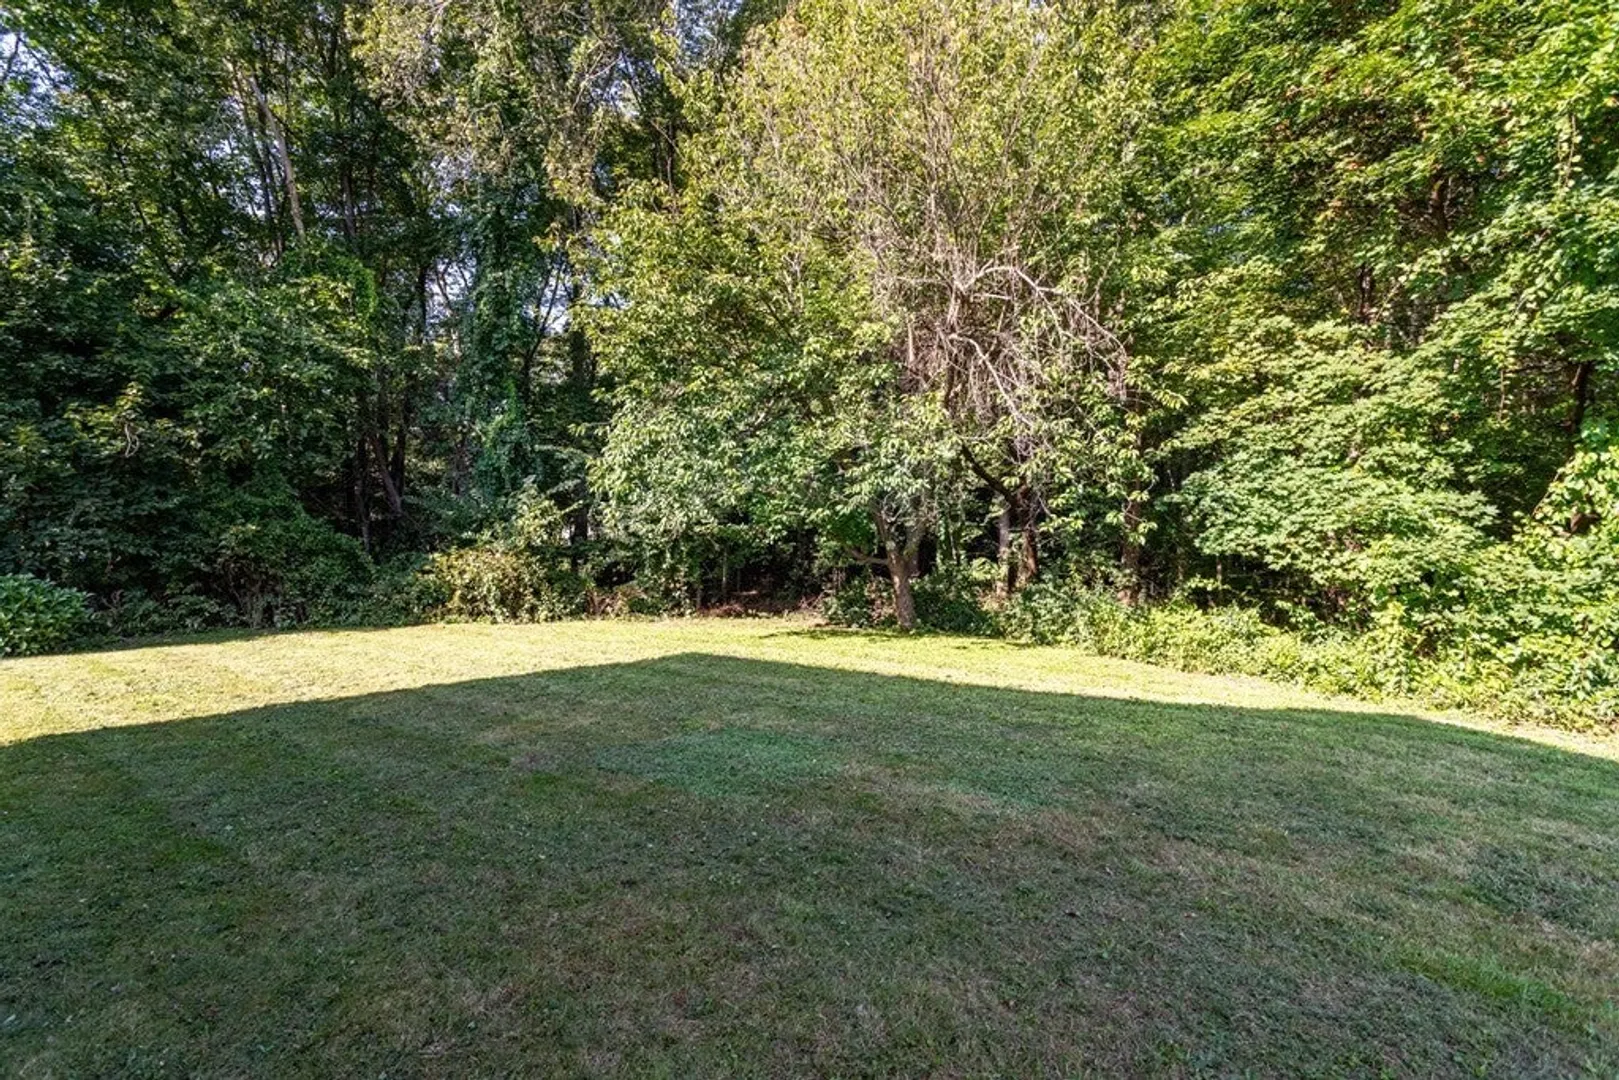
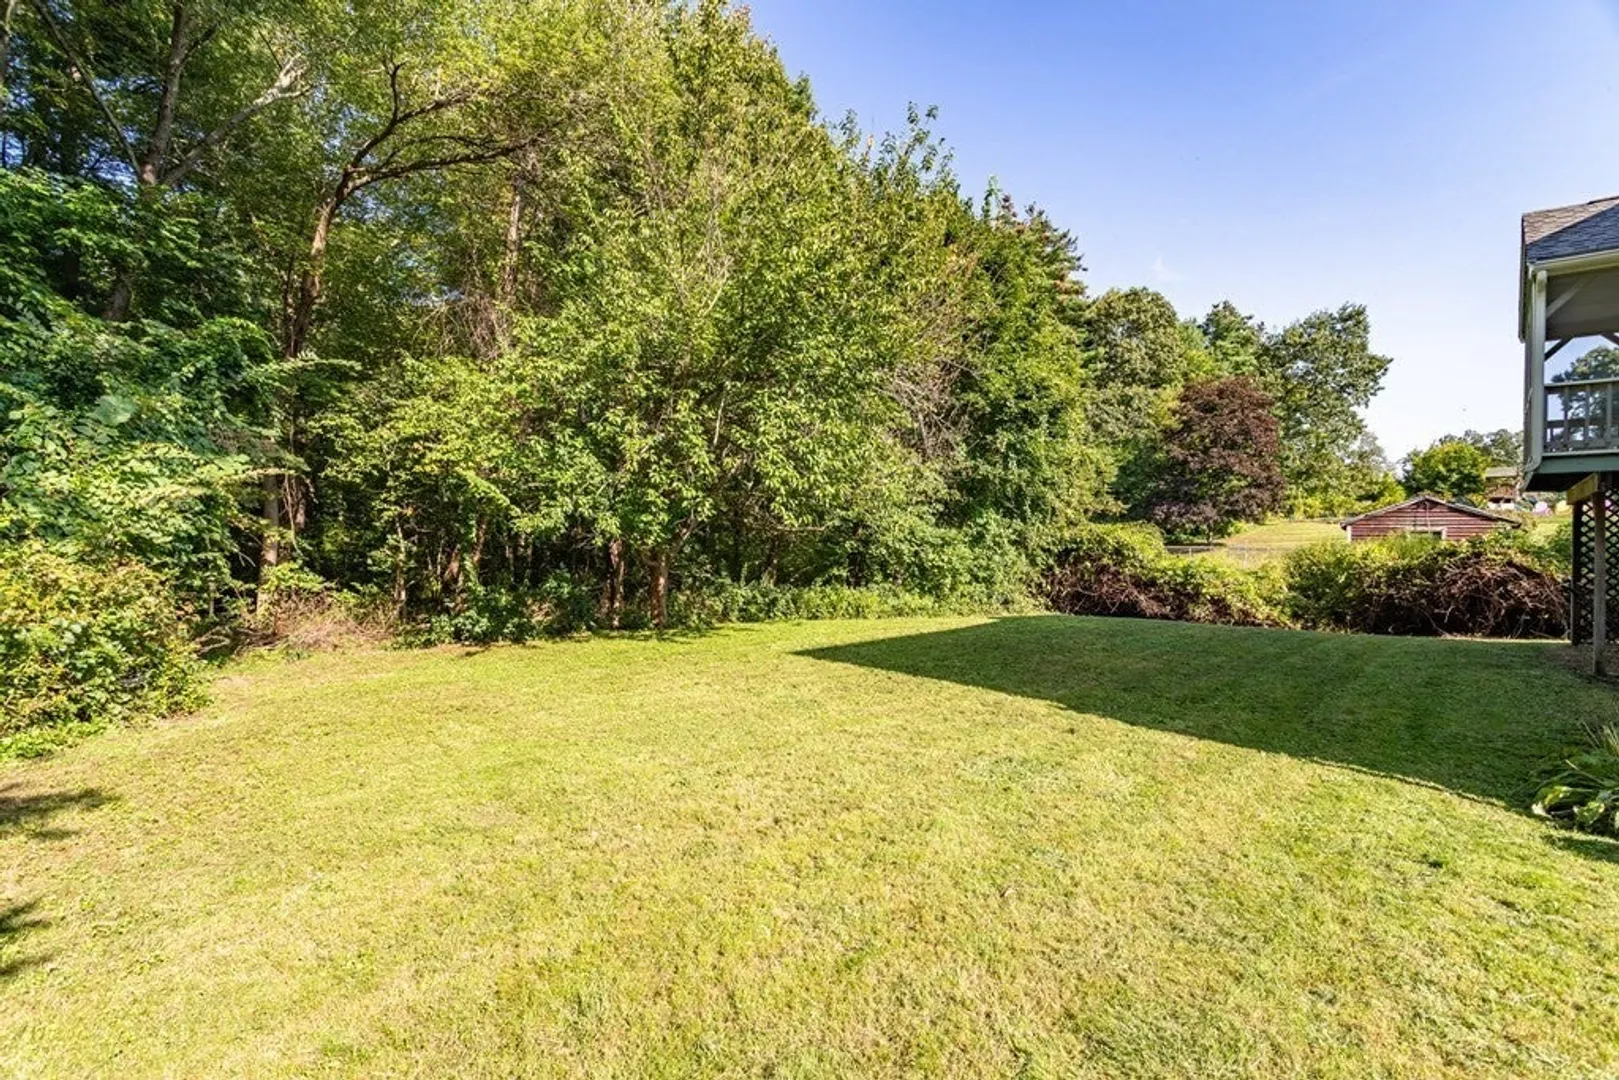
- Lot Features: Wooded
- Roof: Shingle
- Year Built Source: Public Records
-
Amenities
- Community Features: Shopping, Walk/Jog Trails, Medical Facility, Highway Access, House of Worship, Public School
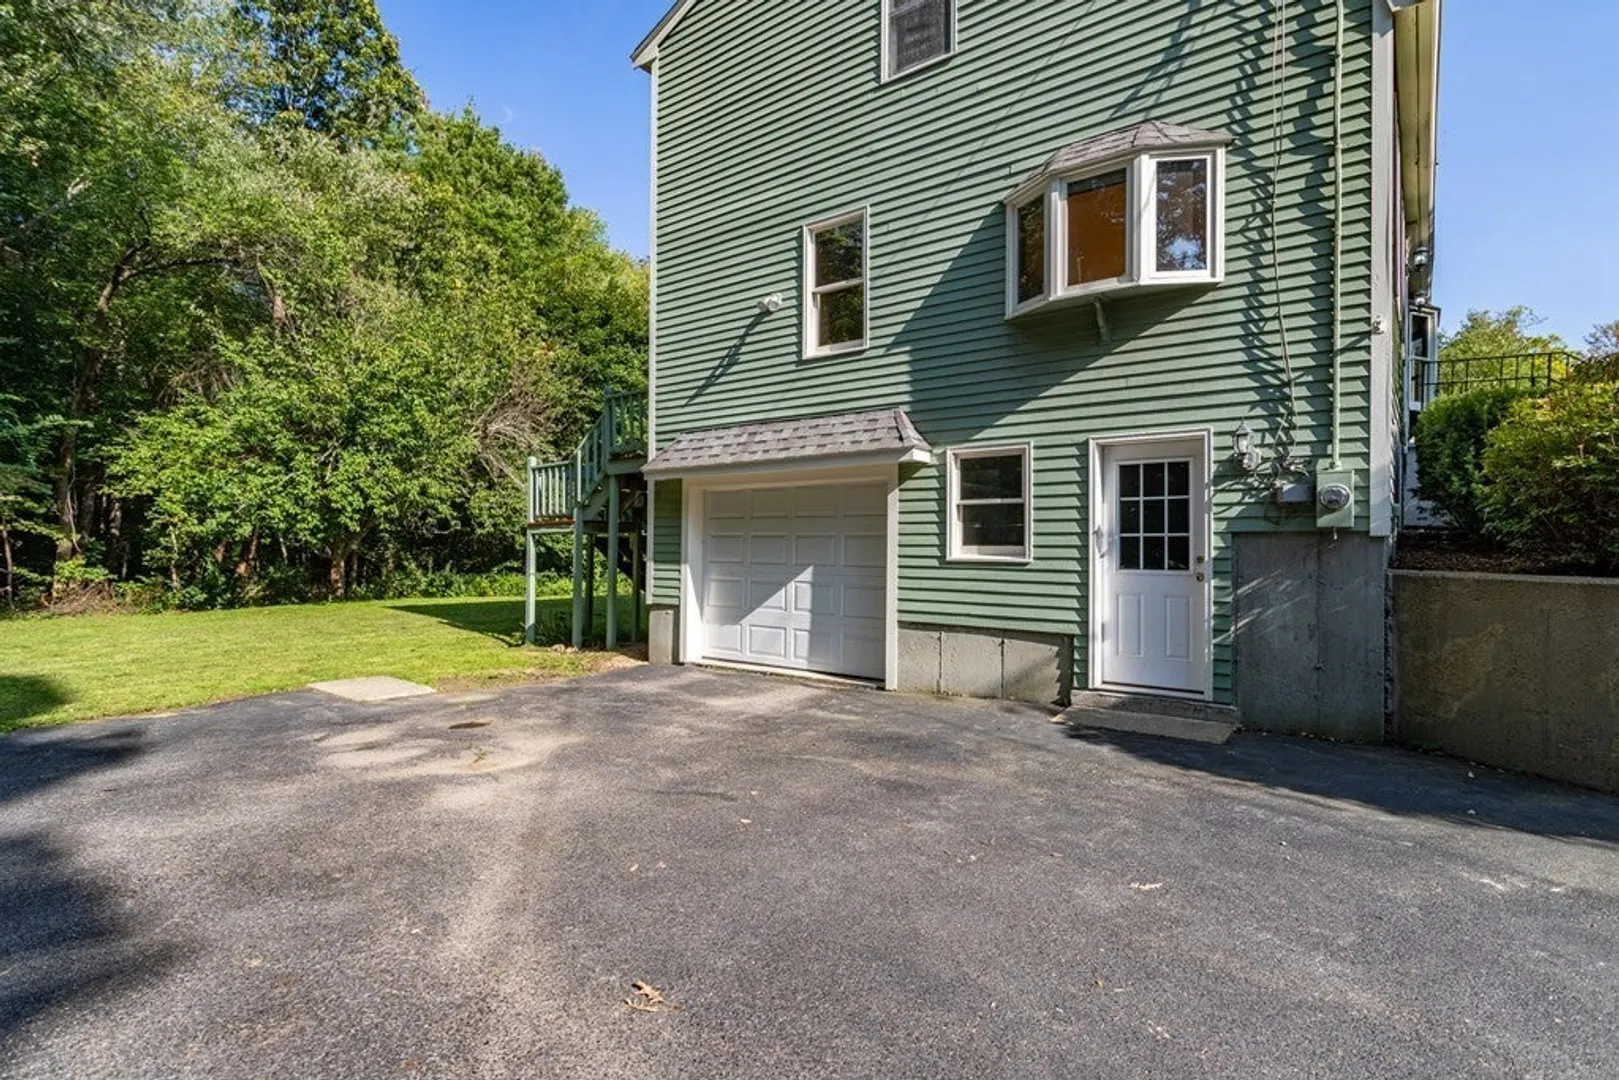
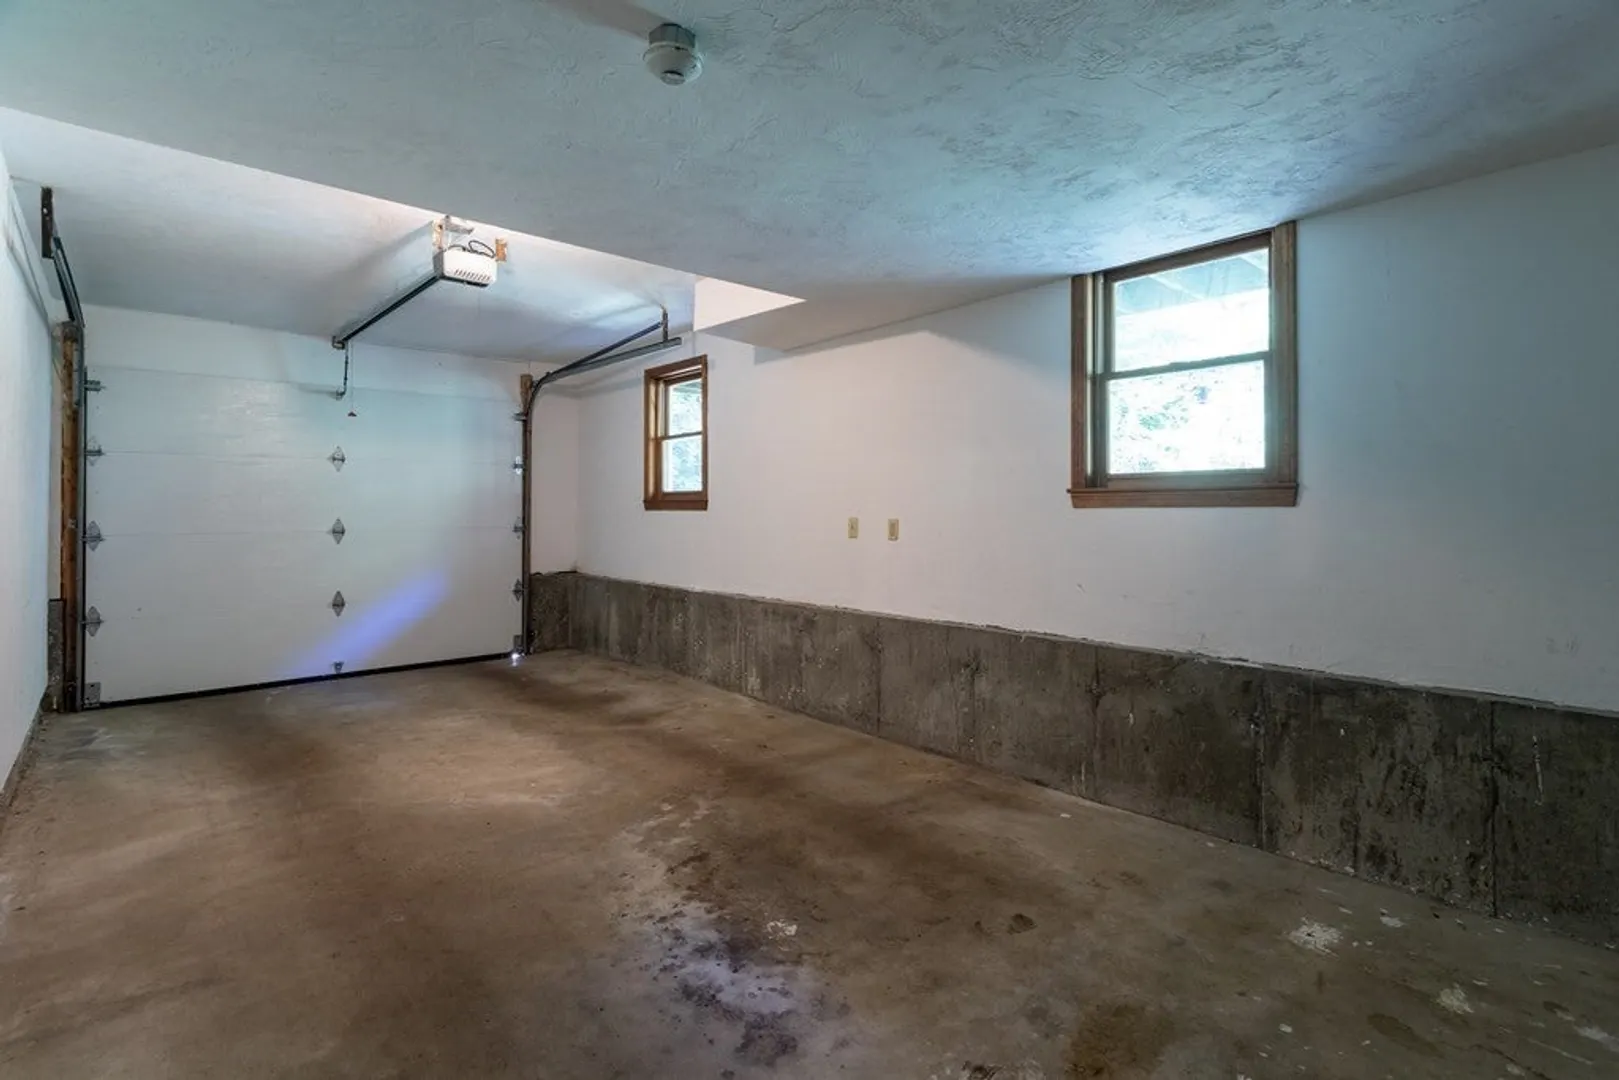
- Parking Features: Attached, Garage Door Opener, Insulated, Paved Drive, Off Street, Paved
- Covered Parking Spaces: 1
-
Utilities
- Electric: Circuit Breakers
- Water Source: Public
- Sewer: Public Sewer
-
Fees / Taxes
- Assessed Value: $525,400
- Compensation Based On: Net Sale Price
- Tax Year: 2023
- Buyer Agent Compensation: 2.5%
- Facilitator Compensation: 2%
- Taxes: $6,063
Similar Listings
Sold
40 Photos
Sold
36 Photos
Sold
42 Photos
Sold
42 Photos
Content © 2026 MLS Property Information Network, Inc. The information in this listing was gathered from third party resources including the seller and public records.
Listing information provided courtesy of Kazantzis Real Estate, LLC.
MLS Property Information Network, Inc. and its subscribers disclaim any and all representations or warranties as to the accuracy of this information.
