
686 Queen Anne Rd
$600,000
2
Beds
1
Bath
925
Sqft
- Request Info
- Call
- Save
-
More
- Mortgage Calculator

Property Tools
$600,000
2
Beds
1
Bath
925
Living Area
-
Property Description
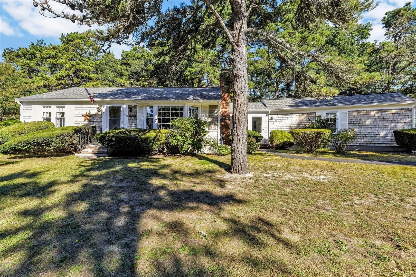
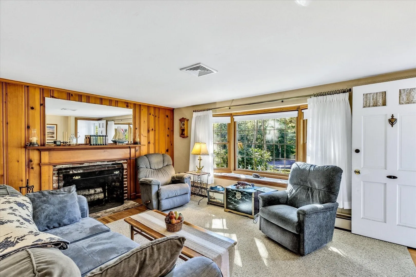
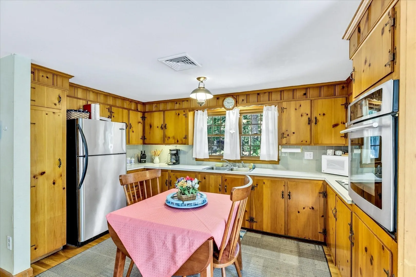
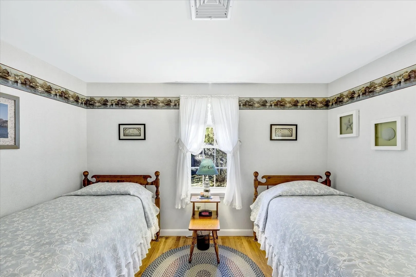
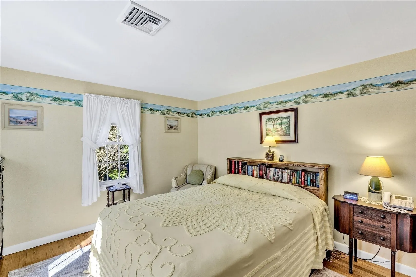
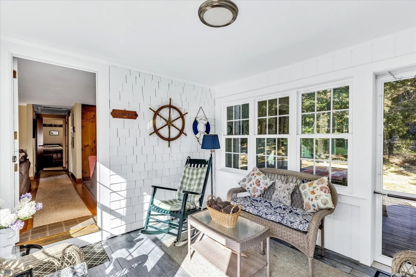
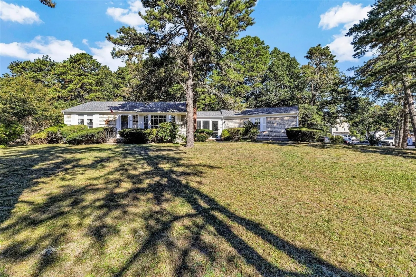
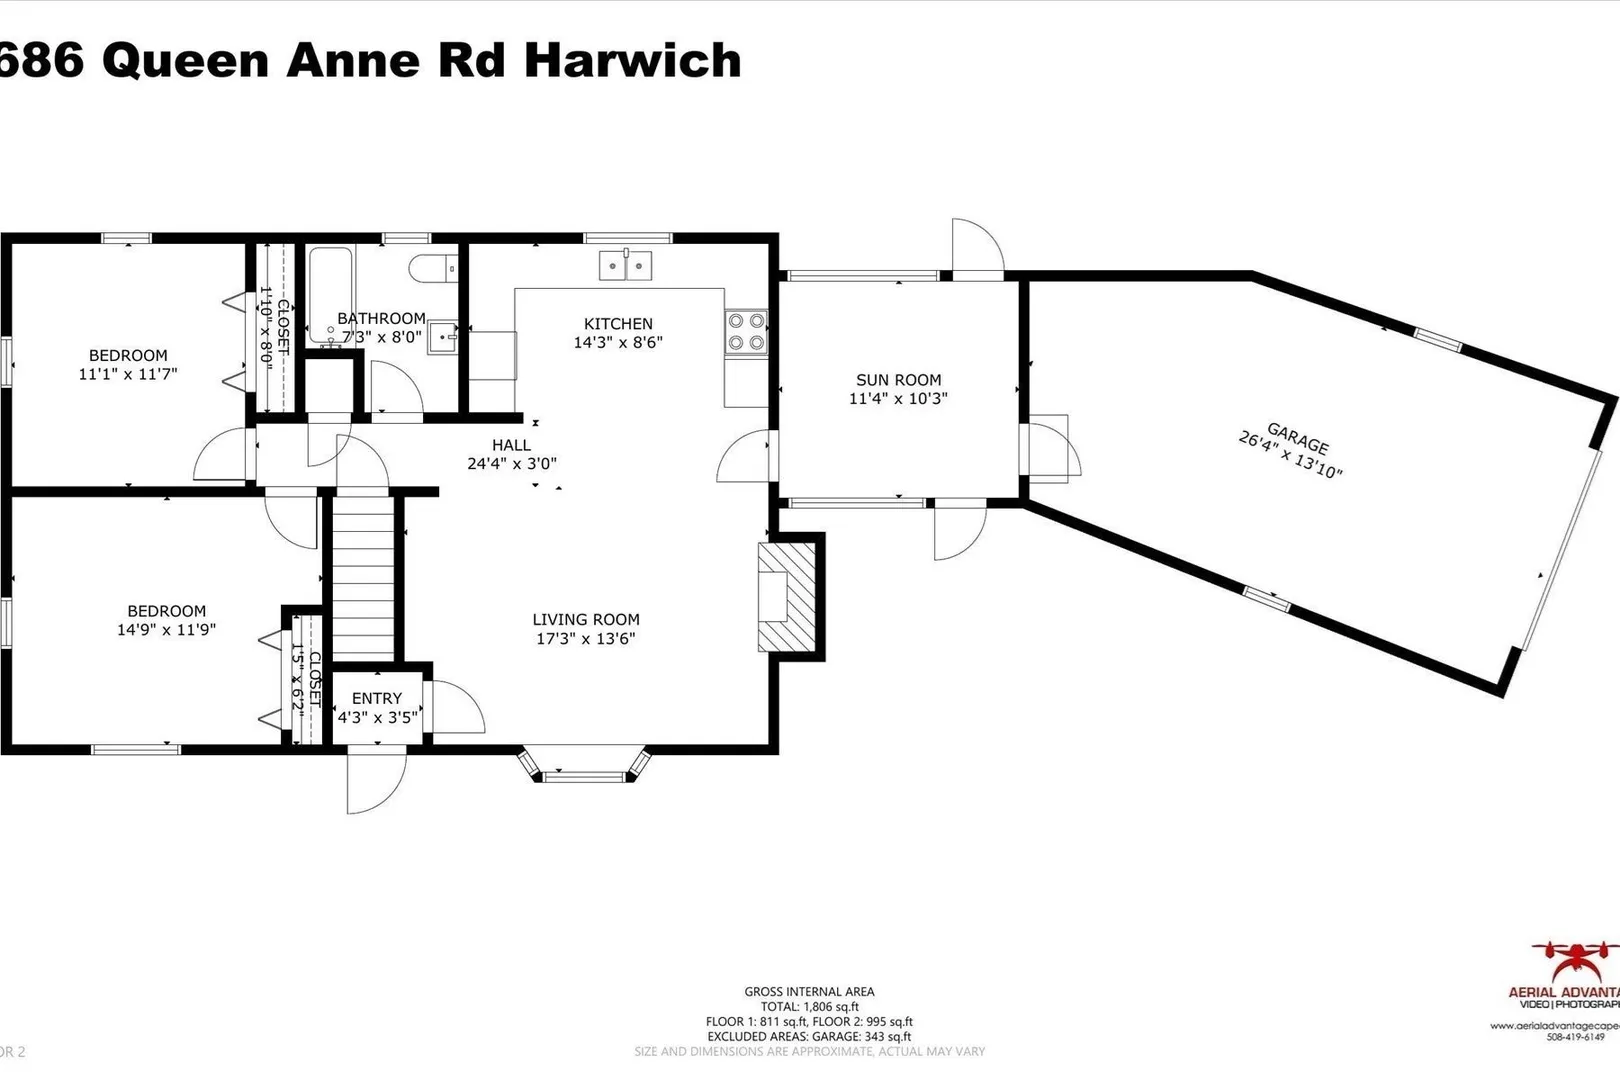
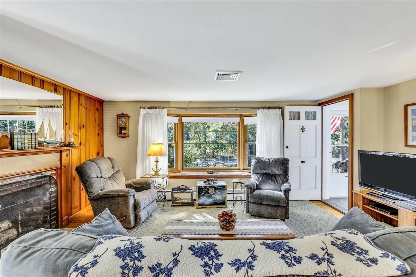
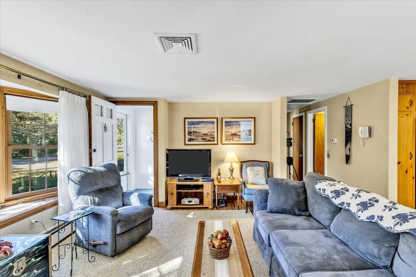
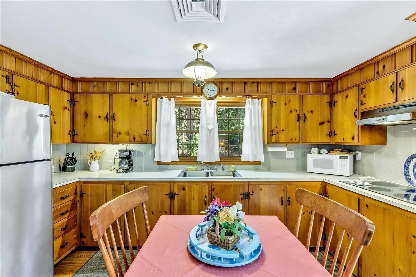
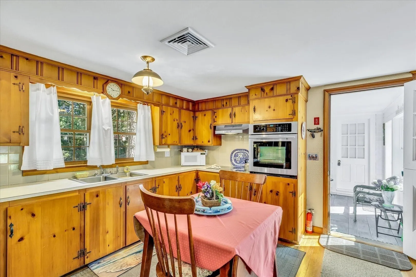
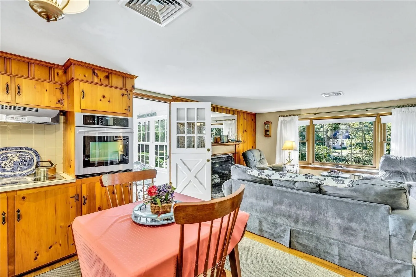
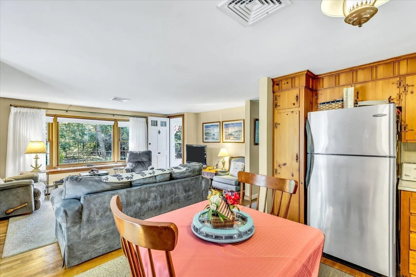
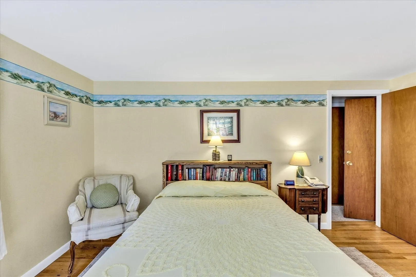
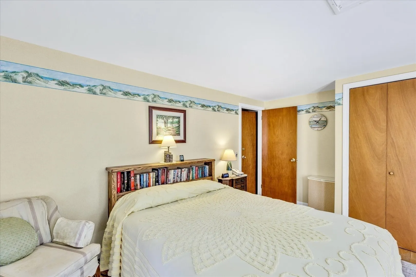
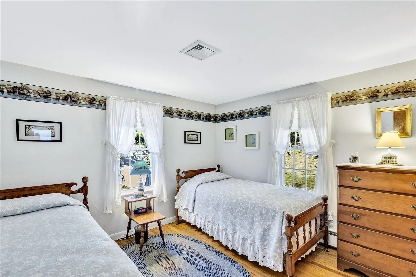
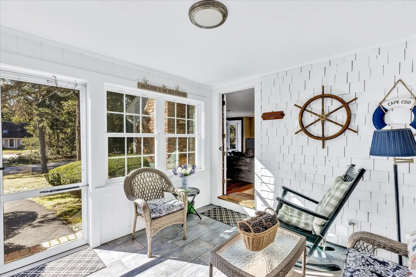
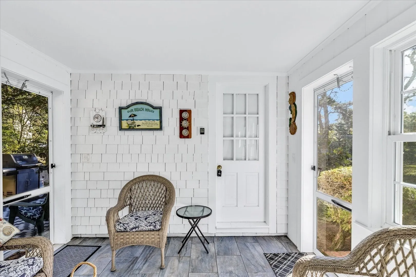
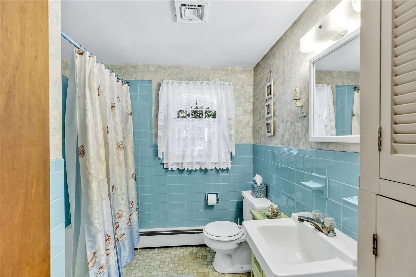
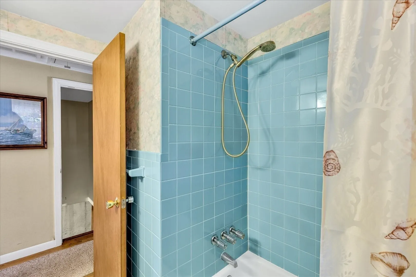
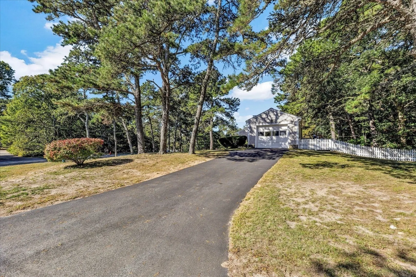
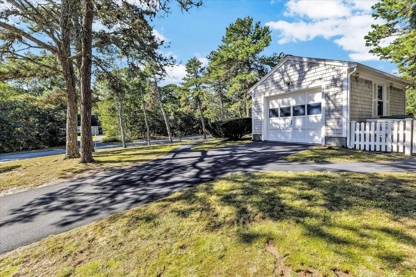
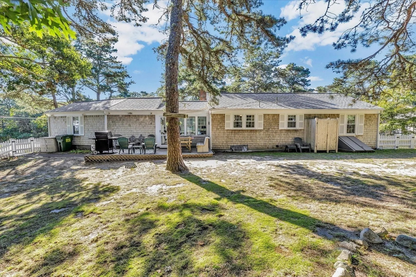
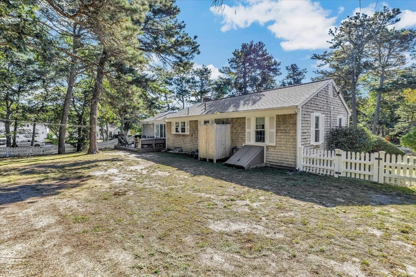
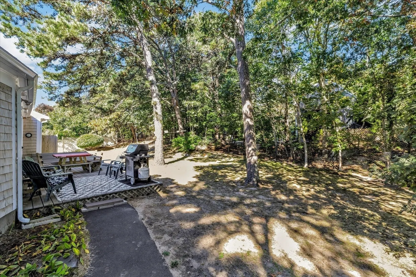
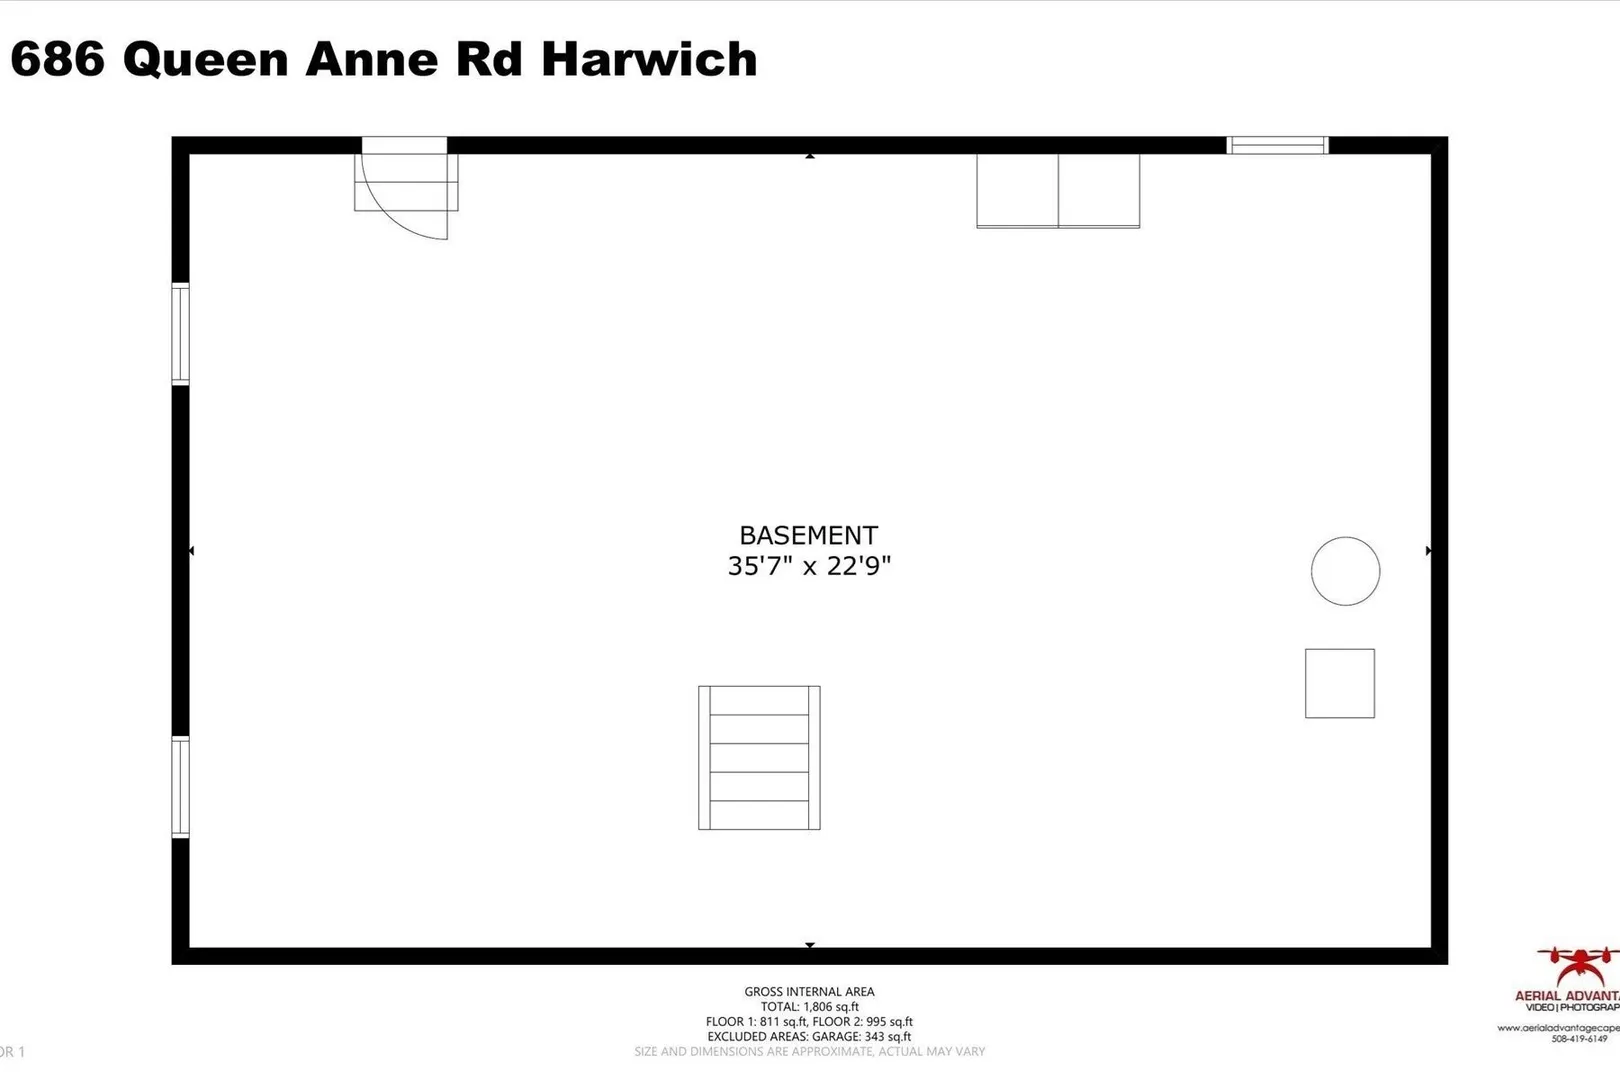
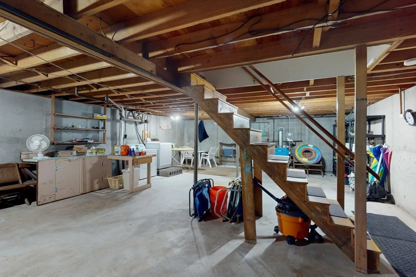
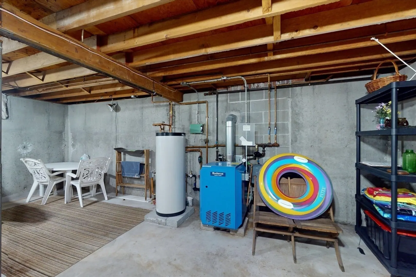
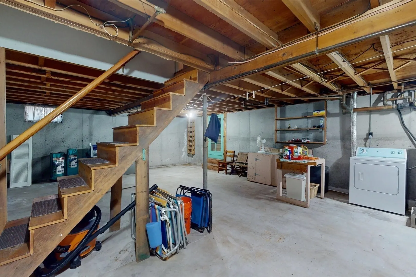
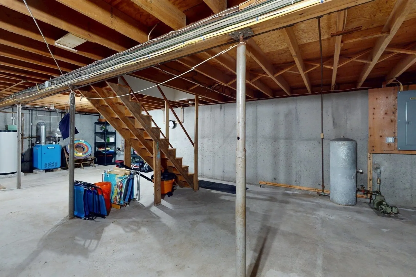
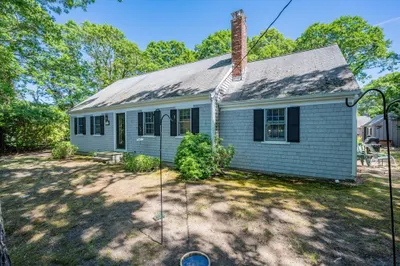
Charming Cape Cod Ranch in the heart of Harwich! This inviting home offers easy one-level living with an open floor plan and a wood-burning fireplace for cozy evenings. Two generously sized bedrooms, plus the opportunity to add a third with a passing 3-bedroom septic system. Relax in the charming three-season sunroom or step out to the deck overlooking the fenced-in backyard, perfect for pets, play, and summer gatherings. Home has been meticulously maintained. Updates include central AC (2025), an 8-year-old roof with gutter guards, double-hung windows, and gas heat. A large unfinished basement offers excellent storage and room to expand. Sold fully furnished with solid rental history, making this a turnkey year-round home, seasonal getaway, or income property. Just minutes to the Cape Cod Rail Trail, area ponds, and all that Harwich has to offer. Home is being sold fully furnished/Turn Key minus a few personal items.
-
Highlights
- Cooling: Central Air
- Parking Spots: 3
- Property Type: Single Family Residence
- Total Rooms: 5
- Status: Active
- Heating: Baseboard, Natural Gas
- Property Class: Residential
- Style: Ranch
- Year Built: 1960
-
Additional Details
- Appliances: Gas Water Heater, Oven, Range, Refrigerator, Washer, Dryer
- Fireplaces: 1
- Foundation: Concrete Perimeter
- Lot Features: Corner Lot
- SqFt Source: Public Record
- Year Built Source: Public Records
- Exterior Features: Deck, Fenced Yard, Outdoor Shower
- Flooring: Wood, Tile, Flooring - Stone/Ceramic Tile
- Interior Features: Sun Room
- Road Frontage Type: Public
- Year Built Details: Approximate
- Zoning: R
-
Amenities
- Community Features: Walk/Jog Trails, Bike Path, Conservation Area
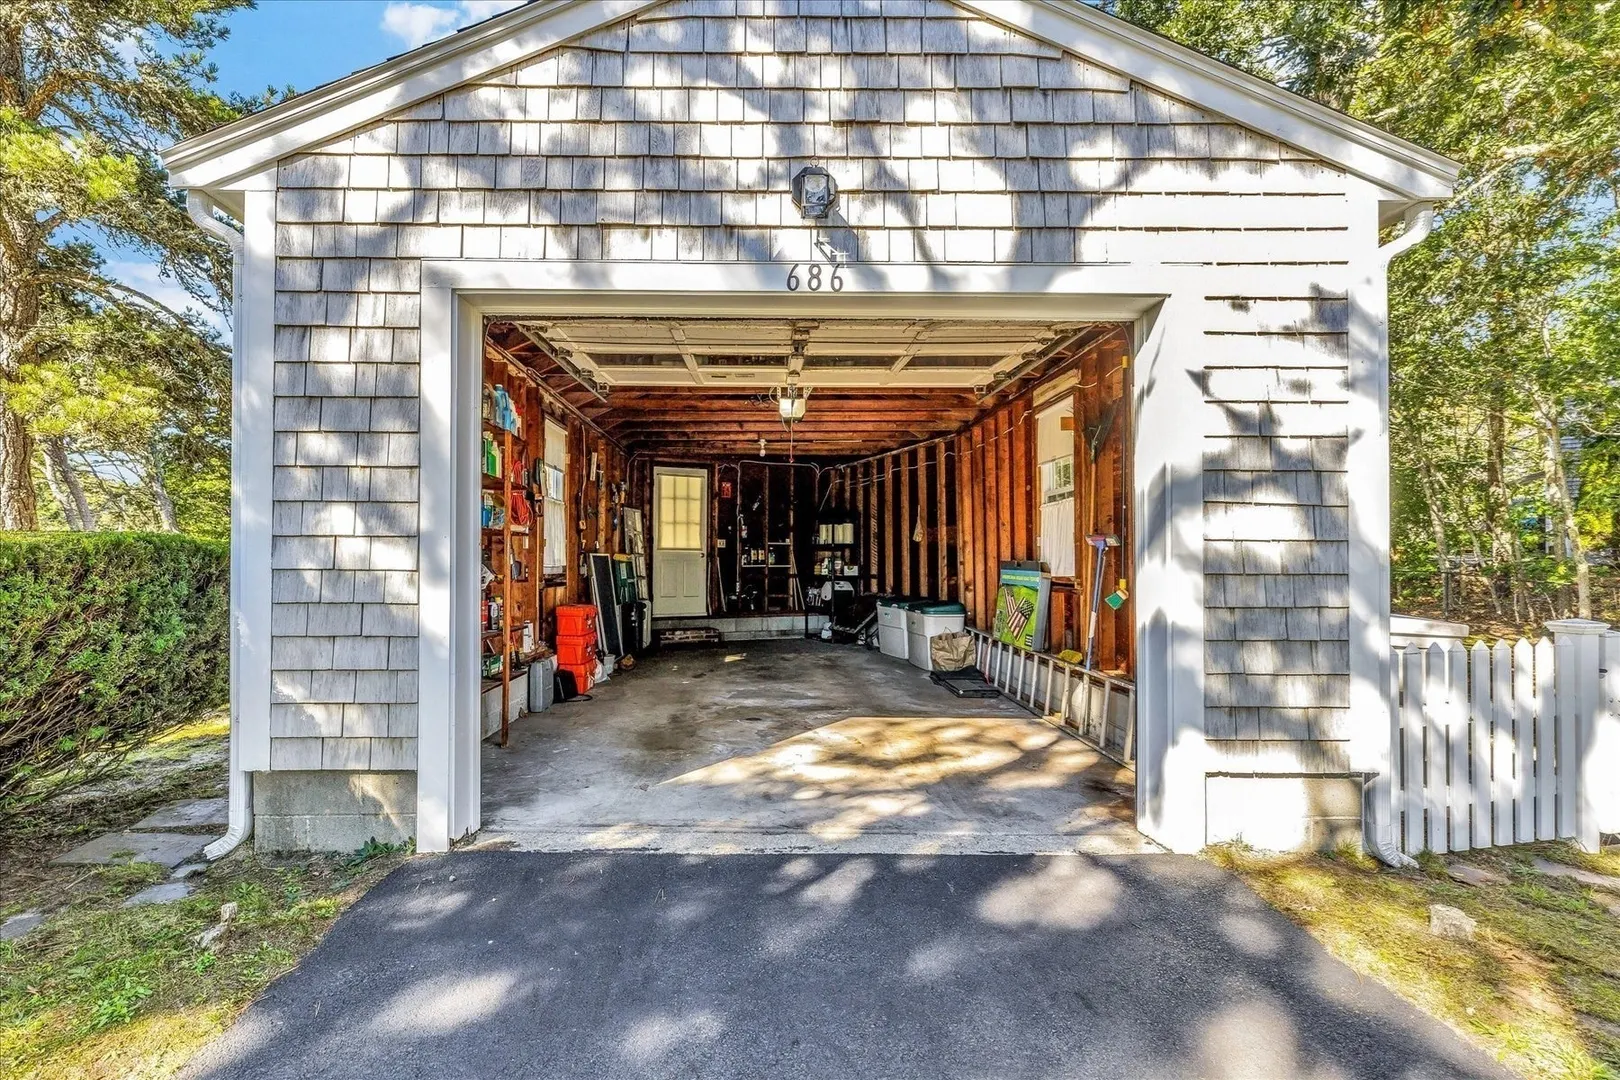
- Parking Features: Attached, Paved
- Covered Parking Spaces: 1
-
Utilities
- Sewer: Private Sewer
- Water Source: Public
-
Fees / Taxes
- Assessed Value: $483,400
- Taxes: $2,809
- Tax Year: 2026
Similar Listings
Sold
18 Photos
Sold
41 Photos
Sold
35 Photos
Sold
31 Photos
Content © 2026 MLS Property Information Network, Inc. The information in this listing was gathered from third party resources including the seller and public records.
Listing information provided courtesy of Keller Williams Realty.
MLS Property Information Network, Inc. and its subscribers disclaim any and all representations or warranties as to the accuracy of this information.