
Sold!
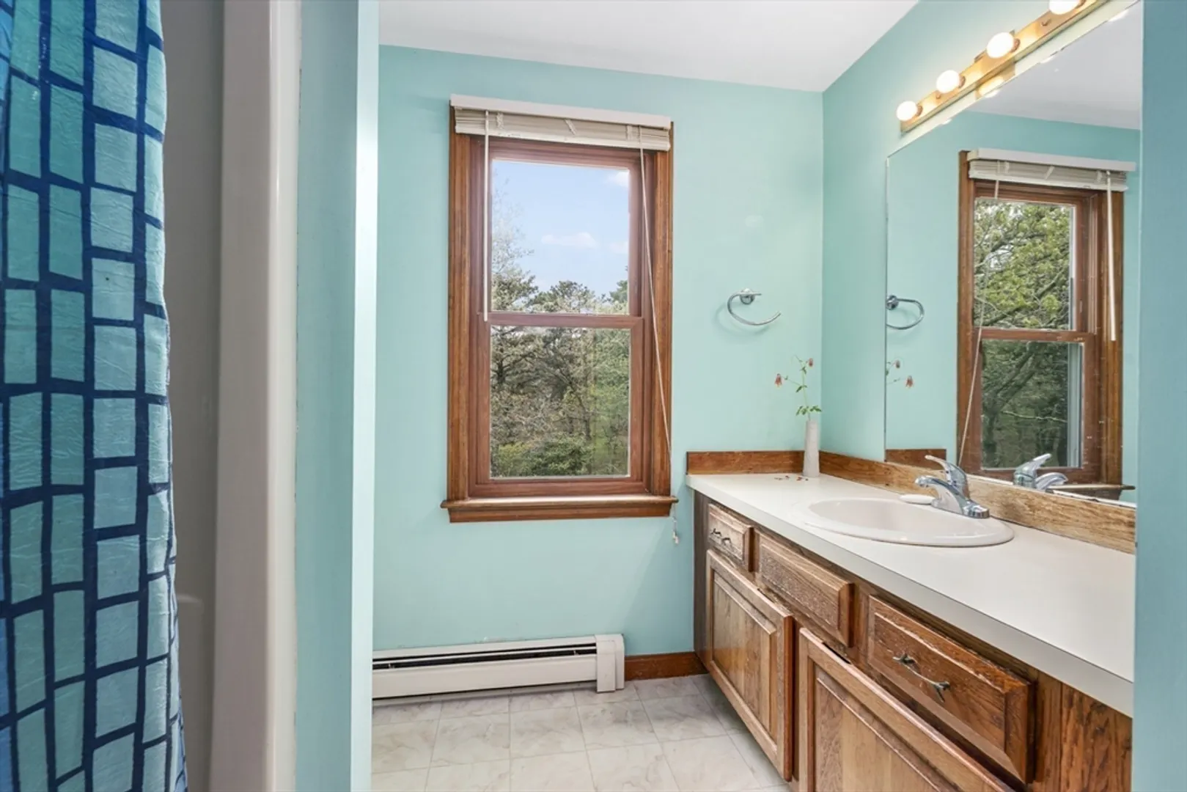
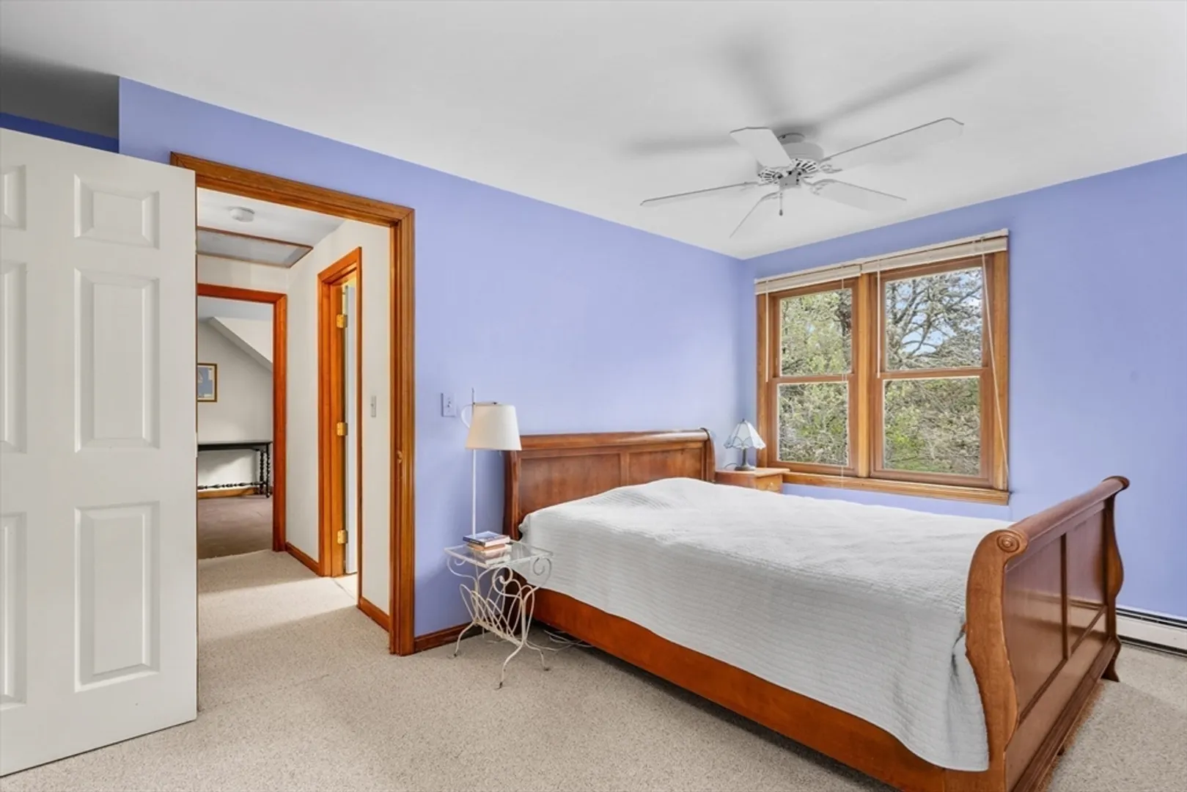
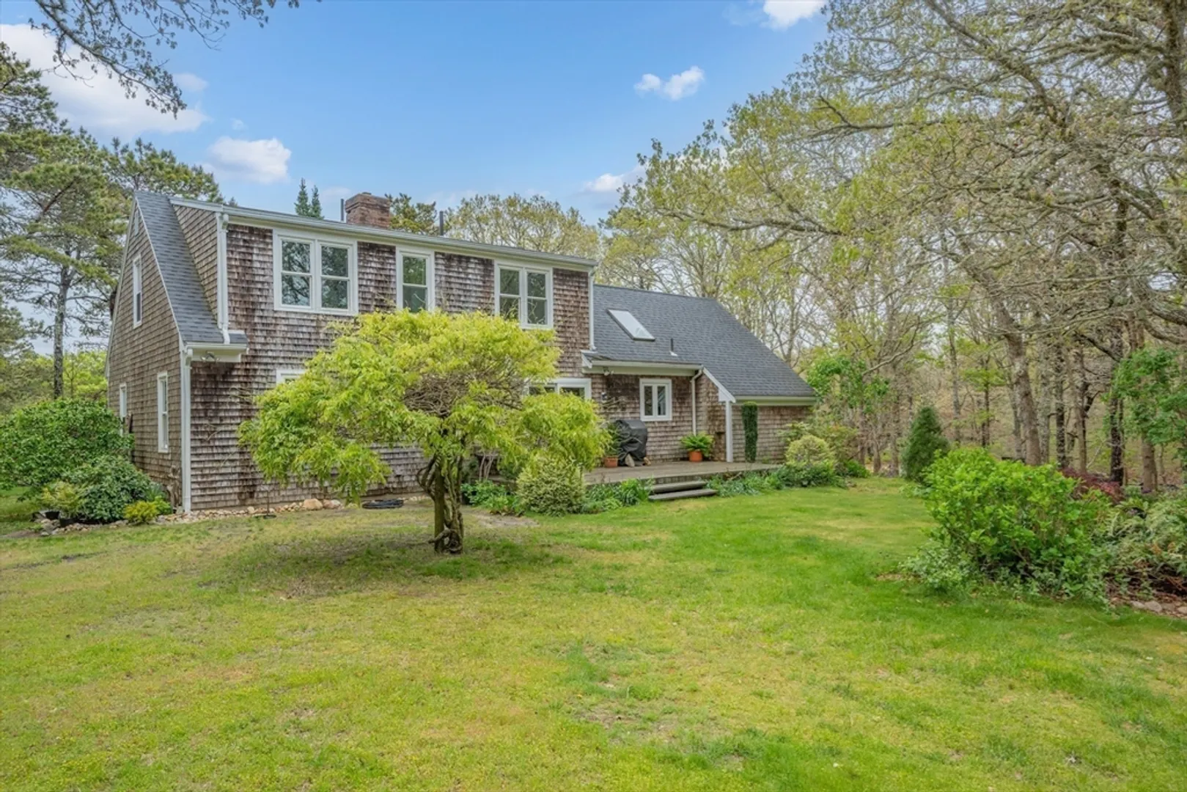
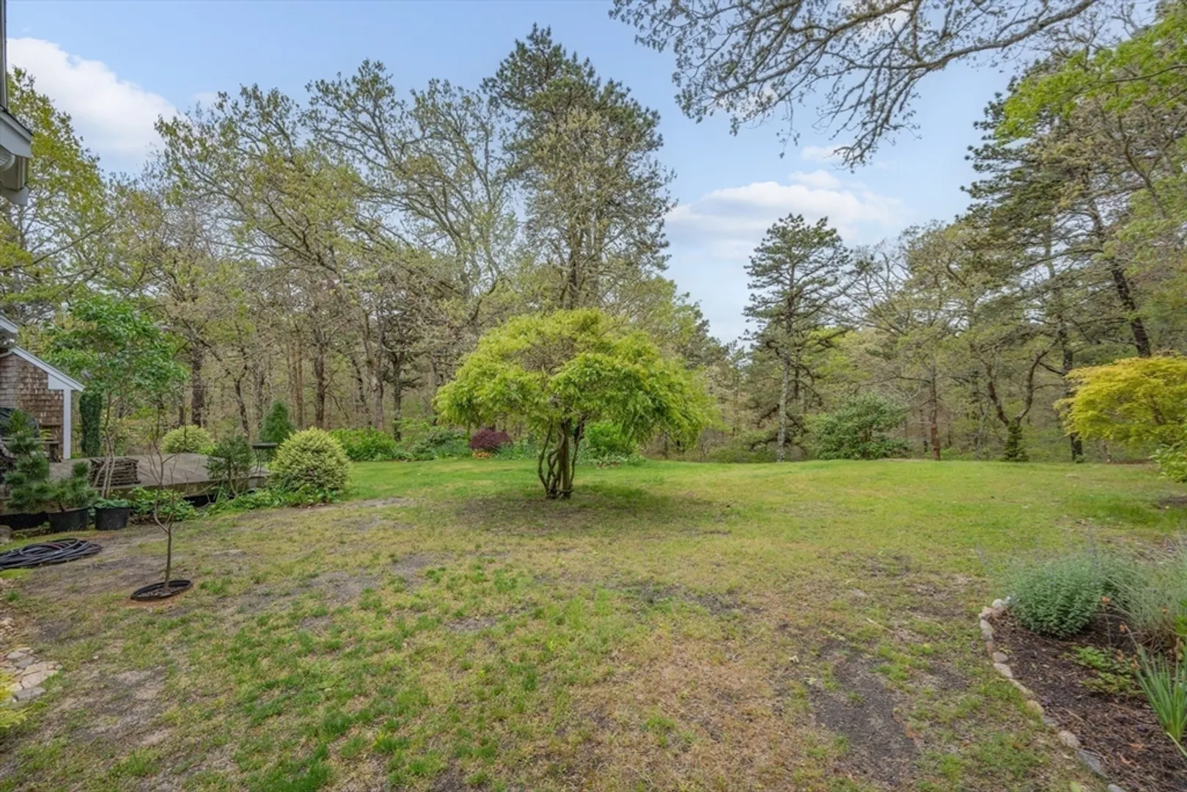
$715,000
4
Beds
2
Baths
1,596
Living Area
-
Property Description
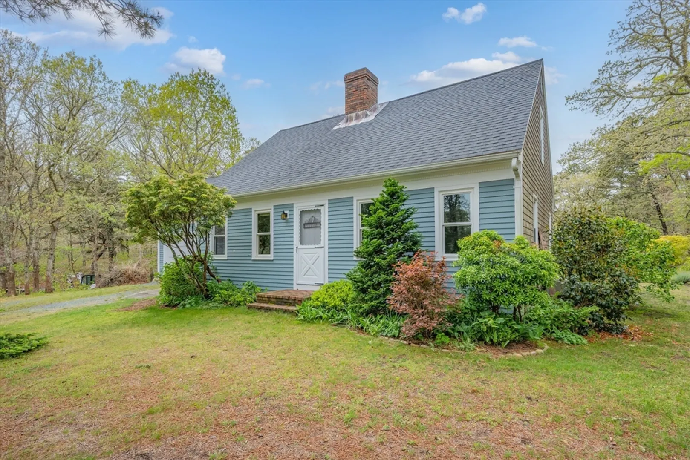
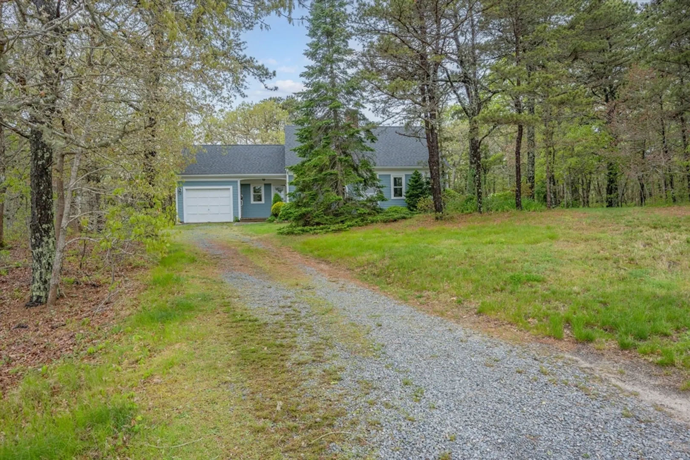
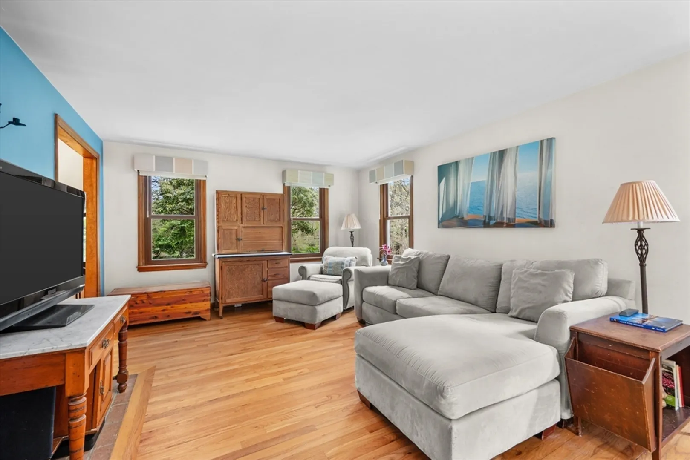
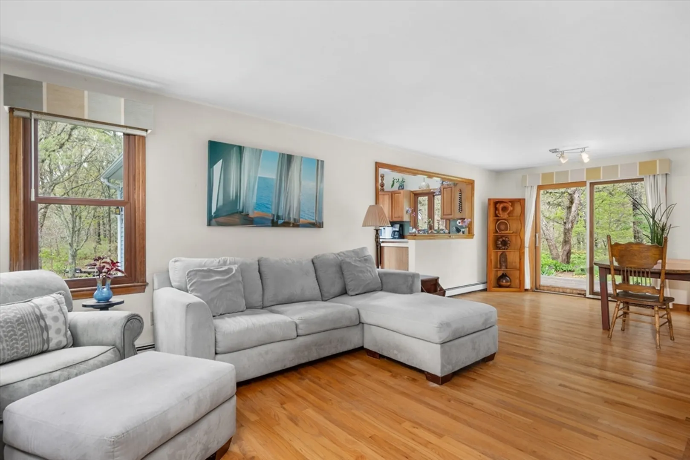
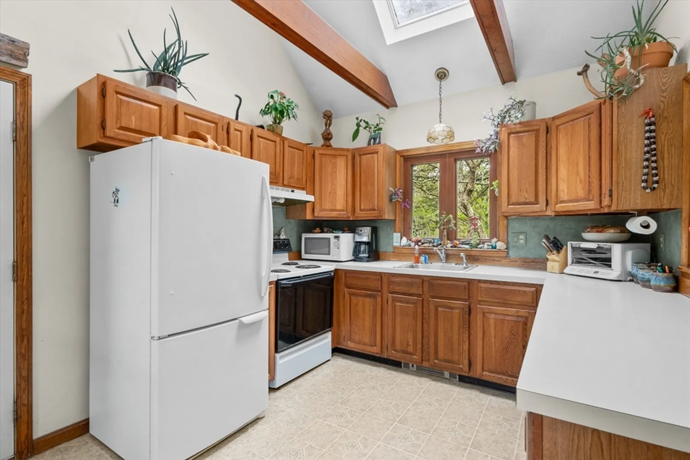
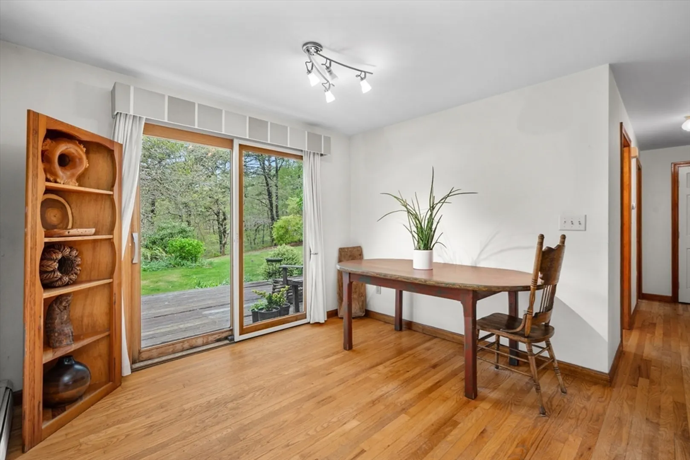
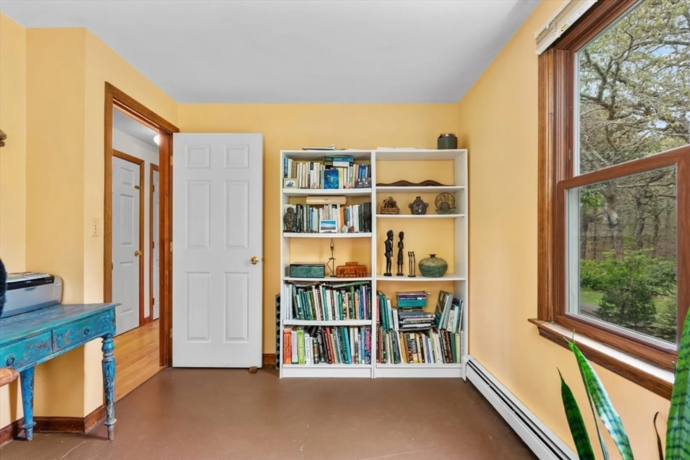
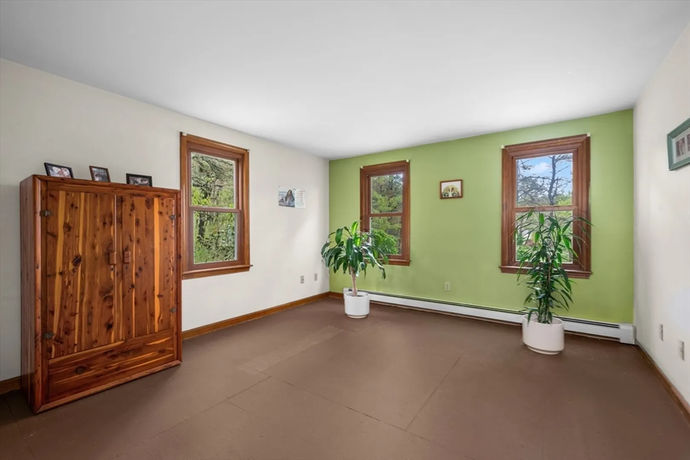
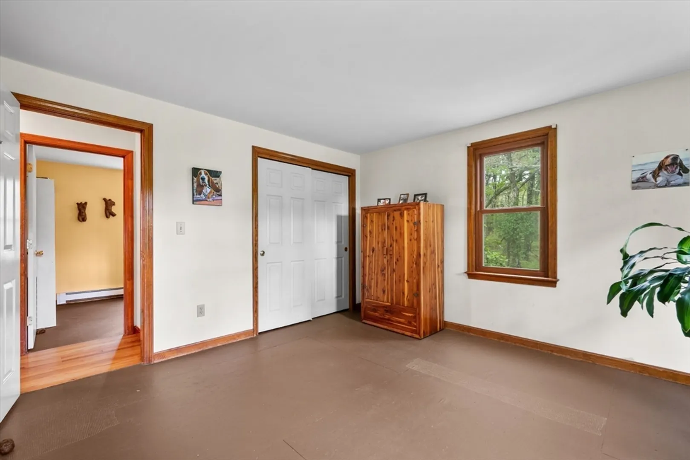
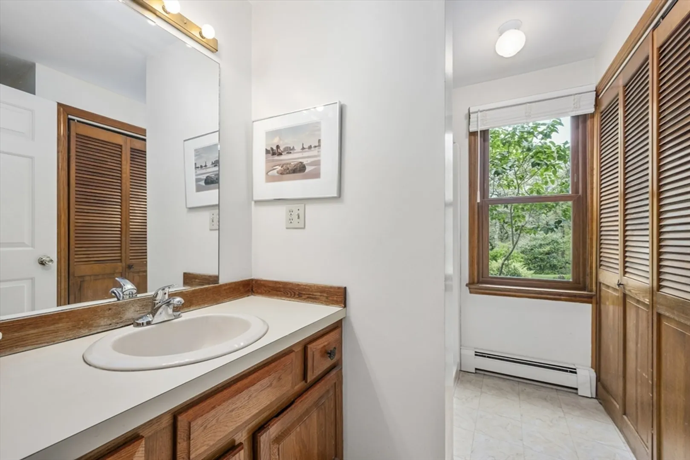
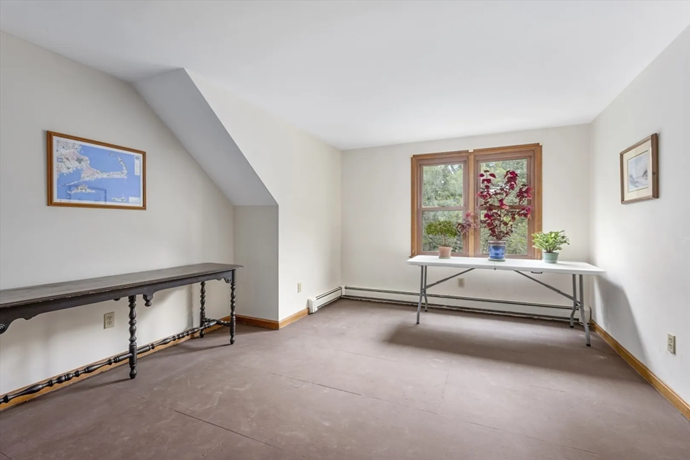
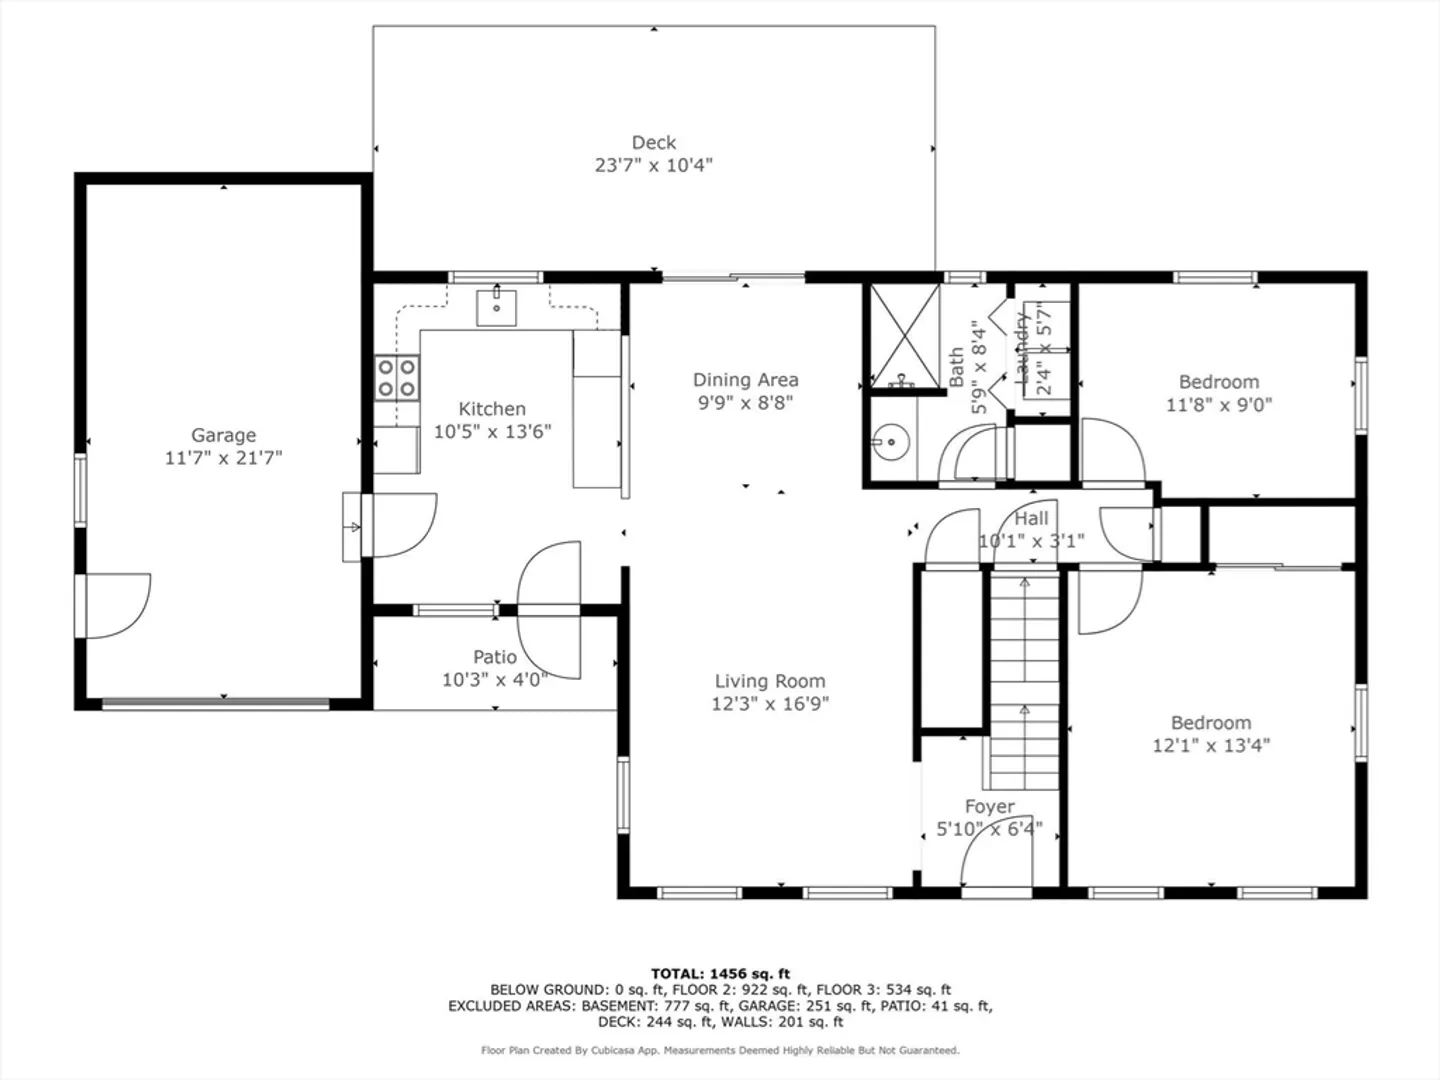
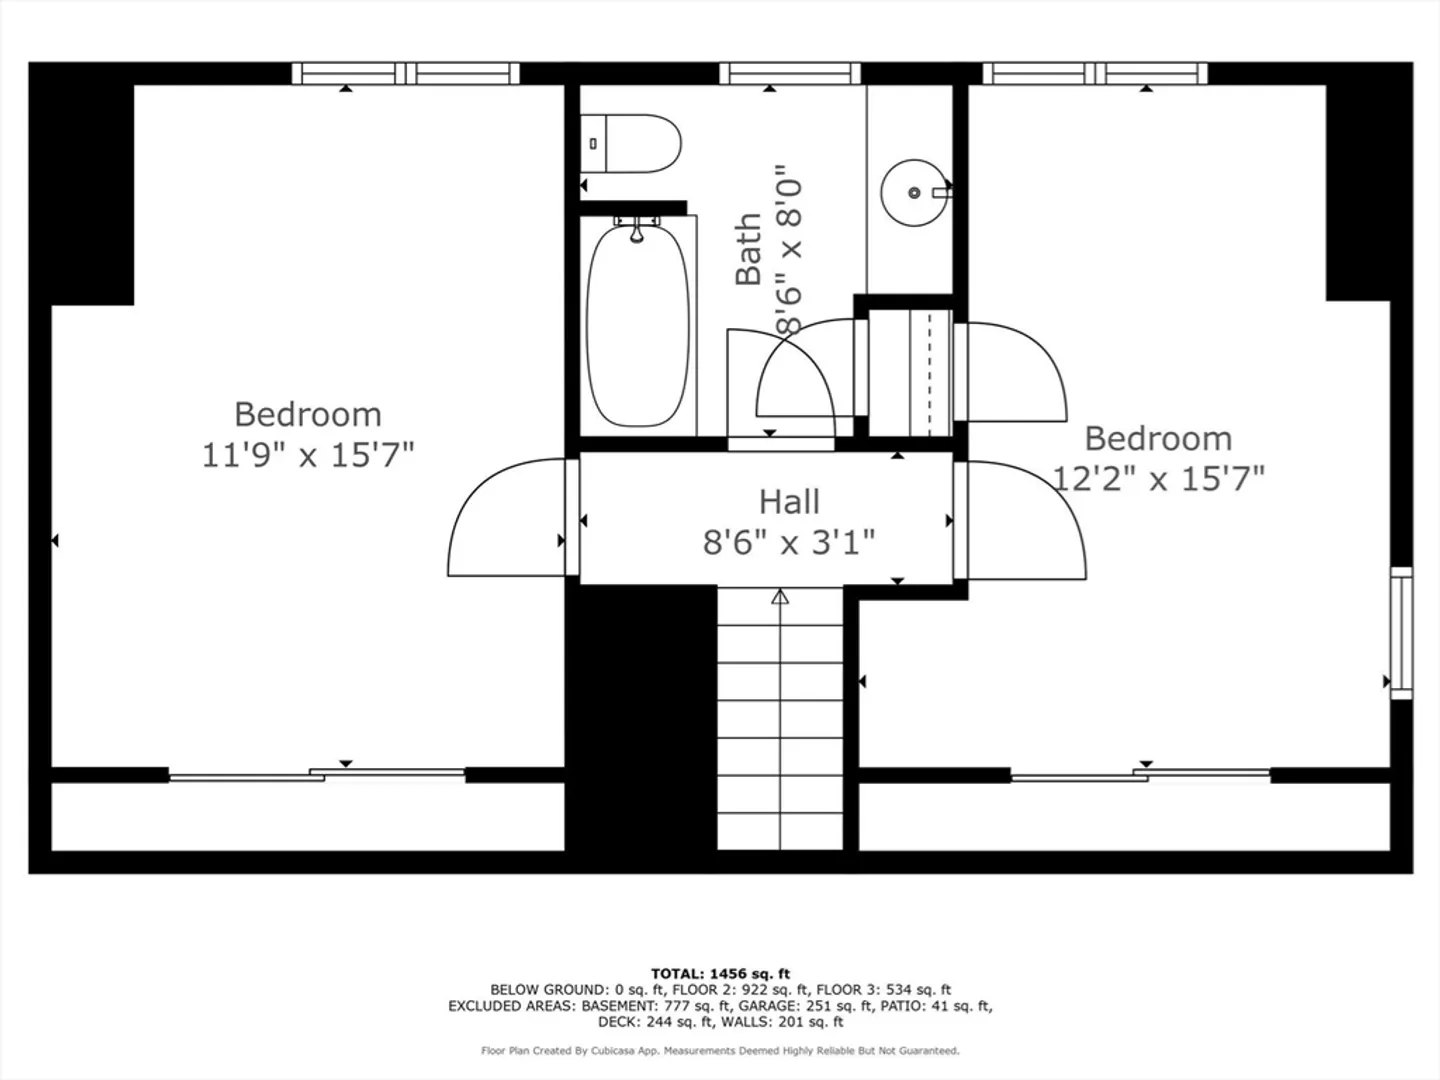
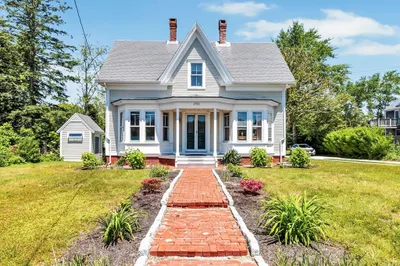
This home features four generous bedrooms and two full bathrooms, all encompassed within 1,596 square feet of inviting space. Constructed in 1986, it stands ready for your personal touch to transform it into your ideal home. Located in the vibrant community of East Harwich, this property offers the perfect blend of tranquility and convenience, with shops, restaurants, banks, and a grocery store just a short stroll away. Easy highway access and a short drive to Orleans, Brewster, Chatham, and the attractions of Harwich. The home's classic Cape design maximizes space and comfort, with two bedrooms conveniently located on the first floor and two more upstairs. The open-plan dining and living area, seamlessly connected to the kitchen, creates an inviting atmosphere for entertaining, complete with a slider that opens to a deck overlooking the private backyard. A one-car garage provides additional storage and convenience.
-
Highlights
- Heating: Baseboard
- Property Class: Residential
- Style: Cape
- Year Built: 1986
- Parking Spots: 4
- Property Type: Single Family Residence
- Total Rooms: 6
- Status: Closed
-
Additional Details
- Appliances: Electric Water Heater, Water Heater, Range, Dishwasher
- Construction: Frame
- Flooring: Wood, Tile
- Lot Features: Gentle Sloping
- SqFt Source: Public Record
- Year Built Source: Public Records
- Basement: Full, Interior Entry
- Fireplaces: 1
- Foundation: Concrete Perimeter
- Roof: Shingle
- Year Built Details: Actual
- Zoning: residentia
-
Amenities
- Covered Parking Spaces: 1
-
Utilities
- Sewer: Public Sewer
- Water Source: Public
-
Fees / Taxes
- Assessed Value: $671,700
- Taxes: $3,969
- Tax Year: 2025
Similar Listings
Sold
36 Photos
Sold
26 Photos
Sold
38 Photos
Sold
0 Photos
Content © 2026 MLS Property Information Network, Inc. The information in this listing was gathered from third party resources including the seller and public records.
Listing information provided courtesy of Keller Williams Realty.
MLS Property Information Network, Inc. and its subscribers disclaim any and all representations or warranties as to the accuracy of this information.
