
Sold!
$250,000
1
Bed
1
Bath
810
Living Area
-
Property Description
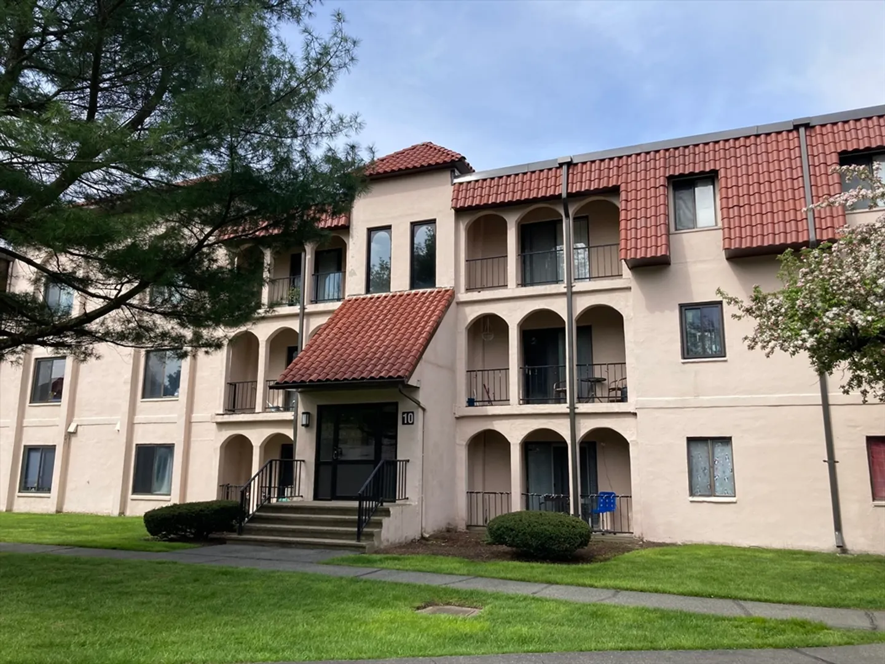
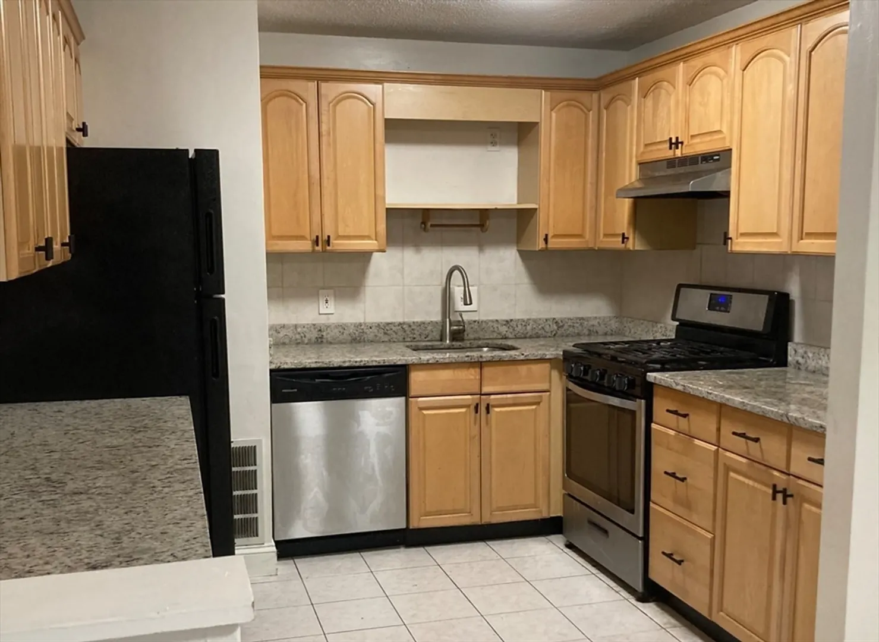
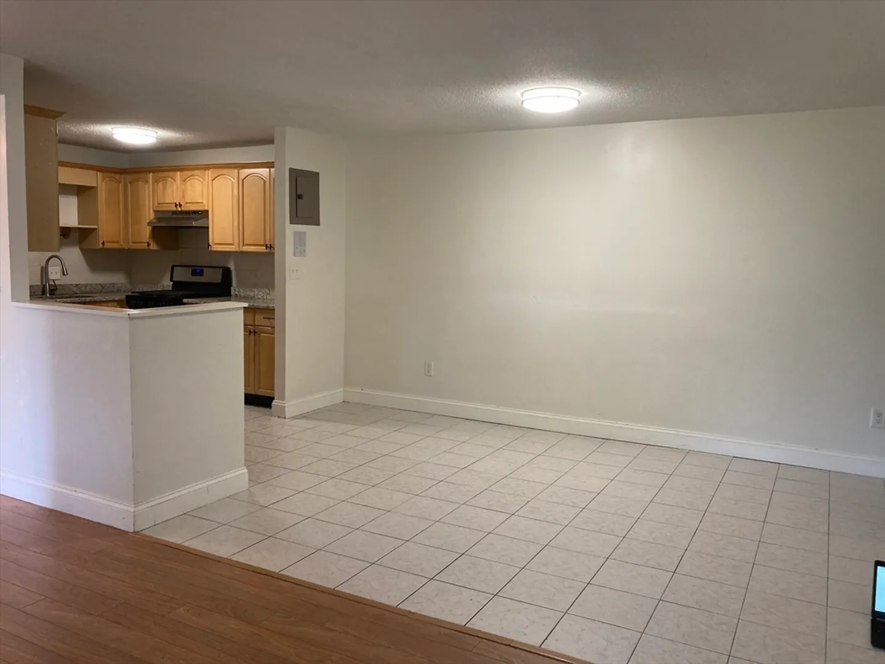
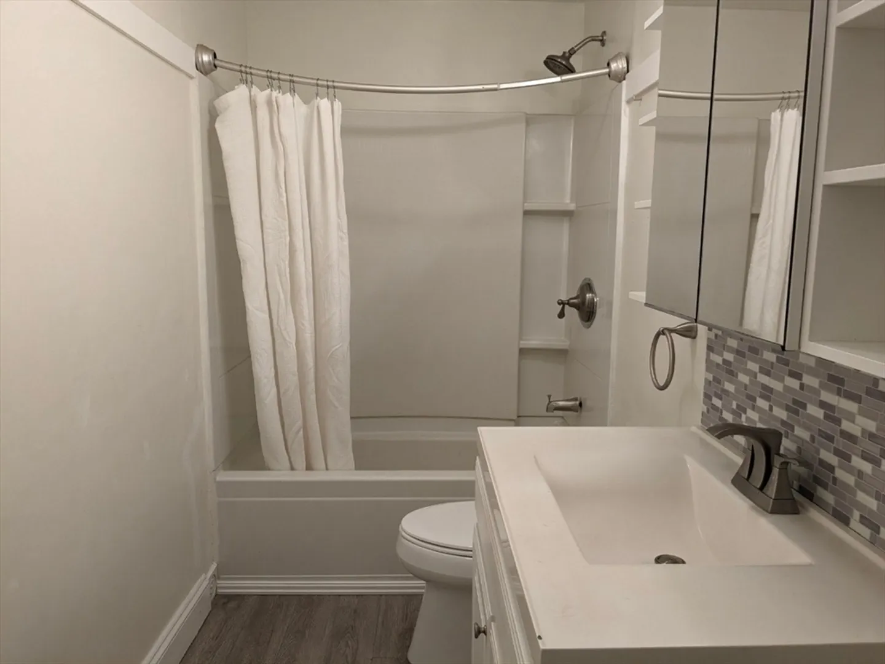
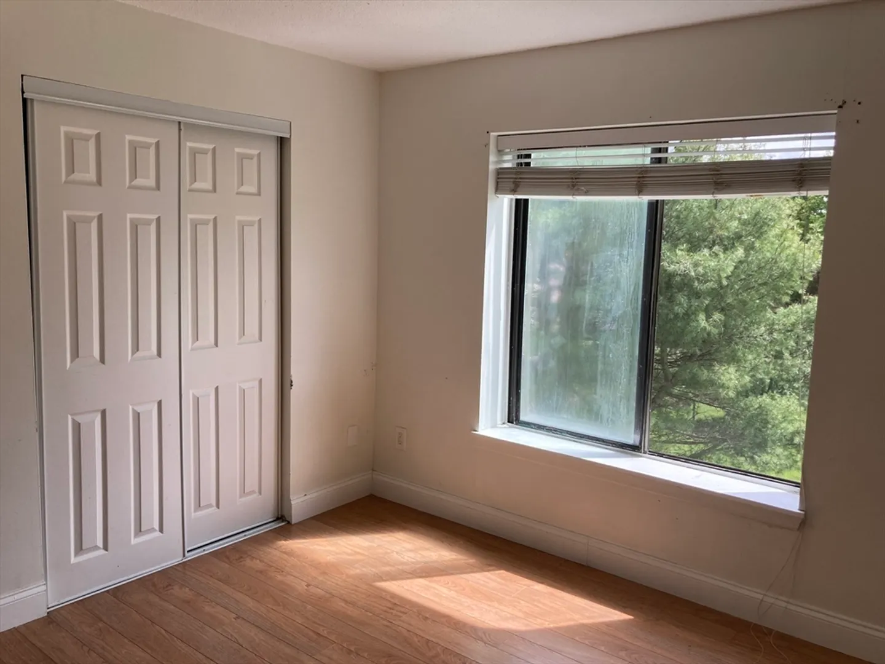
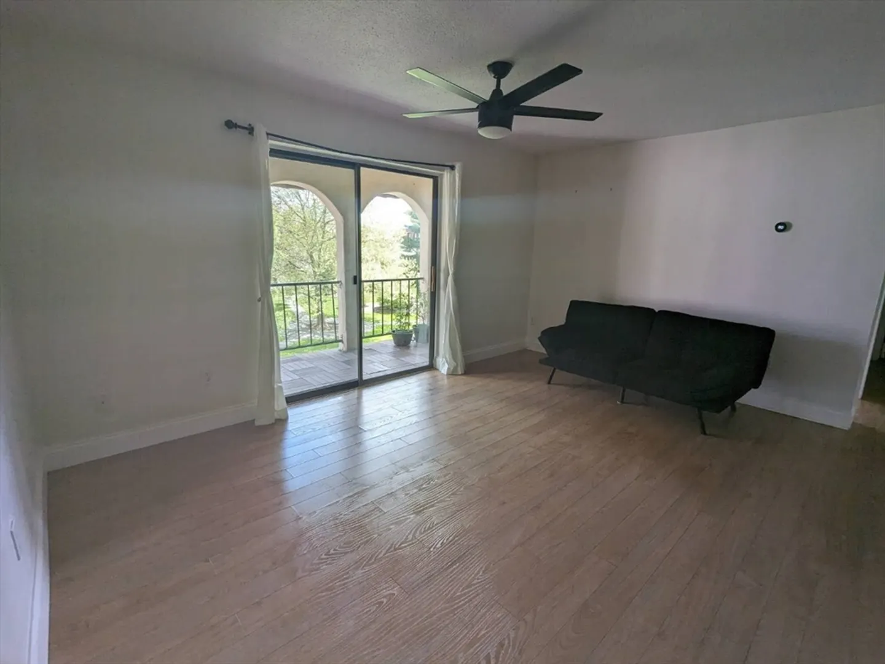
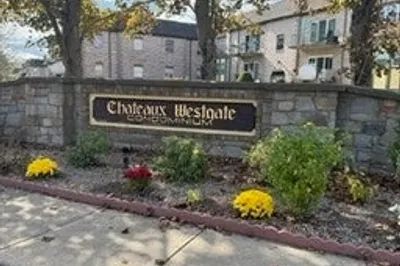
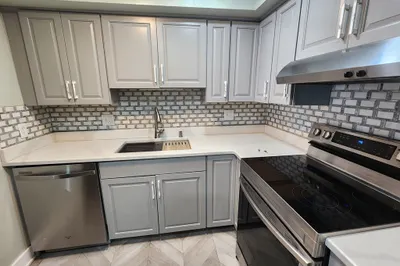
This TOP level unit with courtyard view has updated oak cabinet kitchen with tiled kitchen & dining area. One of the Only FHA-approved condo complexes in Brockton. Laminate wood flooring in the living room & bedroom. Modern bath with newer shower stall, new fixtures & newer tile flooring. Laundry and extra storage available in the building. Super convenient location - near shopping plazas, Westgate Mall, Market Basket, public transportation, and quick access to highways (RT 24, 27, 28, 138.). Enjoy on-site amenities such as an in-ground swimming pool, tennis court, and clubhouse. Condo fee includes heat, hot water, and security. Secure parking lot with staffed gated entry is an amenity unheard of anywhere in this region.
-
Highlights
- Building Name: Mardid Square
- Heating: Central, Forced Air
- Parking Spots: 1
- Property Type: Condominium
- Unit Number: 10-11
- Status: Closed
- Cooling: Central Air
- HOA Fee: $413
- Property Class: Residential
- Total Rooms: 3
- Year Built: 1985
-
Additional Details
- Appliances: Range, Dishwasher, Refrigerator
- Exterior Features: Porch
- Total Number of Units: 324
- Year Built Source: Public Records
- Basement: N
- Flooring: Tile, Hardwood
- Year Built Details: Actual
- Zoning: R3
-
Amenities
- Community Features: Public Transportation, Shopping, Park, Golf, Medical Facility, Laundromat, Highway Access, Private School, Public School
- Parking Features: Off Street, Assigned, Guest
-
Utilities
- Electric: 110 Volts, 220 Volts, Circuit Breakers
- Water Source: Public
- Sewer: Public Sewer
-
Fees / Taxes
- Assessed Value: $202,300
- Compensation Based On: Net Sale Price
- Tax Year: 2024
- Buyer Agent Compensation: 1.875%%
- HOA Fee Includes: Heat, Gas, Water, Sewer, Insurance, Security, Road Maintenance, Maintenance Grounds, Snow Removal
- Taxes: $2,432
Similar Listings
Sold
28 Photos
Sold
22 Photos
Sold
3 Photos
Sold
16 Photos
Content © 2026 MLS Property Information Network, Inc. The information in this listing was gathered from third party resources including the seller and public records.
Listing information provided courtesy of Element Homes, Inc..
MLS Property Information Network, Inc. and its subscribers disclaim any and all representations or warranties as to the accuracy of this information.
